22 Oct 2026
15 Modern Minimalist House Facade Ideas and Material Tips
15 Modern Minimalist House Facade Ideas and Material Tips
Share:


A minimalist house facade plays an essential role in defining the character of a modern home. Beyond shaping its exterior appearance, the facade also helps regulate natural lighting, maintain privacy, and support the building's response to environmental conditions.
In modern architecture, minimalist house facade designs have become increasingly diverse, ranging from vertical metal panels and combinations of glass and timber to secondary skin systems that add visual depth while providing shading.
For architects, selecting an appropriate facade design requires careful consideration of building proportions, material characteristics, tropical climate conditions, and maintenance requirements. Here are 15 modern minimalist house facade ideas, along with practical guidance on selecting suitable materials for architectural projects.
What Is a Minimalist House Facade and What Are Its Characteristics?
A minimalist house facade is the exterior expression of a building that emphasizes simplicity of form, thoughtful material selection, and functional visual composition.
Minimalism does not necessarily mean using fewer architectural elements. Instead, every material, color, opening, and architectural detail is designed to serve a purpose while maintaining a harmonious relationship with the overall building.
Key characteristics of a modern minimalist house facade include:
-
Simple geometry: Defined surfaces, horizontal or vertical lines, and well-organized building forms.
-
Controlled color palette: Neutral tones or carefully selected accents that reinforce the building's architectural identity.
-
Harmonious materials: Combinations of metal, glass, concrete, timber, or natural stone suited to the design concept.
-
Thoughtfully planned openings: Consideration of natural lighting, ventilation, and privacy.
-
Refined detailing: Attention to material joints, panel proportions, and the relationship between the roof and facade.
An example can be seen in Trinity House, which incorporates COLORBOND® Steel in Gull Grey across its roof and exterior walls to create a consistent minimalist architectural expression.
15 Modern Minimalist House Facade Design Ideas
The following approaches offer inspiration for architects seeking to develop contemporary residential designs.
1. COLORBOND® Steel Facade with Vertical Metal Panels
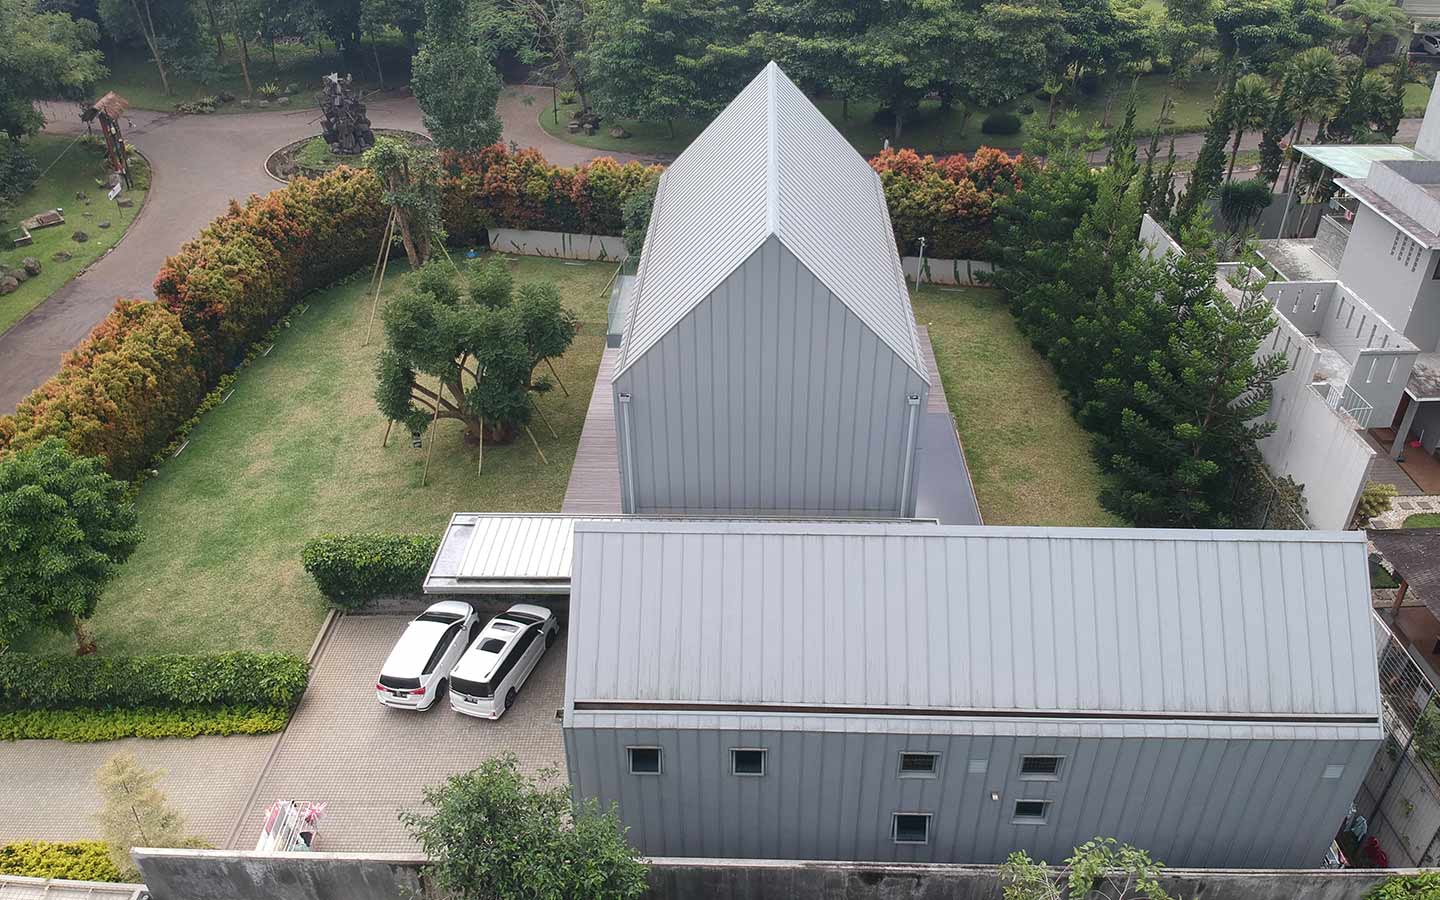
Trinity House uses COLORBOND® Steel in Gull Grey for its roof and facade, creating a modern minimalist residential design.
Vertical metal panels introduce a strong visual rhythm that enhances the proportions of a building. Neutral color selections can create a contemporary facade without excessive ornamentation.
This approach is suitable for both single-story and two-story minimalist homes. Trinity House demonstrates how prepainted steel can be incorporated into exterior walls and roofing to establish a harmonious architectural composition.
2. Layered Facade with a Secondary Skin
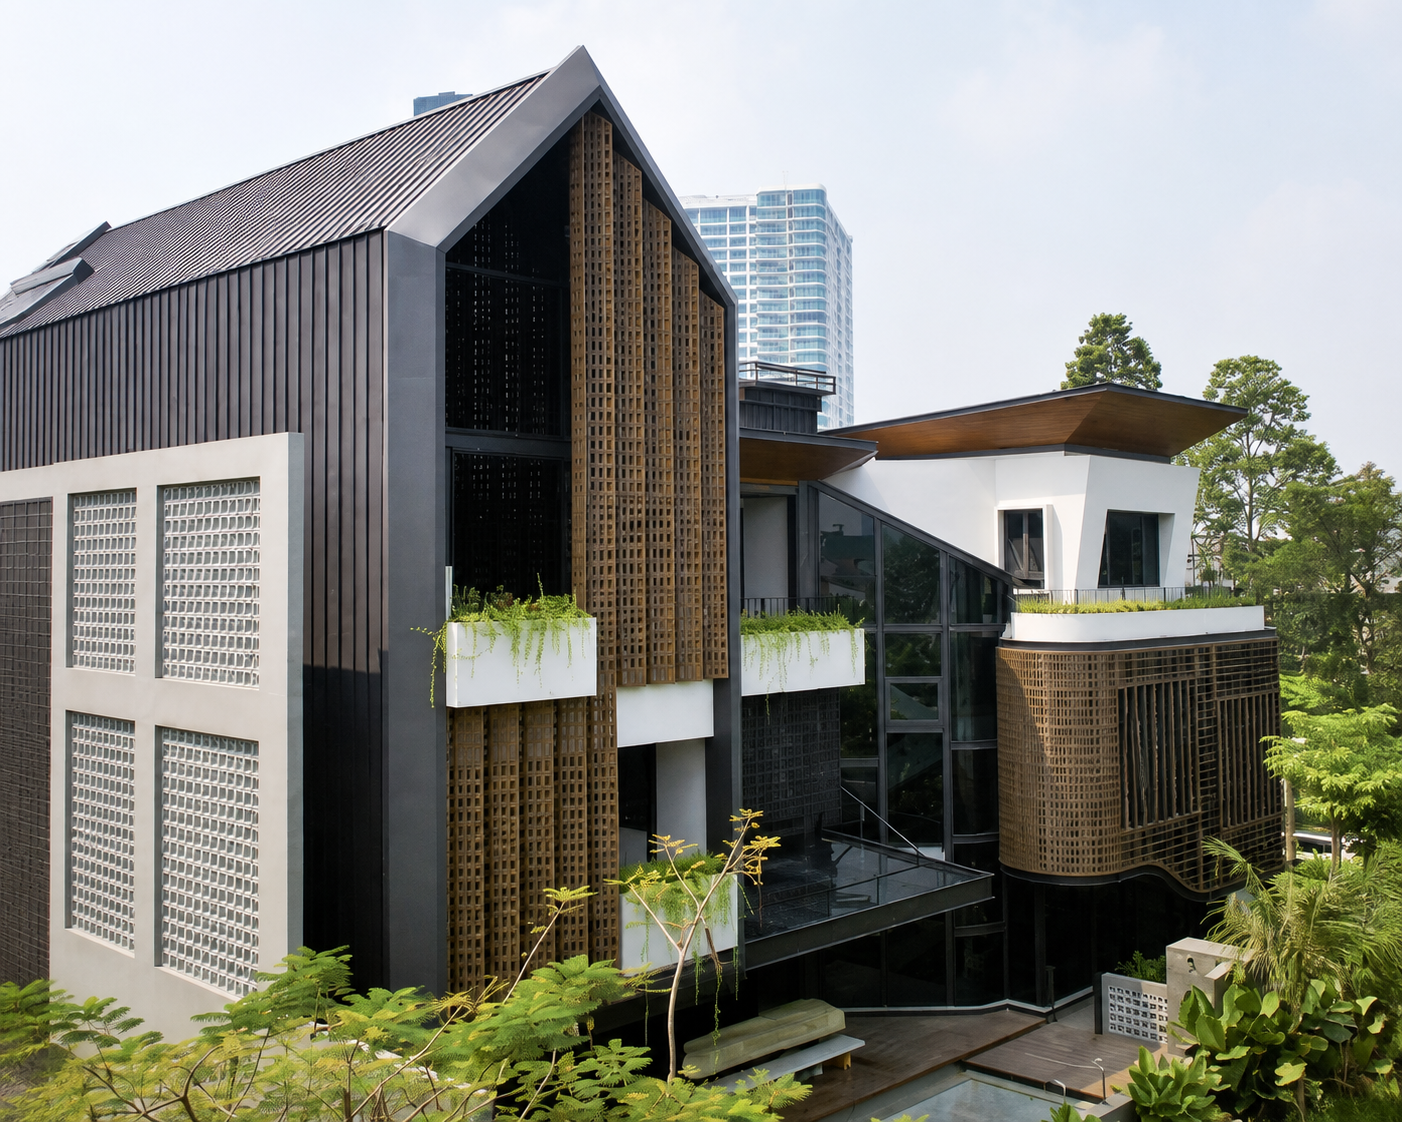
DG Residence, designed by Ar. Samuel Siahaan, ST, MSc (Eng), IAI, Principal Architect of Arete Architects, incorporates a layered facade approach to improve comfort in a tropical climate.
A secondary skin is an additional layer installed on the exterior of a building to help manage solar exposure, enhance privacy, and introduce visual depth.
As an architectural reference, DG Residence, featured in the Steel Architectural Award 2026, combines layered facade elements, openings, and vegetation as part of its tropical residential design strategy.
3. Industrial Facade with Metal Accents
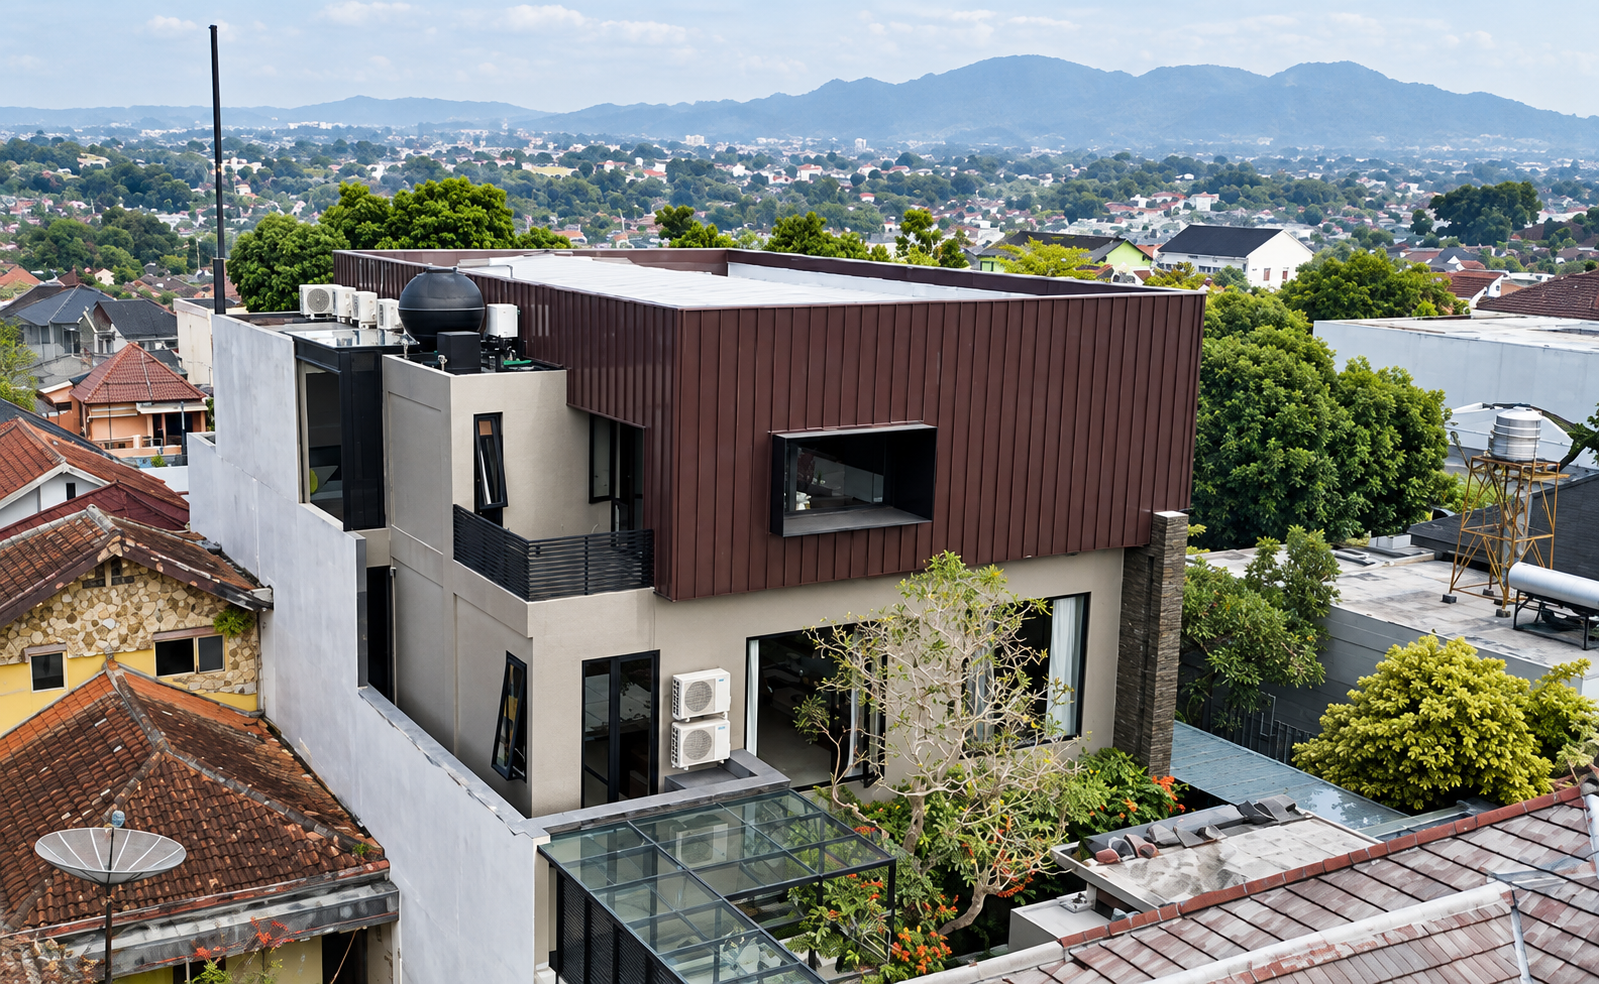
IGOR House Magelang features COLORBOND® Steel in Tobac Brown on its exterior walls, creating a modern yet warm residential character.
Industrial-style facades emphasize the character of individual materials through combinations of metal, exposed concrete, and darker colors.
For example, IGOR House in Magelang incorporates COLORBOND® Steel in Tobac Brown on its exterior walls. The material creates strong visual surfaces while introducing warmth to the modern minimalist residence.
4. Facade Design with Integrated Roof and Wall Elements
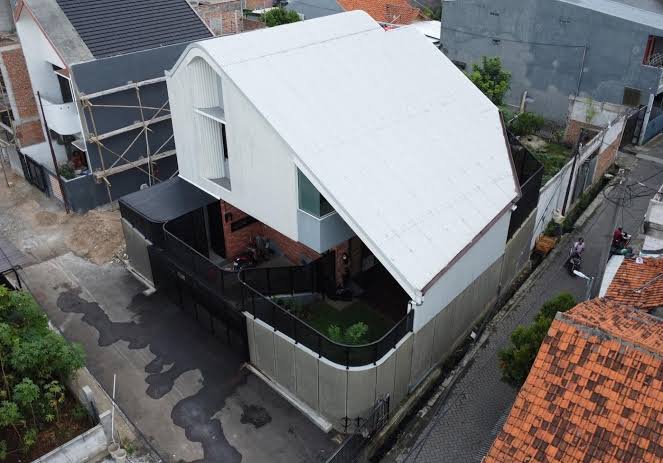
Rumah Emak, designed by Ar. Cahyo Candrawan, IAI, GP, of PAVILION 95, incorporates COLORBOND® Steel with thermal performance considerations across its roof and facade.
This concept connects the roof and facade through continuous materials, coordinated colors, or consistent panel profiles.
A similar approach can be explored through Rumah Emak, featured in the Steel Architectural Award 2024, which integrates roof geometry and COLORBOND® Steel into its tropical residential design strategy.
5. Black and White Monochromatic Facade
A black and white color palette creates a minimalist appearance that is both simple and elegant.
White can be applied to primary facade surfaces, while black serves as an accent for window frames, canopies, or cladding elements. A balanced distribution of colors helps create a dynamic facade without relying on excessive decorative features.
6. Minimalist Facade Combining Timber and Metal
Combining timber and metal creates a balance between natural warmth and contemporary architectural character.
Timber can be incorporated into doors, screens, or accent surfaces, while metal panels provide a more defined linear composition. For exterior applications, both materials should be evaluated based on weather exposure and maintenance requirements.
7. Minimalist House Facade with Natural Stone
Natural stone introduces texture and an organic character to minimalist residential facades.
It can be used on feature walls, entrance areas, or selected architectural surfaces. To maintain a minimalist aesthetic, natural stone elements should be balanced with plain surfaces and neutral colors.
8. Glass Facade with Large Openings
Large glass openings create visual connections between indoor spaces and the surrounding environment while supporting natural daylight.
This approach is particularly suitable for houses with gardens or courtyards. However, solar orientation, glare control, privacy, and the thermal performance of glazing should be carefully considered during the design process.
9. Minimalist Facade with Vertical Fins
Vertical fins create a rhythmic architectural expression while potentially functioning as shading elements.
Materials may include metal, timber, or aluminium, depending on the overall design concept. Their effectiveness in reducing solar exposure depends on orientation, angle, spacing, and fin dimensions.
10. Scandinavian-Style Minimalist House Facade
Scandinavian-inspired facades emphasize simple geometry, light colors, and material combinations that create a warm and welcoming atmosphere.
White or light grey surfaces can be paired with timber and glass openings. When adapted to Indonesian conditions, the design should incorporate appropriate shading and protection against heavy rainfall.
11. Minimalist House Facade with a Modern Gable Roof
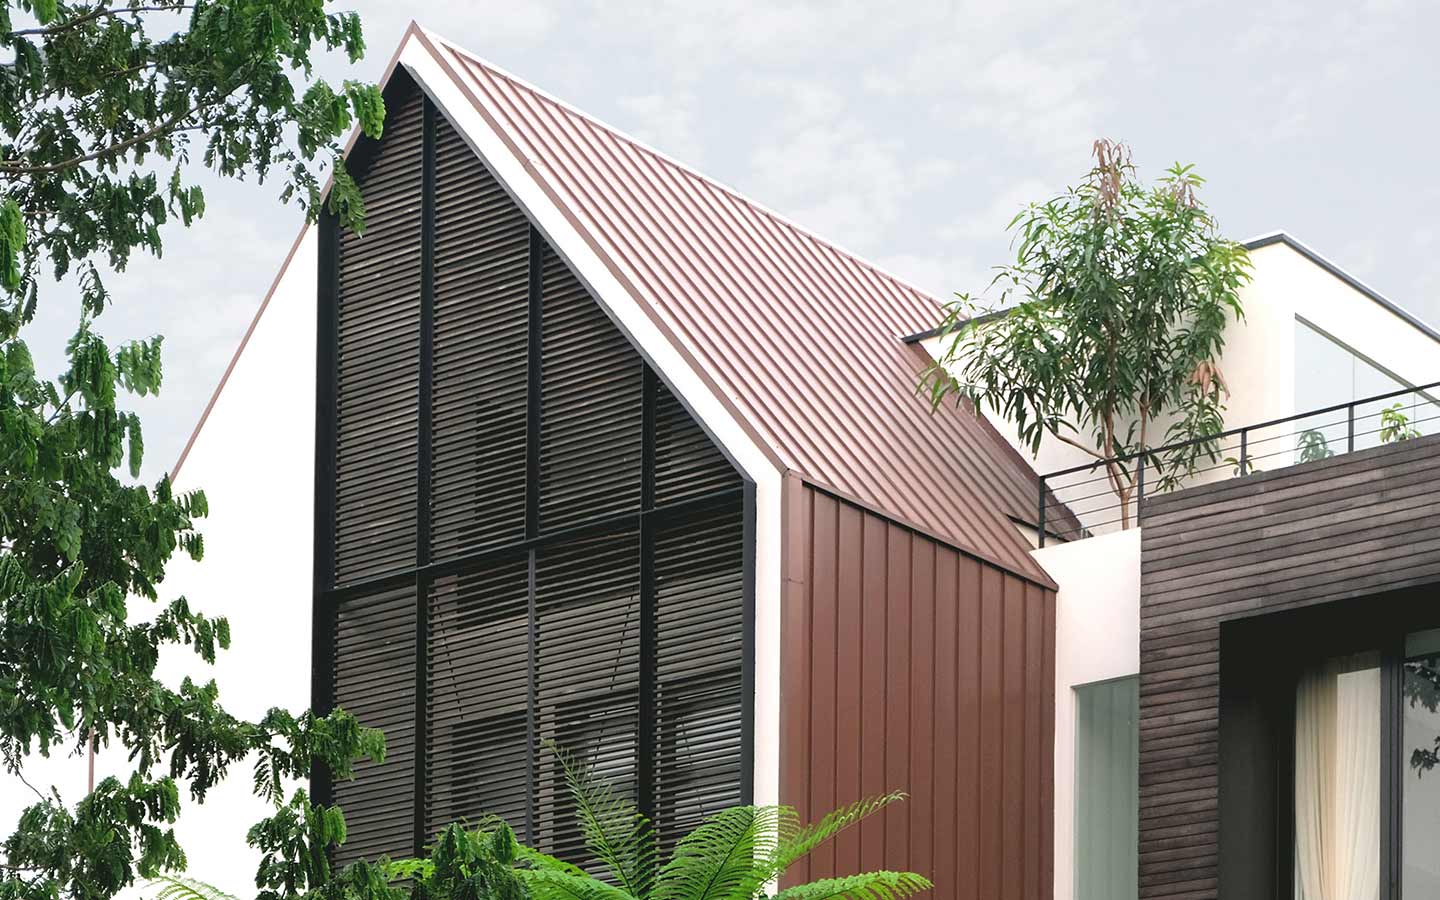
MG House, designed by Ar. Ida Bagus Gede, IAI, of Cowema Studio, features COLORBOND® Steel in Cocoa Brown across its roof and facade.
A modern gable roof can become a defining architectural element, shaping the facade silhouette through its roof pitch and simple geometry.
Regular metal panel profiles can enhance the contemporary appearance. Material selection should account for roof slope, ridge detailing, eaves, and drainage systems.
12. Asymmetrical Geometric Facade
An asymmetrical facade uses variations in surface positioning, angles, and building mass composition to create a dynamic architectural identity.
This approach works well for contemporary residences with spatial configurations that do not follow strict symmetry. Consistent colors and materials help maintain a cohesive visual composition.
13. Minimalist House Facade with a Green Facade Concept
A green facade integrates vegetation into a building's exterior to create a more natural architectural expression.
Plants can be incorporated into climbing structures, balconies, or selected facade surfaces. Successful implementation requires consideration of supporting structures, irrigation, maintenance access, and moisture control.
14. Minimalist House Facade with a Matte Finish
A matte finish provides a low-gloss surface appearance, making it suitable for architectural designs that emphasize visual simplicity.
Metal panels in dark or neutral colors with matte finishes can be combined with concrete, glass, and timber. Finish selection should consider material characteristics and specifications for exterior applications.
15. Tropical Minimalist Facade with a Terrace and Canopy
A modern tropical facade combines simple architectural forms with climate-responsive elements such as terraces, canopies, and protected openings.
Canopies provide shading for entrances and selected openings, while terraces create transitional spaces between indoor and outdoor environments. Well-selected material combinations reinforce the minimalist aesthetic while supporting occupant comfort.
Comparison of 15 Modern Minimalist House Facade Ideas
|
Design Inspiration |
Key Characteristics |
Materials to Consider |
|---|---|---|
|
Vertical metal panels |
Modern, defined |
Metal, prepainted steel |
|
Secondary skin |
Layered, functional |
Metal, aluminium, timber |
|
Industrial |
Exposed materials |
Metal, concrete, glass |
|
Integrated roof and walls |
Consistent geometry |
Prepainted steel, cladding |
|
Monochromatic |
Simple, elegant |
Exterior paint, metal |
|
Timber and metal |
Natural, contemporary |
Timber, metal |
|
Natural stone |
Textured, organic |
Natural stone, concrete |
|
Large glass openings |
Open, transparent |
Glass, aluminium |
|
Vertical fins |
Rhythmic, structured |
Metal, timber |
|
Scandinavian |
Bright, warm |
Timber, paint, metal |
|
Modern gable roof |
Geometric |
Metal roofing, cladding |
|
Asymmetrical |
Dynamic |
Metal, glass, concrete |
|
Green facade |
Natural |
Vegetation, supporting structures |
|
Matte finish |
Low-gloss, contemporary |
Matte-finished metal panels |
|
Tropical with canopy |
Climate-responsive |
Metal, concrete, timber |
These design approaches can be adapted to spatial requirements, building massing, and environmental conditions. Additional material applications and architectural references are available through the COLORBOND® Inspirations gallery.
Common Materials Used for Minimalist House Facades
Material selection plays an important role in designing a modern minimalist house facade. Each material offers distinct visual characteristics, functional benefits, and technical requirements.
1. Metal Panels and Prepainted Steel
Metal panels create a contemporary appearance through variations in color, texture, and profile orientation. Prepainted steel can be used for wall cladding and exterior wall applications when installed with an appropriate system.
This material is worth considering when architects aim to establish visual continuity between roof and facade surfaces.
2. Exposed Concrete and Natural Stone
Exposed concrete creates a solid industrial character, while natural stone introduces organic textures.
Their application requires consideration of material weight, installation methods, surface protection, and maintenance requirements.
3. Glass and Timber Elements
Glass promotes visual openness and natural lighting, while timber introduces warmth to the architectural composition.
Both materials can be combined in modern minimalist homes, provided that building orientation, weather protection, and maintenance requirements are carefully considered.
Comparison of Minimalist House Facade Materials
|
Material |
Visual Characteristics |
Architectural Considerations |
|---|---|---|
|
Prepainted steel |
Modern, defined lines, color variations |
Coating system, profiles, joints |
|
Exposed concrete |
Solid, industrial |
Cracking, weight, surface protection |
|
Natural stone |
Natural, textured |
Structural loads and anchoring systems |
|
Glass |
Transparent, contemporary |
Glare, solar heat gain, privacy |
|
Timber |
Warm, organic |
Moisture and maintenance |
5 Architectural Considerations When Selecting Facade Materials
Beyond visual inspiration, architects must evaluate how well facade materials align with the building's functional requirements and environmental conditions.
1. Match Materials to the Building's Character and Proportions
Facade materials should be selected according to the building's massing, scale, and architectural language.
In minimalist homes, panel orientation, joint patterns, and surface proportions can significantly influence the overall appearance. Thoughtful material application helps establish a harmonious architectural composition.
2. Consider Weather Conditions and Tropical Climate
Facade materials in Indonesia are regularly exposed to sunlight, rainfall, and humidity.
Material selection should therefore consider corrosion protection, drainage systems, facade orientation, and shading requirements. Thermal performance is also influenced by wall assemblies, ventilation, and insulation rather than surface materials alone.
3. Select Harmonious Colors and Finishes
COLORBOND® Steel color options.
Color plays a significant role in defining facade character, particularly in minimalist architecture where decorative elements are limited.
Architects may consider lighter shades for clean compositions or darker colors to emphasize building geometry. For reference, the COLORBOND® Standard Colors collection includes Off White®, Armour Grey®, and Cape Charcoal®.
Color selection should be evaluated alongside complementary materials and physical samples.
4. Pay Attention to Installation Systems and Joint Details
Joint detailing is an essential aspect of successful facade system performance.
For metal panels, key considerations include material thickness, supporting frames, fastening methods, thermal movement, flashing, and water drainage.
All details should follow technical specifications and the manufacturer's installation recommendations.
5. Evaluate Maintenance and Long-Term Costs
Facade materials should not be evaluated solely based on their initial cost.
Cleaning requirements, joint inspections, potential component replacement, and material aging characteristics should also be considered.
Assessing lifecycle costs can help architects select materials that align with the project's long-term requirements.
Create a Minimalist House Facade with the Right Materials
A modern minimalist house facade should integrate aesthetics, functionality, and material suitability with the building's environmental conditions. Through carefully planned color compositions, profile selection, and installation details, the facade can establish a distinctive residential identity while supporting occupant comfort.
COLORBOND® Steel can be considered as a material option for facade and wall cladding applications, depending on project requirements. Its color options and coating systems provide architects with opportunities to develop various architectural concepts, from minimalist designs to contemporary tropical residences.
COLORBOND® Steel is a prepainted steel material suitable for various architectural applications, including roofing, walls, and cladding, depending on the product variant and installation system.
Through its range of colors and profiles, the material can help architects develop minimalist house facades that complement the overall building form.
Key technologies and material characteristics of COLORBOND® Steel include:
-
Thermatech® Solar Reflectance Technology: Developed to improve the surface's ability to reflect solar radiation as part of a broader thermal management strategy.
-
AZ150–AZ200 Aluminium-Zinc Coating: Applied to selected product variants to support corrosion protection.
-
Super Polyester Paint System: A paint system designed to support surface protection and color characteristics.
-
Clean Technology: A surface technology incorporated into the COLORBOND® product range to help maintain surface cleanliness according to product specifications.
As a global BlueScope brand with approximately 60 years of development, COLORBOND® Steel continues to evolve to meet changing architectural material requirements.
Products within the COLORBOND® range may offer warranty coverage of up to 35 years against corrosion and up to 12 years for color performance, depending on the product variant, application, location, and applicable terms and conditions. Warranty coverage should therefore be confirmed before finalizing project specifications.
To explore suitable material categories and applications, architects can visit the COLORBOND® product range.
For further discussion regarding material selection, colors, technical specifications, and facade application requirements, please contact the COLORBOND® team to identify solutions that align with your design objectives and project conditions.
Frequently Asked Questions About Minimalist House Facades
What materials are suitable for a modern minimalist house facade?
Materials such as metal panels, prepainted steel, exposed concrete, natural stone, glass, and timber can be used depending on the architectural concept. Material selection should consider aesthetics, environmental conditions, installation requirements, and maintenance.
How do you choose colors for a minimalist house facade?
Select colors based on the architectural concept, surface proportions, and complementary materials. Neutral shades such as white, grey, and black can provide a foundation for the composition, with additional accents introduced where appropriate.
Are metal panels suitable for house facades in tropical climates?
Metal panels can be used for tropical house facades when the material type, coating system, supporting structure, and installation details are appropriate for the environmental conditions and product specifications.
What is the difference between a house facade and a secondary skin?
A facade refers to the overall exterior appearance or envelope of a building, while a secondary skin is an additional layer installed in front of the primary building envelope. A secondary skin can contribute to shading, privacy, and the building's architectural expression.
Reference Sources
1. Original COLORBOND® Article – An Architect's Perspective on Choosing a Minimalist House Facade – Primary reference for the optimized article.
2. Trinity House – Example of COLORBOND® Steel in Gull Grey applied to the roof and facade of a modern minimalist house.
3. DG Residence – SAA 2026 – Reference for layered facade design, secondary skin applications, and tropical residential comfort.
4. IGOR House – Inspiration for minimalist metal facades using COLORBOND® Steel in Tobac Brown on exterior walls.
5. Rumah Emak – SAA 2024 – Reference for modern residential roof and facade designs that respond to tropical conditions.
6. COLORBOND® Products – Reference for product ranges, technologies, and prepainted steel specifications.
7. COLORBOND® Standard Colors – Reference for color options suitable for modern minimalist residential facades.
8. COLORBOND® Inspirations – Architectural project references and applications of COLORBOND® materials.
9. 10 Types of Residential Roofs Based on Material – Reference for roofing material characteristics and their relationship with exterior design.
10. COLORBOND® Contact Us – Information regarding material consultation, technical specifications, and architectural project requirements.