


31 Aug 2026
15 Single-Slope Roof House Ideas for Modern Homes
15 Single-Slope Roof House Ideas for Modern Homes
Share:


The shape of a roof can have a significant influence on the overall character of a home. If you want a house to look modern without relying on overly complex forms, a single-slope roof house can be an appealing source of inspiration.
This roof model features one main roof plane, with one side positioned higher and the other lower. In architecture, a similar concept is commonly known as a skillion roof or mono-pitch roof. Its form is simple, yet it creates a strong and easily recognizable facade line.
It is not only about appearance. The direction of the roof slope can also be designed in relation to rainwater drainage, ceiling height, natural openings, and future solar panel installation. For this reason, the roof design should ideally be considered from the early stages of home planning. As one variation, a roof sloping toward the rear can create a cleaner front facade while directing rainwater drainage toward the back of the building.
What Is a Single-Slope Roof House?
A single-slope roof house is a residence that uses a roof plane with a dominant slope toward one side of the building. Unlike a gable roof, which consists of two sloping planes meeting at a ridge, this concept can use one main roof plane without a central ridge.
This characteristic gives the house a simple yet modern silhouette. The difference in height between the higher and lower sides also creates opportunities for high ceilings, clerestory windows, mezzanines, or rooms with a greater sense of spaciousness.
However, the design should not be determined by aesthetics alone. Roof pitch, roof span, structural systems, roofing materials, gutters, water drainage direction, as well as local wind and rainfall conditions should all be carefully considered.
15 Single-Slope Roof House Ideas
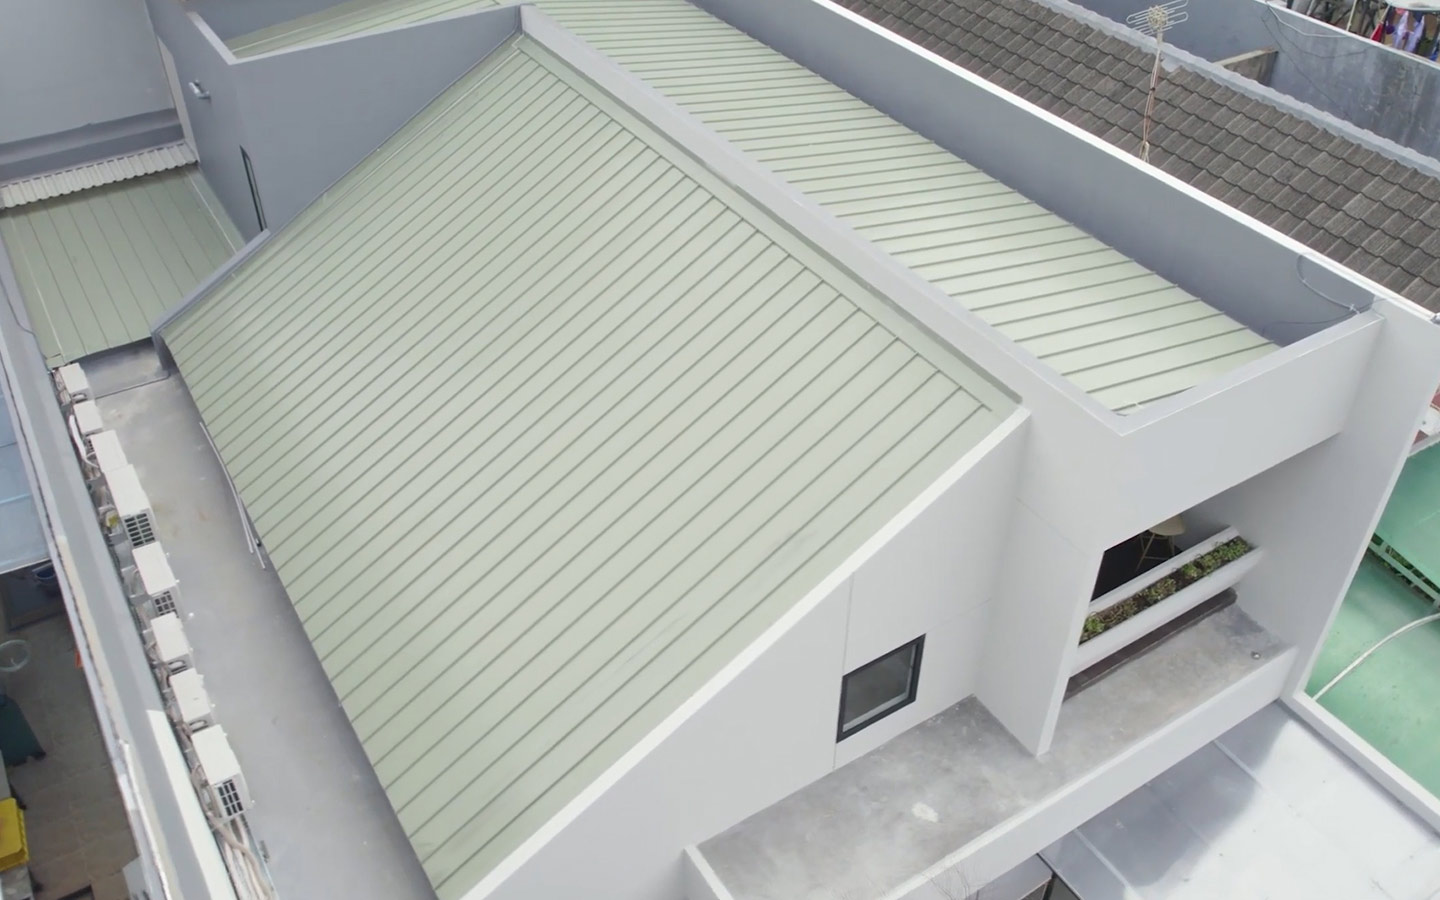
1. Minimalist Single-Slope Roof with COLORBOND® Matte Finish
For a single-storey home on a compact plot, a square or rectangular building form paired with one clearly defined roof plane can create a modern character without requiring excessive ornamentation.
COLORBOND® Steel Matte Finish can be considered for this concept because its surface has a low gloss level of approximately 7 G.U, giving the roof plane a calmer appearance that complements a minimalist facade. Matte Finish is available in colours such as Winter, Dune®, Iron, Granite, and Monument®.
Combine it with neutral tones, large openings, and timber accents to strengthen the facade composition. More inspiration can also be explored through various minimalist roof designs.
2. Two-Storey Single-Slope Roof House
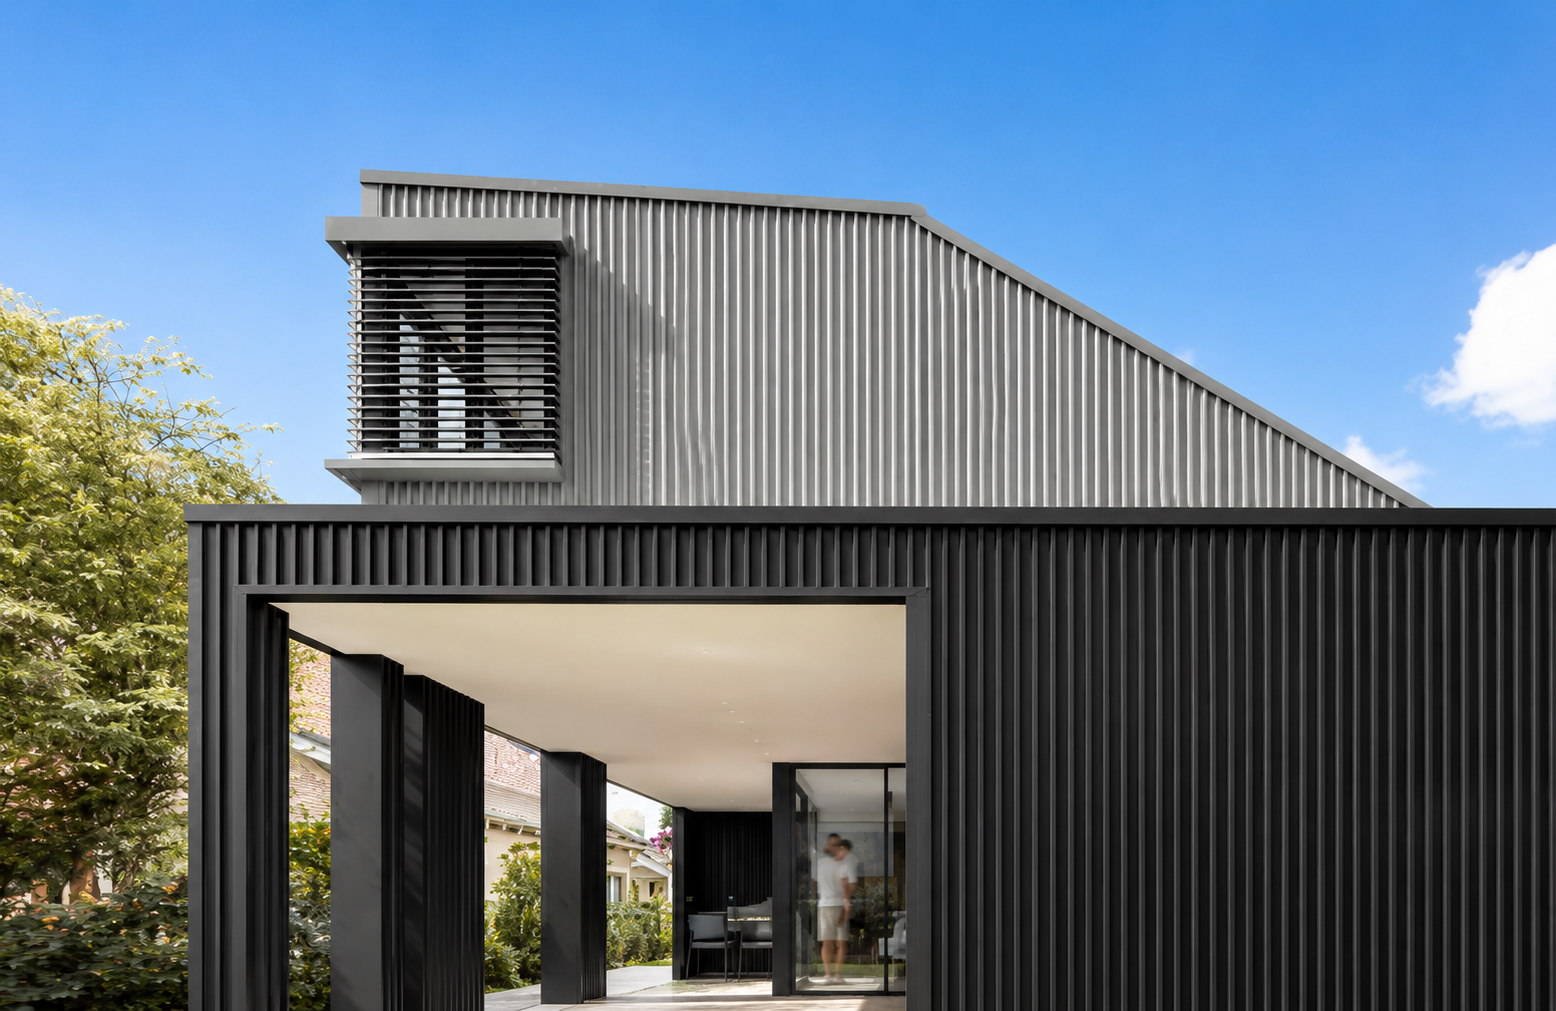
In a two-storey house, the diagonal roofline can appear even more prominent. The highest section may be positioned above the family room or staircase to create a high ceiling, while bedrooms can maintain a more conventional ceiling height for comfortable proportions.
3. Roof Sloping Toward the Front of the House
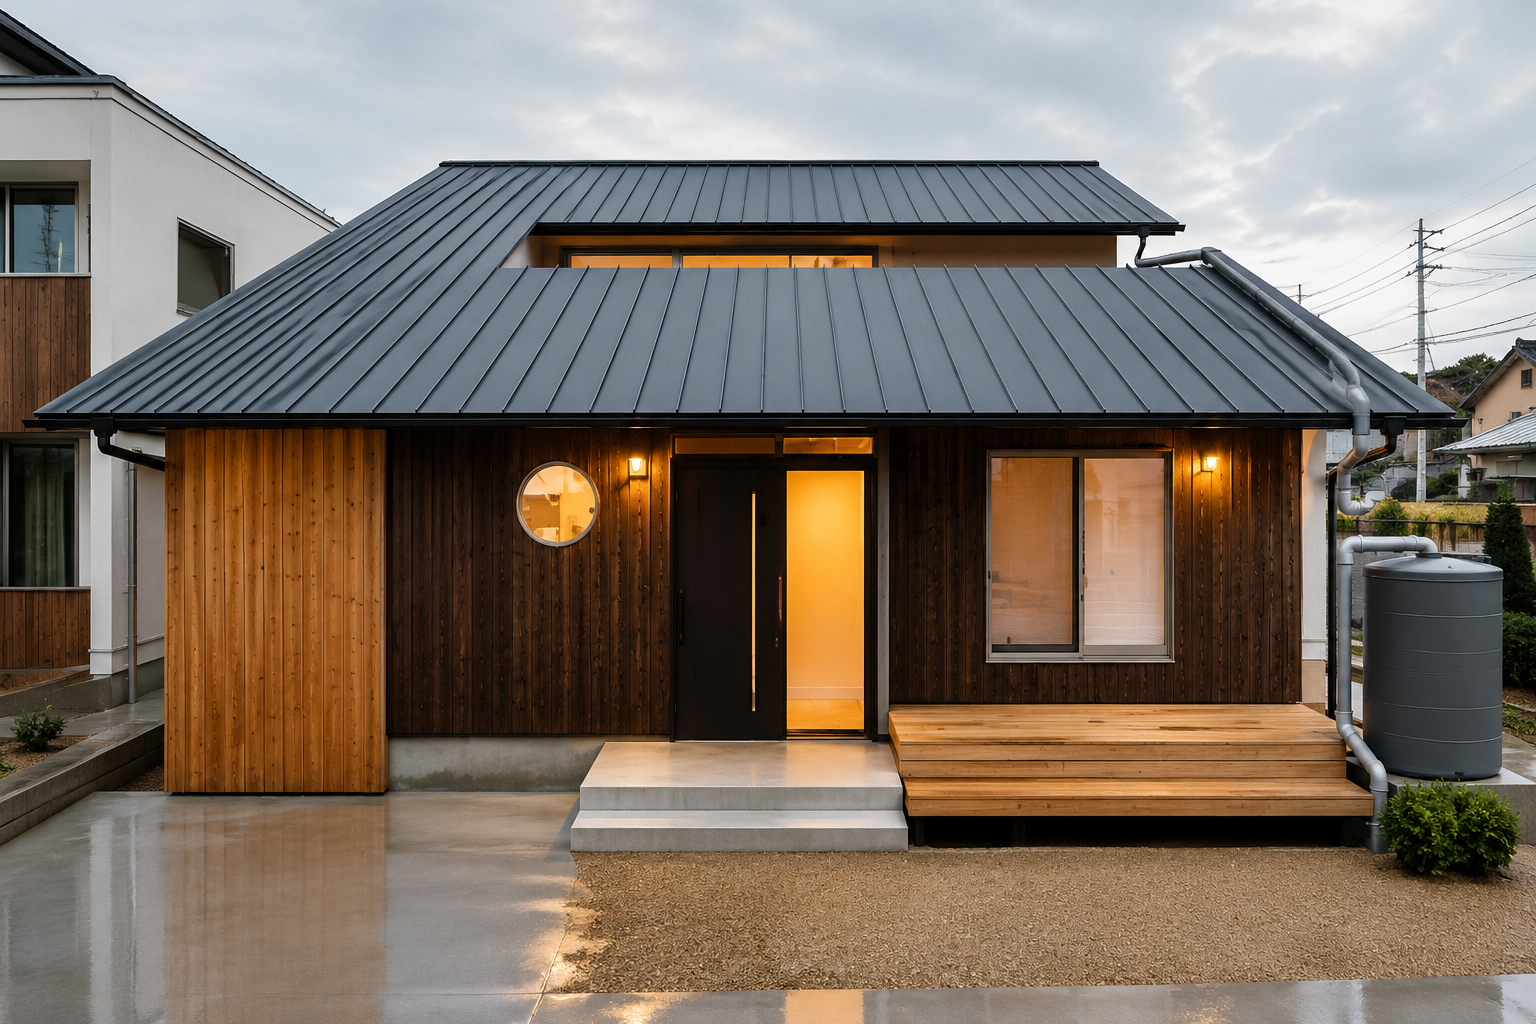
A forward-sloping roof emphasizes the roofline as part of the facade. An overhang can provide shade for a terrace or openings, but the structural dimensions and gutter system along the lower edge need to be carefully planned because rainwater will be concentrated toward the front.
4. Rear-Sloping Roof for a Cleaner Facade
Raising the front side and directing the roof slope toward the rear can create a cleaner-looking facade because the gutter is positioned at the back of the building. The taller front wall can also be used for upper-level windows while still taking solar heat exposure into consideration.
5. Side-Sloping Roof with COLORBOND® Steel XRW
On an elongated site, the roof can slope toward one side to create an asymmetrical silhouette. COLORBOND® Steel XRW can be considered for this type of roof plane. This variant uses a ZINCALUME® steel AZ150 substrate and combines Thermatech® Technology, Clean Technology, and a Super Polyester Paint System.
Communal spaces can be placed on the side with the higher ceiling, while bedrooms or service areas occupy the lower side. Gutters and downpipes can then be planned around the lowest point of the roof plane.
6. Sloping Roof with a High Ceiling
The roof slope can be expressed internally as a high ceiling in the family room or dining area, helping the interior feel more spacious without adding another storey. Pendant lighting or other vertical elements can be used to emphasize the room's proportions.
7. Sloping Roof with Clerestory Windows
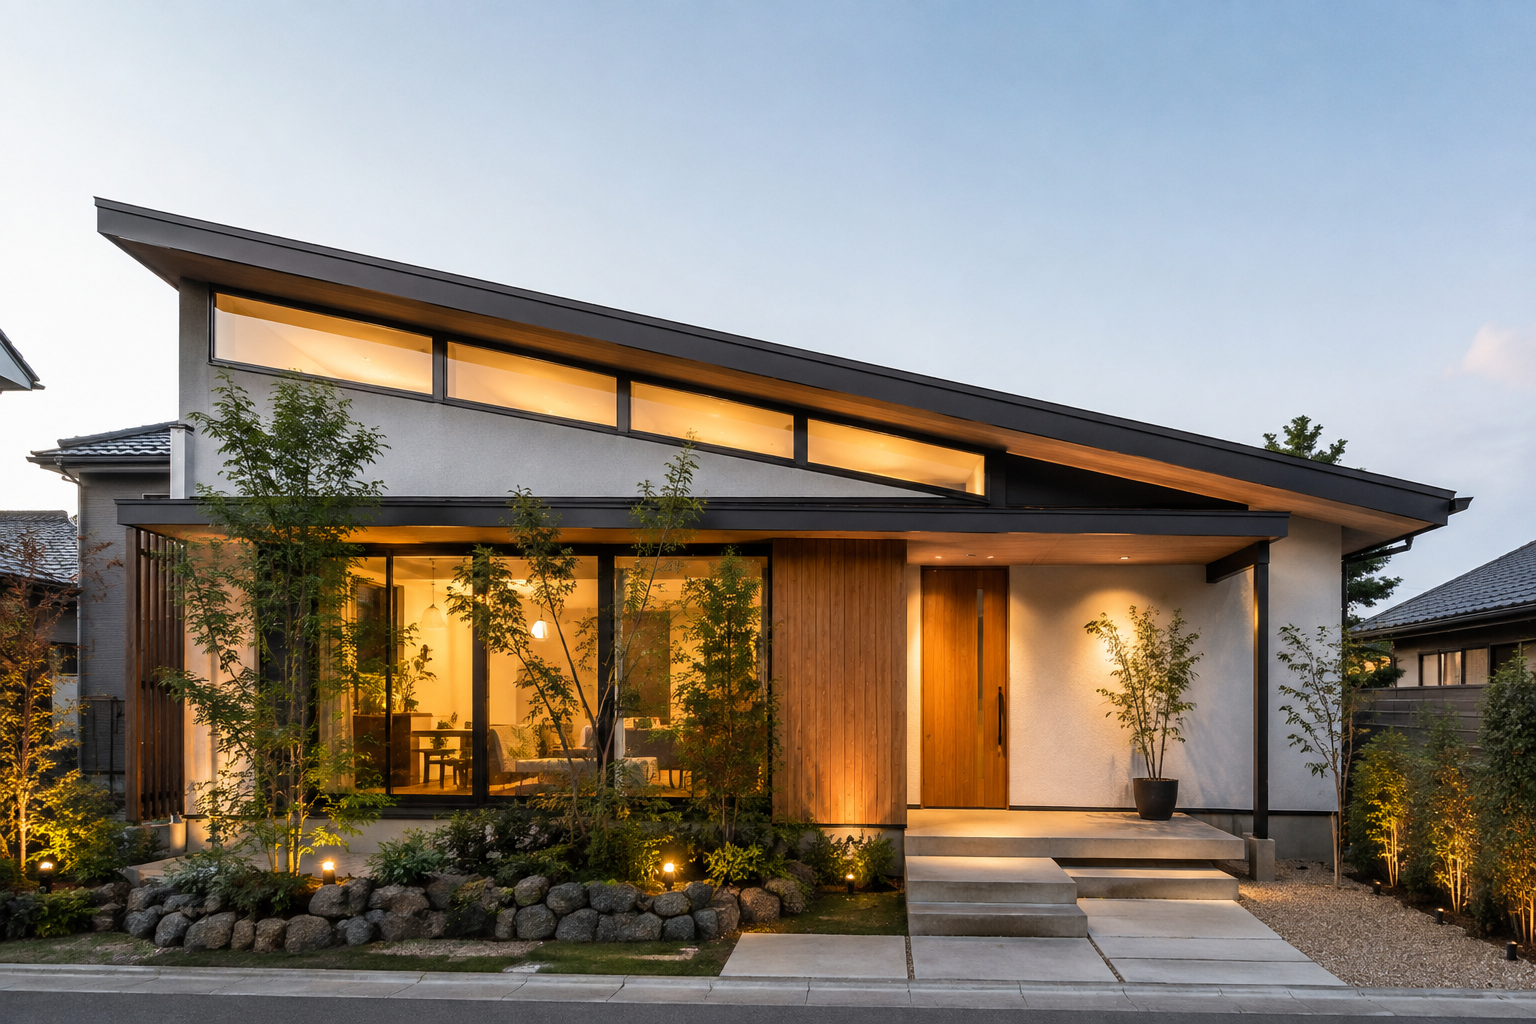
The taller wall below the roof can be used for clerestory windows, allowing natural light to reach deeper into the interior. The glazing area, orientation, shading, and ceiling height should still be designed together so that heat gain and glare can be properly managed.
8. Single-Slope Roof House with Skylights
Skylights can be suitable for staircases, corridors, bathrooms, or central rooms with limited side openings. Because skylights penetrate the roof plane, connection details and waterproofing need to be carefully designed to help reduce the risk of leakage.
9. Single-Slope Roof House with a Mezzanine
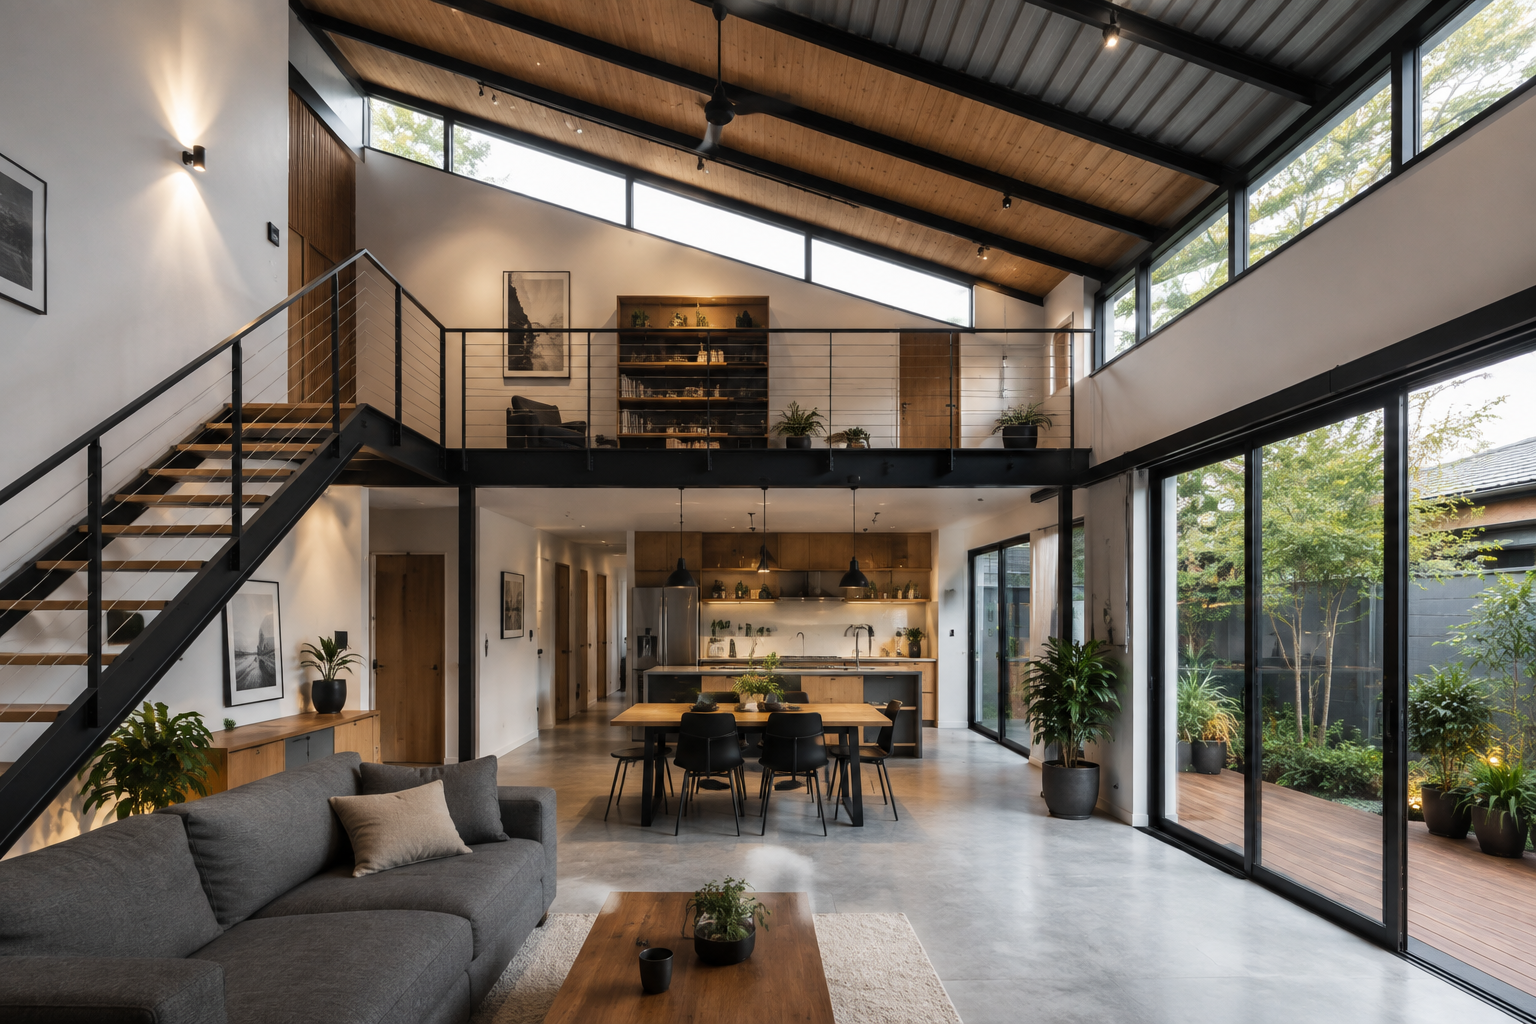
If the height and structural system allow, the highest section of the house can be used as a mezzanine for a workspace, reading area, or hobby room. Combining it with an open-plan layout can add usable space without constructing a complete additional floor.
10. Split-Level House with a Sloping Roof
On a contoured site or in a home with different floor levels, a sloping roof can follow the elevation changes of a split-level layout. This creates a more dynamic interior volume and building appearance without having to divide the house into two complete storeys.
11. Roof Integrated with the Facade Using COLORBOND® Steel XAL
The roof plane does not always have to stop at the top of the building. It can also be designed to visually continue down one side of the facade. This approach creates a strong geometric form and allows the roof and wall to be perceived as one architectural composition.
For this type of design exploration, COLORBOND® Steel XAL can be considered as a material option. This variant uses Aluminium Alloy 3105 H16, which is lightweight and offers good formability, making it relevant for architectural approaches that require greater flexibility of form.
12. Sloping Roof Integrated with a Carport
The main roof can be extended or combined with a carport canopy that follows a similar slope direction, creating a more cohesive facade. The structural span of the carport should still be calculated according to its dimensions and the materials used.
13. Tropical-Style Sloping Roof House with Overhangs
For tropical climates, eaves or overhangs can help protect walls and openings from direct sunlight and rain. Window orientation and shading should be adapted to the site conditions. Similar approaches can also be seen in various residential projects with different architectural characteristics.
14. Single-Slope Roof House in Coastal Areas with COLORBOND® Steel Ultra
The location of the house should also be taken into account when selecting a roofing system. For homes located in areas with a higher risk of corrosion, including certain coastal environments, the choice of material variant should be adapted to the surrounding conditions.
COLORBOND® Steel Ultra uses a ZINCALUME® steel AZ200 substrate and is designed for environments with a higher risk of corrosion, including coastal or industrial conditions.
A single-slope roof can still be applied to create a modern architectural character, while product selection should be based on the location and specific requirements of the building.
15. Sloping Roof with a Rainwater Harvesting System
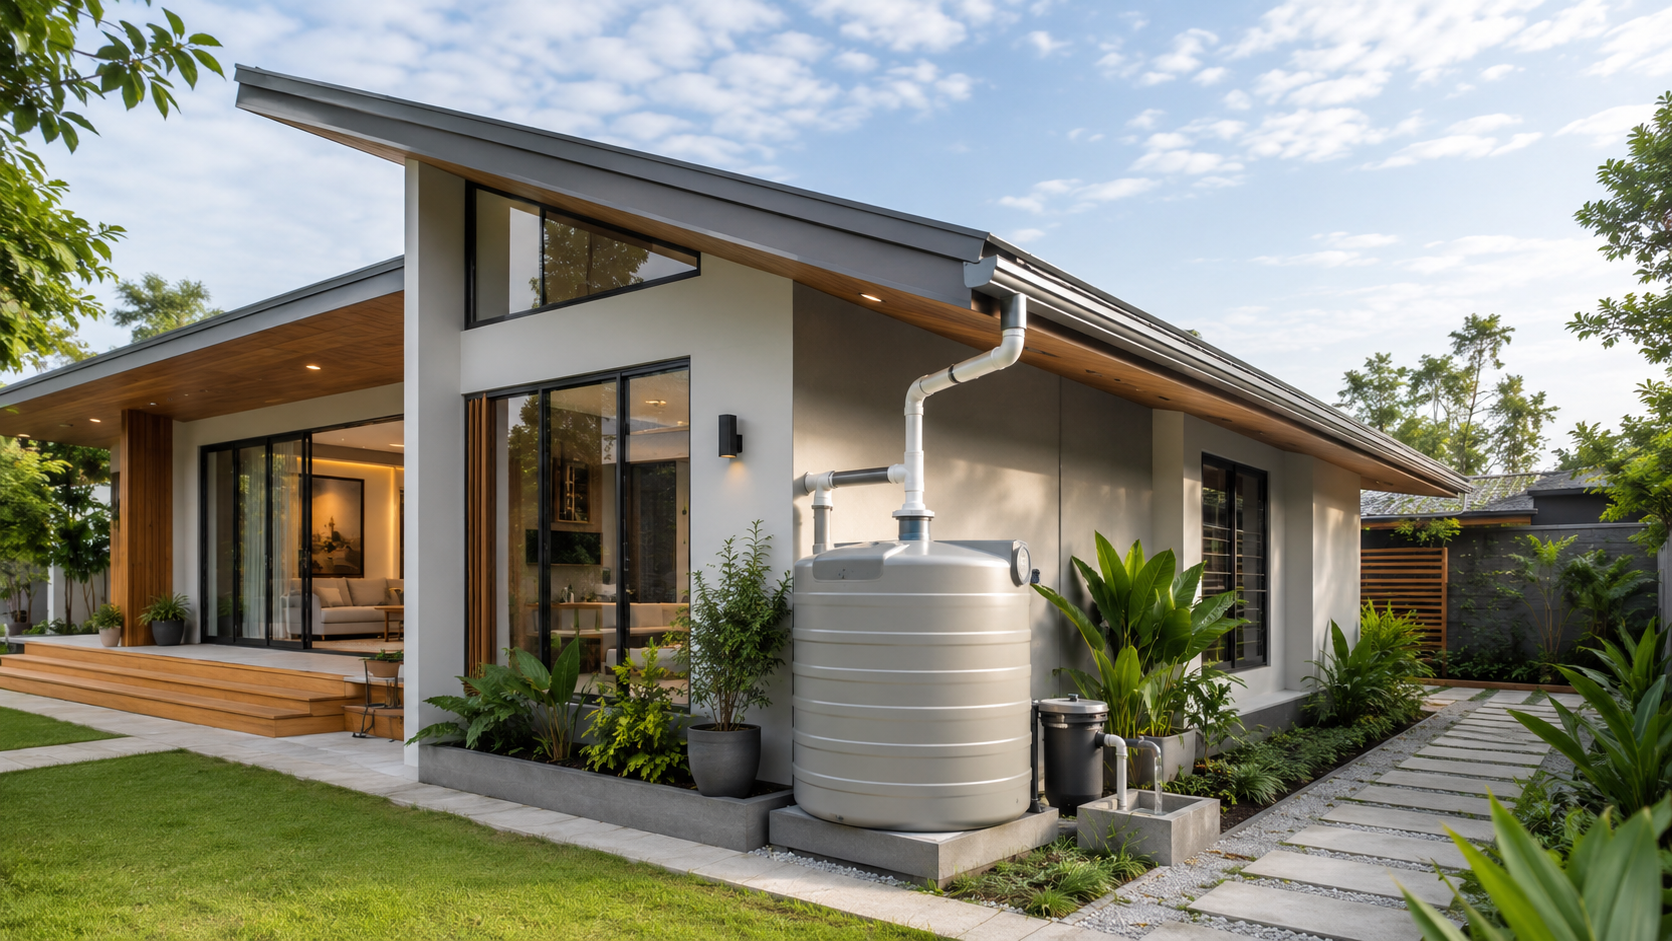
Rainwater concentrated along the lower side of the roof can be utilized for a rainwater harvesting system through gutters and downpipes. Collected water should be used according to its quality and treatment system, including consideration of a first-flush system, as the initial runoff may carry contaminants.
What Is the Ideal Pitch for a Single-Slope Roof?
There is no single roof pitch that is suitable for every house or every roofing material.
The minimum angle depends heavily on the roofing profile, joints, roof span length, installation system, and manufacturer specifications. As a reference, specifications for several metal roofing products from LYSAGHT Indonesia indicate different minimum roof slopes:
| Example Roofing System | Minimum Roof Slope |
|---|---|
| LYSAGHT® KLIP-LOK® OPTIMA™ | 2° |
| LYSAGHT® FLEX-LOK® | 2.5° |
| LYSAGHT® SPANDEK® OPTIMA™ | 3° |
| LYSAGHT® TRIMDEK® OPTIMA™ | 3° |
Official product data indicates that KLIP-LOK® OPTIMA™ has a minimum slope of 2°, FLEX-LOK® 2.5°, while SPANDEK® OPTIMA™ and TRIMDEK® OPTIMA™ specify a minimum slope of 3°.
These figures are specifications for each individual product and should not be interpreted as universal requirements for all metal roofs. The actual roof pitch should still take into account the building design, roof plane length, local rainfall intensity, drainage system, manufacturer recommendations, and professional calculations.
Advantages and Considerations of a Single-Slope Roof
Before selecting this type of design, consider not only the roof shape but also the building orientation, drainage system, structure, and roofing material. With a single-slope roof, the broad and relatively simple roof plane also creates opportunities for the use of metal materials such as COLORBOND® Steel to reinforce a modern architectural character.
| Aspect | Advantages | Points to Consider |
|---|---|---|
| Appearance | A simple roofline can give a house a modern and defined architectural character | The roof pitch and proportions should be coordinated with the facade to maintain a balanced composition |
| Interior | Differences in roof height can create high ceilings and a more spacious interior | A larger interior volume should be supported by appropriate ventilation and thermal-comfort planning |
| Lighting | The taller wall can accommodate clerestory windows or skylights | The position and orientation of openings should take the direction of sunlight into account |
| Drainage | A single slope makes the rainwater flow path easier to plan | Water is concentrated on one side, so gutter size, flashing, and drainage capacity need to be calculated carefully |
| Solar panels | Provides one relatively large and simple roof plane for panel installation | Roof orientation and pitch should be adapted to local conditions and solar system requirements |
| Structure | Simple geometry can make the roof structural system easier to organize | The difference in wall elevations on both sides needs to be considered from the planning stage |
| Material | A long roof plane works well with metal materials to create clean visual lines. COLORBOND® Steel can be applied to single-slope roofs and supports panel applications on elongated roof planes | Roofing profiles, fastening systems, joints, and minimum roof slopes should follow the specifications of the selected roofing system |
| Thermal comfort | The roof can be combined with insulation, ceilings, air cavities, and ventilation as part of the overall indoor comfort strategy | Roofing materials do not work independently; the complete building-envelope design still needs to be considered. COLORBOND® Steel incorporates Thermatech® technology, which supports solar reflectance |
| Design options | Roof colours and finishes can become part of the overall facade expression | For a calmer contemporary character, COLORBOND® Steel Matte Finish offers a low-gloss surface, while Standard Color provides a more pronounced colour expression |
Suitable Materials for Single-Slope Roof Houses
Roofing materials should not be selected based on appearance alone. The principle of matching materials to the function of the building also applies to roofing systems used in commercial buildings, although span requirements, structural loads, and scale may differ from residential applications.
Each roofing system has its own characteristics, weight, and minimum pitch requirements. In addition to material profiles and performance, standard roof colour options can also influence the visual harmony between the roof plane, facade, and exterior elements.
| Roofing Material | Characteristics | Main Considerations | Example/Material Options |
|---|---|---|---|
| Metal roofing | Lightweight, practical, and suitable for modern architectural expressions | Check the minimum roof slope and installation system | COLORBOND® Steel is available in a variety of colours and product variants that can be adapted to roof design requirements |
| Concrete roof tiles | Create a solid visual character on the roof plane | Relatively heavier weight should be considered in structural calculations | Concrete tiles in various profiles and finishes |
| Clay roof tiles | Provide a distinctive character suitable for tropical homes | Require a roof pitch compatible with the selected tile system and profile | Natural or colour-coated clay roof tiles |
| Standing seam | Creates clean, contemporary lines across the roof surface | Joints, flashing, and installation details require careful attention | COLORBOND® Steel can be used to support a modern standing-seam roof appearance |
| Bituminous roofing | Flexible for use on various roof forms | Follow the manufacturer's pitch and installation requirements | Bitumen shingles or bituminous sheets |
Tips for Designing a Single-Slope Roof House in Indonesia
To create a design that is not only visually appealing but also comfortable to use, start by determining the roof slope direction based on site conditions. Consider the position of the sun, prevailing rain direction, surrounding buildings, views, and the area where rainwater will be discharged.
Next, select the roofing system and check the minimum slope permitted by the manufacturer. Gutters and downpipes should also be calculated so that they are capable of handling runoff from the entire roof plane.
If the design uses a high ceiling, consider how warm air will be managed. If high-level windows or skylights are included, complement them with suitable shading, ventilation, and heat-control strategies.
Finally, determine from the beginning whether the house may later incorporate solar panels or a rainwater harvesting system. Planning these elements during the design stage is generally preferable to adding them after the entire construction has been completed.
Choose a Roof Design Based on the Function and Conditions of the House
A single-slope roof house offers more possibilities than simply creating a distinctive facade. Its slope direction can be developed to accommodate high ceilings, mezzanines, natural lighting, integrated carports, preparation for solar panels, and rainwater harvesting systems.
However, a good design goes beyond its shape. The roof pitch should be matched to the roofing material, the structure should respond to the building conditions, and the gutter system should be designed to handle water from the entire roof plane.
By combining aesthetic, functional, and technical considerations, a single-slope roof house can achieve a modern appearance while remaining relevant to residential needs in Indonesia. If the overall design direction has already been determined but the material specifications, colours, or roofing system still require further adjustment, discussing the specific project requirements can help clarify the most appropriate technical options before construction begins.
FAQ About Single-Slope Roof Houses
Is a single-slope roof suitable for houses in Indonesia?
Yes. This roof form can be used for homes in tropical regions as long as the roof pitch, roofing material, overhangs, structure, and drainage system are designed according to local conditions.
What is the recommended angle for a single-slope roof?
There is no single angle suitable for every roofing material. For example, some metal roofing systems specify minimum slopes of approximately 2° to 3°, but the actual angle should follow the specifications of the selected product and the project's structural and technical calculations.
Can a single-slope roof use lightweight steel framing?
Yes, provided that the dimensions, frame spacing, spans, connections, and structural loads have been calculated according to the building design and the type of roofing material used.
Does a single-slope roof make a house hotter?
Not necessarily. Thermal comfort is influenced not only by the roof shape but also by the roofing material, insulation, ventilation, surface colour, ceiling, building orientation, and openings. Roof insulation is one important component in controlling heat transfer through the building envelope.
Is a single-slope roof suitable for solar panels?
Yes. A single roof plane can provide a large installation area, but solar panel potential still depends on the location, orientation, roof pitch, shading conditions, and the structural capacity of the roof.






