26 Oct 2026
15 Modern Building Facade Design Ideas That Combine Aesthetics and Functionality
15 Modern Building Facade Design Ideas That Combine Aesthetics and Functionality
Share:


Building facades are essential architectural elements that define a building's visual character while influencing its comfort and performance. Beyond enhancing exterior aesthetics, facades help protect buildings from weather conditions, manage solar exposure, and reinforce architectural identity.
Today, building facade designs have become increasingly diverse, ranging from minimalist metal panels and modern glass surfaces to geometrically patterned secondary skins. Each design offers distinct characteristics and material considerations.
For architects, selecting a facade requires careful consideration of functionality, aesthetics, and environmental conditions. This approach aligns with the principles and characteristics of modern architecture, which emphasize the balance between function and architectural appearance.
Here are 15 modern building facade design ideas that can serve as references for various architectural projects.
What Is a Building Facade and What Are Its Functions in Architecture?
A building facade refers to the exterior portion of a structure that defines its architectural appearance while serving as a connection between interior spaces and the surrounding environment. Facade elements may include exterior walls, glazing, cladding panels, and shading systems.
Beyond aesthetics, facades serve several important functions:
-
Establishing building identity through the composition of materials, colors, and forms.
-
Protecting the building from sunlight, rain, and environmental conditions.
-
Supporting thermal comfort through daylight management and shading strategies.
-
Maintaining privacy by controlling the openness of exterior surfaces.
-
Enhancing visual quality to create a distinctive architectural character.
An example can be found in the Living Plaza Pet Kingdom project, which incorporates pre-painted steel materials into its exterior to strengthen the character of the commercial building.
15 Modern Building Facade Design Ideas
The following facade design ideas can be applied to office buildings, hotels, educational facilities, shopping centers, and public buildings.
1. Building Facades with COLORBOND® Steel Metal Panels
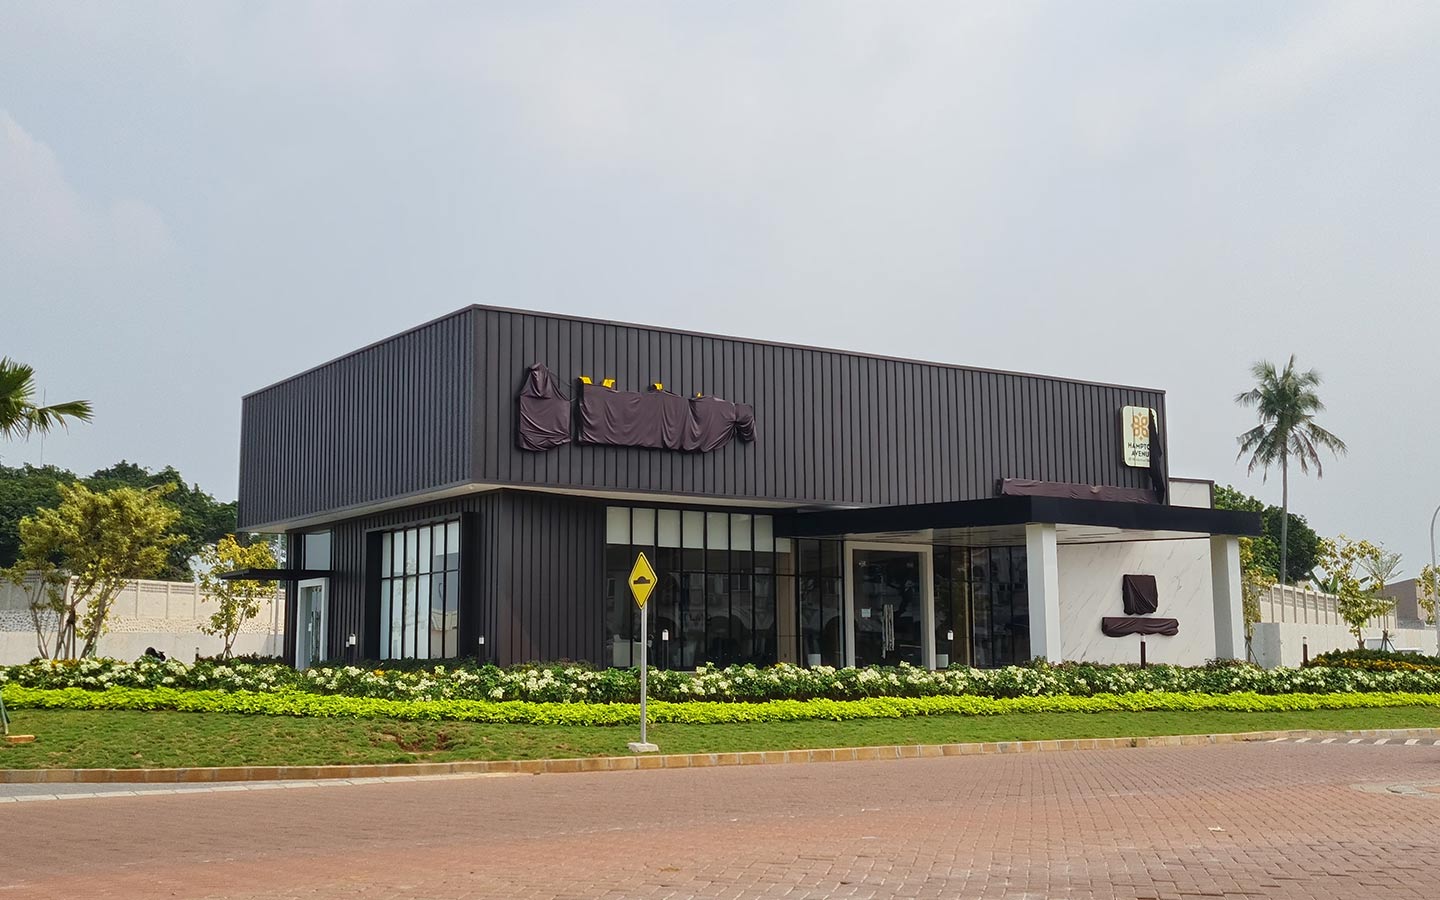
Manhattan Marketing Gallery Tangerang features a facade incorporating COLORBOND® Matt Monument and COLORBOND® Granite.
Metal panels create a modern appearance through simple surfaces, clean lines, and refined finishes. This material is suitable for office buildings and commercial developments that prioritize minimalist aesthetics.
An example can be seen at Manhattan Marketing Gallery Tangerang, which combines COLORBOND® Matt Monument and COLORBOND® Granite to create a contemporary exterior appearance.
2. Modern Glass Facades with Curtain Wall Systems
A curtain wall is a non-structural exterior wall system typically consisting of glass and aluminum framing. This design creates a transparent, elegant appearance while helping maximize natural daylight.
In tropical climates, glass specifications and shading systems should be carefully considered to help manage solar heat exposure.
3. Building Facades with Secondary Skins
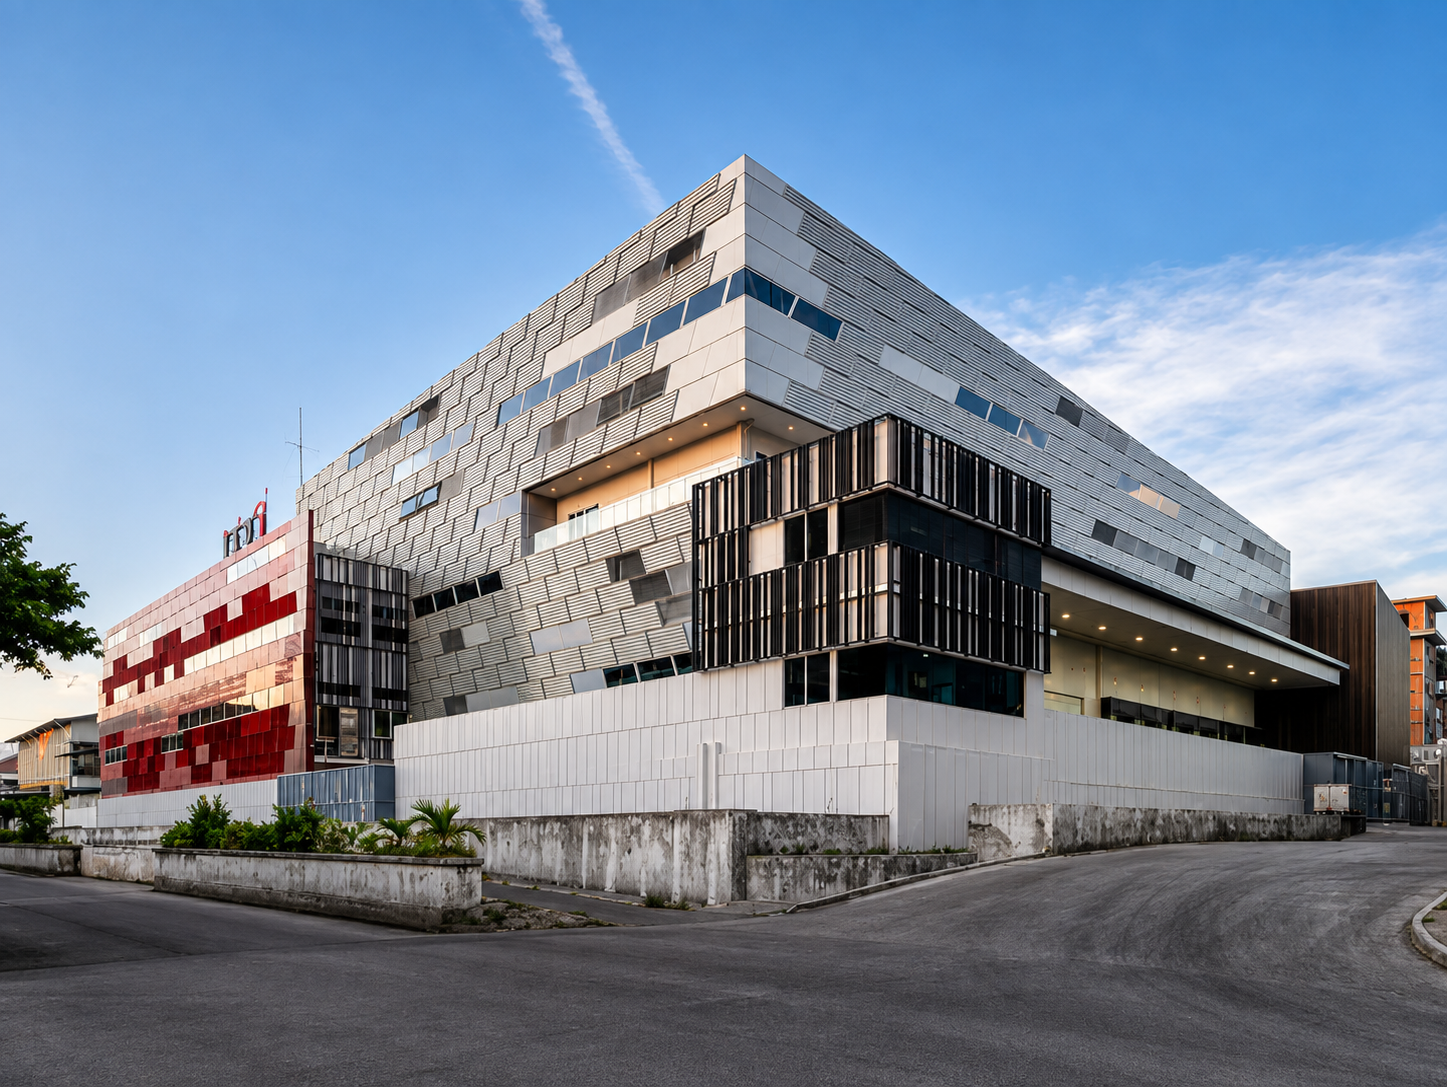
The Sandimas building facade, designed by Edward Kurniawan, ST., IAI, features a dynamic secondary skin using COLORBOND® with the TRIMDEK® OPTIMA™ profile.
A secondary skin is an additional exterior layer designed to help reduce solar exposure while maintaining privacy.
This approach can incorporate metal elements, louvers, or other materials. An example of layered facade design can be found in the Cold Storage PT Sandimas Gapura project.
4. Perforated Metal Facades with Geometric Patterns
Perforated metal facades use metal sheets with precisely arranged openings to create decorative patterns.
This design is suitable for parking structures, public facilities, and commercial buildings. The size and density of perforations should be adjusted according to ventilation, daylighting, and privacy requirements.
5. Building Facades with Vertical Louvers
Vertical louvers, also known as vertical fins, create rhythmic lines that make buildings appear taller and more proportionate.
These elements can be incorporated into office buildings and educational facilities to help manage sunlight while establishing a strong architectural character.
6. Building Facades with Mixed Materials
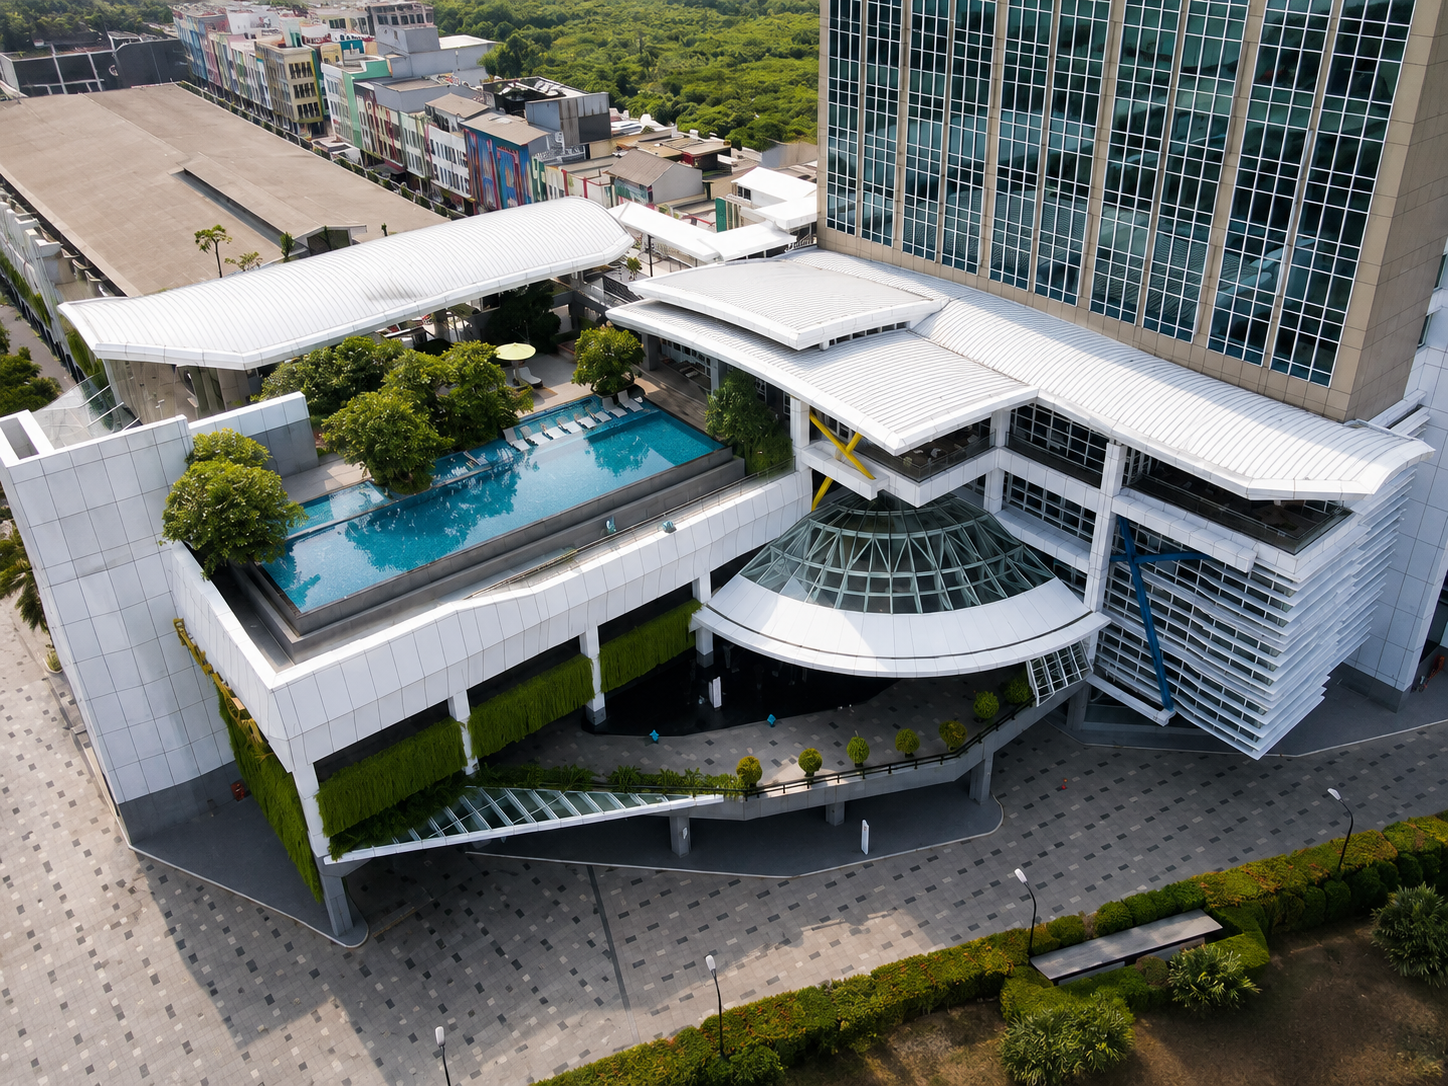
Nuanza Hotel combines Lysaght FLEXLOK® with COLORBOND® Gull Grey as part of its building envelope and facade cladding.
Combining materials such as metal, glass, concrete, and natural stone can create more dynamic facades through variations in color and texture.
As a reference, Nuanza Hotel Jababeka incorporates COLORBOND® Gull Grey as part of its exterior cladding, supporting the hotel's contemporary architectural character.
7. Building Facades with Corrugated Metal Panels
Corrugated metal panels introduce texture through repetitive profiles that create interesting patterns of light and shadow.
This design is suitable for industrial buildings, creative offices, and commercial facilities. Panel orientation can be adjusted to emphasize the building's proportions.
8. Building Facades with Green Facade Concepts
A green facade integrates vegetation into the building exterior to create a natural appearance while providing additional shading.
This concept is suitable for hotels, educational facilities, and environmentally conscious buildings. Its implementation requires consideration of supporting structures, irrigation, and maintenance access.
For more architectural references, explore COLORBOND® architectural project inspirations.
9. Building Facades with Horizontal Elements
Horizontal elements help create an elongated, balanced, and structured architectural appearance.
Metal panels or horizontal cladding elements can be used to emphasize floor divisions. This approach is also relevant to renovation projects, such as the transformation of an old warehouse into a modern industrial facility.
10. Building Facades with Asymmetrical Geometric Forms
Asymmetrical facades use variations in shapes, angles, and panel dimensions to create dynamic architectural compositions.
This concept is suitable for museums, cultural centers, and commercial buildings seeking a distinctive identity. Design considerations should include structural systems, panel modules, and installation methods.
11. Building Facades with Double-Skin Systems
A double-skin facade consists of two layers of the building envelope separated by an air cavity.
Depending on the configuration, this system can support heat management and ventilation. Important technical considerations include cavity design, drainage, fire safety, and maintenance access.
12. Building Facades with Monochromatic Finishes
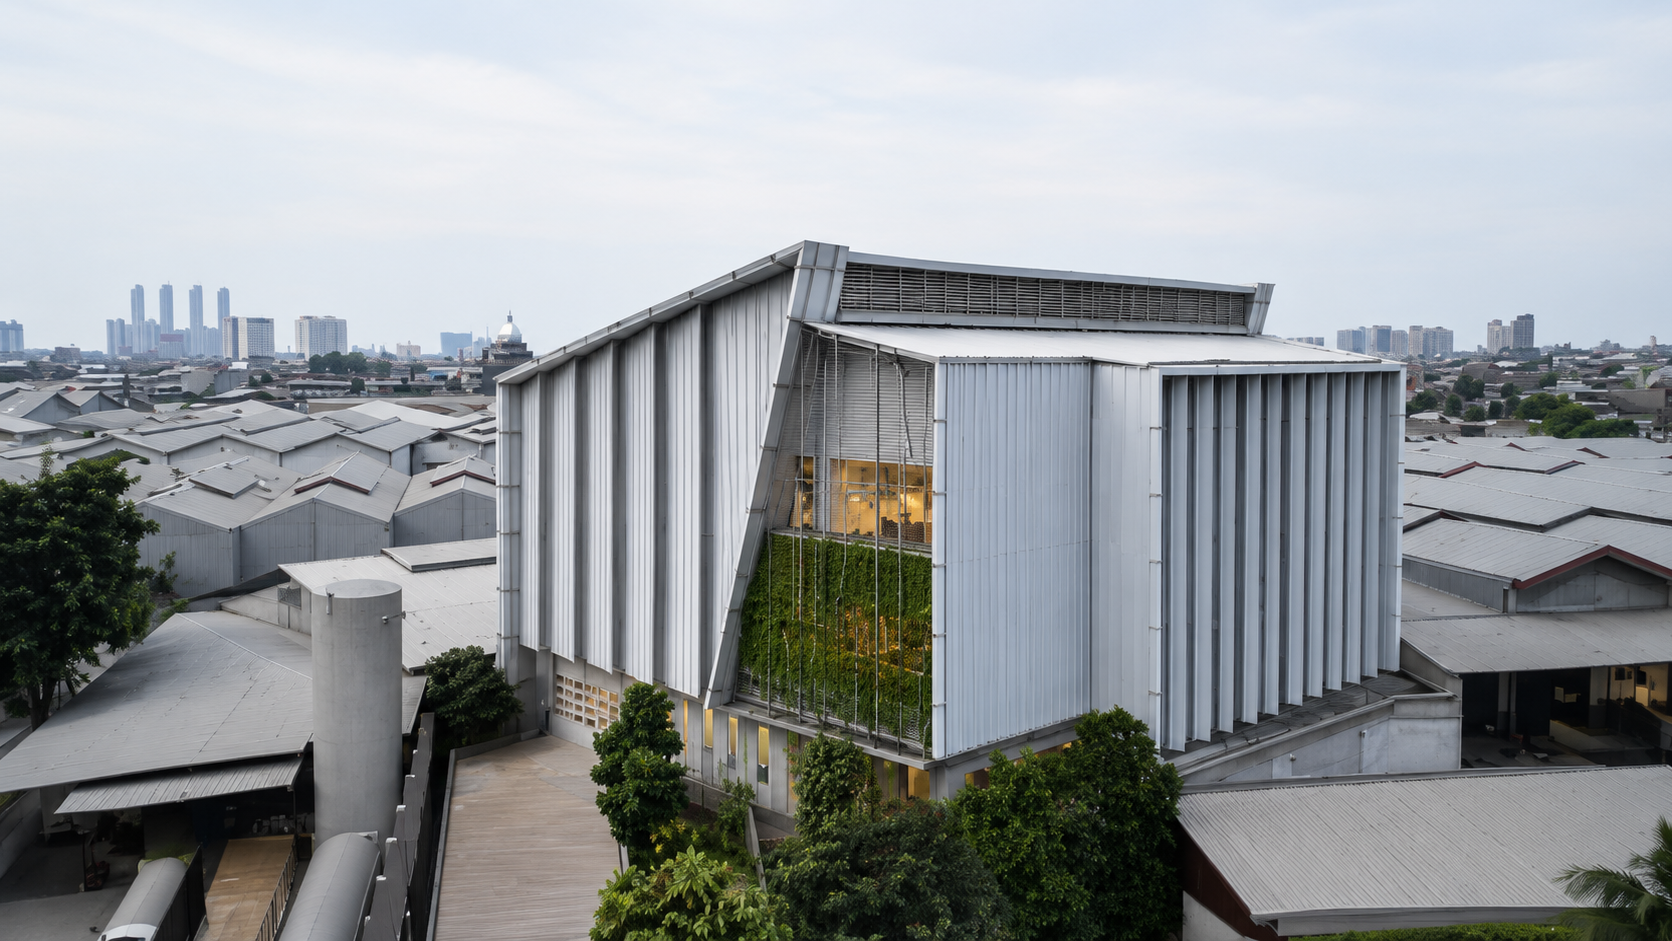
FNI Head Office, designed by Ar. Heru Mudito Prasetyo and HMP Architects, incorporates COLORBOND® Gull Grey to support a neutral, minimalist appearance.
Monochromatic finishes, including white, black, and grey, can create a modern, minimalist, and elegant facade appearance.
For inspiration, FNI Head Office uses COLORBOND® Gull Grey on its roof and wall elements to create a cohesive, distinctive architectural expression.
Finishes can be selected to complement a building's identity. Architects can also explore COLORBOND® standard color options, including neutral shades suitable for various exterior design concepts.
13. Industrial Building Facades with Exposed Materials
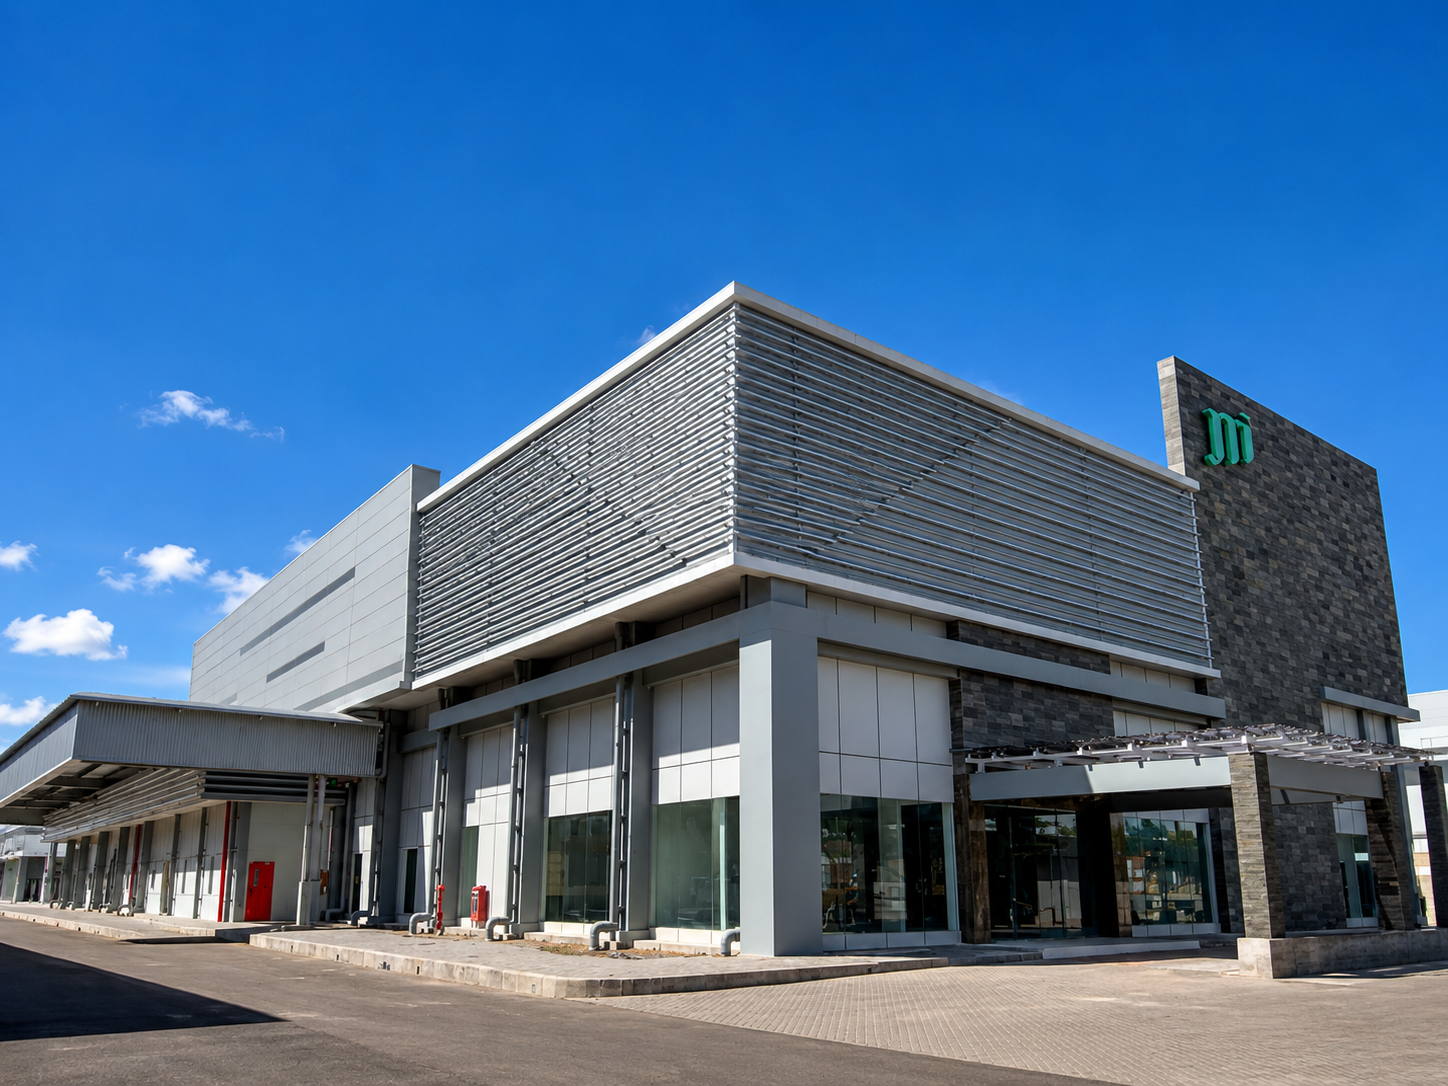
Karya Dibya Mahardika, designed by Ar. Tulus Indranto Utomo, ST., IAI and PT Joshie Arenco, combines horizontal metal panels, natural stone, and grey tones to establish a contemporary industrial facade.
Industrial facades highlight the inherent character of materials such as metal, exposed concrete, and glass.
This approach is suitable for creative offices, industrial facilities, and commercial buildings. Depending on the intended application, various COLORBOND® product options can be considered based on material characteristics and project requirements.
14. Building Facades with Parametric Design
Parametric design uses computational technology to generate complex patterns, forms, or panel arrangements.
This approach enables the exploration of distinctive facade geometries, particularly for iconic architectural projects. Material selection and fabrication systems should be adapted to the design's complexity.
15. Building Facades Combining Metal Panels and Architectural Lighting
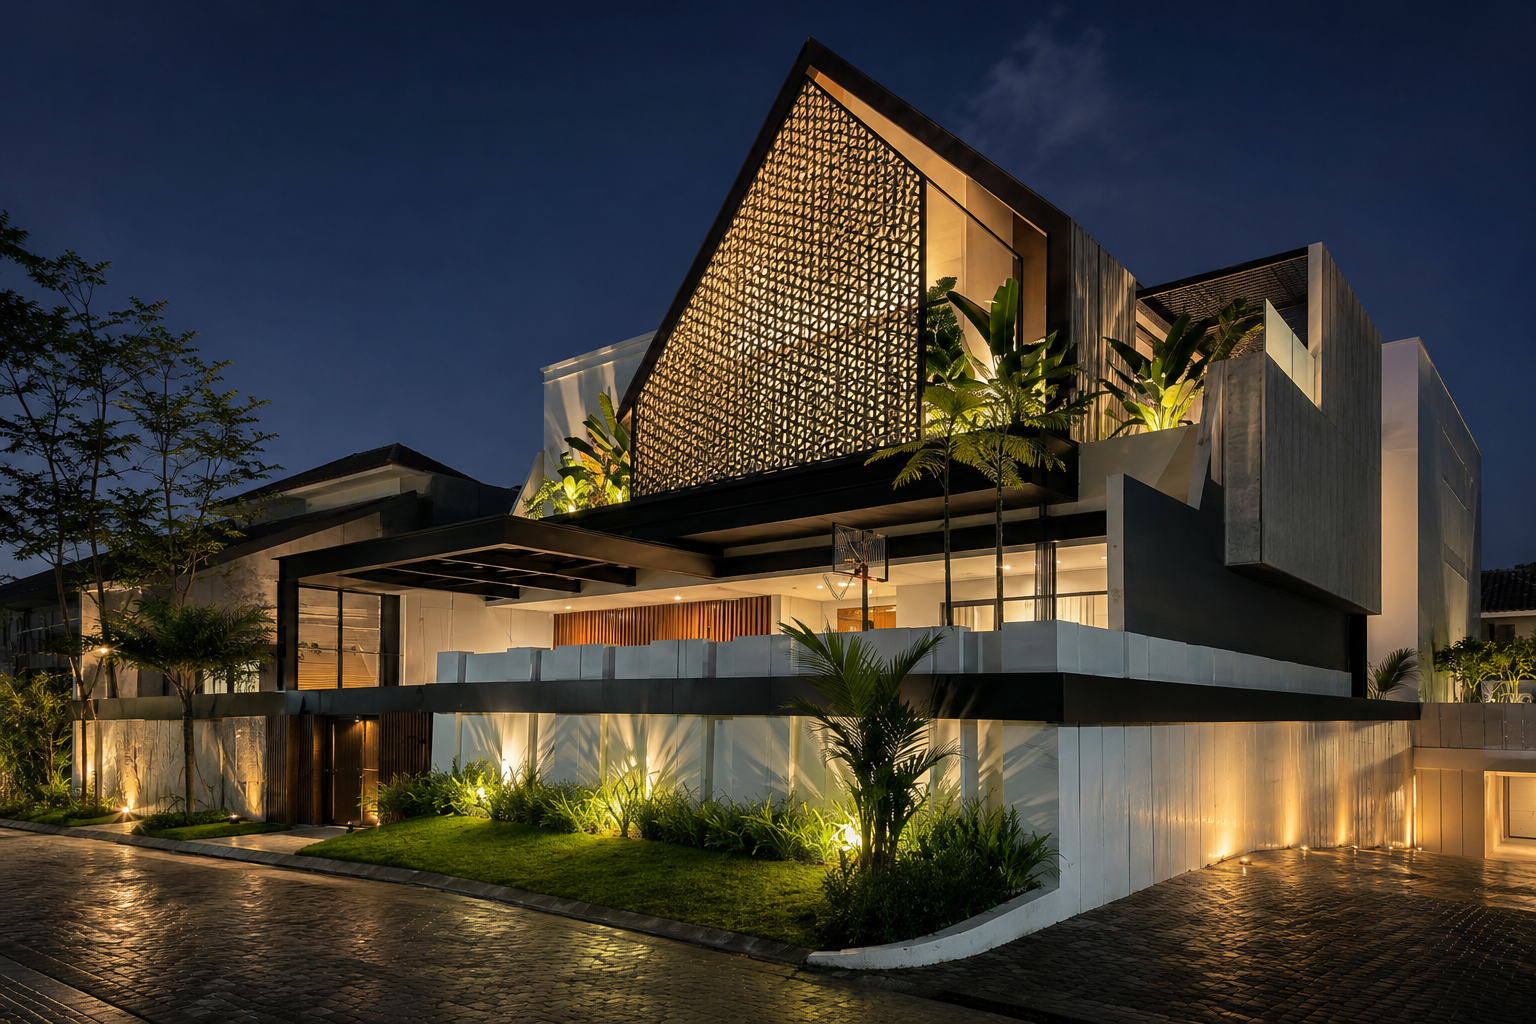
IC House, designed by Ar. Jeffri Angkasa, IAI and Angkasa Architects (Angkasa Arsitek), incorporates a geometric secondary skin that reveals the interplay of interior lighting at night.
Combining metal panels with architectural lighting can emphasize facade character, particularly at night.
Indirect lighting can highlight panel textures and rhythmic arrangements. This design is suitable for hotels, shopping centers, and commercial buildings seeking a strong visual identity.
As an example, the IC House project demonstrates how a geometric secondary skin interacts with interior lighting to establish the building's visual identity.
Comparison of 15 Modern Building Facade Design Ideas
To simplify design selection, the following table summarizes the main characteristics and suitable applications of each facade concept.
|
Facade Design |
Main Characteristics |
Suitable Applications |
|---|---|---|
|
COLORBOND® metal panels |
Modern and simple |
Offices, commercial buildings |
|
Glass curtain walls |
Transparent and elegant |
Offices, hotels |
|
Secondary skins |
Layered and functional |
Offices, public facilities |
|
Perforated metal |
Decorative and patterned |
Parking structures, commercial centers |
|
Vertical louvers |
Strong and rhythmic |
Offices, educational buildings |
|
Mixed materials |
Diverse and dynamic |
Hotels, shopping centers |
|
Corrugated metal |
Textured and industrial |
Industrial buildings, creative offices |
|
Green facades |
Natural and green |
Hotels, educational facilities |
|
Horizontal elements |
Elongated and structured |
Offices, commercial buildings |
|
Asymmetrical geometry |
Unique and expressive |
Museums, public buildings |
|
Double-skin systems |
Layered and adaptable |
Multi-story office buildings |
|
Monochromatic finishes |
Minimalist and elegant |
Offices, hotels |
|
Exposed industrial materials |
Bold and authentic |
Industrial facilities, offices |
|
Parametric design |
Futuristic and complex |
Museums, iconic buildings |
|
Metal panels and lighting |
Dramatic and modern |
Hotels, shopping centers |
Common Materials Used for Building Facades
Facade materials offer different characteristics in terms of aesthetics, weight, durability, and maintenance requirements.
The following table compares several materials commonly used in building facade design.
|
Material |
Advantages |
Selection Considerations |
|---|---|---|
|
Metal and coated steel, COLORBOND® Steel |
Various profiles, colors, and finishes |
Corrosion resistance, joints, installation systems |
|
Glass |
Transparency and natural daylight |
Solar heat, glare, safety |
|
Concrete and natural stone |
Solid appearance and distinctive textures |
Weight, anchoring systems, maintenance |
|
Composite panels |
Smooth surfaces and various finishes |
Core materials, fire safety requirements, joints |
1. Metal and Coated Steel
Metal is widely used in modern building facades because it offers design flexibility through different profiles, textures, and colors.
One material worth considering is COLORBOND® Steel, a pre-painted steel product suitable for applications that meet its specifications.
An example can be found in the GOR Djarum Magelang project featured in the Steel Architectural Award 2024, which demonstrates how material selection and building-envelope geometry are integrated into a sports facility.
2. Glass
Glass is suitable for creating transparent facades that establish a visual connection between interior spaces and the outdoor environment.
Its selection should consider thermal performance, strength, safety, and supporting framing systems.
3. Concrete and Natural Stone
Concrete and natural stone provide a solid, natural, and textured facade appearance.
Both materials can be used in commercial buildings and public facilities, with careful consideration of weight, anchoring systems, and maintenance requirements.
4. Composite Panels
Composite panels provide flexibility in finishes and offer relatively smooth surface appearances.
For multi-story buildings, material specifications, fire resistance, and compatibility with facade systems must be evaluated before installation.
Tips for Choosing Building Facade Designs and Materials
Beyond visual considerations, architects should evaluate functional and technical aspects to ensure that facade systems meet project requirements.
1. Match the Design to the Building's Function and Character
Every building has different requirements. Office buildings may prioritize a professional identity, while public facilities need to consider user comfort and functionality.
2. Consider Climate and Solar Orientation
For buildings in Indonesia, facade design should account for solar exposure, rainfall, and humidity.
Shading strategies and building-envelope design can be explored through the RGE Community Center project featured in SAA 2026. Its facade layers demonstrate how shading requirements can be integrated with local architectural identity.
3. Evaluate Material Durability and Maintenance
Choose materials with characteristics suited to the project's environmental conditions. Consider corrosion resistance, finish quality, joints, and accessibility for cleaning and maintenance.
4. Align the Design with the Budget and Installation System
In addition to material costs, consider fabrication expenses, supporting structures, installation, and long-term maintenance.
Coordination among architects, engineers, and contractors is essential to ensure that the design can be implemented efficiently according to technical specifications.
Create Modern Building Facades with the Right Materials
Modern building facades serve not only as aesthetic elements but also as essential components in creating comfortable, functional buildings with distinctive architectural identities.
Through appropriate design, material selection, and installation systems, architects can develop facades that respond to building requirements and environmental conditions.
For applications requiring pre-painted steel materials, COLORBOND® offers a selection of products and finishes that can support a wide range of modern architectural concepts.
COLORBOND® Steel incorporates Thermatech® Solar Reflectance Technology, Clean Technology, AZ150–AZ200 coatings, and a Super Polyester paint system. COLORBOND® Steel has also reached 60 years as a global coated metal brand from BlueScope, continuously evolving to meet current and future architectural needs.
COLORBOND® Steel is supported by a corrosion warranty of up to 35 years and a color warranty of up to 12 years, subject to applicable terms and conditions. These features can be considered when selecting materials for building and infrastructure projects.
Consult the COLORBOND® team to discuss material requirements and application suitability for your architectural project.
Frequently Asked Questions About Building Facades
What is the difference between a facade and a secondary skin?
A facade refers to the overall exterior of a building that defines its architectural character. A secondary skin, meanwhile, is an additional layer of the building envelope that can provide shading, privacy, and aesthetic benefits.
What materials are suitable for building facades in tropical climates?
Materials such as metal, thermally efficient glazing, concrete, and various shading systems can be used depending on project requirements. Material selection should consider weather resistance, solar orientation, and thermal comfort.
What should be considered when designing facades for multi-story buildings?
Important considerations include wind loads, material durability, fire safety, connection details, watertightness, and accessibility for maintenance.