


15 Jul 2026
Industrial Building Design at PT Softex Indonesia Supporting Production Efficiency
Industrial Building Design at PT Softex Indonesia Supporting Production Efficiency
Share:


Modern manufacturing facilities are no longer designed solely to accommodate production processes. For architects, industrial building design must integrate operational efficiency, spatial flexibility, thermal comfort, and corporate identity into a cohesive architectural solution.
This approach is reflected in PT Softex Indonesia, demonstrating how modern factory design can meet industrial requirements while delivering high architectural quality by optimizing the relationship between structure, façade, and building materials.
Space Planning as the Foundation of Industrial Building Design
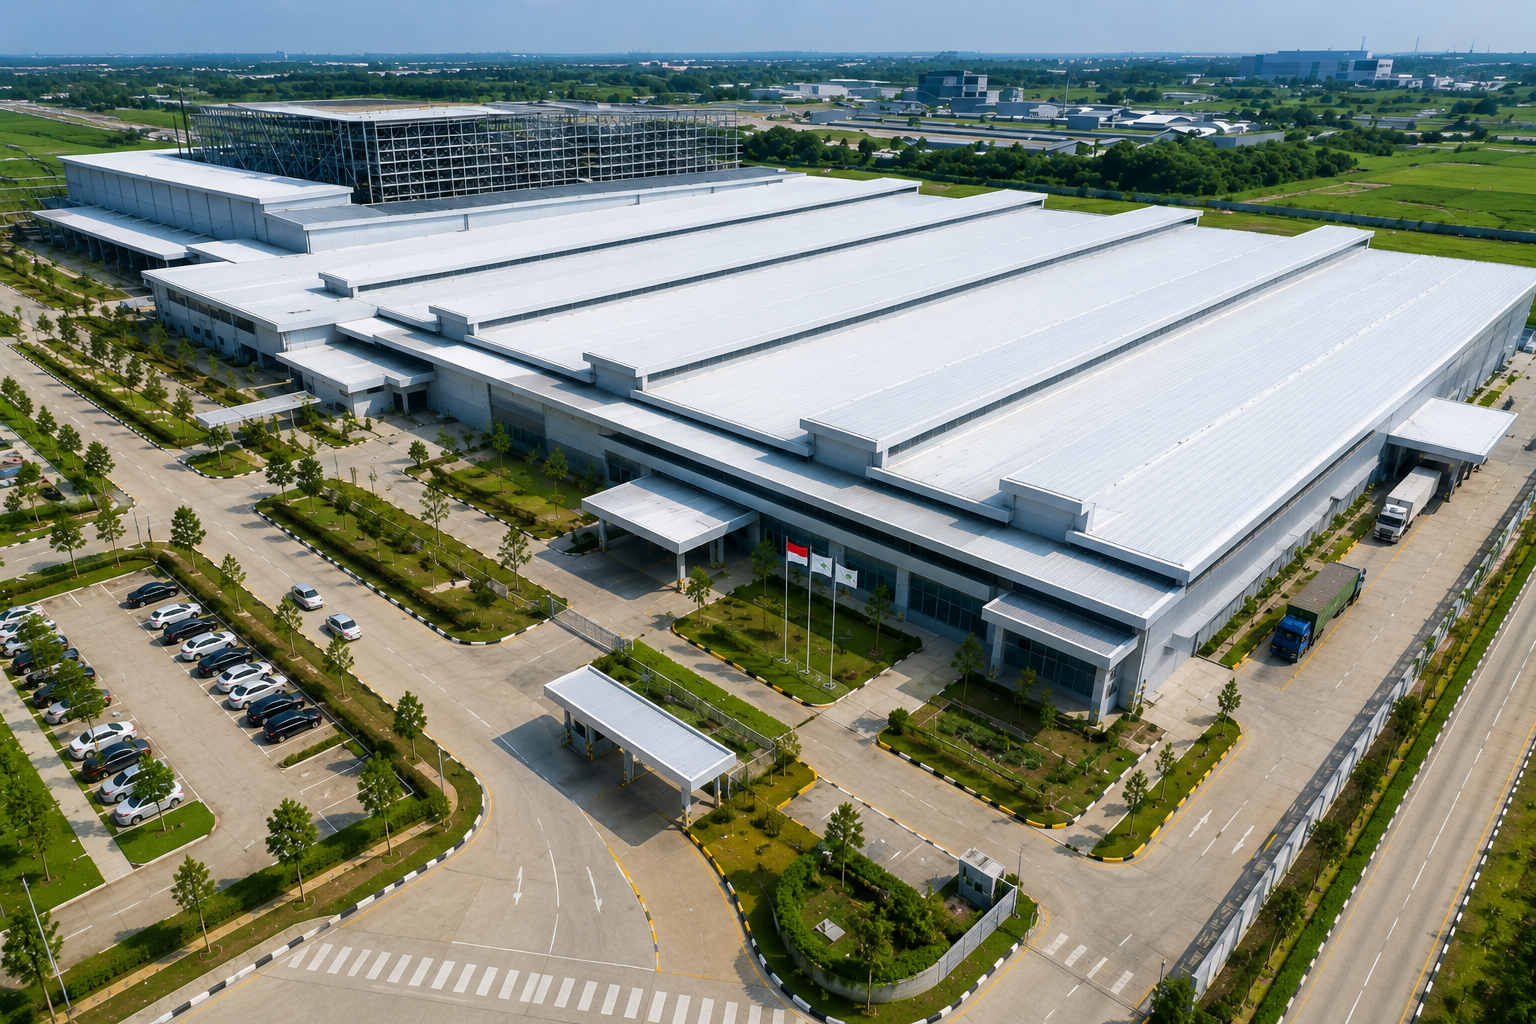
In industrial architecture, productivity is strongly influenced by how spaces are planned from the earliest design stage. Production areas, warehouses, utilities, and distribution routes must be strategically connected to ensure efficient material flow.
For architects, zoning strategies consider not only current operational needs but also the potential for future production expansion. As a result, adaptability has become one of the defining characteristics of contemporary manufacturing facilities.
Wide-Span Structures Provide Greater Planning Flexibility
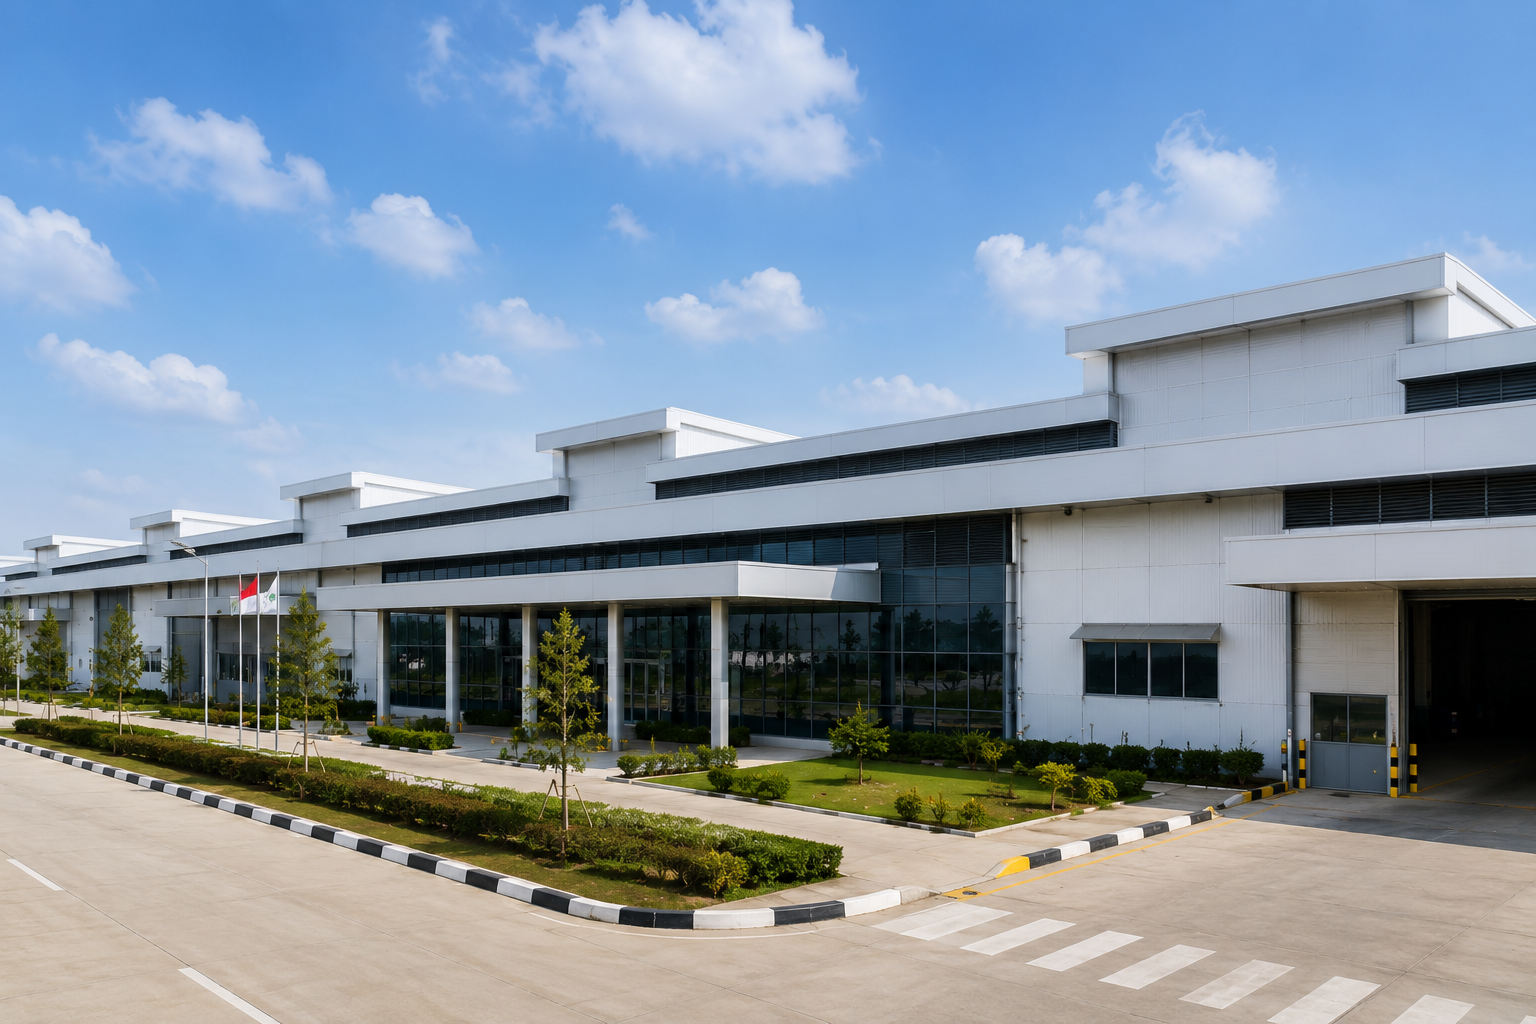
One of the most widely adopted approaches is the use of wide-span structures. Reducing the number of columns within production areas provides greater flexibility for equipment placement, internal vehicle circulation, and future layout modifications as manufacturing capacity grows.
Beyond improving flexibility, wide-span buildings simplify the coordination of structural systems, utilities, and worker circulation throughout the production environment.
Kimberly-Clark Softex has also completed the installation of solar panels at its manufacturing facility in Karawang as part of its commitment to improving energy efficiency and supporting the company's sustainability goals. This initiative demonstrates how industrial facility design increasingly incorporates renewable energy systems during both planning and building development.
Source: Softex Indonesia
Façades as an Essential Element of Industrial Architecture
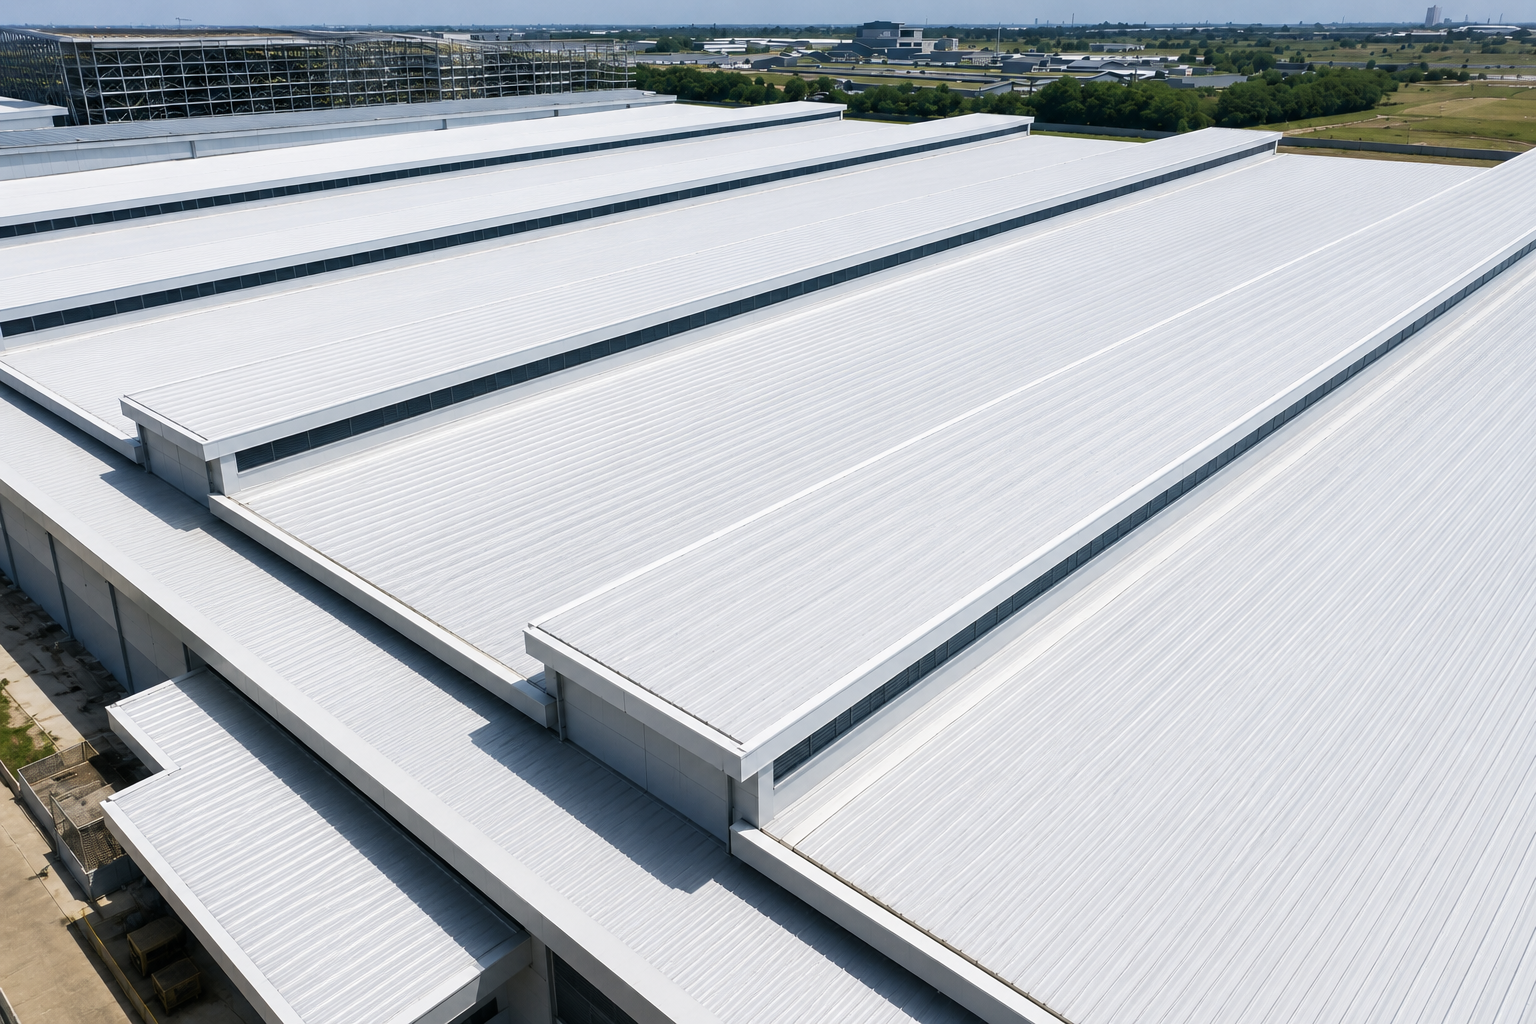
Today, façades serve a broader purpose than simply protecting industrial buildings. Through panel composition, architectural rhythm, and colour selection, façades help establish a company's visual identity while creating a more organized and attractive industrial environment.
For this reason, material selection should balance performance, ease of maintenance, and visual quality to support the building's overall architectural character.
This design approach can be found across various industrial projects that incorporate roofing and façade materials to satisfy both operational requirements and architectural expression.
Roofing Materials Contribute to Building Comfort
The roof is one of the building components most exposed to direct solar radiation. During the design process, architects typically evaluate material characteristics, colour selection, and coating technologies to maintain optimal building performance.
Beyond functional performance, colour also influences architectural expression. Neutral tones are commonly selected to create a clean appearance while complementing structural and façade elements.
Looking for inspiration from the finalists and winners of the Steel Architectural Award 2024? Explore the COLORBOND® website to discover award-winning projects, including:
- Quantis Club House
- Pondok Indah Mall 3
- Jakarta International Stadium
- Indonesia Arena
COLORBOND® Off White Supports PT Softex Indonesia's Industrial Building Design
The PT Softex Indonesia project features COLORBOND® Off White roofing, providing a clean appearance with well-defined rooflines that complement the character of a modern manufacturing facility.
Beyond its visual qualities, the material incorporates THERMATECH® SOLAR REFLECTANCE TECHNOLOGY, which helps keep the roof surface cooler. This performance characteristic becomes an important consideration when designing industrial buildings that prioritize indoor comfort alongside the overall performance of the building envelope.
This approach also aligns with the use of roofing materials across a wide range of industrial facilities, including factories, warehouses, and large-scale manufacturing buildings.
The success of industrial building design depends not only on production capacity but also on how structure, façade, materials, and spatial organization work together as an integrated system.
For industrial or other commercial developments, consulting with the COLORBOND® team during the planning stage can help identify material solutions that align with the project's architectural concept, functional requirements, and overall building character.
Frequently Asked Questions
What distinguishes modern industrial building design from conventional industrial facilities?
Modern industrial building design places greater emphasis on flexible layouts, efficient circulation, integrated structural and utility systems, and architectural quality, allowing facilities to adapt to evolving production requirements.
Why are wide-span structures commonly used in manufacturing facilities?
Wide-span structures provide greater flexibility for machinery placement, logistics routes, and future layout modifications as operational needs continue to evolve.
What are the key considerations when selecting roofing materials for industrial buildings?
Architects generally evaluate material performance, durability, coating technology, colour, maintenance requirements, compatibility with the building design, and the ability to support long-term operational performance.
Reference Sources
Steel Architectural Award 2024 Finalist Projects (COLORBOND® Website)
- Quantis Club House
- Pondok Indah Mall 3
- Jakarta International Stadium
- Indonesia Arena
Related Articles on the COLORBOND® Steel Website
- Lysaght Cibitung Factory
- Industrial Architecture Strategies for Modern Manufacturing
External Reference
- Softex Indonesia






