30 Oct 2026
How Does the Building Façade Shape Djago Group's Industrial Office Design?
How Does the Building Façade Shape Djago Group's Industrial Office Design?
Share:


A building façade in industrial architecture is more than an exterior layer that defines its appearance. Material composition, openings, colors, and their relationship with the building's internal functions all contribute to shaping its overall architectural identity.
This approach can be seen at Djago Group Office in Ngempon, Semarang Regency, Central Java. Designed by Dimas Sukma Segara in collaboration with PT Cipta Prima Sejahtera, the project integrates office and warehouse functions within a single building mass, placing administrative areas at the front and operational facilities at the rear.
The use of materials to establish architectural identity can also be found at Manhattan Marketing Gallery Tangerang, where the façade plays a significant role in expressing the building's architectural character.
How Does the Building Façade Shape Industrial Office Design?
In industrial office design, the façade should reflect the functions of the spaces behind it. Djago Group Office goes beyond creating an industrial appearance through material selection by connecting its exterior expression with spatial hierarchy, circulation, and operational requirements.
The office area faces the main road, making it the first part of the building visible to visitors. This positioning allows the building façade to serve as the company's architectural identity while clearly defining the main arrival area.
Industrial character is not created solely through the use of specific materials. Building proportions, panel lines, dark surfaces, and complementary textures also contribute to the overall visual composition.
A similar relationship between function and design can be explored through discussions on modern architectural strategies.
Façade Materials Strengthen Djago Group Office's Identity
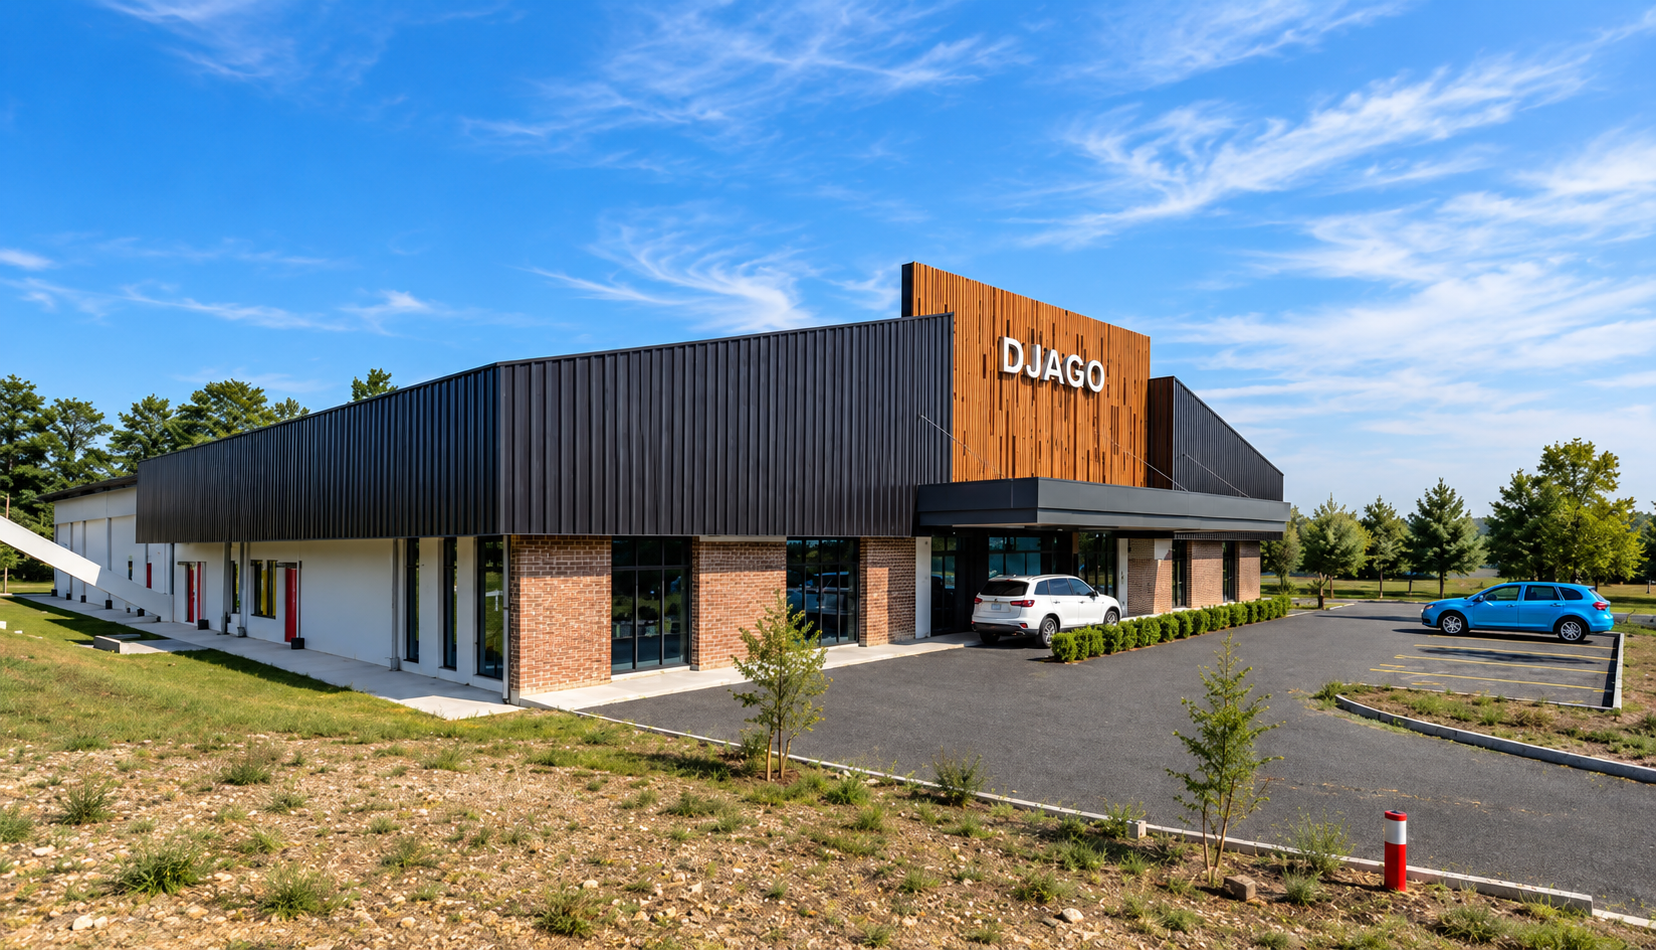
LYSAGHT® PRESTIGE PANEL® II serves as the primary cladding material, creating a distinctive industrial appearance.
Djago Group Office incorporates LYSAGHT® PRESTIGE PANEL® II as its primary façade cladding system. The concealed fastening system helps minimize the visibility of fasteners across the surface, allowing the panel lines to create a cleaner architectural expression.
For façade and roofing applications in warehouses, workshops, and operational facilities, additional material options can be explored through the COLORBOND® Industrial Products collection.
COLORBOND® Matt Monument® Complements Wood Textures
The dark-colored building façade is combined with wood textures, creating a strong industrial character without making the building appear visually monotonous.
In this project, the material combination also reflects Djago Group's corporate identity, which is rooted in the traditional herbal medicine industry.
The Building Façade Reflects Office and Warehouse Zoning
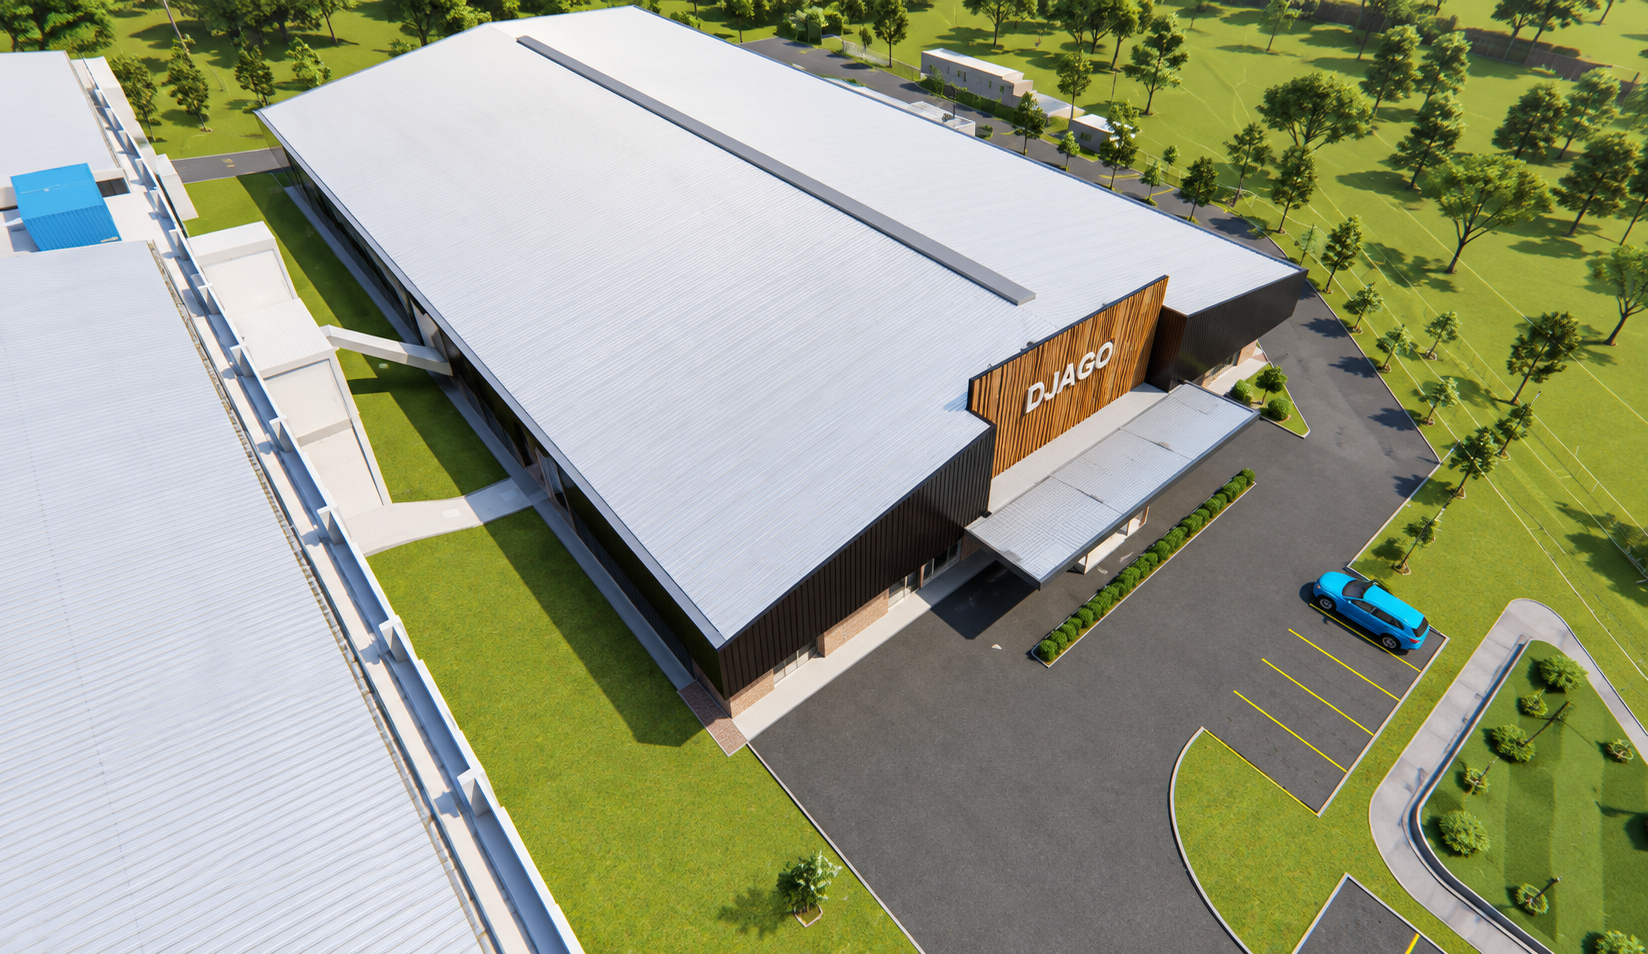
Exterior view of Djago Group Office featuring a COLORBOND® Matt Monument® façade.
Positioning the office at the front establishes a clear visual hierarchy. Visitors can access the administrative area directly without passing through the warehouse.
Meanwhile, operational areas and distribution routes are located at the rear, separating loading and unloading activities from visitor and employee circulation.
A similar circulation strategy can be found at King Koil Warehouse & Office, a project featured in the Steel Architectural Awards (SAA) Indonesia 2026. The project explores the relationship between office functions, warehouse operations, and logistics circulation within a constrained site.
Long-Span Structures Support the Design Behind the Façade
The roof incorporates a long-span structural system with COLORBOND® Steel metal roofing materials.
Djago Group Office incorporates a long-span structure in its warehouse area. By minimizing columns in the central space, the design provides greater flexibility for storage arrangements and operational movement.
The façade cannot be designed independently of the building's structural system. Panel modules, roof loads, opening positions, and structural stability must be coordinated to ensure that the exterior architectural expression aligns with the functional requirements of the interior.
Roof Ventilation Completes the Building Envelope System
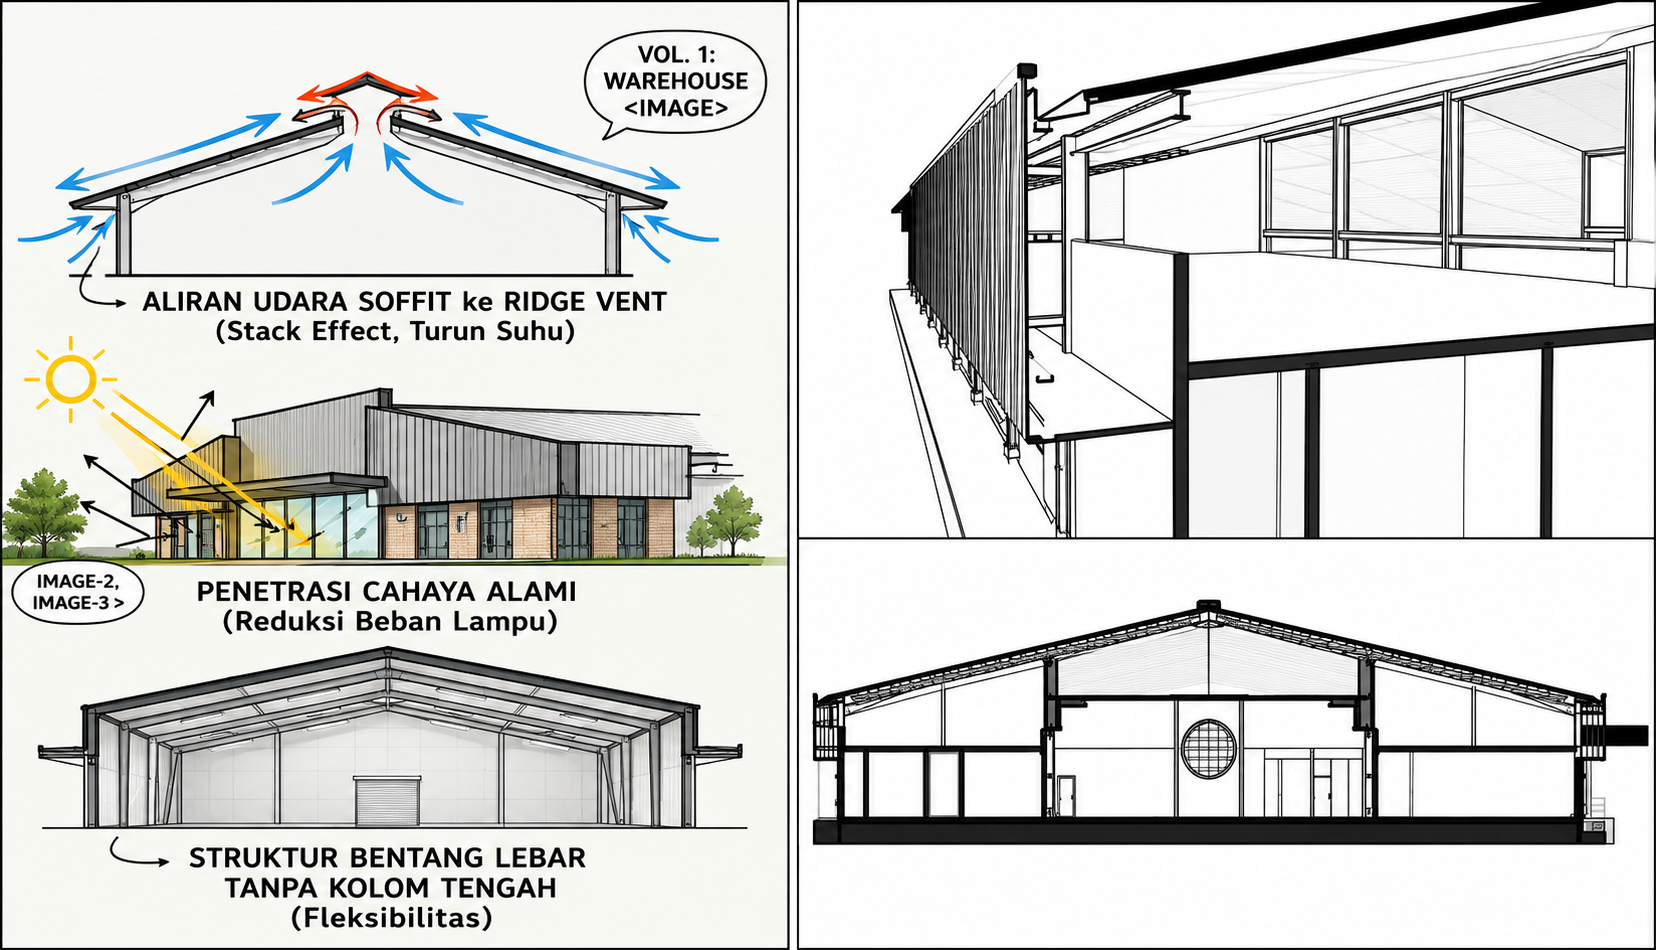
Illustration of a roof design featuring openings for natural ventilation.
The warehouse features a dual-pitched roof with ventilation openings along the perimeter soffits and a ridge ventilator at the roof's highest point.
This configuration supports natural airflow through the stack effect, a process in which warmer air rises and exits through ventilation openings at the upper part of the building.
This approach demonstrates why the building façade should be considered alongside the roof and ventilation system. The building envelope not only defines the visual character of the architecture but also influences how air circulates throughout industrial spaces.
A Building Façade Is More Than a Visual Element
The junctions between cladding panels, building corners, fascia, soffits, and openings should be carefully planned from the earliest design stages. This coordination helps maintain consistent façade lines as they transition between different building elements.
The combination of dark panels, wood textures, and building mass composition transforms the façade into more than an exterior covering.
Material selection becomes part of how Djago Group Office translates its corporate identity into architectural expression.
Additional examples of industrial architecture can be explored through the COLORBOND® Industrial Inspirations collection.
Complete Industrial Building Façades with COLORBOND® Steel
An industrial office design such as Djago Group Office requires materials that support the relationship between façades, roofing systems, openings, and building functions.
In this project, LYSAGHT® PRESTIGE PANEL® II with COLORBOND® Matt is used as the primary cladding system, creating a distinctive façade that complements the building's industrial architectural identity.
COLORBOND® Steel can be applied to roofing, walls, façades, and cladding, allowing a consistent family of materials to visually connect multiple building surfaces.
This approach is relevant for offices, warehouses, workshops, and other industrial facilities where architectural expression must be coordinated with operational requirements.
A selection of colors and profiles also provides architects with flexibility in developing building façades, from industrial to contemporary designs.
At Djago Group Office, dark-colored surfaces are combined with wood textures to establish a distinctive visual identity through contrasting materials.
COLORBOND® Steel is developed with Thermatech® Solar Reflectance Technology, Clean Technology, AZ150–AZ200 coatings, and a Super Polyester Paint System.
With a global heritage spanning 60 years, COLORBOND® Steel is a globally recognized coated steel brand from BlueScope that continues to evolve in response to present and future architectural needs.
COLORBOND® Steel is also supported by a corrosion warranty of up to 35 years and a color warranty of up to 12 years, subject to applicable terms and conditions. These warranties can be among the considerations when selecting materials for office, warehouse, and other industrial building projects.
The selection of profiles, colors, fastening systems, panel modules, and cladding connections with fascia, soffits, and openings must be adapted to the specific requirements of each project.
These considerations can be discussed further by consulting the COLORBOND® Steel team to explore suitable material solutions for your architectural project.
FAQ
What is the function of the façade at Djago Group Office?
The façade establishes the visual identity of the office area while forming part of the building envelope, connecting architectural functions, material selection, and building systems.
Who designed Djago Group Office?
Djago Group Office was designed by Dimas Sukma Segara in collaboration with PT Cipta Prima Sejahtera.
Where is Djago Group Office located?
The project is located in Ngempon, Semarang Regency, Central Java, Indonesia.
What are the functions of soffit vents and ridge ventilators?
Soffit vents and ridge ventilators help establish an airflow path from the lower sections of the roof toward its highest point, supporting natural ventilation through the stack effect.
What materials are used for the Djago Group Office façade?
The project incorporates LYSAGHT® PRESTIGE PANEL® II with COLORBOND® Matt as its façade cladding system. The project documentation does not specify the exact material thickness or coating mass, so these details are not assumed in this article.
References
1. Steel Architectural Awards Indonesia 2026 finalists featured on the COLORBOND® website:
- King Koil Warehouse & Office
2. Related articles from the COLORBOND® Steel website:
-
Manhattan Marketing Gallery Tangerang
-
Modern Architectural Strategies