


11 Sep 2026
What Makes the Modern Institutional Architecture of Vihara Buddha Loka Iconic?
What Makes the Modern Institutional Architecture of Vihara Buddha Loka Iconic?
Share:


Modern Buddhist temple architecture does not have to abandon the language of tradition to remain relevant to contemporary design. Vihara Buddha Loka in Green Hill City, Sibolangit, Deli Serdang, North Sumatra, demonstrates this approach through a strong roof composition, distinctive colors, and material details that help shape the spatial experience.
Rather than treating traditional elements merely as decoration, the temple design positions the roof as an important part of the building’s identity. For architects, this approach shows that familiar forms can still be translated through proportions, lines, colors, and construction techniques that are better suited to the needs of contemporary projects.
Modern Buddhist Temple Architecture That Retains the Language of Tradition
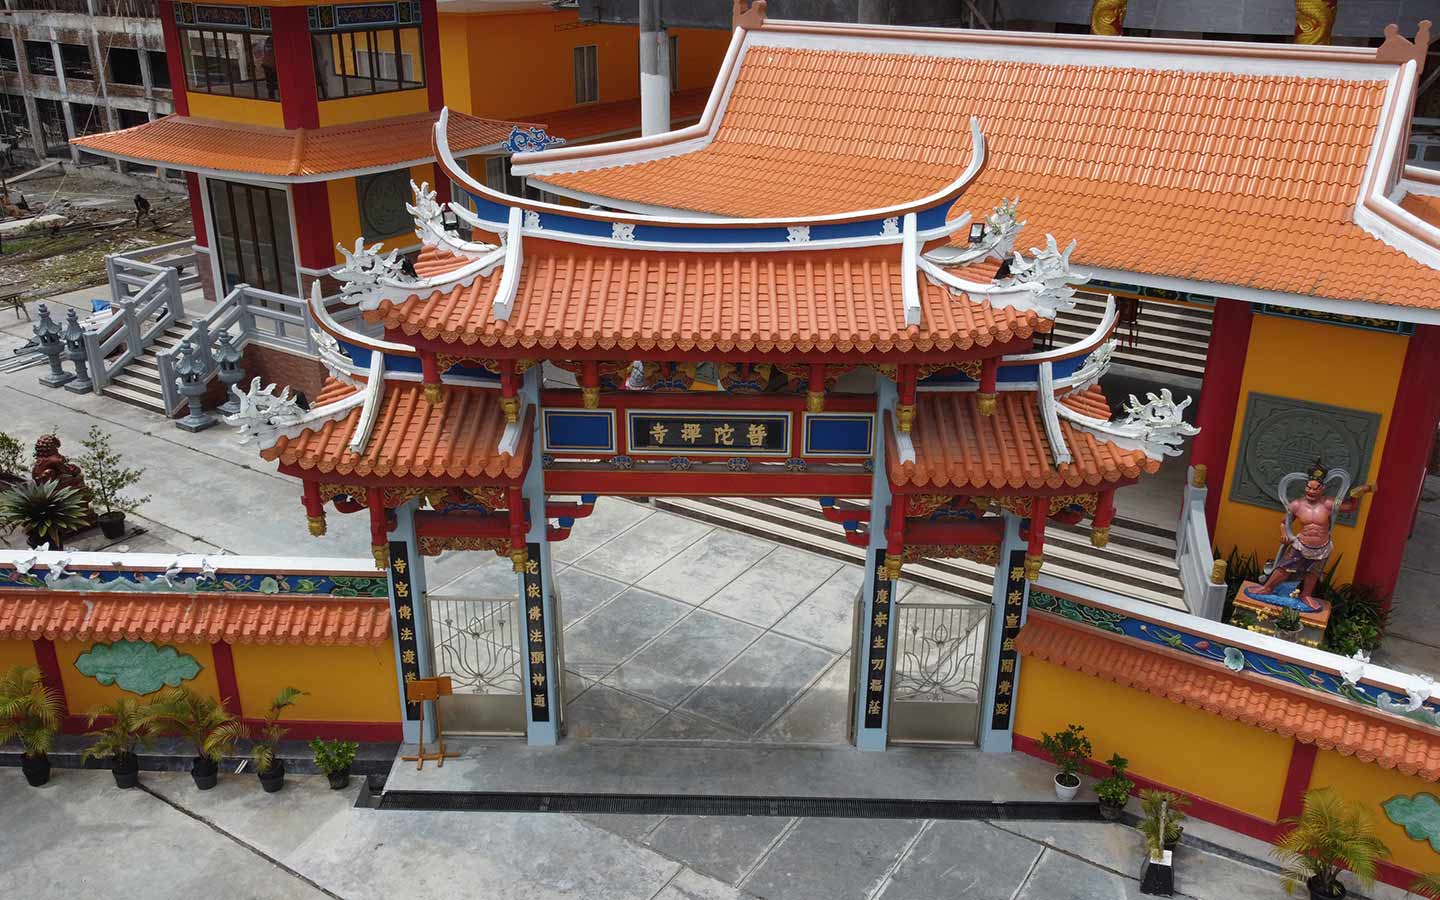
In religious buildings, form does more than create a silhouette. It also helps establish a sense of calm, visual orientation, and a relationship between space and the meaning it conveys.
1. The Roof as an Identity-Defining Element
At Vihara Buddha Loka, the roof planes immediately draw attention. The arrangement of sloping planes, edge lines, and structural rhythm creates a composition that remains closely associated with Buddhist temple typology while appearing cleaner and more refined.
This way of interpreting form is relevant when architects compare different roof typologies. A discussion of the advantages and disadvantages of hip roofs can help illustrate how roof pitch, plane intersections, and roof proportions influence the overall architectural expression.
In modern Buddhist temple architecture, ridge details, edges, junction angles, and the relationship between the roof and façade need to be designed as one cohesive composition. In this way, spiritual character is expressed not only through ornamentation but also through the geometry of the building.
Color as Part of the Architectural Composition
The Sunny Orange color of the roof at Vihara Buddha Loka introduces a warm accent while distinguishing the building from its surroundings. Here, color helps emphasize roof planes, clarify the hierarchy of forms, and strengthen the building’s visual focus from a distance.
Vihara Buddha Loka uses COLORBOND® Metalroof® Pro with the Okayru profile in Sunny Orange as an important part of the roof’s architectural expression.
For architects, roof color selection should be considered together with the character of the façade, light intensity, and surrounding landscape. References to standard color options can help evaluate how hue, brightness, and surface character interact with the overall building concept.
How Does the Roof Support Modern Buddhist Temple Architecture?
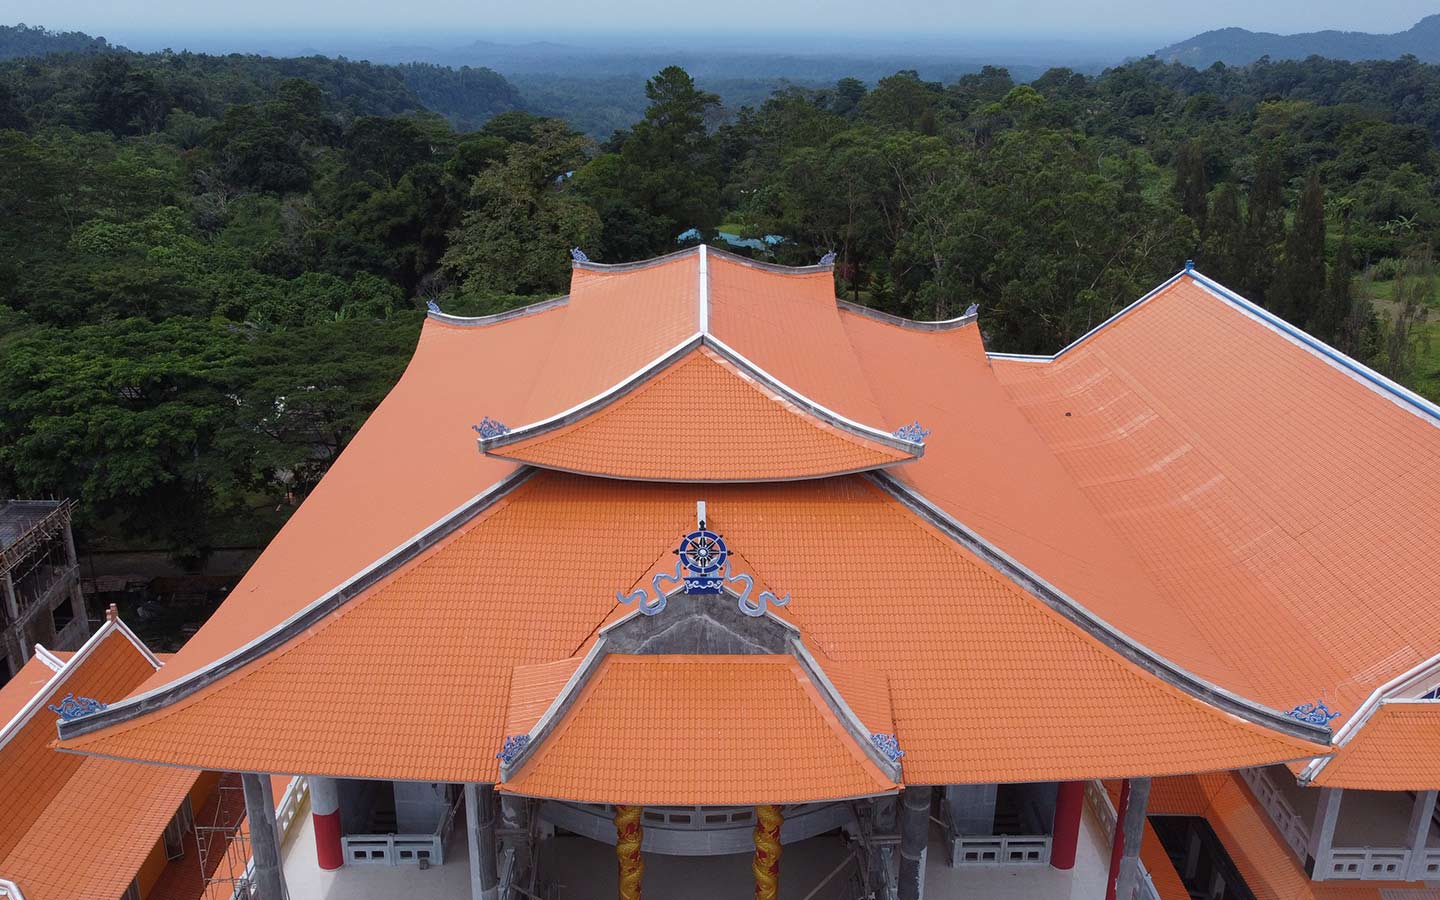
Once the form and color have been determined, the next challenge is translating the concept into a roofing system that responds appropriately to environmental conditions and construction details.
1. The Okayru Profile Creates Visual Rhythm
Vihara Buddha Loka uses Metalroof® Pro with the Okayru profile in Sunny Orange. The profile lines create an orderly rhythm, allowing the expansive roof planes to maintain a clear visual scale. This effect helps preserve a modern impression while adding depth as the surface receives light from different angles.
Profile selection should be considered together with panel length, water flow direction, joint placement, flashing, and geometric intersections. Similar principles can be explored through the discussion of industrial roof models for extreme environments, particularly regarding the relationship between site conditions, roof form, and material specification strategies.
For modern Buddhist temple architecture, this coordination becomes important because expressive roof compositions often involve more junction points. The more complex the geometry, the greater the need to resolve these details from the design stage.
2. Materials Need to Be Considered Alongside Climate Conditions
Religious buildings can feature large volumes, high ceilings, and spaces used for extended periods. Therefore, thermal strategies need to be planned through orientation, ventilation, insulation, openings, roof form, and envelope materials.
In this context, COLORBOND® Steel is relevant as an architectural material that, in 2026, marks 60 years as a global BlueScope brand. The material is developed with technologies such as Thermatech® Solar Reflectance Technology, which helps reflect more solar energy, a Super Polyester Paint System to support color appearance stability, and Clean Technology to help manage surface performance.
Material technology should still be understood as part of the overall building system. Spatial performance is influenced by form, color, insulation levels, ventilation, function, and site characteristics. For specification requirements, material options for institutional projects can be explored based on environmental conditions and design objectives.
Roof and Façade as One Integrated Composition
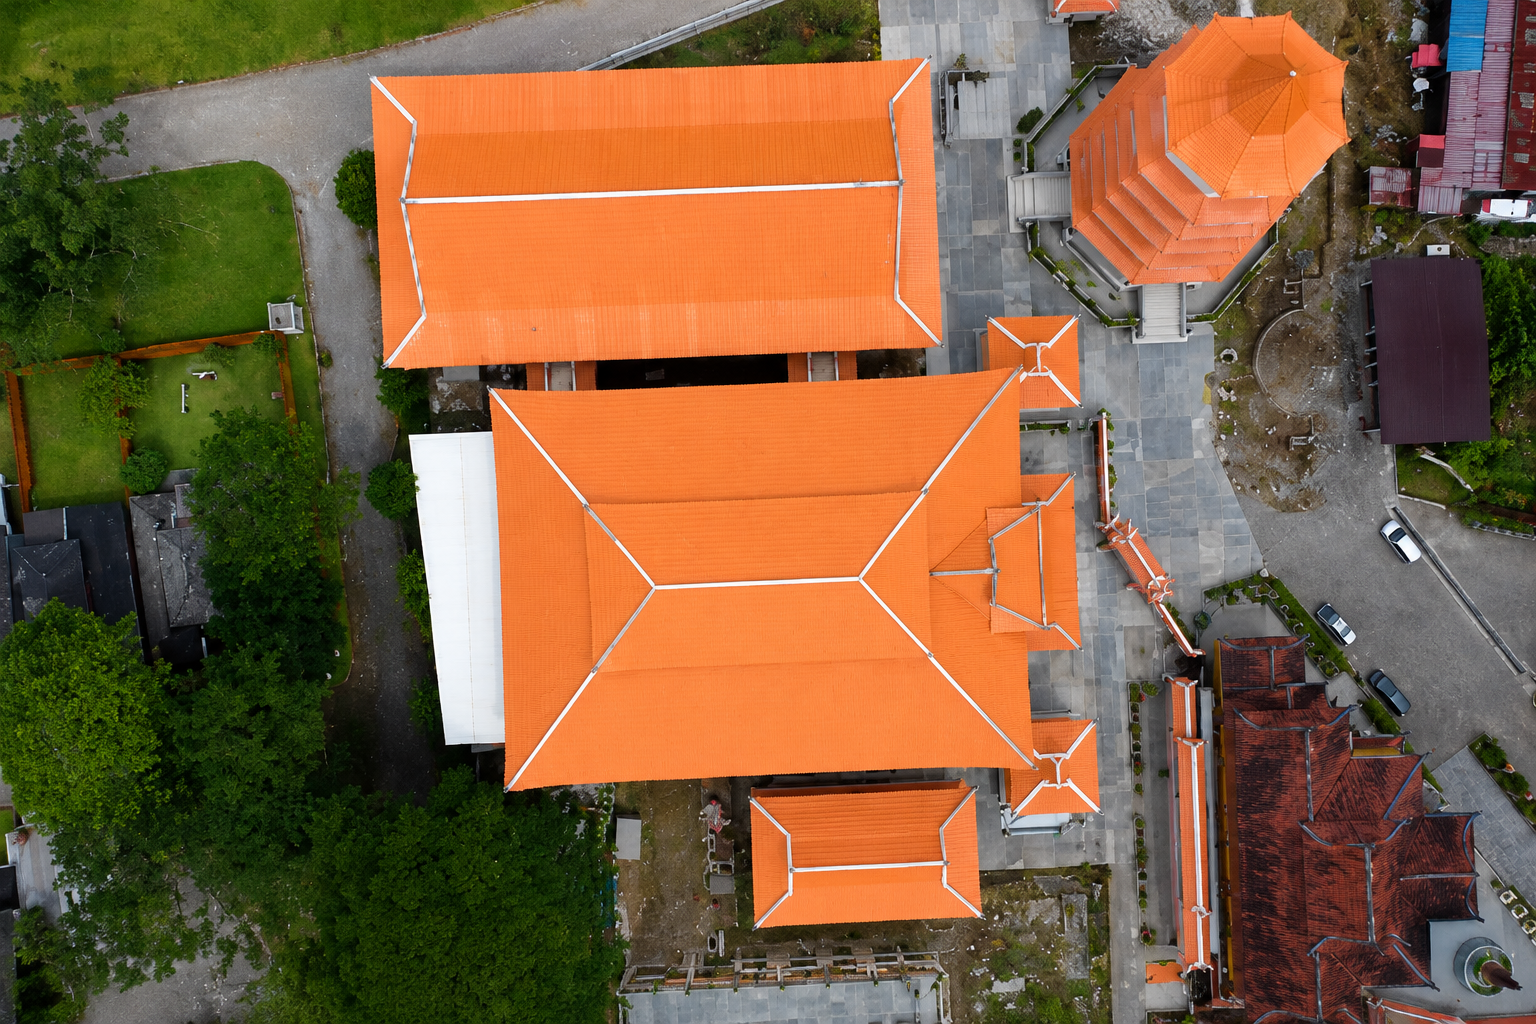
Modern Buddhist temple architecture feels more consistent when the relationship between the roof and façade is developed as one visual language. Roof lines, colors, profile rhythm, overhangs, and junctions with the walls work together to shape the character of the building.
At Vihara Buddha Loka, the strong roof color becomes the primary visual marker. This strategy demonstrates that the façade does not always need to be the most expressive element. Instead, the roof can become the “fifth façade,” shaping the building’s identity from multiple viewpoints.
Other institutional project references can be used as comparisons to understand how roofs, structures, and materials are applied to buildings of different scales and functions.
Meanwhile, the NTT Governor’s Office can serve as a reference in the context of institutional buildings, particularly in understanding how architectural elements establish visual character while supporting the building’s function.
What Can Be Learned from Vihara Buddha Loka?
Modern Buddhist temple architecture is not simply about making traditional forms look newer. The challenge lies in understanding the elements that carry cultural value and translating them through an approach that responds to contemporary spatial needs and technologies.
Vihara Buddha Loka demonstrates how the roof can become a meeting point between symbolism and building performance. The profile, color, pitch, joint details, and relationship with the façade all influence how the building is perceived and experienced.
For architects, this project serves as a reminder that materials should ideally be considered from the concept development stage. In this way, modern Buddhist temple architecture can retain a close connection to its identity while introducing a design language that is more contextual.
For projects that require a more focused discussion of roof or façade specifications, project technical consultation with the COLORBOND® Steel team can be used to evaluate material options, colors, site conditions, and application details according to the design requirements.
FAQ About Modern Buddhist Temple Architecture
What is modern Buddhist temple architecture?
Modern Buddhist temple architecture is an approach that translates the character, symbolism, and spatial requirements of a Buddhist temple through a contemporary design language. Traditional forms can still be retained, while proportions, materials, lighting, and construction systems are developed according to the context of the project.
Why is the roof important in Buddhist temple design?
The roof plays a major role in shaping the silhouette, scale, and identity of a Buddhist temple. Its form and pitch are also related to water drainage, ventilation, spatial protection, and structural coordination.
How does color influence modern Buddhist temple design?
In modern Buddhist temple architecture, color can strengthen the hierarchy of forms, create visual focus, and connect the architecture with particular symbolism. Color decisions should be considered together with façade materials, lighting conditions, the landscape, and viewing distance.
What should be considered when selecting roofing materials for a Buddhist temple?
Architects need to consider roof form, environmental conditions, roof pitch, panel length, joint systems, flashing, ventilation, insulation, and the desired visual appearance. All of these aspects should be developed as one integrated system.
Can a modern approach still maintain the identity of a Buddhist temple?
Yes. Identity can be translated through roof proportions, line rhythms, color composition, spatial arrangement, and the relationship with the surrounding landscape. This approach allows modern Buddhist temple architecture to retain its cultural character while presenting an architectural expression that remains relevant today.
Reference Sources
- Related article references from the COLORBOND® Steel website






