20 Oct 2026
Behind the Design of FNI Head Office: An Adaptive Modern Office Concept
Behind the Design of FNI Head Office: An Adaptive Modern Office Concept
Share:


Modern office design is not simply about facade aesthetics or workspace arrangements. In industrial environments, architects must also consider heat generated by production processes, air quality, flood risks, logistical requirements, and the relationship between workshops and office spaces as an integrated building system.
FNI Head Office, designed by HMP Architects in Kapuk, West Jakarta, demonstrates this approach through the concept of a "breathing building." The renovation project, a finalist in the Commercial category of the Steel Architectural Award 2024, transformed a previously dark and hot workshop that relied heavily on mechanical systems into a workspace that utilizes building orientation, varying roof heights, a louvered facade, and elevated building volumes.
This strategy relates closely to discussions of facade and roofing systems in modern industrial buildings, where the building envelope directly influences spatial performance.
Similar approaches can also be found in other Steel Architectural Award 2024 finalist projects:
-
Mayora Head Office Canteen uses exposed structural elements to create communal spaces.
-
Loyola Student Center incorporates a cantilevered roof as an architectural landmark and protective element for learning spaces.
-
MG House integrates gable roof volumes with storage functions.
-
Rumah Emak connects its curved roof design with vertical ventilation.
At FNI Head Office, these principles are applied through a modern office design that positions the building envelope as a system for regulating airflow, natural lighting, rainwater, and architectural identity.
Challenges Behind the Design of FNI Head Office
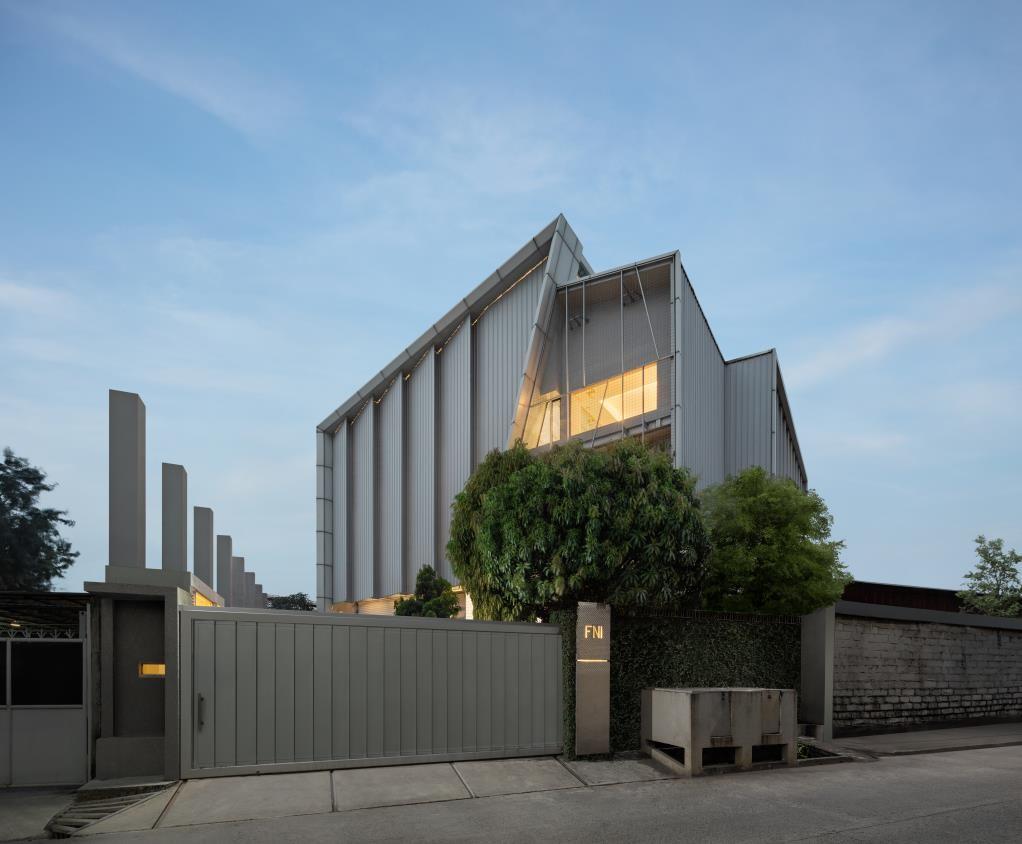
The renovation of FNI Head Office began with an assessment of the working environment and the characteristics of the surrounding industrial area.
This approach demonstrates that modern office design should focus not only on architectural appearance but also on improving workplace comfort and operational efficiency.
1. Managing Heat from Production Areas
The workshop generates significant heat through cutting, welding, and assembly processes.
To address this challenge, interior spaces were made more open by reducing partitions, while semi-open corridors and terraces were incorporated as circulation pathways that also support natural air exchange.
2. Adapting to a Dense Industrial Environment
Located in the densely developed industrial district of Kapuk, FNI Head Office required careful consideration of building orientation and opening placement.
Available wind paths were utilized to support natural ventilation, while the building envelope was designed to reduce direct solar exposure and wind-driven rain.
These strategies create a more comfortable working environment without compromising operational requirements.
This approach also aligns with various inspirations for minimalist office design, particularly where spatial efficiency is achieved through clear circulation, layered facades, and reduced operational demands.
FNI Head Office Design Strategies for Challenging Climate and Environmental Conditions
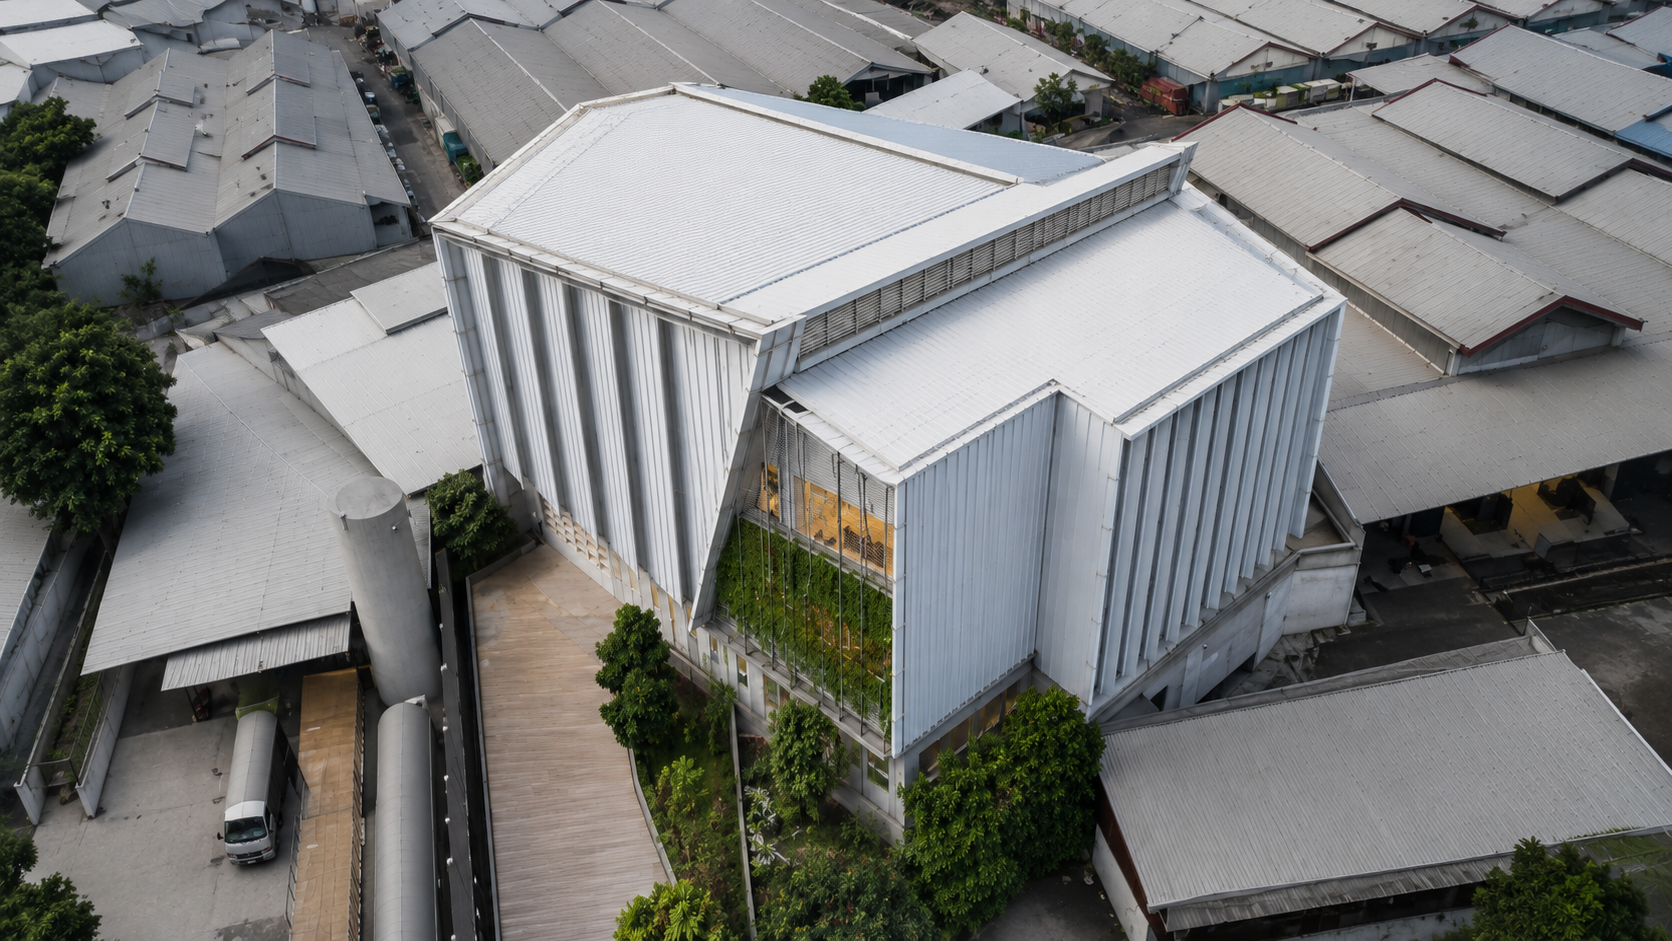
FNI Head Office incorporates various passive design strategies to improve workplace comfort while responding to the hot and flood-prone conditions of its industrial surroundings.
From roof geometry and facade systems to drainage infrastructure, each architectural element is designed as part of an integrated solution.
1. Natural Ventilation Through Varying Roof Heights
The roof is arranged at different elevations to create a stack effect.
Warm air generated in production areas rises and escapes through openings between roof planes, while cooler outside air enters through lower-level openings, encouraging natural air circulation.
The relatively open floor plan also helps distribute airflow throughout both the workshop and office areas.
2. Facade Design That Regulates Light and Airflow
The horizontal facade elements, resembling gills and commonly referred to as a gill-like facade, feature varying spacing and angles depending on the building's orientation.
In addition to maintaining natural ventilation, these modules help filter sunlight and wind-driven rain.
The combination of metal panels and glazing also introduces more comfortable natural lighting into the workspaces.
3. Adapting to Flood Risks
In response to the site's history of flooding, the main building volume was elevated approximately 3.36 meters.
This design allows the lower area to function as a semi-basement for parking and service facilities.
A concealed gutter system also directs rainwater toward drainage channels without overloading the courtyard.
As a result, water management becomes an integral part of the architectural design from the earliest planning stages.
4. A Metal Building Envelope That Integrates Performance and Architectural Identity
The roof and facade feature Gull Grey metal panels with a concealed fastening system, creating a clean architectural appearance while reinforcing the facade's horizontal rhythm.
Panel dimensions, installation direction, and joint details are coordinated with the ventilation system, structural design, and maintenance requirements.
Through this approach, the building envelope not only establishes a distinctive architectural identity but also contributes to the building's overall performance.
Choosing the Right Materials for Modern Office Design
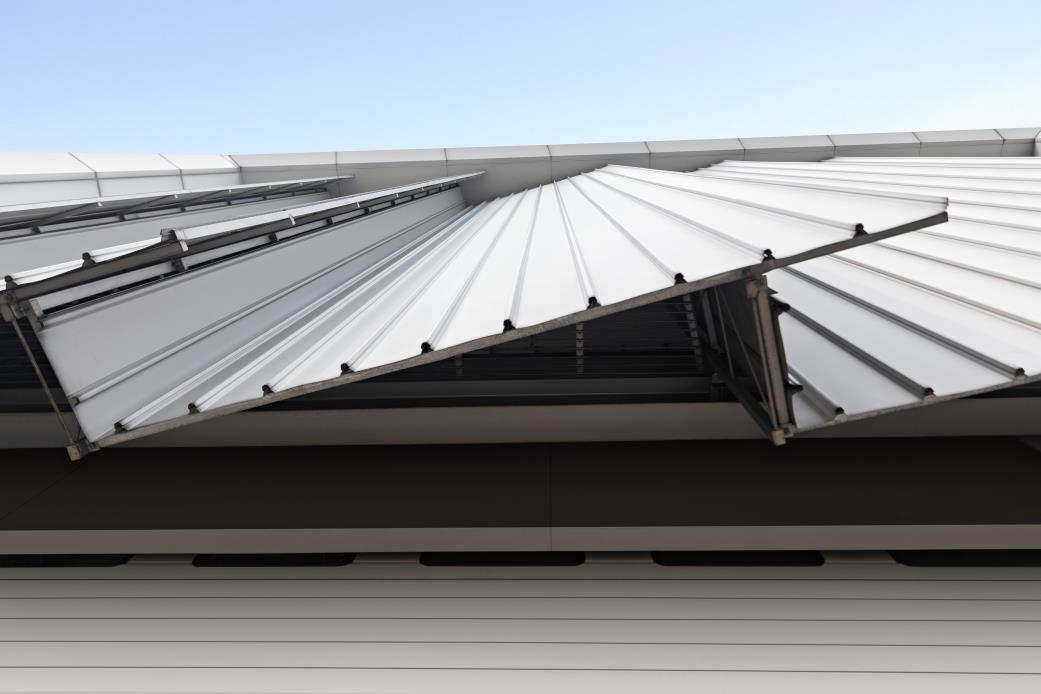
Material selection in modern office design should respond to environmental conditions, building geometry, ventilation systems, and facade characteristics to support both performance and architectural identity.
At FNI Head Office, the roof and facade utilize COLORBOND® Steel in Gull Grey with LYSAGHT® KLIP-LOK® OPTIMA profiles.
The concealed fastening system creates a clean appearance while emphasizing the facade's horizontal rhythm. Meanwhile, the neutral color provides a balanced contrast against glass elements and exposed structural components.
For offices, workshops, and commercial buildings, material selection can be tailored according to roofing profiles, protective coatings, colors, connection details, and specific environmental conditions.
Product variants such as COLORBOND® Ultra (AZ200), XAL, XPD, XRW, and Matte Finish are supported by technologies including Thermatech®, Clean Technology, AZ150–AZ200 protective coatings, and a super polyester paint system to address different project requirements.
Various commercial building references also demonstrate that modern office design is shaped not only by architectural form but also by the integration of structural systems, building envelopes, natural lighting, ventilation, and appropriate material selection.
To ensure that roofing profiles, colors, facade systems, and roof specifications meet project requirements, further technical consultation can help architects and project teams identify suitable material solutions.
Frequently Asked Questions (FAQ) About FNI Head Office
The following questions summarize the key design decisions relevant to office and workshop renovation projects.
1. What is the main architectural concept behind FNI Head Office?
The main concept is a "breathing building," where building orientation, a louvered facade, open spaces, and varying roof heights work together as a passive ventilation system.
2. How does the gill-like facade work?
The horizontal louvers regulate airflow and natural light according to the building's orientation.
Their spacing and angles vary depending on the function of each space and its level of solar exposure.
3. Why was the main building volume elevated?
The main building was raised approximately 3.36 meters to respond to the site's history of flooding.
The space beneath the elevated structure is utilized as a semi-basement and service area.
4. What is the purpose of varying roof heights?
Different roof elevations create a stack effect.
Warm air rises and escapes through upper openings, drawing fresh air into the building through openings at lower levels.
5. Why are the roof gutters designed to direct water around the building?
This drainage arrangement prevents rainwater runoff from concentrating in the lower courtyard and channels water in a controlled manner toward the municipal drainage system.
Article Sources
1. Steel Architectural Award
2. References to Steel Architectural Award 2024 Finalists from the COLORBOND® Steel Website
-
Mayora Head Office Canteen
-
Loyola Student Center
-
MG House
-
Rumah Emak
3. Related Articles from the COLORBOND® Steel Website
-
Facade and Roofing Systems in Modern Industrial Buildings
-
Minimalist Office Design Inspirations