30 Oct 2026
How Does the Modern Building Façade of Bio Climate New Office ABB Respond to the Tropical Climate?
How Does the Modern Building Façade of Bio Climate New Office ABB Respond to the Tropical Climate?
Share:


Designing a modern building façade in a tropical region requires more than aesthetic considerations. Solar intensity, humidity, rainfall, natural lighting, and air circulation must be integrated into architectural decisions from the earliest design stages.
This approach is reflected in Bio Climate New Office PT Asmin Bara Bronang (ABB), located in Barunang, Central Kalimantan. Developed by Ar. Agung Widianto in collaboration with PT Prapanca Engineering, the project applies bioclimatic architectural principles to integrate office functions, local climatic conditions, and building envelope performance.
The concept aligns with the principles of tropical architecture, which emphasize natural ventilation, daylighting, shading, and the building's response to local weather conditions.
Why Should a Modern Building Façade Respond to the Climate?
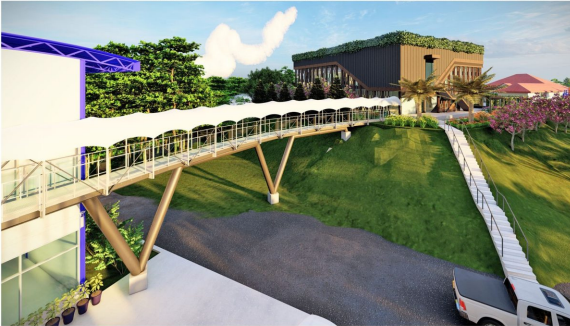
Creating harmony between architecture, climate, and the surrounding environment through a bioclimatic design approach.
The façade serves as the building's primary interface with the external environment. Its design directly influences solar exposure, heat gain, rain protection, and the comfort of interior spaces.
Challenges of Solar Exposure, Humidity, and Rainfall in Tropical Climates
In tropical office design, large openings can help introduce natural light into interior spaces. However, uncontrolled solar exposure may also increase glare and indoor heat gain.
Bio Climate New Office ABB addresses these challenges through a combination of building orientation, openings, shading elements, and natural lighting strategies.
For additional approaches to non-residential architecture, COLORBOND® commercial project inspirations offer useful references for climate-responsive design.
The Façade as Part of the Building Envelope
At Bio Climate New Office ABB, the façade is not treated merely as a visual feature. Openings, shading devices, cladding, and material selection form an integrated building envelope that must function as a coordinated system.
Secondary Skin Helps Control Solar Exposure
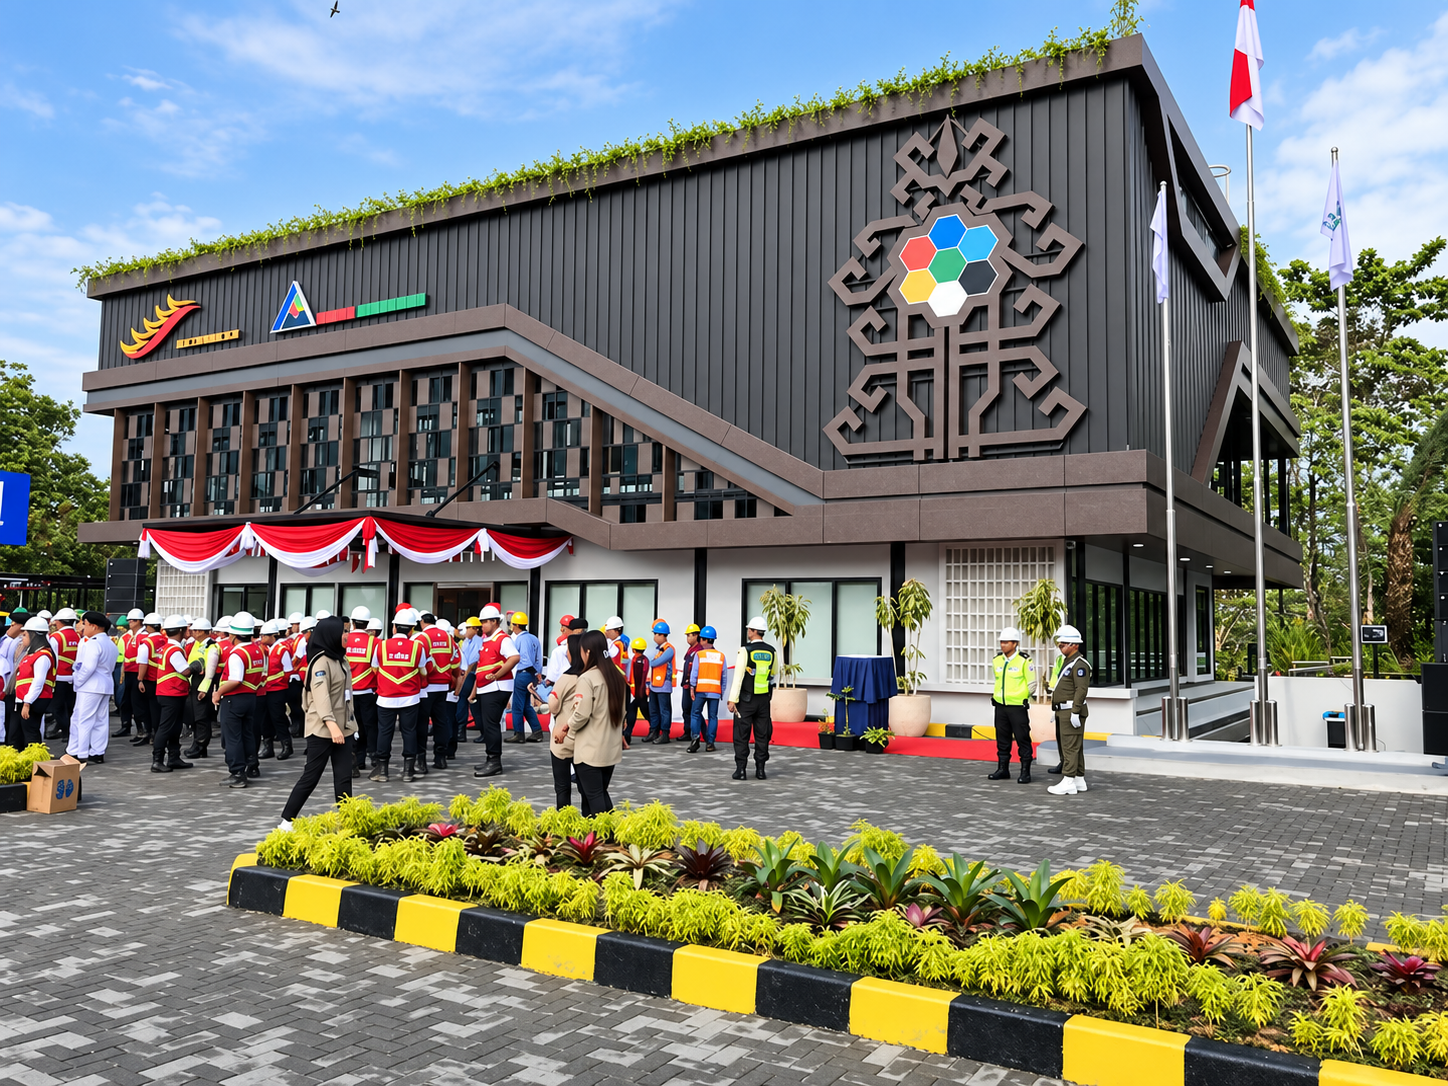
The building façade is designed to respond to Central Kalimantan's tropical climate.
One of the defining features of ABB's office façade is the use of vertical fins and louvers as part of its bioclimatic design strategy.
The project incorporates fins made from aluminum composite panels (ACP) and hollow structural profiles. Beyond adding visual depth, these elements help reduce direct solar exposure on the façade.
A similar approach to façade treatment can be found in Steel Architectural Awards (SAA) Indonesia 2026 projects such as King Koil Warehouse & Office, which incorporates shading louvers into its façade strategy and architectural identity.
For architects and engineers, shading performance must be evaluated in relation to solar orientation. The spacing between elements, projection depth, supporting structures, and connection details must be carefully coordinated to ensure that environmental performance and architectural expression work together.
Daylighting Supports Workplace Comfort
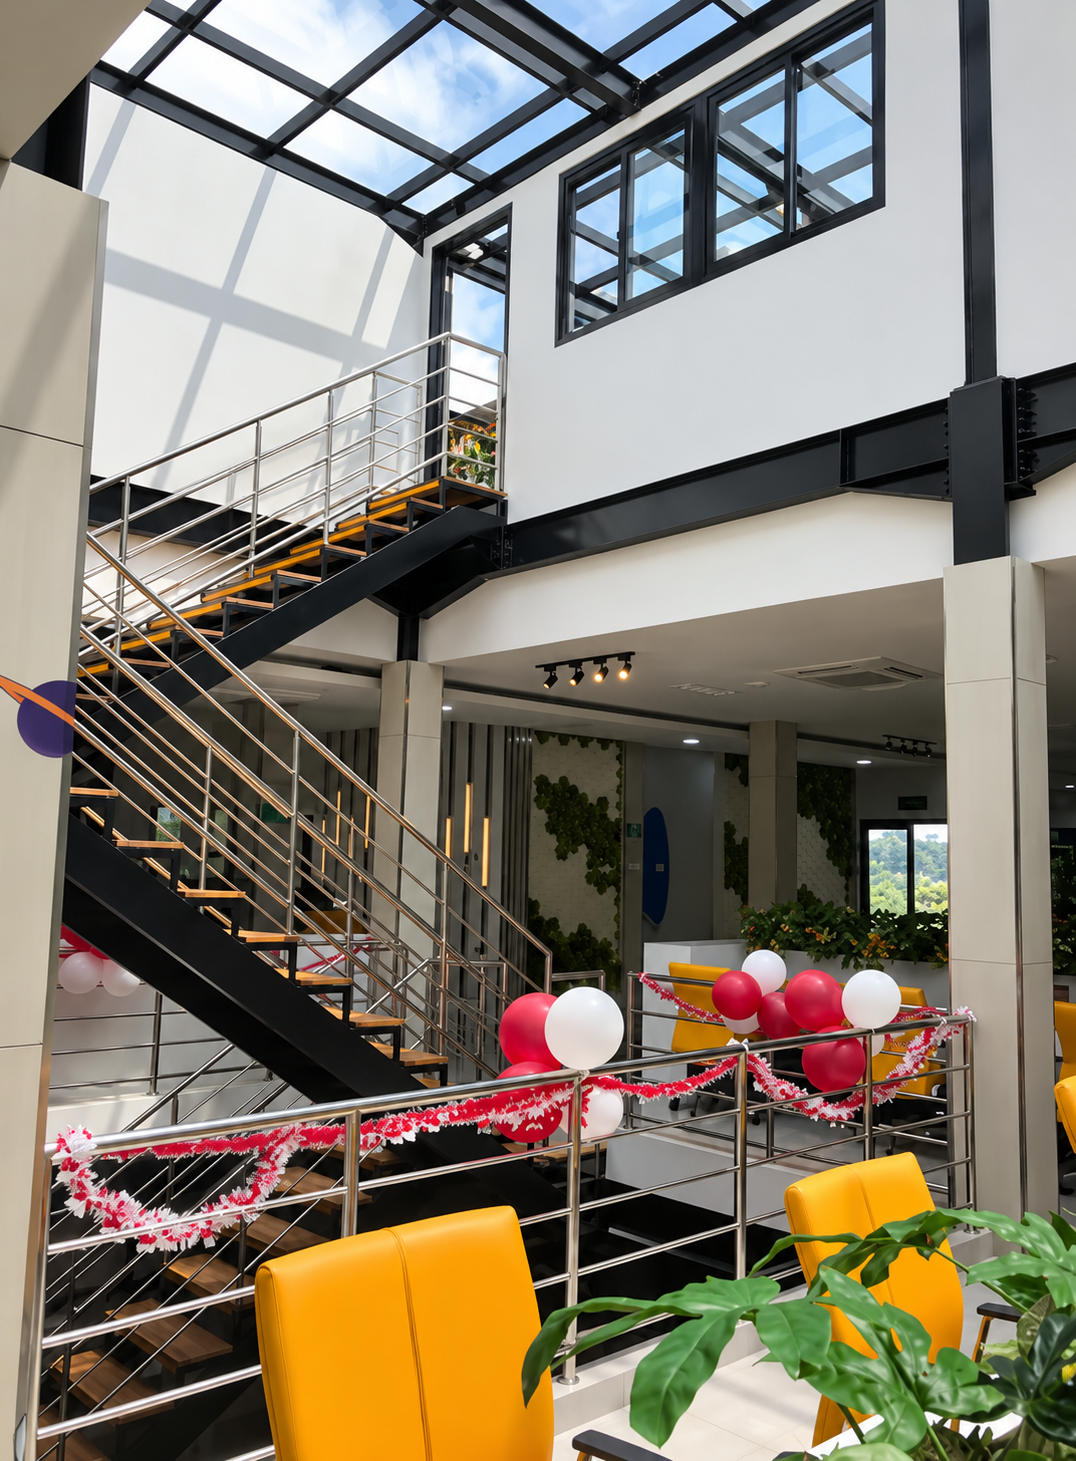
A skylight in the central area of the building provides natural illumination.
Beyond its façade design, ABB's modern office architecture incorporates daylighting strategies that introduce natural light into the central areas of the building.
Skylights help daylight penetrate spaces located farther from the building's perimeter. This approach reduces reliance on windows along the exterior façade as the sole source of natural illumination.
However, daylighting must be carefully controlled. Light intensity, glare potential, and heat transfer are important considerations when incorporating skylights into workplace environments.
Material Selection Strengthens the Character of the Modern Office Façade
ABB's façade incorporates LYSAGHT® SELECT SEAM® III with COLORBOND® Matt Granite.
Material selection plays an important role in connecting building envelope performance with the visual expression of a modern building façade.
LYSAGHT® SELECT SEAM® III Creates Clean Façade Lines
ABB's façade uses LYSAGHT® SELECT SEAM® III with COLORBOND® Matt Granite, combined with ACP elements.
The concealed fastening system helps create relatively clean, uninterrupted surfaces, supporting the streamlined architectural character of the modern office building.
For office developments and other commercial projects, suitable systems and material options can be explored through the COLORBOND® product range for commercial applications.
COLORBOND® Matt Granite Creates a Refined Visual Character
Matt Granite features a gray tone with a low-gloss finish. This understated appearance gives the façade a more composed visual character while reinforcing the overall architectural composition.
Other color options and finishes can be explored through the COLORBOND® Standard Colors collection.
Another example of using material and color to establish architectural identity can be found in Manhattan Marketing Gallery, where the combination of colors and materials creates a distinct visual hierarchy within a contemporary commercial building.
Façade and Roof Function as an Integrated Building Envelope
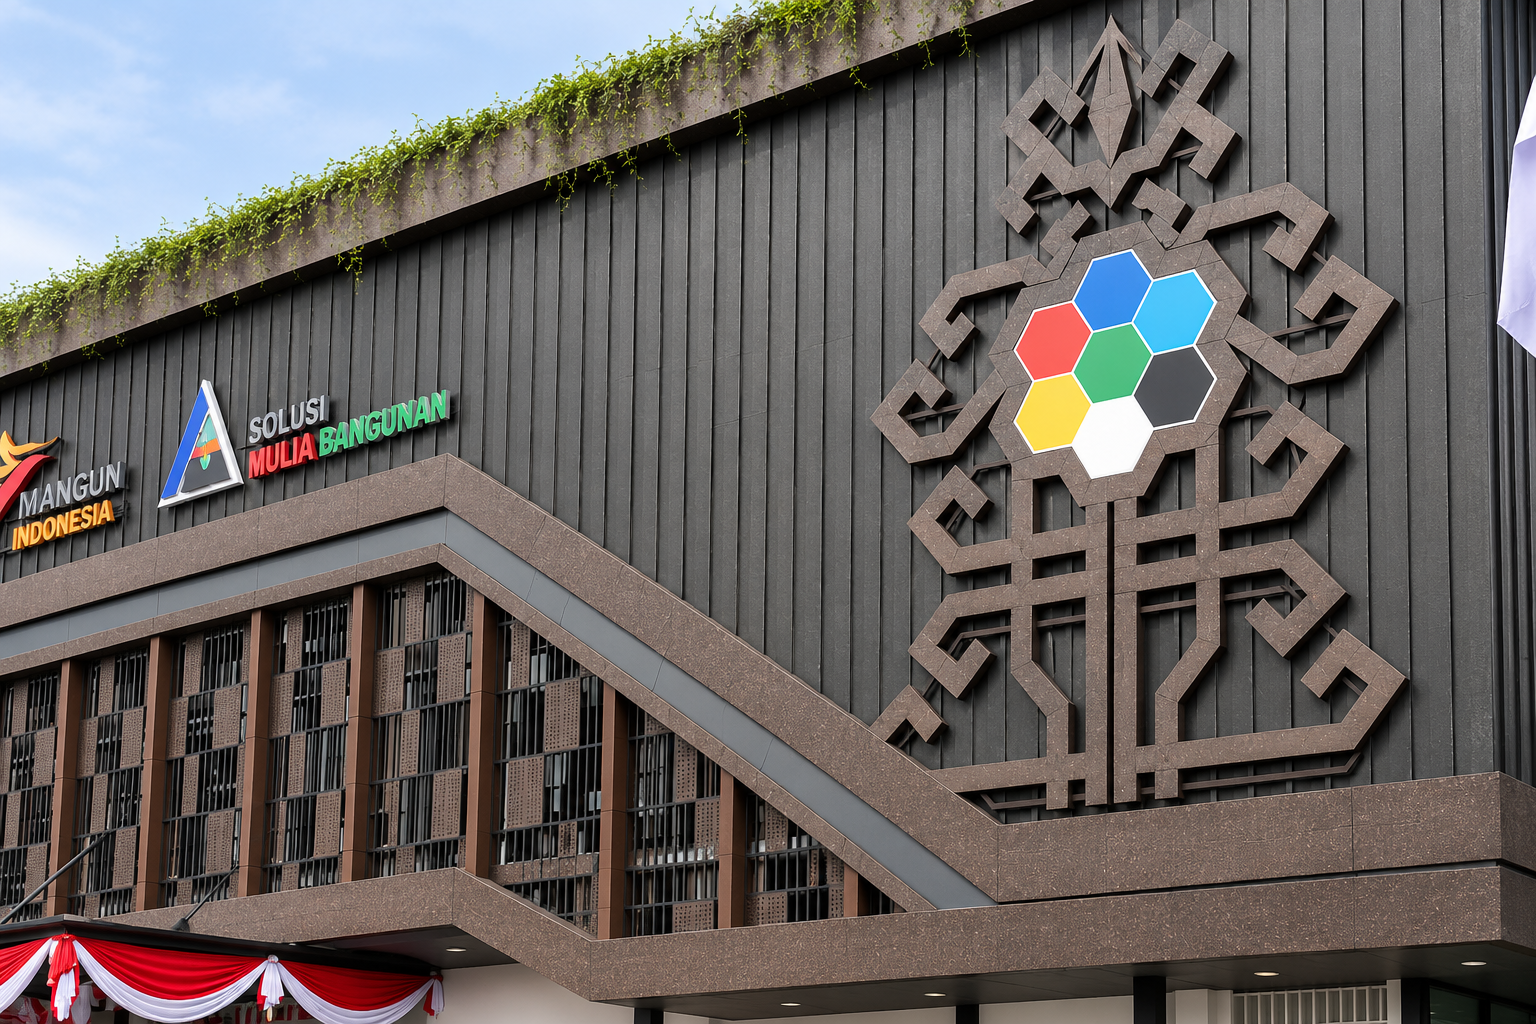
While the façade incorporates LYSAGHT® SELECT SEAM® III, the roof uses LYSAGHT® KLIP-LOK® OPTIMA™ with ZINCALUME®.
The concealed-fix system creates roof surfaces where exposed fasteners do not dominate the overall appearance.
For contractors, technical coordination extends beyond material selection. Clips, supporting frames, panel joints, flashing, and drainage paths must be carefully integrated to ensure that the roofing and façade systems function according to their respective design requirements.
Complete Tropical Office Designs with COLORBOND® Steel
A tropical office design such as Bio Climate New Office ABB requires materials that support the relationship between façades, shading elements, openings, and roofing systems.
In this project, LYSAGHT® SELECT SEAM® III with COLORBOND® Matt Granite is used for façade cladding, creating clean surfaces while reinforcing the character of modern office architecture.
COLORBOND® Steel can be applied to roofing, walls, façades, and cladding, allowing a consistent family of materials to visually connect various building envelope components.
Meanwhile, the roof of Bio Climate New Office ABB incorporates LYSAGHT® KLIP-LOK® OPTIMA™ with ZINCALUME® as part of its concealed-fix roofing system.
COLORBOND® Steel is developed with Thermatech® Solar Reflectance Technology, Clean Technology, AZ150–AZ200 coatings, and a super polyester paint system. A wide range of profiles and colors provides architects with flexibility when developing modern, industrial, and contemporary office façades.
With a global heritage spanning 60 years, COLORBOND® Steel is a globally recognized coated steel brand from BlueScope, supported by a corrosion warranty of up to 35 years and a color warranty of up to 12 years, subject to applicable terms and conditions.
The selection of profiles, colors, fastening systems, cladding, flashing, and drainage details must be tailored to the specific requirements of each project.
These considerations can be discussed further by consulting the COLORBOND® Steel team to explore suitable material solutions for your architectural project.
FAQ
What is the main design concept of Bio Climate New Office ABB?
The project adopts a bioclimatic architectural approach, using local climate conditions as the foundation for designing building openings, daylighting, air circulation, shading, and material selection.
What is the function of the skylight at ABB's office?
The skylight helps introduce natural light into the central areas of the building, particularly spaces located farther from the exterior façade.
What materials are used for the building façade?
According to the project summary, the façade incorporates LYSAGHT® SELECT SEAM® III with COLORBOND® Matt Granite as its cladding material.
What materials are used for the roof?
The roof uses LYSAGHT® KLIP-LOK® OPTIMA™ with ZINCALUME®. The project documentation does not specify the exact material thickness or coating mass.
References
1. Steel Architectural Awards Indonesia 2026 finalists featured on the COLORBOND® website:
- King Koil Warehouse & Office
2. Related articles from the COLORBOND® Steel website:
-
Tropical Architecture
-
Manhattan Marketing Gallery