


23 Sep 2026
Sandimas Building Façade Creates a Dynamic Expression with a Secondary Skin
Sandimas Building Façade Creates a Dynamic Expression with a Secondary Skin
Share:


A warehouse façade in an industrial building does not always need to appear as a large, enclosed surface. Cold Storage PT Sandimas Gapura in Muara Baru, North Jakarta, demonstrates how the building envelope can be developed to respond to technical functions while also creating an architectural identity.
Completed in 2024, this approximately 8,000 m² project was designed by Edward Kurniawan and was listed as an entry in the Steel Architectural Awards Indonesia 2026.
Its approach is relevant to discussions around the transformation of façades and roofs in industrial buildings, particularly when materials and secondary skins become part of the building envelope strategy.
Building Façade Strategy for Shaping the Cold Storage Mass
The large cold storage volume became the starting point for façade exploration, allowing the scale of the building to appear more dynamic.
Building Envelope as an Identity-Defining Element
The project adopts an approach described as a dynamic steel envelope and sculpted massing. Rather than concealing its industrial function, the warehouse façade is developed as a new skin that gives character to the building mass.
The envelope surfaces shift through variations in panel orientation and depth, creating shadows that change according to the position of the light.
Panel Patterns to Break Down the Building Scale
On the western and southern sides, panels are arranged in horizontal and vertical patterns. The alternating directions help break down the large volume into smaller visual fields.
This strategy offers architects an alternative when internal functions limit the number of openings, while the building still requires visual articulation.
Secondary Skin as a Warehouse Façade Strategy
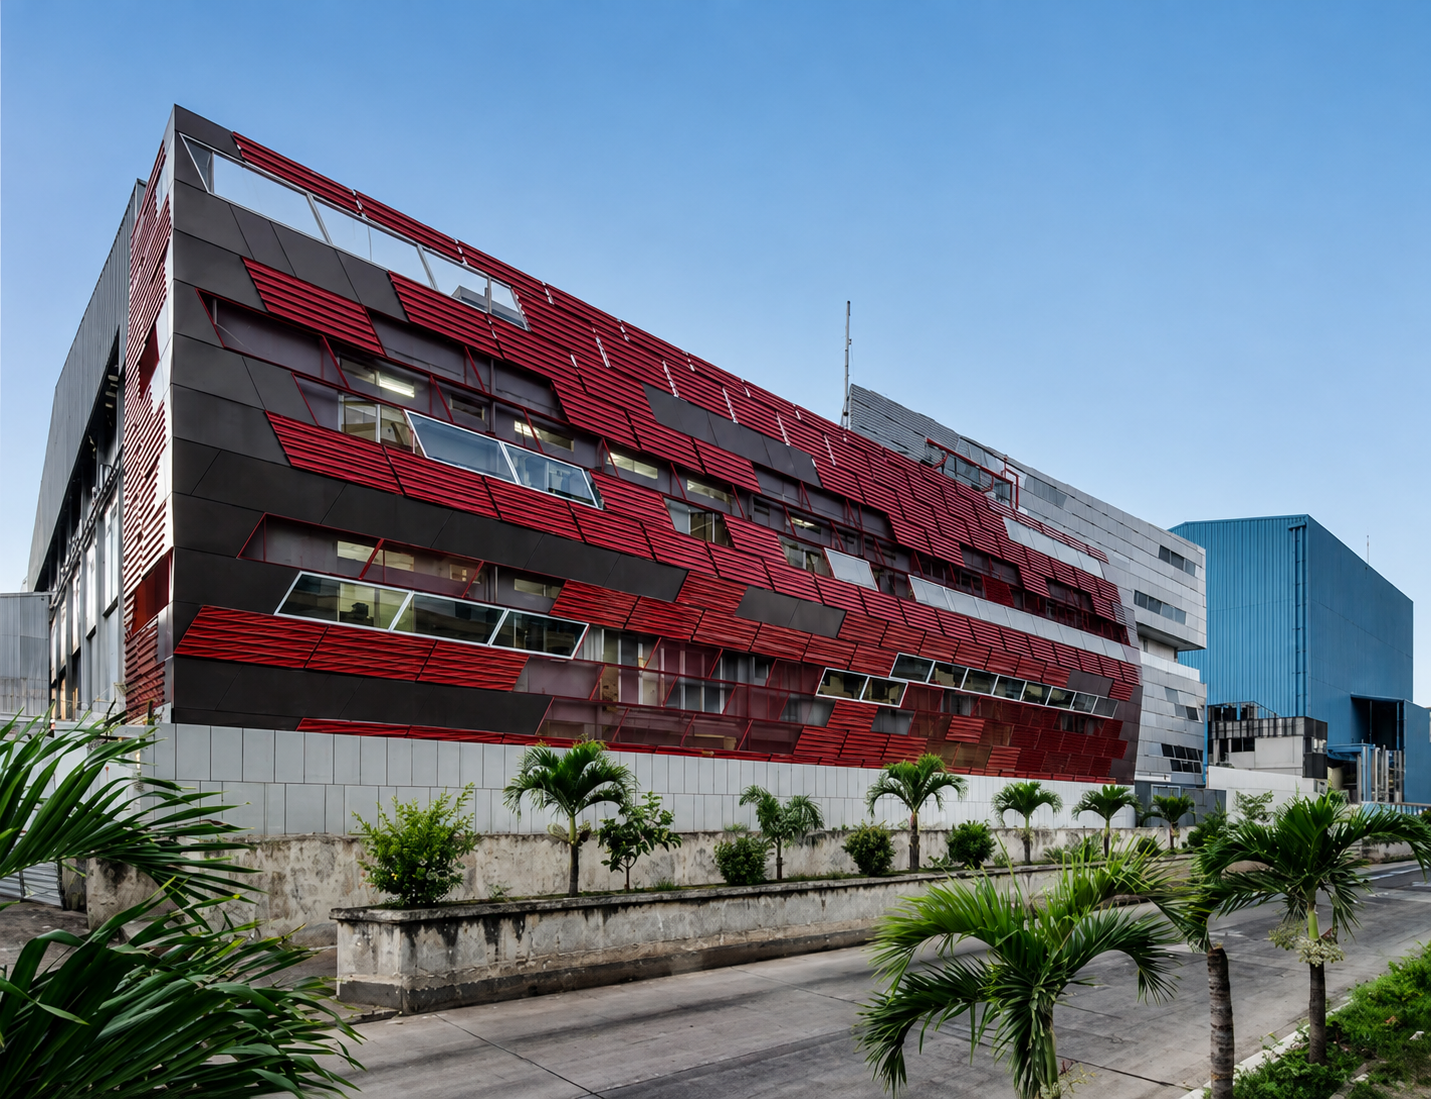
The second layer on the machine room façade functions both as a visual element and as a response to the building’s orientation.
Reducing Solar Exposure on the Machine Room
The secondary skin is positioned on the western side in front of the machine room wall. This layer helps reduce direct solar exposure before it reaches the primary wall surface.
This approach can be considered alongside strategies for efficiency in modern warehouse design, where orientation, ventilation, and the building envelope need to be designed as one integrated system.
Cavity Between Layers for Air Movement
The gap between the secondary skin and the wall creates space for air movement. Several sections of the warehouse façade also use expanded mesh and openings to support ventilation in the machine room.
In this way, façade depth not only creates shadows but also introduces a technical function into the building envelope.
Layered Façade Responding to Building Functions
Each zone has different requirements for openness, so the façade expression is not designed uniformly.
Cold Storage, Loading Area, and Machine Room
The cold storage area is generally more enclosed, while the loading area has a direct relationship with vehicle movement and distribution activities. The machine room requires greater ventilation and therefore uses a more open secondary skin.
These differences strengthen the character of the warehouse façade, as the exterior form responds directly to the functions behind it.
Façade Openness Based on Technical Requirements
Solar orientation, ventilation, service activities, and opening requirements become parameters in determining the level of openness for each façade surface.
For architects, this strategy demonstrates that façade variation can emerge from building performance logic rather than from decorative additions alone.
COLORBOND® TRIMDEK® OPTIMA™ on the Machine Room Façade
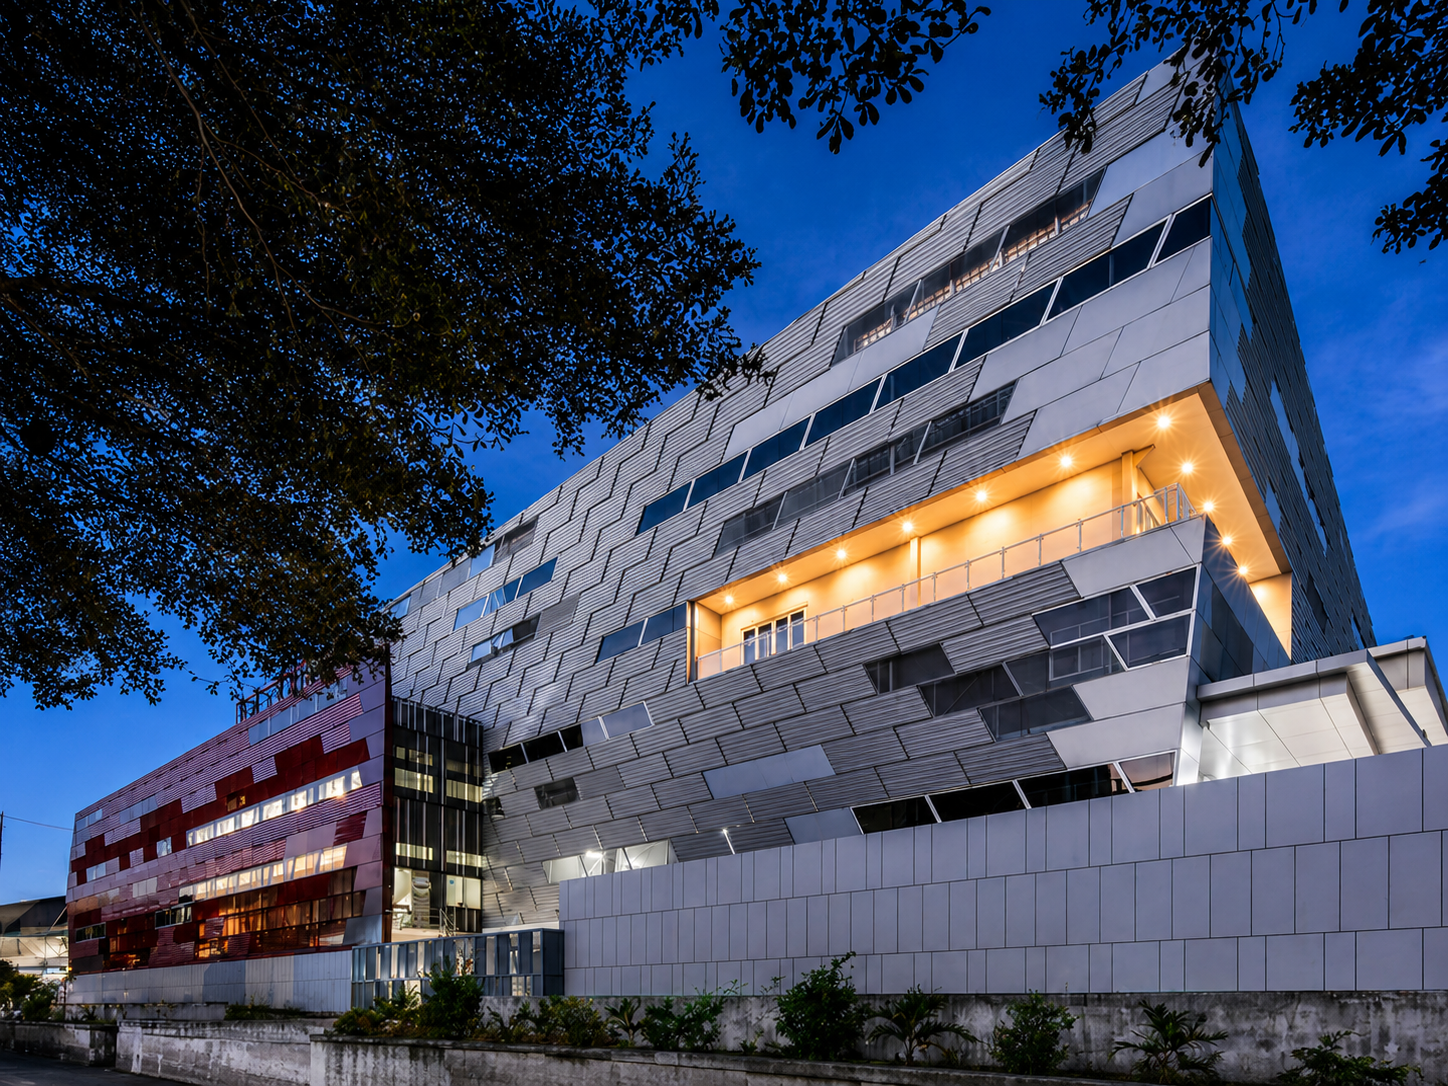
Material plays an important role in creating the rhythm and depth of the secondary skin.
Cold Storage PT Sandimas Gapura uses COLORBOND® with the TRIMDEK® OPTIMA™ profile on the western façade of the machine room. The panels are installed in several orientations and depths, allowing the profile lines to further emphasise the composition of the warehouse façade.
COLORBOND® Steel is a coated metal material from BlueScope developed for a range of roofing and walling applications. In industrial projects, its selection needs to consider profile type, panel orientation, environmental conditions, and detailing requirements.
Panel dimensions need to be coordinated with the structural grid, secondary skin spacing, and the position of ventilation openings. Precise detailing determines whether the intended pattern remains visually consistent once constructed.
References to products for industrial buildings can be explored alongside standard colour options during the specification development stage.
Cold Storage PT Sandimas Gapura demonstrates how technical requirements can become the foundation for architectural identity.
The secondary skin helps articulate scale, create depth, and support ventilation in the machine room.
A range of industrial project references also demonstrates how building envelopes can be developed in response to the function, conditions, and character of each project.
As a comparison within a different typology and design approach, King Koil Warehouse and Office illustrates how design strategies can respond to limited land while accommodating both warehouse and office functions.
Meanwhile, Euroasiatic demonstrates how building elements can be developed while considering a greener industrial design approach.
These two references provide context for the Sandimas Building, which introduces a dynamic façade through the use of a secondary skin as both a visual character-defining element and a response to the building’s functional requirements. This approach demonstrates how the building envelope can serve as more than just a cladding layer, becoming an important part of the architectural language.
For architects, the key lesson from Sandimas’ warehouse façade lies in the relationship between orientation, ventilation, envelope depth, and material rhythm. For the development of profiles and façade details in industrial projects, technical requirements can be discussed through project consultation with the COLORBOND® Steel team.
FAQ
Who designed Cold Storage PT Sandimas Gapura?
The project was designed by Edward Kurniawan.
Where is the project located?
Cold Storage PT Sandimas Gapura is located on Jl. Tuna II, Muara Baru, Penjaringan, North Jakarta.
What is the building area?
The project board records an area of approximately 8,000 m².
What is the function of the secondary skin?
The secondary skin helps shape the façade identity, reduce direct solar exposure on the machine room, and create space for air movement.
What material is used on the machine room façade?
The project board records the use of COLORBOND® with the TRIMDEK® OPTIMA™ profile. The thickness, colour, coating mass, and supplier are not specified in the project documentation.
Reference Sources
- Steel Architectural Award 2026
- References to Steel Architectural Award 2026 finalists from the COLORBOND® website
- Related article references from the COLORBOND® Steel website






