21 Sep 2026
IGOR House and COLORBOND® Roof Inspiration for Minimalist Homes
IGOR House and COLORBOND® Roof Inspiration for Minimalist Homes
Share:


COLORBOND® roofing for minimalist homes should ideally be designed together with the building mass, façade, and material palette from the early stages of the design process.
IGOR House in Magelang provides an interesting context for this approach, as COLORBOND® Tobac Brown is used on the external walls, creating a modern residential character through dark brown metal surfaces.
For architects developing the upper section of a residence, several minimalist house roof design inspirations can provide useful context for understanding how roof geometry, pitch, and proportion relate to the overall building mass.
IGOR House Extends the Role of Roofing Material to the Façade
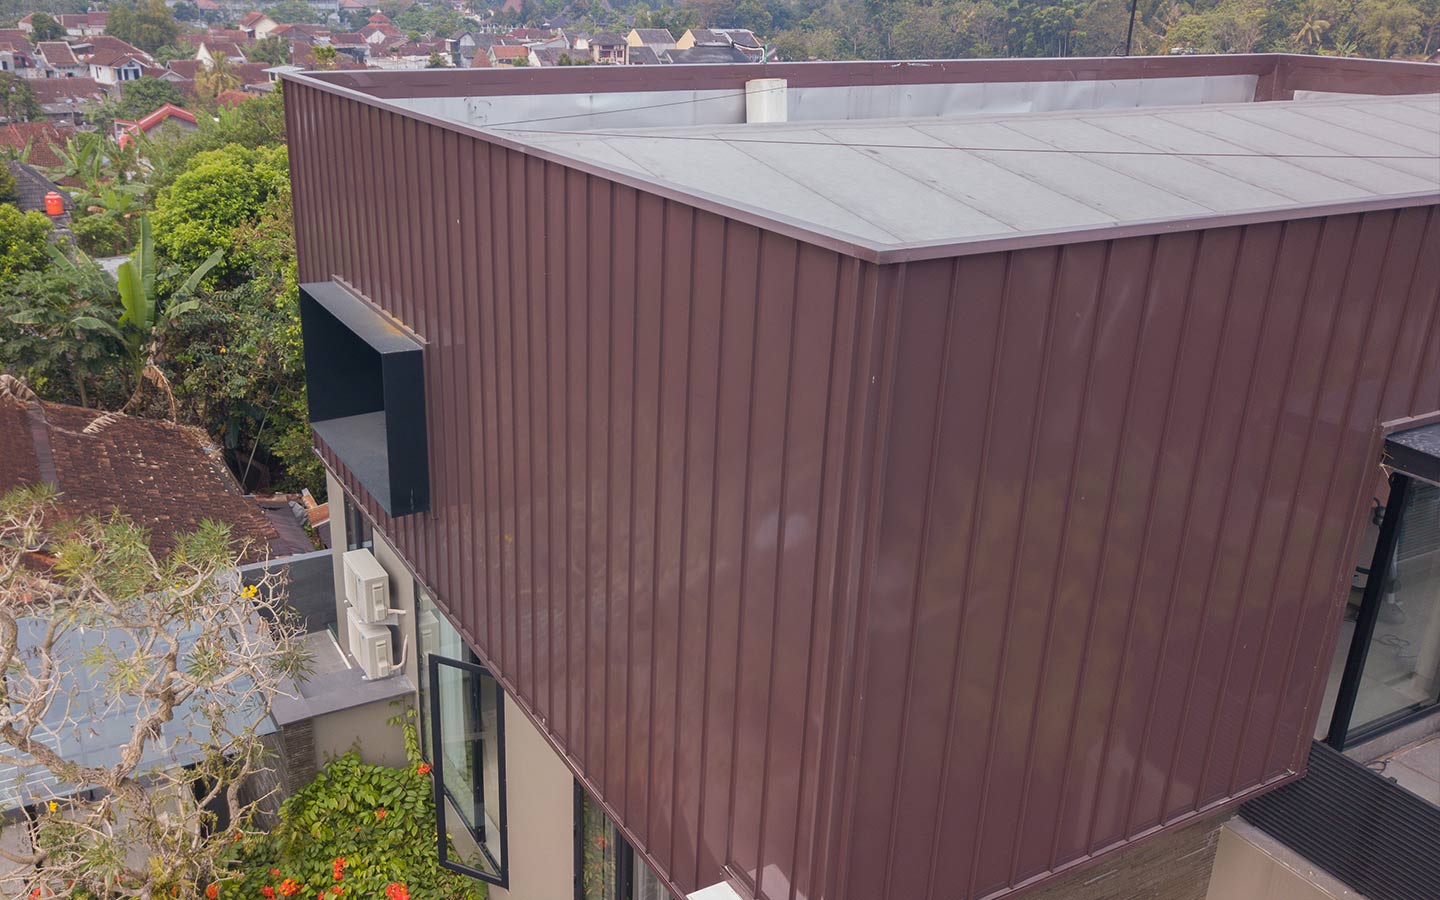
Material is one of the strongest elements shaping the exterior character of this house.
The use of COLORBOND® Tobac Brown on the external walls of IGOR House creates visual depth while establishing a warm relationship with the building’s minimalist architectural language.
For architects, this strategy is relevant when COLORBOND® roofing is also being considered as part of the residential composition. The colour of the walls and upper surfaces needs to be viewed as a unified system so that the building mass does not become fragmented into competing elements.
In homes with simple architectural forms, colour has a significant influence on the perception of volume. Darker surfaces can reinforce depth, while lighter tones can help introduce contrast.
For this reason, the selection of COLORBOND® roofing should ideally be developed together with the façade, openings, landscaping, and complementary materials.
Connecting the Façade with Residential Roof Design
The roof and walls are two major surfaces that define the visual character of a residence from the exterior. Gable roofs, mono-pitched roofs, and other configurations create different relationships with the façade. Roof pitch, ridge lines, eaves, and panel direction should therefore be considered from the early stages of massing development.
A discussion of roof types based on their materials can also help architects compare visual characteristics and construction requirements before determining the most appropriate system.
When COLORBOND® roofing is used together with metal wall materials, coordinating the panel lines becomes particularly important. The junctions between the roof, walls, flashing, gutters, and edges should be carefully designed to maintain clean transitions between elements.
For IGOR House itself, available project information only confirms the use of COLORBOND® on the external walls. Therefore, the discussion of roofing in this article is presented as a design context rather than as a documented project specification.
Thermatech® in the Context of COLORBOND® Roofing
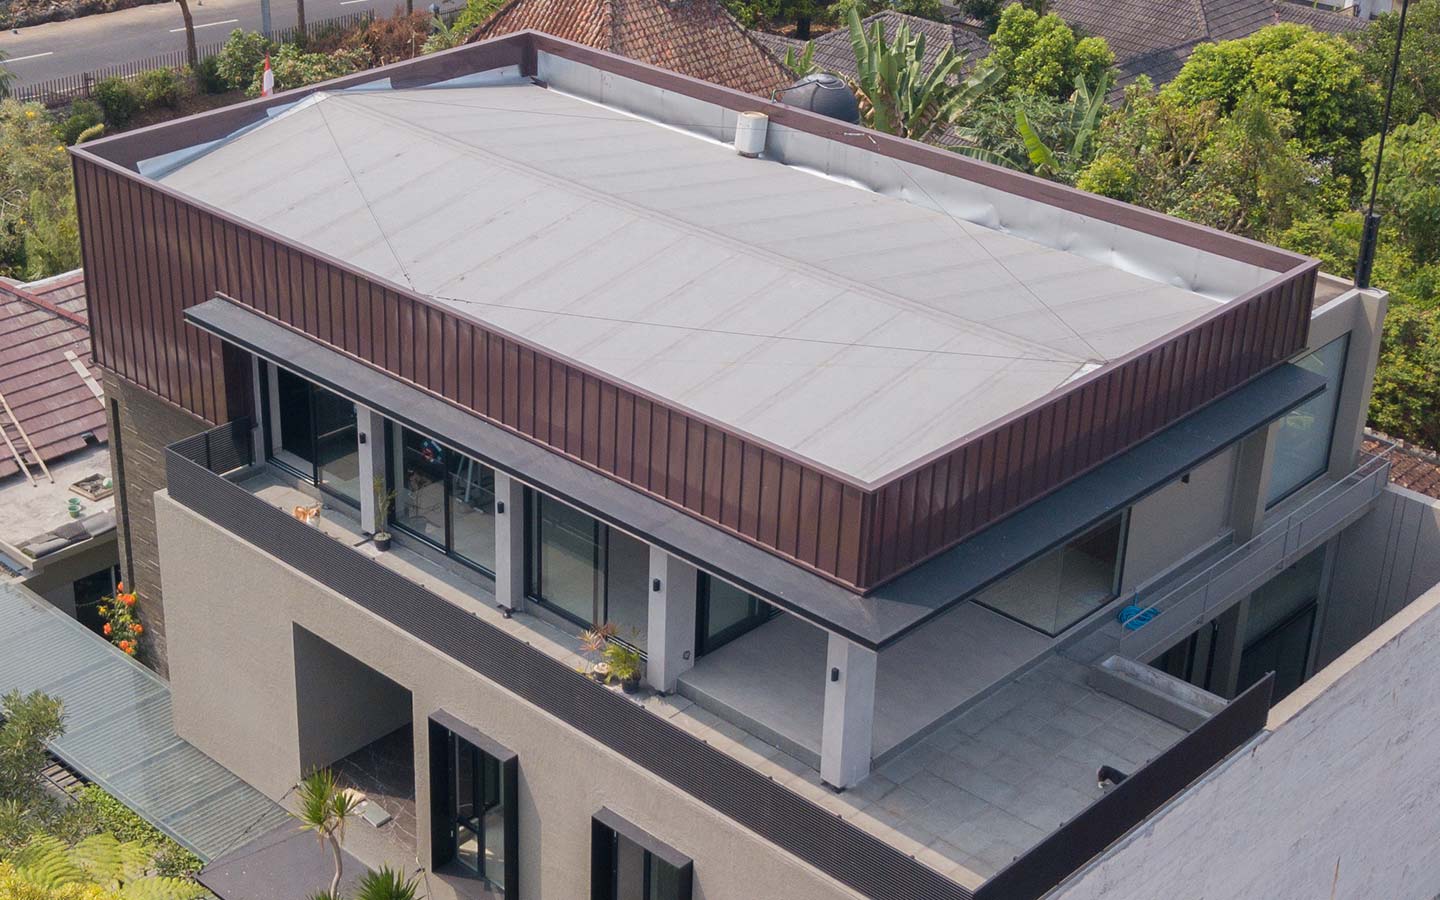
Material performance also needs to be considered alongside building orientation and local climatic conditions.
THERMATECH® Solar Reflectance technology in COLORBOND® is developed to optimise the reflection of solar radiation and support the thermal comfort strategy of a building.
When planning COLORBOND® roofing, this aspect should be considered together with insulation, roof-space ventilation, surface orientation, roof pitch, and the configuration of the spaces below. A single material remains one part of a broader building system.
Colour selection can also influence the architectural character of a home. References to residential products can be considered alongside the available standard colour range when architects begin developing material alternatives for roof and wall surfaces.
This year, COLORBOND® Steel marks 60 years as a global BlueScope brand of coated metal material, continuing to evolve in response to present and future building needs.
IGOR House provides an interesting reference for understanding the relationship between colour and the building envelope, while other residential projects offer a more direct context for roof applications.
As a comparison, MG House positions the roofing material as an important part of the expression of a modern tropical residence, while Rumah Emak demonstrates how roof selection can also relate to comfort strategies in Indonesia’s climate.
Both projects illustrate how COLORBOND® roofing can be developed through different approaches to form and architectural function in shaping the character of a residence.
A wider range of approaches can also be explored through these residential project references.
To discuss material configurations, colour options, and technical detailing for residential projects, these requirements can be explored through a project consultation with the COLORBOND® Steel team.
FAQ
Does IGOR House use COLORBOND® on the roof?
Available project sources confirm the use of COLORBOND® Tobac Brown on the external walls. Information regarding the specific product used on the roof is not explicitly stated.
What colour is used at IGOR House?
The exterior walls use COLORBOND® Tobac Brown.
What is the function of THERMATECH®?
THERMATECH® Solar Reflectance is developed to enhance the surface’s ability to reflect solar radiation, supporting the building’s overall thermal comfort strategy.
What should be considered when designing a COLORBOND® roof?
Architects should consider geometry, roof pitch, supporting structure, insulation, drainage, panel direction, colour, and the relationship between the roof and façade.
Should the roof colour be coordinated with the façade?
Yes. In minimalist residential architecture, both the roof and façade have a strong visual presence, so their colours should ideally be developed as part of one cohesive composition.
References: