


21 Sep 2026
What Makes Intermoda BSD a Reference for Modern Bus Stop Design?
What Makes Intermoda BSD a Reference for Modern Bus Stop Design?
Share:


Modern bus stop design is not simply about providing an area for passengers to board and alight. At an integrated transportation hub, architects need to organize movement flows, waiting areas, access legibility, weather protection, and visual identity as one cohesive system.
The Intermoda BSD Public Transport Terminal demonstrates this approach by integrating commuter rail, shuttle services, bus routes, and private vehicle parking within the Pasar Modern area.
Located on the second floor and directly connected to the entrance and exit of Pasar Modern, the facility is equipped with private vehicle parking to facilitate passenger pick-up at the main lobby. The developer has also provided a kiss & ride facility for drop-off activities.
The terminal roof, circulation paths, waiting points, and relationship with the surrounding area all contribute to the overall travel experience. For architects, it is this integration that makes the terminal worth examining further.
How Does Intermoda BSD Facilitate Transfers Between Different Modes of Transportation?
In an integrated transportation network, a transit stop is part of a sequence of spaces that connects users to their next mode of transportation.
1. Clear Circulation Makes Travel Easier
Intermoda BSD connects commuter rail, shuttle services, bus routes, and private vehicle parking. With this combination of functions, modern bus stop design needs to prioritize transfer distances, directional clarity, waiting areas, and the relationship between vehicle and pedestrian routes.
A similar approach can be seen in the architecture of Terminal 3 Soekarno-Hatta, which demonstrates how large-scale transportation buildings rely on wide-span spaces and clear circulation to support user movement.
2. The Roof Also Helps Users Recognize the Transit Area
The Intermoda BSD terminal roof uses COLORBOND® in Gull Grey and contributes to the building’s visual character. In transportation facilities, a recognizable roof plane can help users identify waiting areas or transfer points from a distance.
In modern bus stop design, differences in elevation, roof orientation, overhangs, and structural rhythm can be used to distinguish arrival, departure, and transition areas leading to other modes of transportation.
A Canopy Is More Than Just Weather Protection
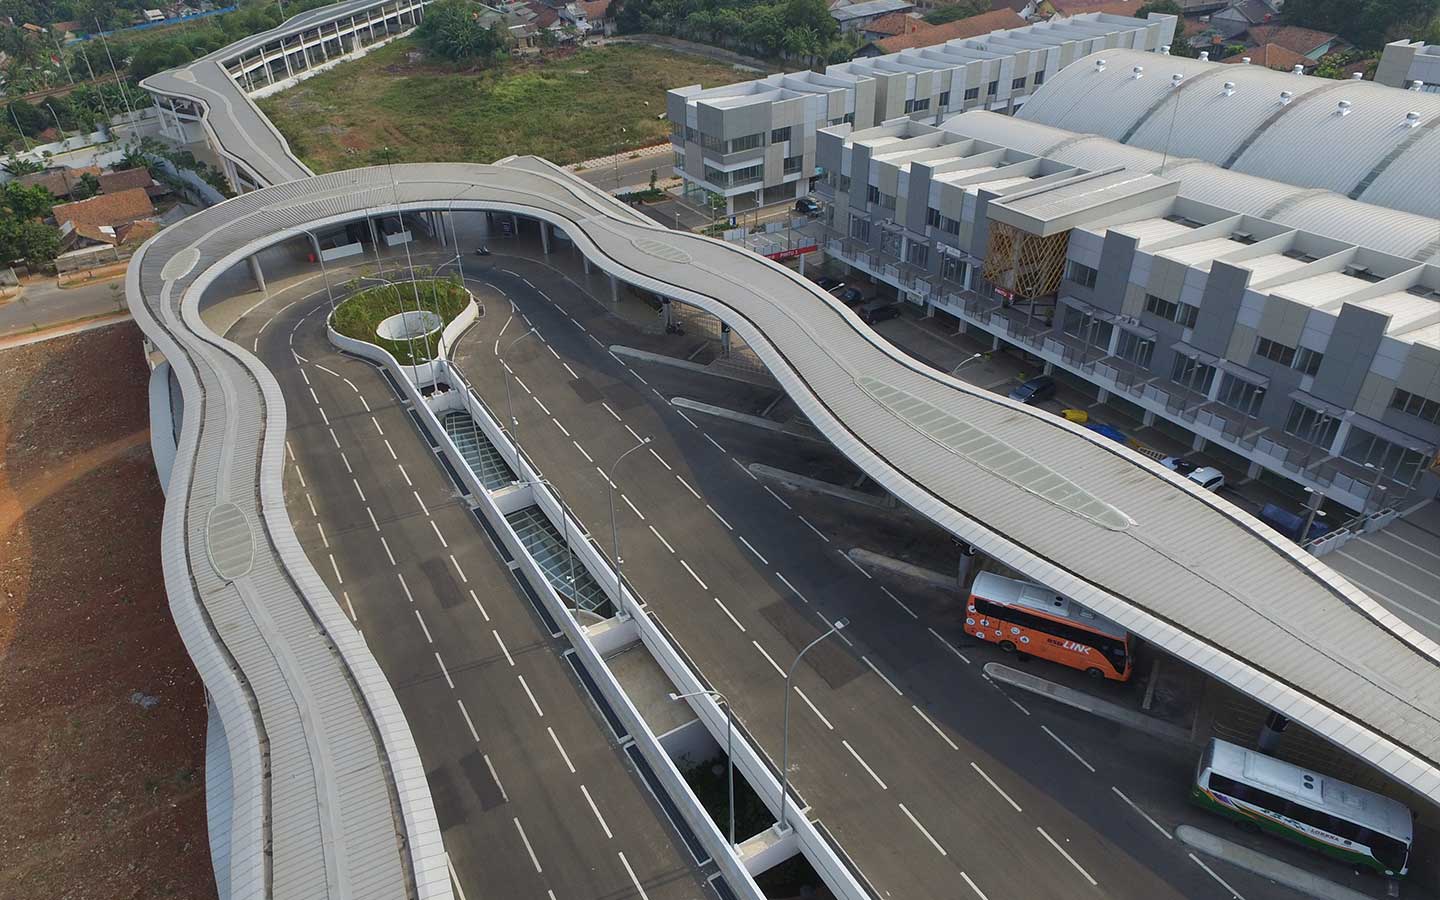
Transportation waiting areas experience dynamic patterns of use. Therefore, canopies need to be designed based on waiting duration, user arrival patterns, and environmental conditions.
Waiting Areas Need to Be Comfortable and Easily Accessible
Overhang dimensions, roof pitch, column positions, drainage, and ventilation need to be coordinated so that the canopy supports both circulation routes and waiting areas.
Another reference can be found at Kuningan LRT Station. The project demonstrates how roofing materials and enclosure forms can contribute to the architectural character of transportation facilities while supporting operational requirements.
For architects, the canopy form in modern bus stop design should follow the movement patterns of users so that function and architectural expression develop from the same underlying requirements.
Roof Details and Colors Shape the Quality of Transit Areas
Transportation buildings are used repeatedly throughout the day. Therefore, roof details, structural elements, and color selection need to be designed as an integrated system so that transit spaces feel comfortable, remain easy to navigate, and support user movement.
1. Roof and Structure Need to Be Designed as One System
Panel direction, module spacing, connection points, flashings, gutters, utility penetrations, and maintenance access need to be considered from the early design stages. Column positions should also maintain clear queues, accessibility for users with disabilities, evacuation routes, and visibility toward approaching vehicles.
This coordination helps create a more structured bus stop design, from conceptual drawings through construction details.
This approach can be found in projects that were finalists and winners of the 2024 Steel Architecture Award, including Raja Haji Fisabilillah International Airport. As a recipient of the Lasting Beauty of COLORBOND® Steel award, the project demonstrates how roof design, large-span spaces, coastal conditions, and operational requirements need to be considered together in transportation infrastructure.
Although the scale is different, the same principles remain relevant to contemporary bus stops. Users need clearly defined transition spaces, easily understood circulation routes, and building envelopes that respond to environmental conditions and activities within the space.
2. Colors Help Users Recognize Transit Areas
Beyond form and structure, colors on roofs and façades can help strengthen spatial legibility. In transportation facilities, visual elements that are easily recognizable from a distance can help users identify waiting areas, transfer points, and routes toward the next mode of transportation.
Color selection should consider viewing distance, lighting conditions, the surrounding landscape, complementary materials, and signage. A range of standard colors for roofs and walls can be used to evaluate the visual character of the color scheme during the design stage.
3. Colors Need to Remain Legible at the Site Scale
At large transportation hubs, colors need to be evaluated from more than just a close-up perspective. Roof and façade surfaces should also be considered from the viewpoints of pedestrians, vehicles, and arriving passengers.
Renderings and 3D visualizations can help architects assess how colors, roof forms, structures, and signage work together. With this approach, technical details and visual expression can support the same objective: creating a transit area that is comfortable and easy to navigate.
Key Elements of Modern Bus Stop Design
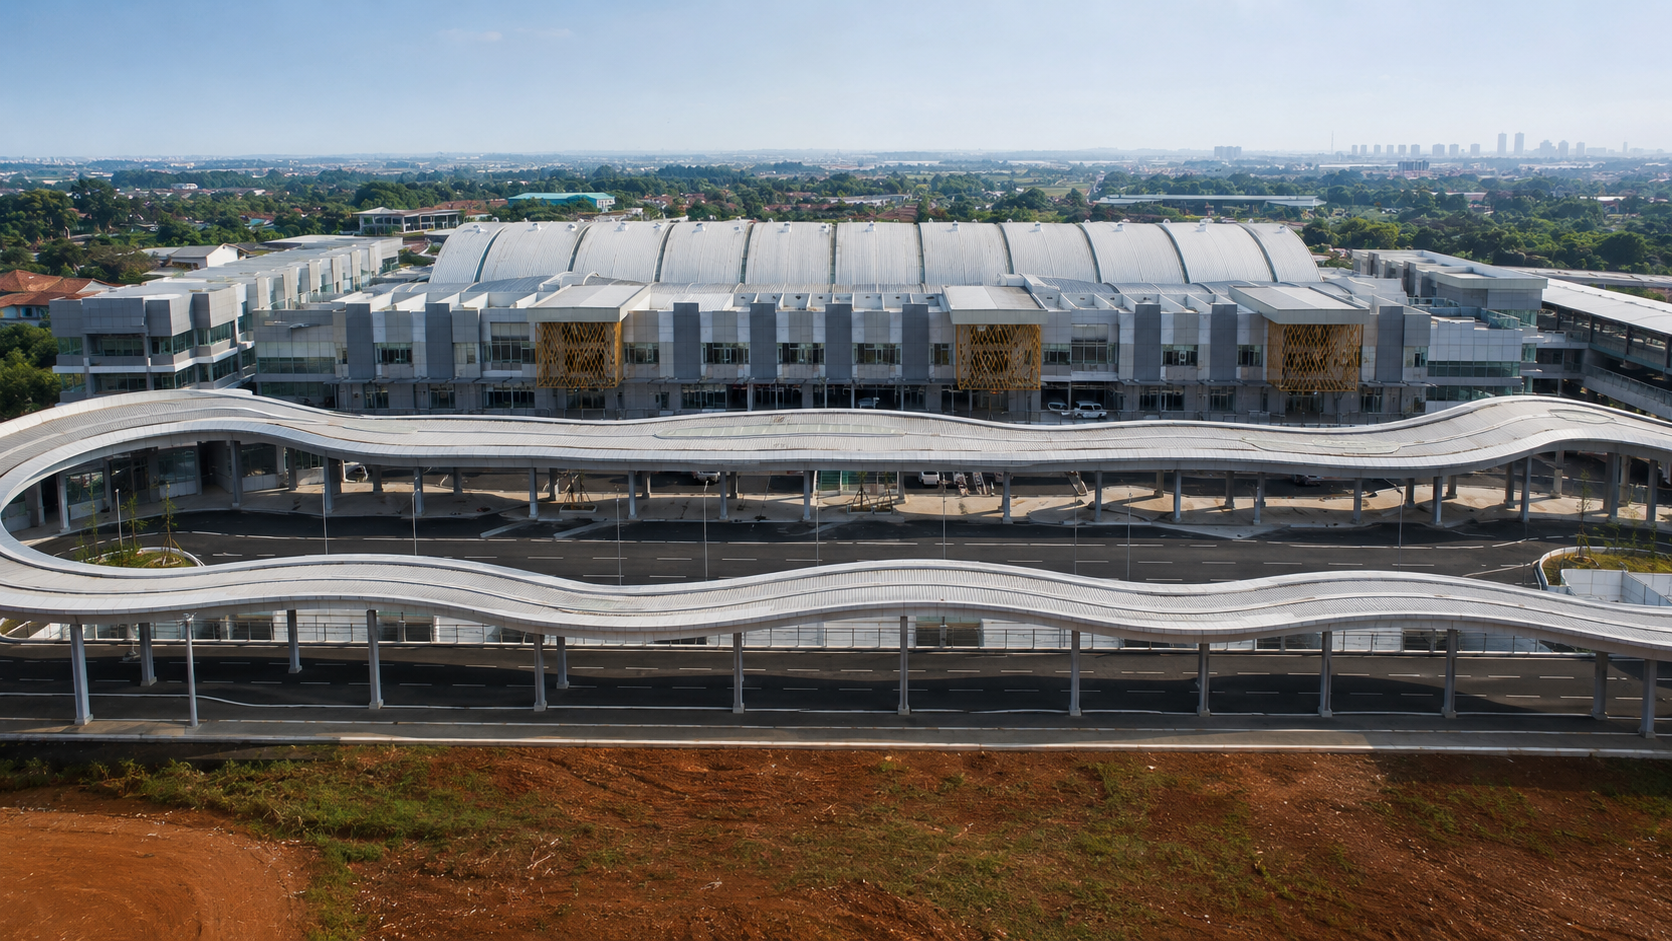
Every project has a different context. However, the following elements can serve as a foundation for evaluation from the conceptual design stage.
| Element | Application in Transit Facilities |
|---|---|
| Circulation | Organizes movement between buses, trains, shuttles, parking areas, and pedestrians. |
| Canopy | Defines waiting areas and transition routes protected from weather conditions. |
| Structure | Keeps movement areas legible while supporting the roof span. |
| Material | Selected based on environmental conditions, application, connection details, and maintenance requirements. COLORBOND® Steel with Thermatech® Solar Reflectance Technology can help reflect a portion of solar energy from the surface. |
| Color | Helps establish identity and improve the legibility of transit zones. |
| Wayfinding | Connects architecture, signage, lighting, and transfer points. |
The table above shows that modern bus stop design is not simply about designing a shelter. Architects need to consider the user journey, structure, building envelope, and surrounding context as one continuous experience.
Architects can also explore other infrastructure projects as references to compare how terminals, stadiums, airports, and public facilities translate span requirements and material applications into different design languages.
COLORBOND® Steel is a pre-painted steel product from BlueScope for roofing and wall applications. In 2026, COLORBOND® Steel marks 60 years as a global BlueScope brand. For transportation projects, specifications can be adapted to environmental exposure and site characteristics through material options designed for infrastructure applications.
Thermatech® Solar Reflectance Technology helps reflect a portion of solar energy from the surface. Material technology still needs to work together with ventilation, orientation, canopy form, and the characteristics of open spaces to create a more comprehensive approach to comfort.
What Can Be Learned from Intermoda BSD?
Intermoda BSD demonstrates that the quality of a transportation hub comes from integration. Bus stops, bus routes, commuter rail, shuttle services, parking areas, and pedestrian spaces need to be considered as parts of a single user journey.
For architects, modern bus stop design can begin with mapping movement flows and then develop through canopy forms, structures, materials, colors, signage, drainage, and lighting. This approach allows the bus stop to function as a transition space connecting public transportation with activities within the surrounding area.
For infrastructure projects entering the specification development stage for roofing, walls, colors, and environmental conditions, technical requirements can be discussed through project specification consultation with the COLORBOND® Steel team.
FAQ About Modern Bus Stop Design
What is modern bus stop design?
Modern bus stop design is an approach to planning transit facilities that integrates waiting areas, circulation, accessibility, canopies, structures, materials, lighting, signage, and connections with other modes of transportation.
Why is circulation important in bus stop design?
Circulation determines how users enter, wait, transfer between modes, and leave the transit area. Clear routes help reduce conflicts between pedestrians, vehicles, and queues.
What is the function of a canopy in a modern bus stop?
A canopy defines waiting areas and transition routes that are more protected from weather exposure. Its form can also become an element of identity and help users recognize the transit point.
How should roofing materials be selected for a bus stop?
Materials need to be evaluated based on environmental conditions, roof form, profile, fastening systems, drainage, connection details, and maintenance requirements. All of these factors should be developed together with the main structural system.
Reference Sources
Related articles and references from the COLORBOND® Steel website:
- Terminal 3 Soekarno-Hatta
- Kuningan LRT Station
- Raja Haji Fisabilillah International Airport
- Intermoda BSD City – bsdcity.com






