


21 Sep 2026
East Nusa Tenggara Governor's Office: An Office Building Design Inspired by Local Identity
East Nusa Tenggara Governor's Office: An Office Building Design Inspired by Local Identity
Share:


In government office architecture, a building serves a purpose beyond providing workspace. It also represents regional identity, cultural values, and the visual character that a community wishes to be recognized for.
This approach demonstrates how architecture plays an important role in shaping the image of a place while delivering a functional and efficient workplace.
A similar philosophy can be found in many contemporary public buildings that emphasize innovation and sustainability, such as smart city landmarks that successfully integrate functionality, aesthetics, and efficiency into a unified architectural design.
Located on Jalan El Tari in Kupang, the East Nusa Tenggara (NTT) Governor's Office serves as one of the province's most prominent government landmarks. The building officially held its soft opening on 20 December 2016, coinciding with the 58th anniversary of East Nusa Tenggara Province.
According to the project's design references, the architectural concept draws inspiration from the Sasando, the traditional stringed musical instrument from Rote Island, as well as the lontar palm leaf, both of which are closely associated with the cultural identity of East Nusa Tenggara.
Sasando and Lontar Palm as the Foundation of the Architectural Concept
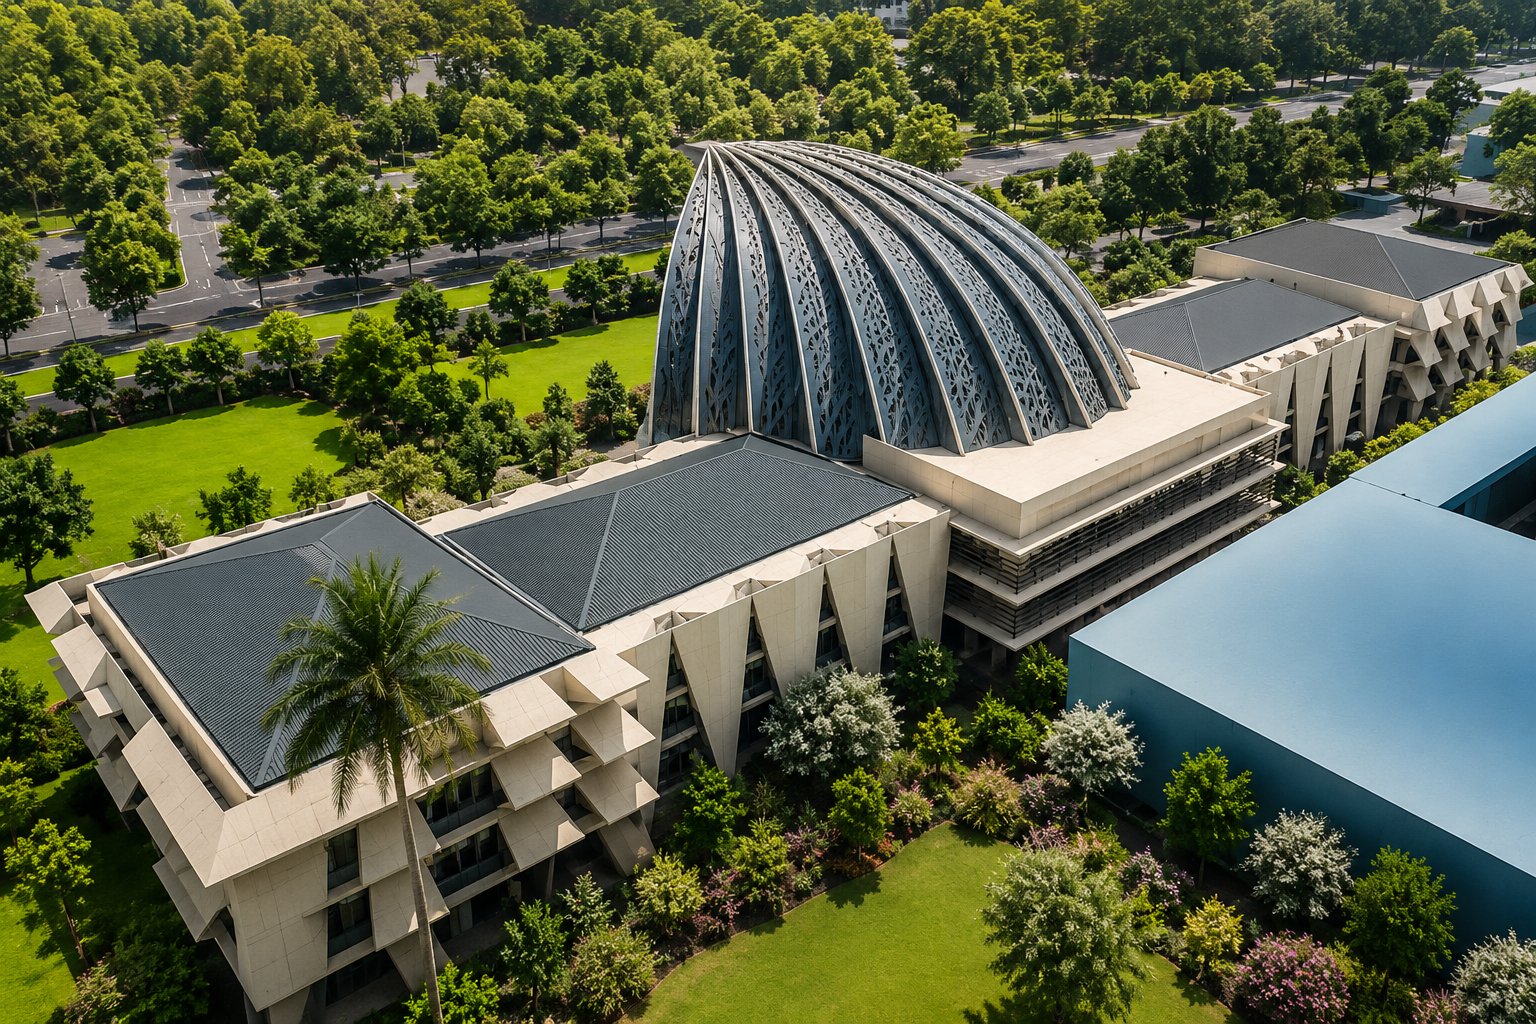
The most distinctive feature of the East Nusa Tenggara Governor's Office lies in its ability to transform local cultural symbols into architectural form. The Sasando, the traditional stringed instrument from Rote Island, serves as the primary inspiration for the central building mass, making it the project's principal visual focal point.
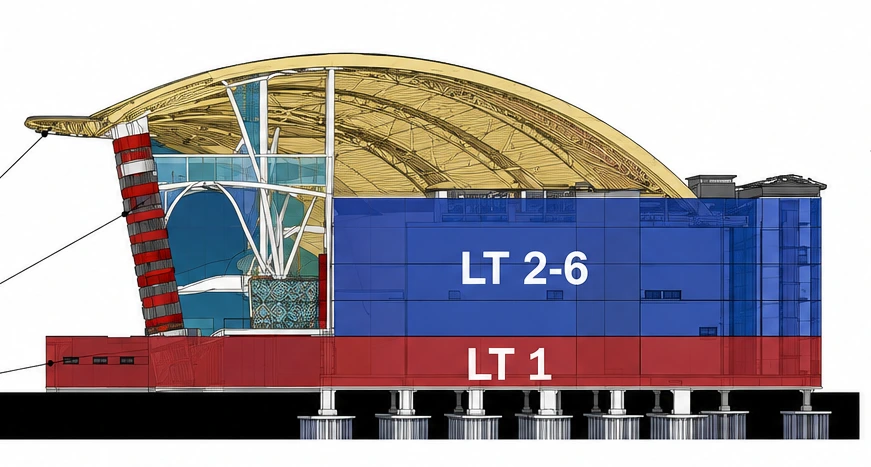
Visually, the center of the building presents the strongest architectural expression. According to the project documentation, the building employs an asymmetrical horizontal composition with alternating high and low volumes that culminate in the central section inspired by the Sasando's distinctive shape.
Complementing this concept, lontar palm leaf motifs are incorporated as supporting architectural elements throughout the façade. These details reinforce the building's identity while ensuring that local cultural references remain harmoniously integrated with the Sasando-inspired central composition.
The East Nusa Tenggara Provincial Government recognizes the Gedung Sasando as an architectural landmark that contributes to tourism. According to the official publication of the NTT Tourism Office, iconic buildings strengthen regional identity while supporting tourism development, much like internationally recognized architectural landmarks around the world.
In office architecture, visual identity can also be established through the thoughtful integration of structural systems, material selection, and façade design. A comparable approach can be found in the discussion of structure and materials used in the design of a modern office canteen, illustrating how architectural elements contribute not only to technical performance but also to creating a stronger spatial experience.
The Role of the Roof in Defining the Character of the East Nusa Tenggara Governor's Office
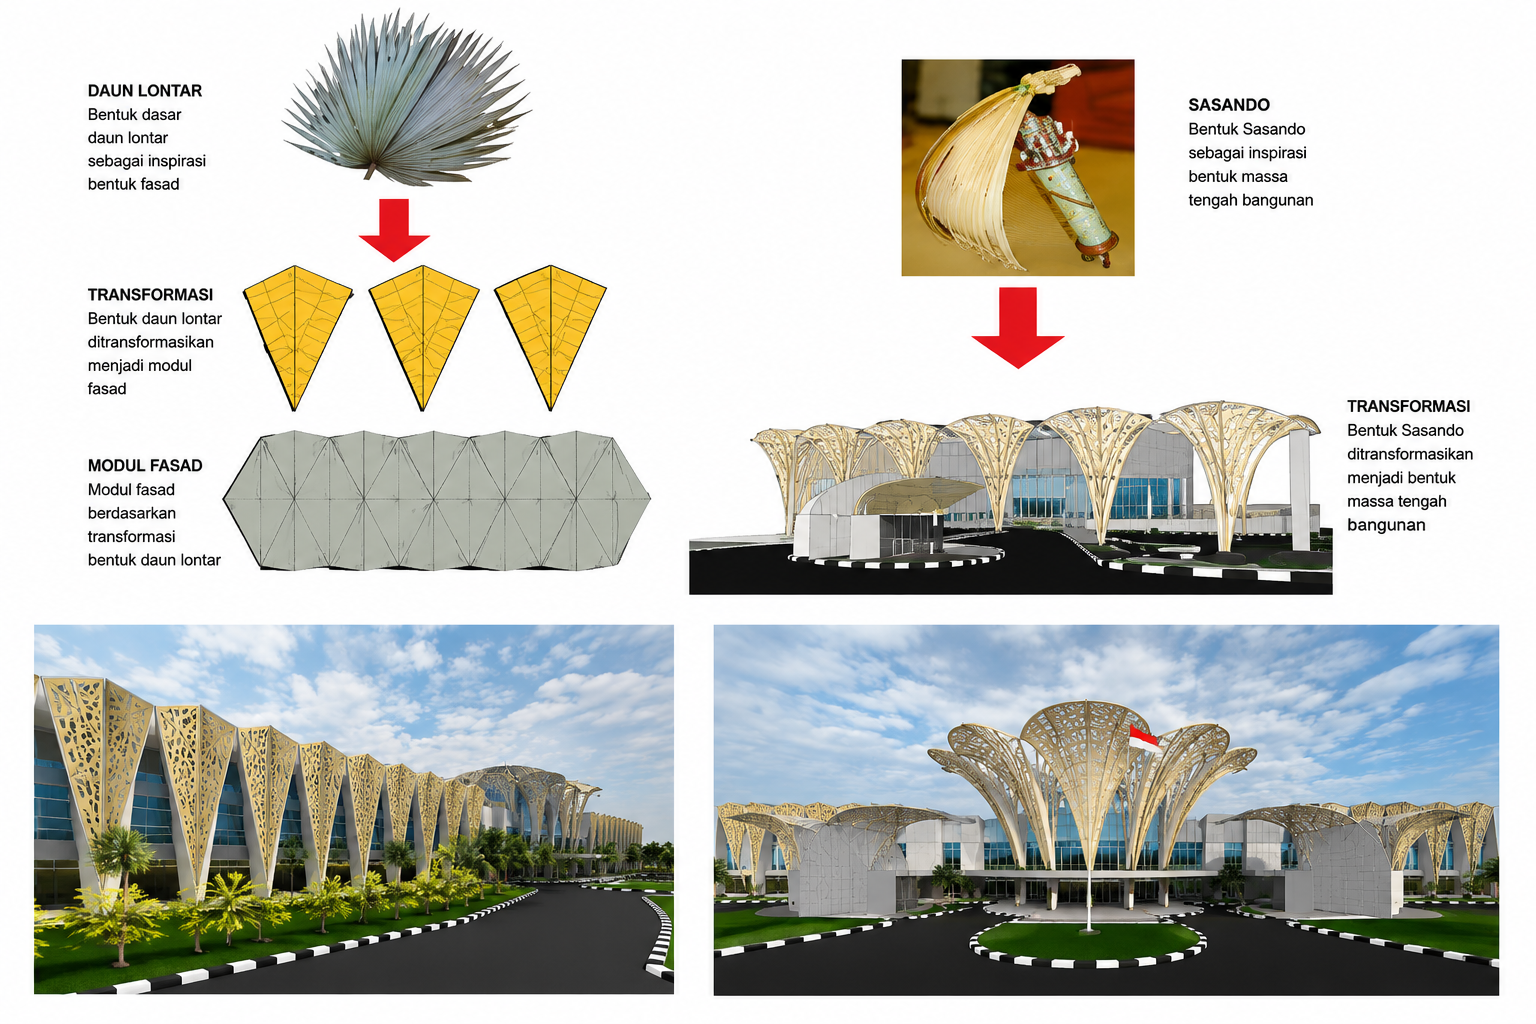
Within the architectural design of the East Nusa Tenggara Governor's Office, the roof plays a fundamental role. Beyond providing weather protection, it serves as a defining architectural feature that shapes the building's visual identity.
The Sasando-inspired roof form is the project's most recognizable element. The horizontal composition follows an asymmetrical rhythm of varying heights that reaches its visual climax at the center of the building. The façade incorporates twelve lontar leaf-inspired sunscreen elements, while twenty Sasando-inspired ornaments are arranged alternately across the front elevation.
For architects, these carefully considered details create a cultural narrative that is expressed through the façade itself rather than merely through the project's name. Even the security post echoes the Sasando form, reinforcing visual continuity throughout the development.
Looking for inspiration from the finalists and winners of the Steel Architectural Award 2024? Explore the featured COLORBOND® projects, including:
- FNI Head Office
- Jakarta International Stadium
- Loyola Student Center
Roofing Materials for Large-Scale Government Buildings
Zoning
The site planning for the East Nusa Tenggara Governor's Office divides the development into several key zones, including landscaped open spaces, proposed buildings, existing structures, and parking areas.
For architects, this zoning strategy is significant because the building is conceived not as an isolated object but as part of an interconnected site system that supports overall functionality.
Circulation
The circulation system retains the site's existing vehicular routes while introducing additional pedestrian access along the eastern side.
At the architectural scale, the placement of building masses responds carefully to existing site conditions, ensuring efficient movement throughout the complex. The site's broad linear arrangement also creates clear visual corridors toward the principal building mass.
Basic Floor Plan Composition
The building's floor plan follows a formal and symmetrical composition. Primary functions are located at the center of the plan, while supporting spaces occupy the left and right wings.
This organizational strategy improves spatial orientation, particularly for government buildings that accommodate both public services and administrative operations.
A similar integration of local identity can also be found in the design of Komodo Airport, while Tanjung Pinang Airport provides another useful example of how circulation, tropical climate considerations, and user experience can be successfully integrated within public architecture.
Roofing Materials and Architectural Expression
According to the project references, the Sasando-inspired roof utilizes BlueScope COLORBOND® Steel 0.55 BMT Gull Grey with the LYSAGHT® FLEX-LOK® roofing profile. These materials contribute directly to the architectural expression of the roof while reinforcing the Sasando-inspired design concept.
In government architecture, the roof functions not only as a protective element but also as a defining component of the building's formal image and visual identity. As a result, roofing materials should be selected based on both their performance characteristics and their ability to support the intended architectural expression.
A wide range of material solutions for infrastructure and public facilities can serve as valuable references throughout the design process.
When planning office buildings, architects should carefully consider roofing and façade materials that support design objectives, occupant comfort, and long-term building durability.
Consult the COLORBOND® team to receive recommendations tailored to your project's specific material requirements.
FAQ
1. What does the micro-zoning strategy of the East Nusa Tenggara Governor's Office include?
The micro-zoning plan divides the site into landscaped open spaces, proposed buildings, existing structures, and parking areas.
2. Why is floor plan composition important in government office design?
A well-organized floor plan improves spatial orientation, clearly defines primary and supporting functions, and establishes efficient circulation for both visitors and staff.
3. What roofing material is specified in the project references?
The project references specify BlueScope COLORBOND® Steel 0.55 BMT Gull Grey with the LYSAGHT® FLEX-LOK® roofing profile.
Article Sources
- Steel Architectural Award 2024
- Featured finalists of the Steel Architectural Award 2024 from the COLORBOND® website
- FNI Head Office
- Jakarta International Stadium
- Loyola Student Center
Related Articles from the COLORBOND® Steel Website
- Mayora Head Office Canteen
- Smart City, ICE BSD
- Domine Eduard Osok Airport
- East Nusa Tenggara Provincial Government (NTT Province)






