


21 Sep 2026
When a Gable Roof Becomes the Contemporary Façade of Davina Thalia Residence
When a Gable Roof Becomes the Contemporary Façade of Davina Thalia Residence
Share:


Residential renovations often begin with simple changes in family life. Children grow older, the need for privacy increases, working from home becomes more intensive, and some spaces need to accommodate productive activities.
The Davina Thalia Residence in the Sigura-gura area of Malang City began with these conditions. The previously occupied house was developed into a two-story building to accommodate the family's evolving needs.
Designed by Pavilion 95 in Tangerang, the project was created by architect Ar. Cahyo Candrawan, IAI, GP. The residence was renovated in 2024 on a 154 m² site, with a total building area of 167.8 m². The addition of the second floor provides private spaces for two daughters, while the ground floor serves as the center of family activities while also accommodating a salon and photography studio.
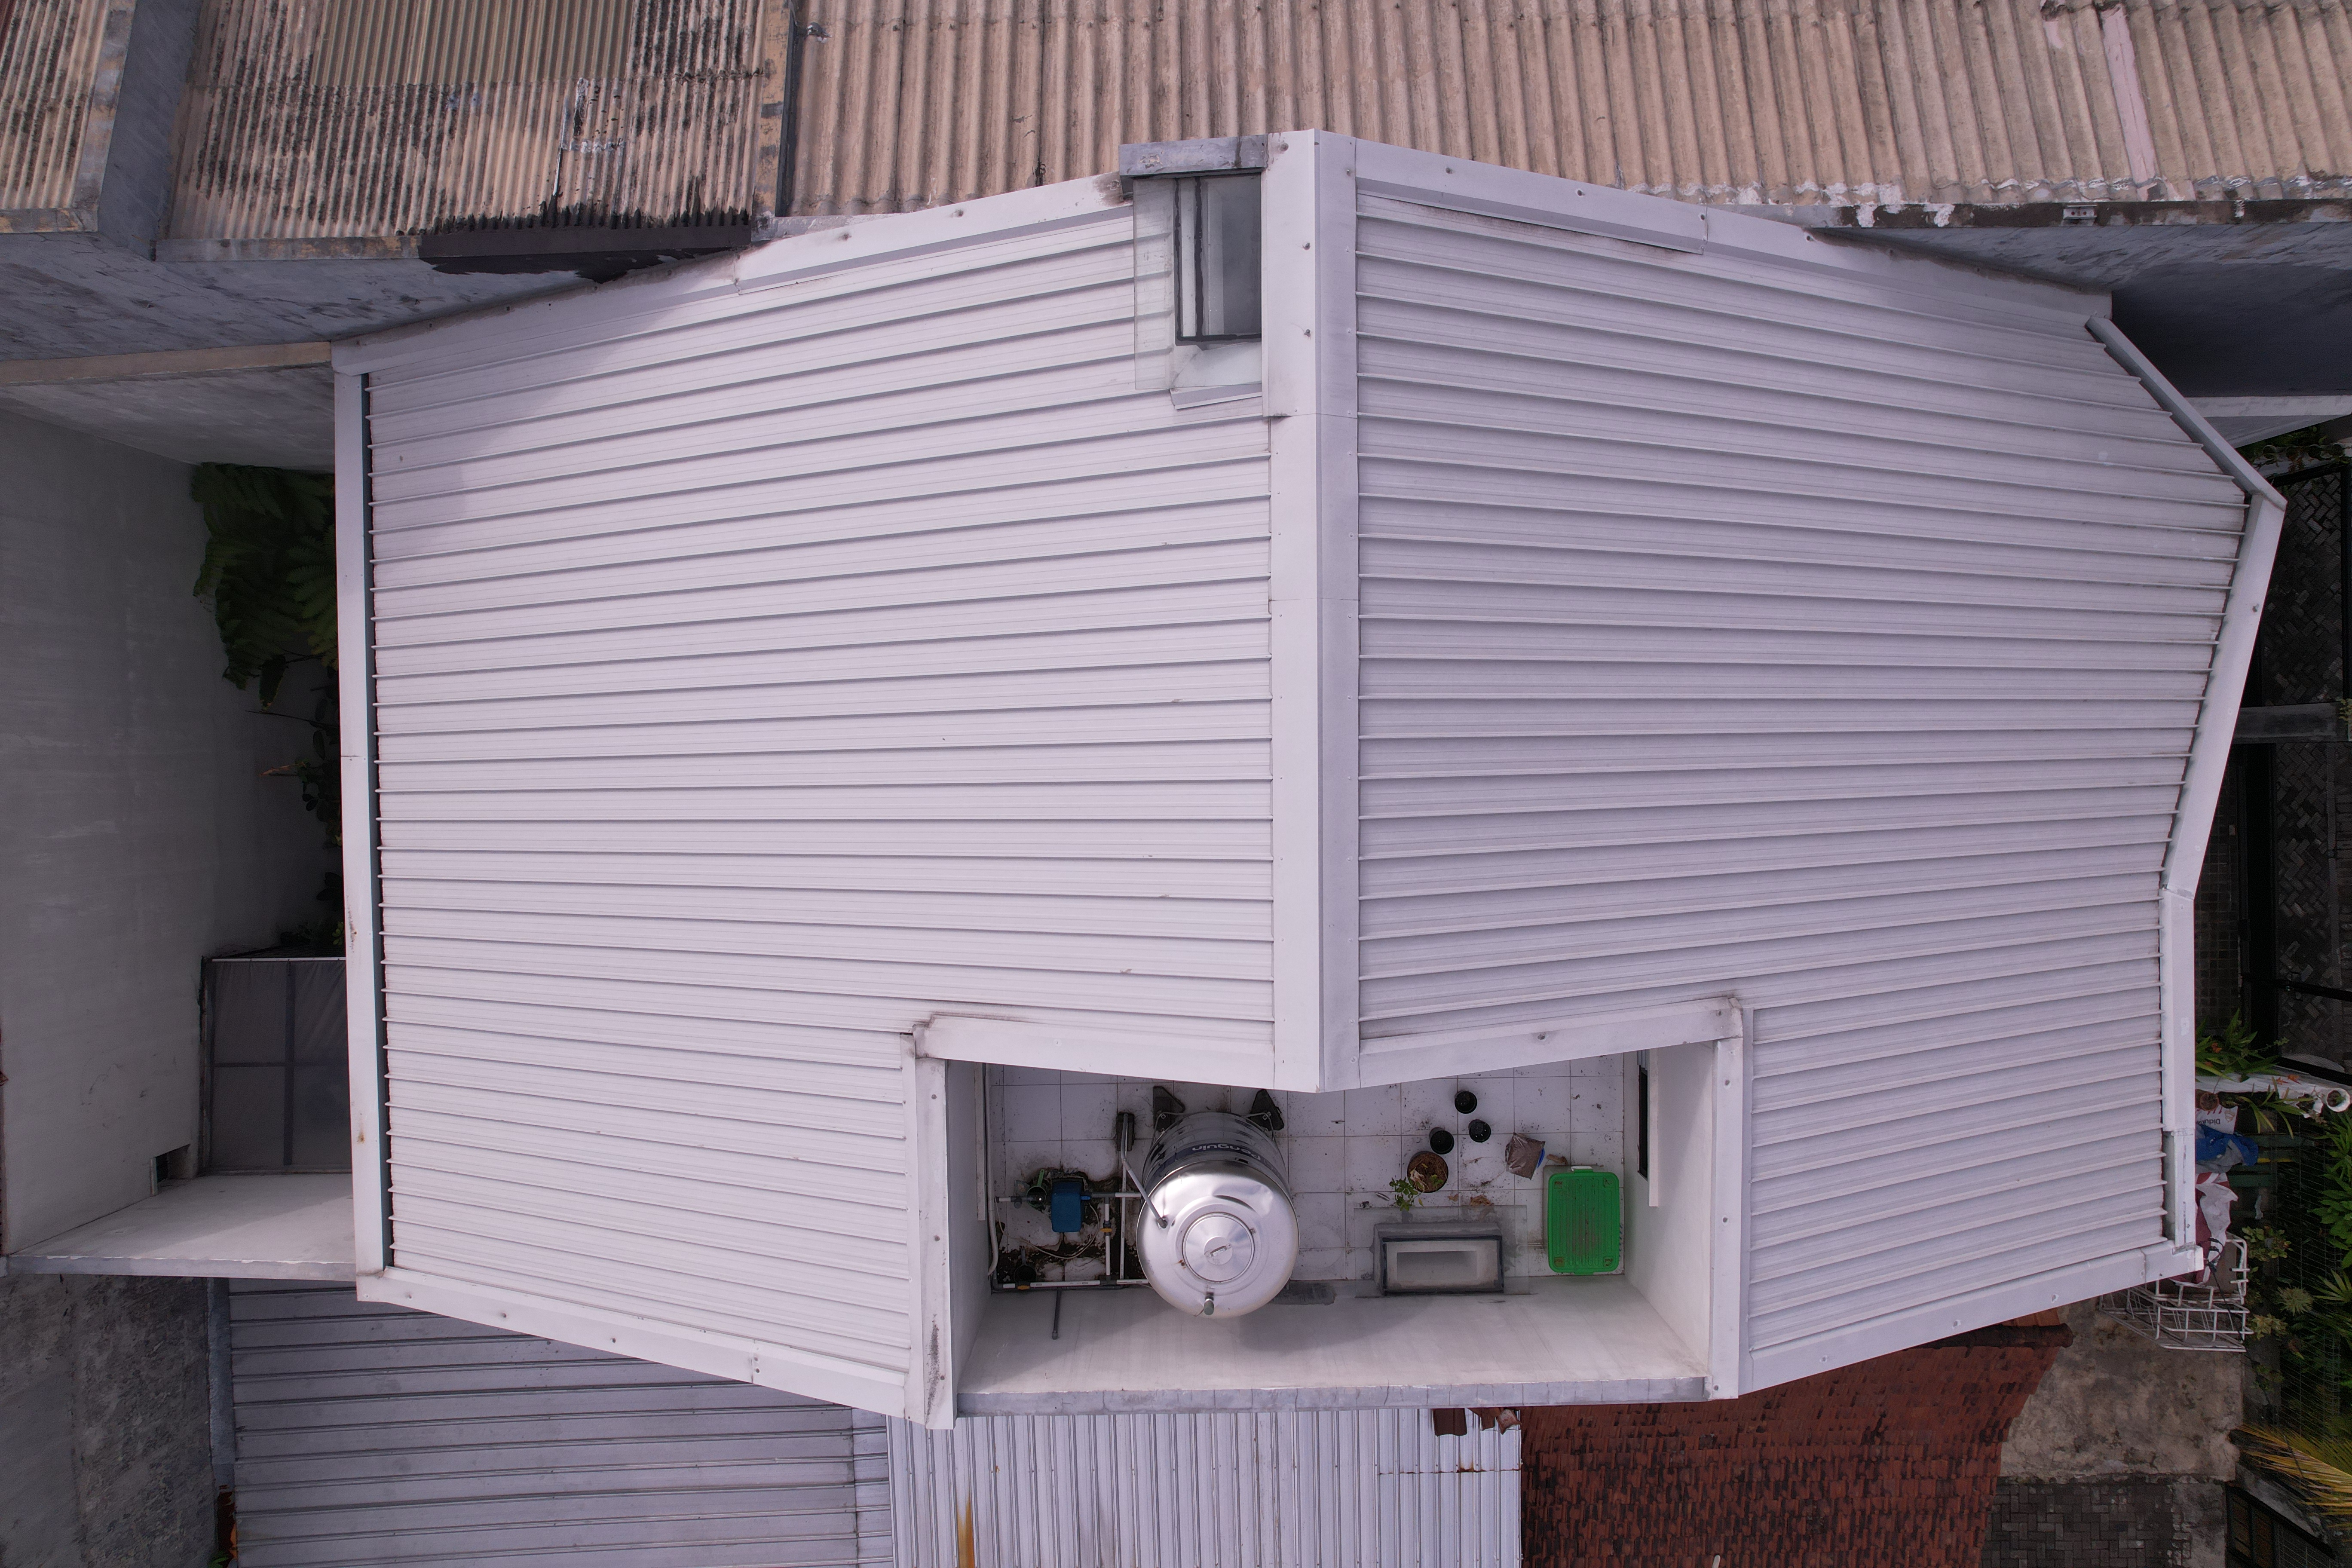
The character of the house is defined by metal cladding that flows from the front façade, merges with the gable roof, and continues toward the rear of the building. This approach makes the roof and walls read as a unified building envelope, strengthening the architectural identity of the residence. A similar concept can also be found in various minimalist house roof designs, where the roof not only functions as protection but also becomes a primary element in defining the character of the building.
A Home Renovation That Responds to Changing Family Needs
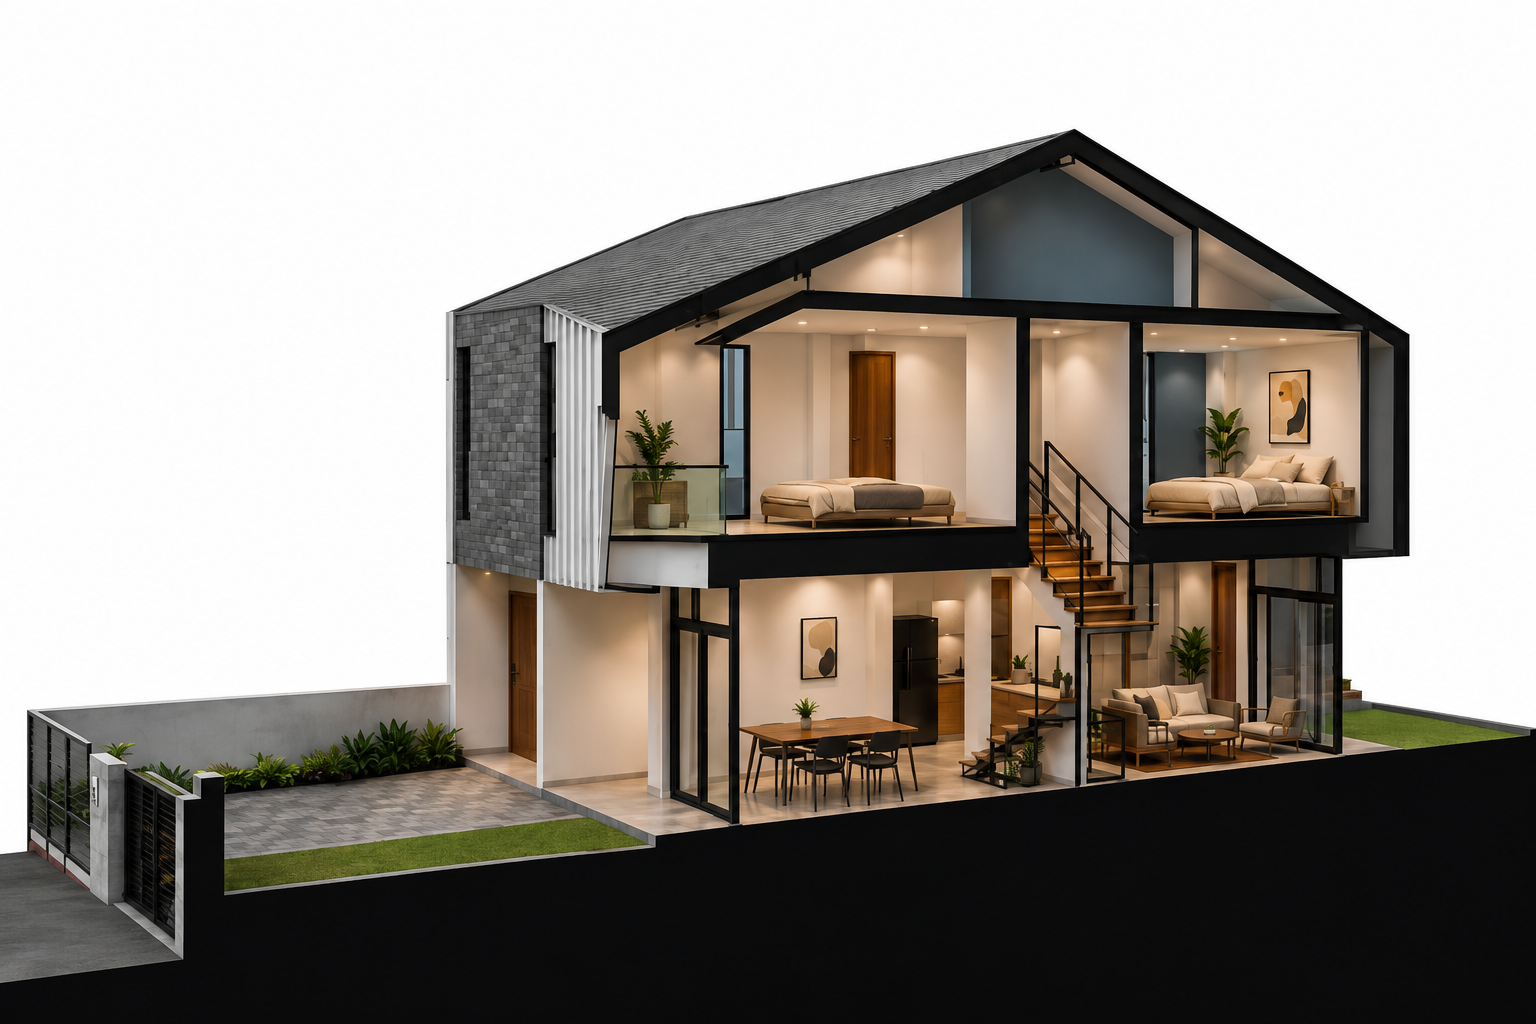
The renovation reorganizes the relationship between shared spaces, private areas, and productive activities within a limited site.
1. Adding a Floor for Private Spaces
The space requirements were developed vertically. The upper floor accommodates the master bedroom at the front, two children's bedrooms at the rear, as well as a corridor and service area in the middle. This arrangement creates a clear hierarchy between sleeping areas, workspaces, and shared activities.
The master bedroom also functions as the father's workspace, as he works as a lecturer. The two children's bedrooms are positioned farther from the street to provide a quieter environment. In modern house design, vertical zoning allows the program to expand while keeping the building footprint controlled.
2. Separating Residential and Business Functions
The salon and photography studio are located at the front of the house, with access that is sufficiently separated from the family area. Business visitors can reach their destination without passing through the main domestic zone.
Two entrances beneath the upper-floor mass clarify the circulation division. The projecting upper floor also creates shade over the entrance area while integrating the residential and business functions into a single façade composition.
Flexible Space Strategies in a Two-Story House
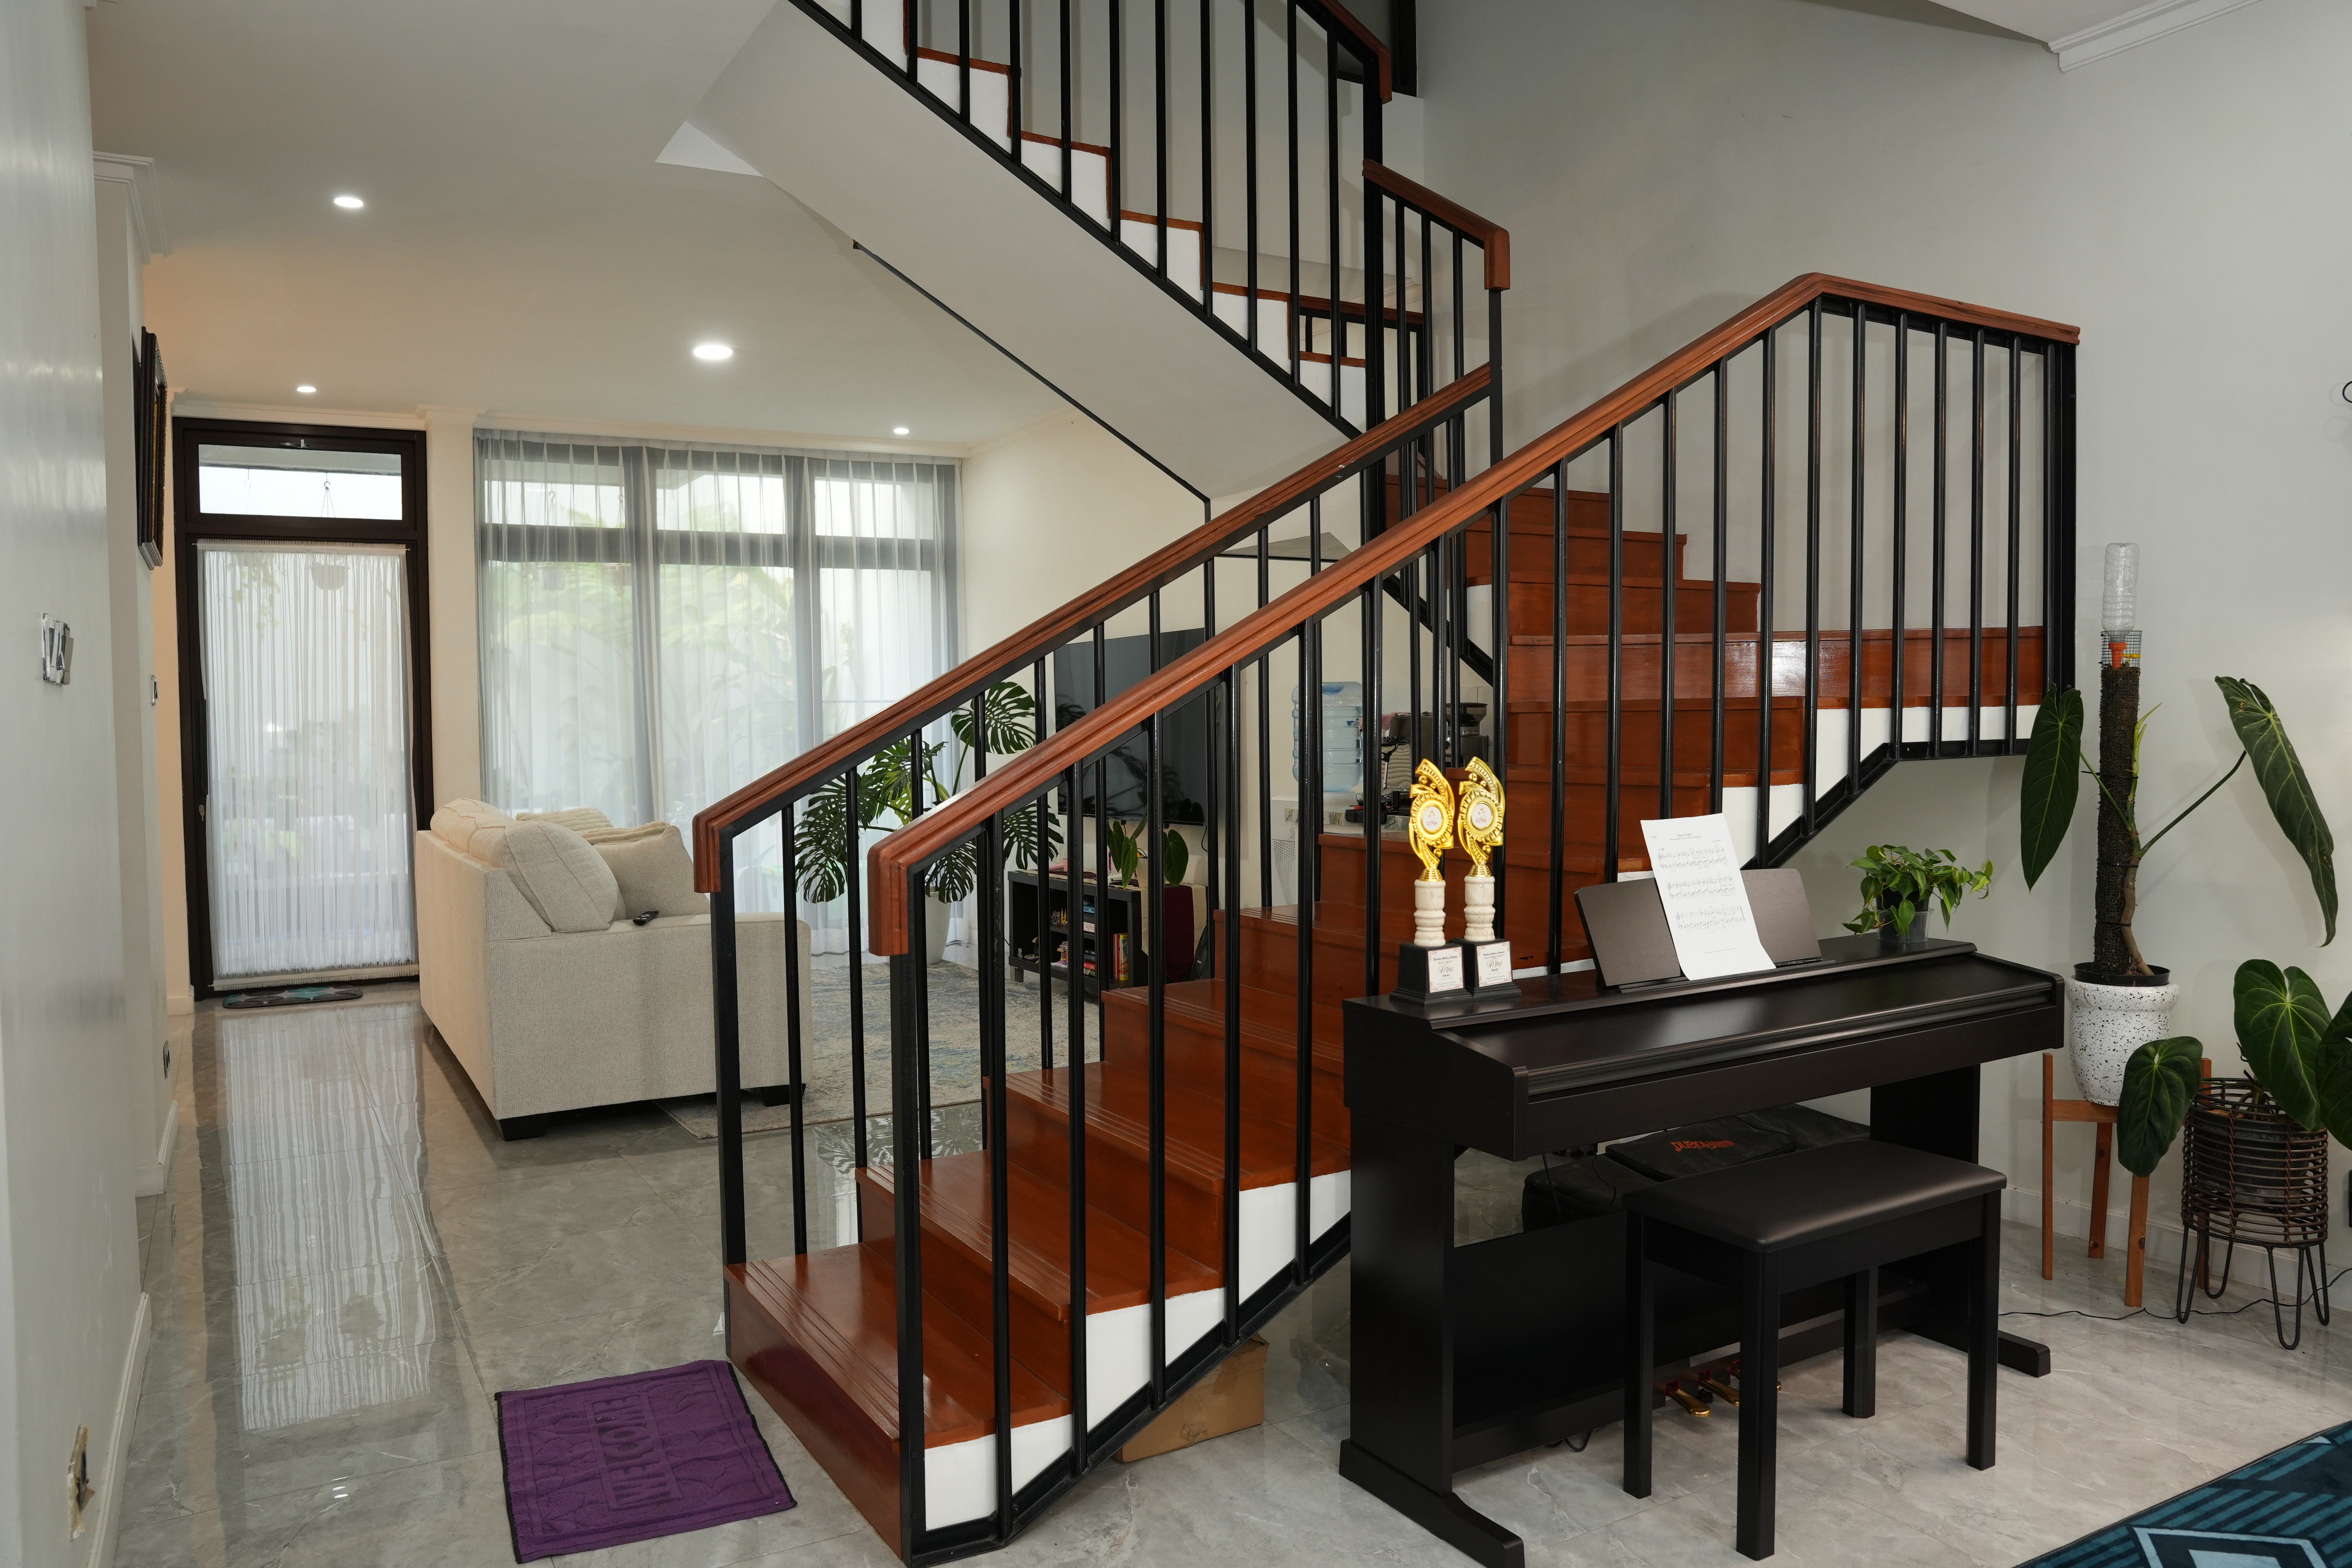
The flexibility of the ground floor allows the spaces to adapt to the family's activities over time.
1. Connected Living Room, Kitchen, and Dining Area
The living room, kitchen, dining area, and family room are arranged in a linear sequence from the front garden toward the rear garden. The visual connection makes the ground floor feel more spacious and supports interaction among family members.
The kitchen is positioned near the center of the plan, while the family room is oriented toward the rear garden. This principle is related to the exploration of modern architecture, particularly when function, form, materials, and spatial experience are developed as an integrated system.
2. Transparent Partitions for Flexible Space Configurations
A transparent partition is positioned between the living room and family room. When opened, the two spaces can become one large area for entertaining guests or accommodating shared activities. When closed, residents can separate the functions while maintaining visual connectivity.
For modern house designs with limited floor areas, movable partitions provide adaptability while reducing the need for additional permanent walls. Natural light can continue to move through the spaces, while privacy can be adjusted according to the occupants' activities.
3. Front and Rear Gardens as Transitional Spaces
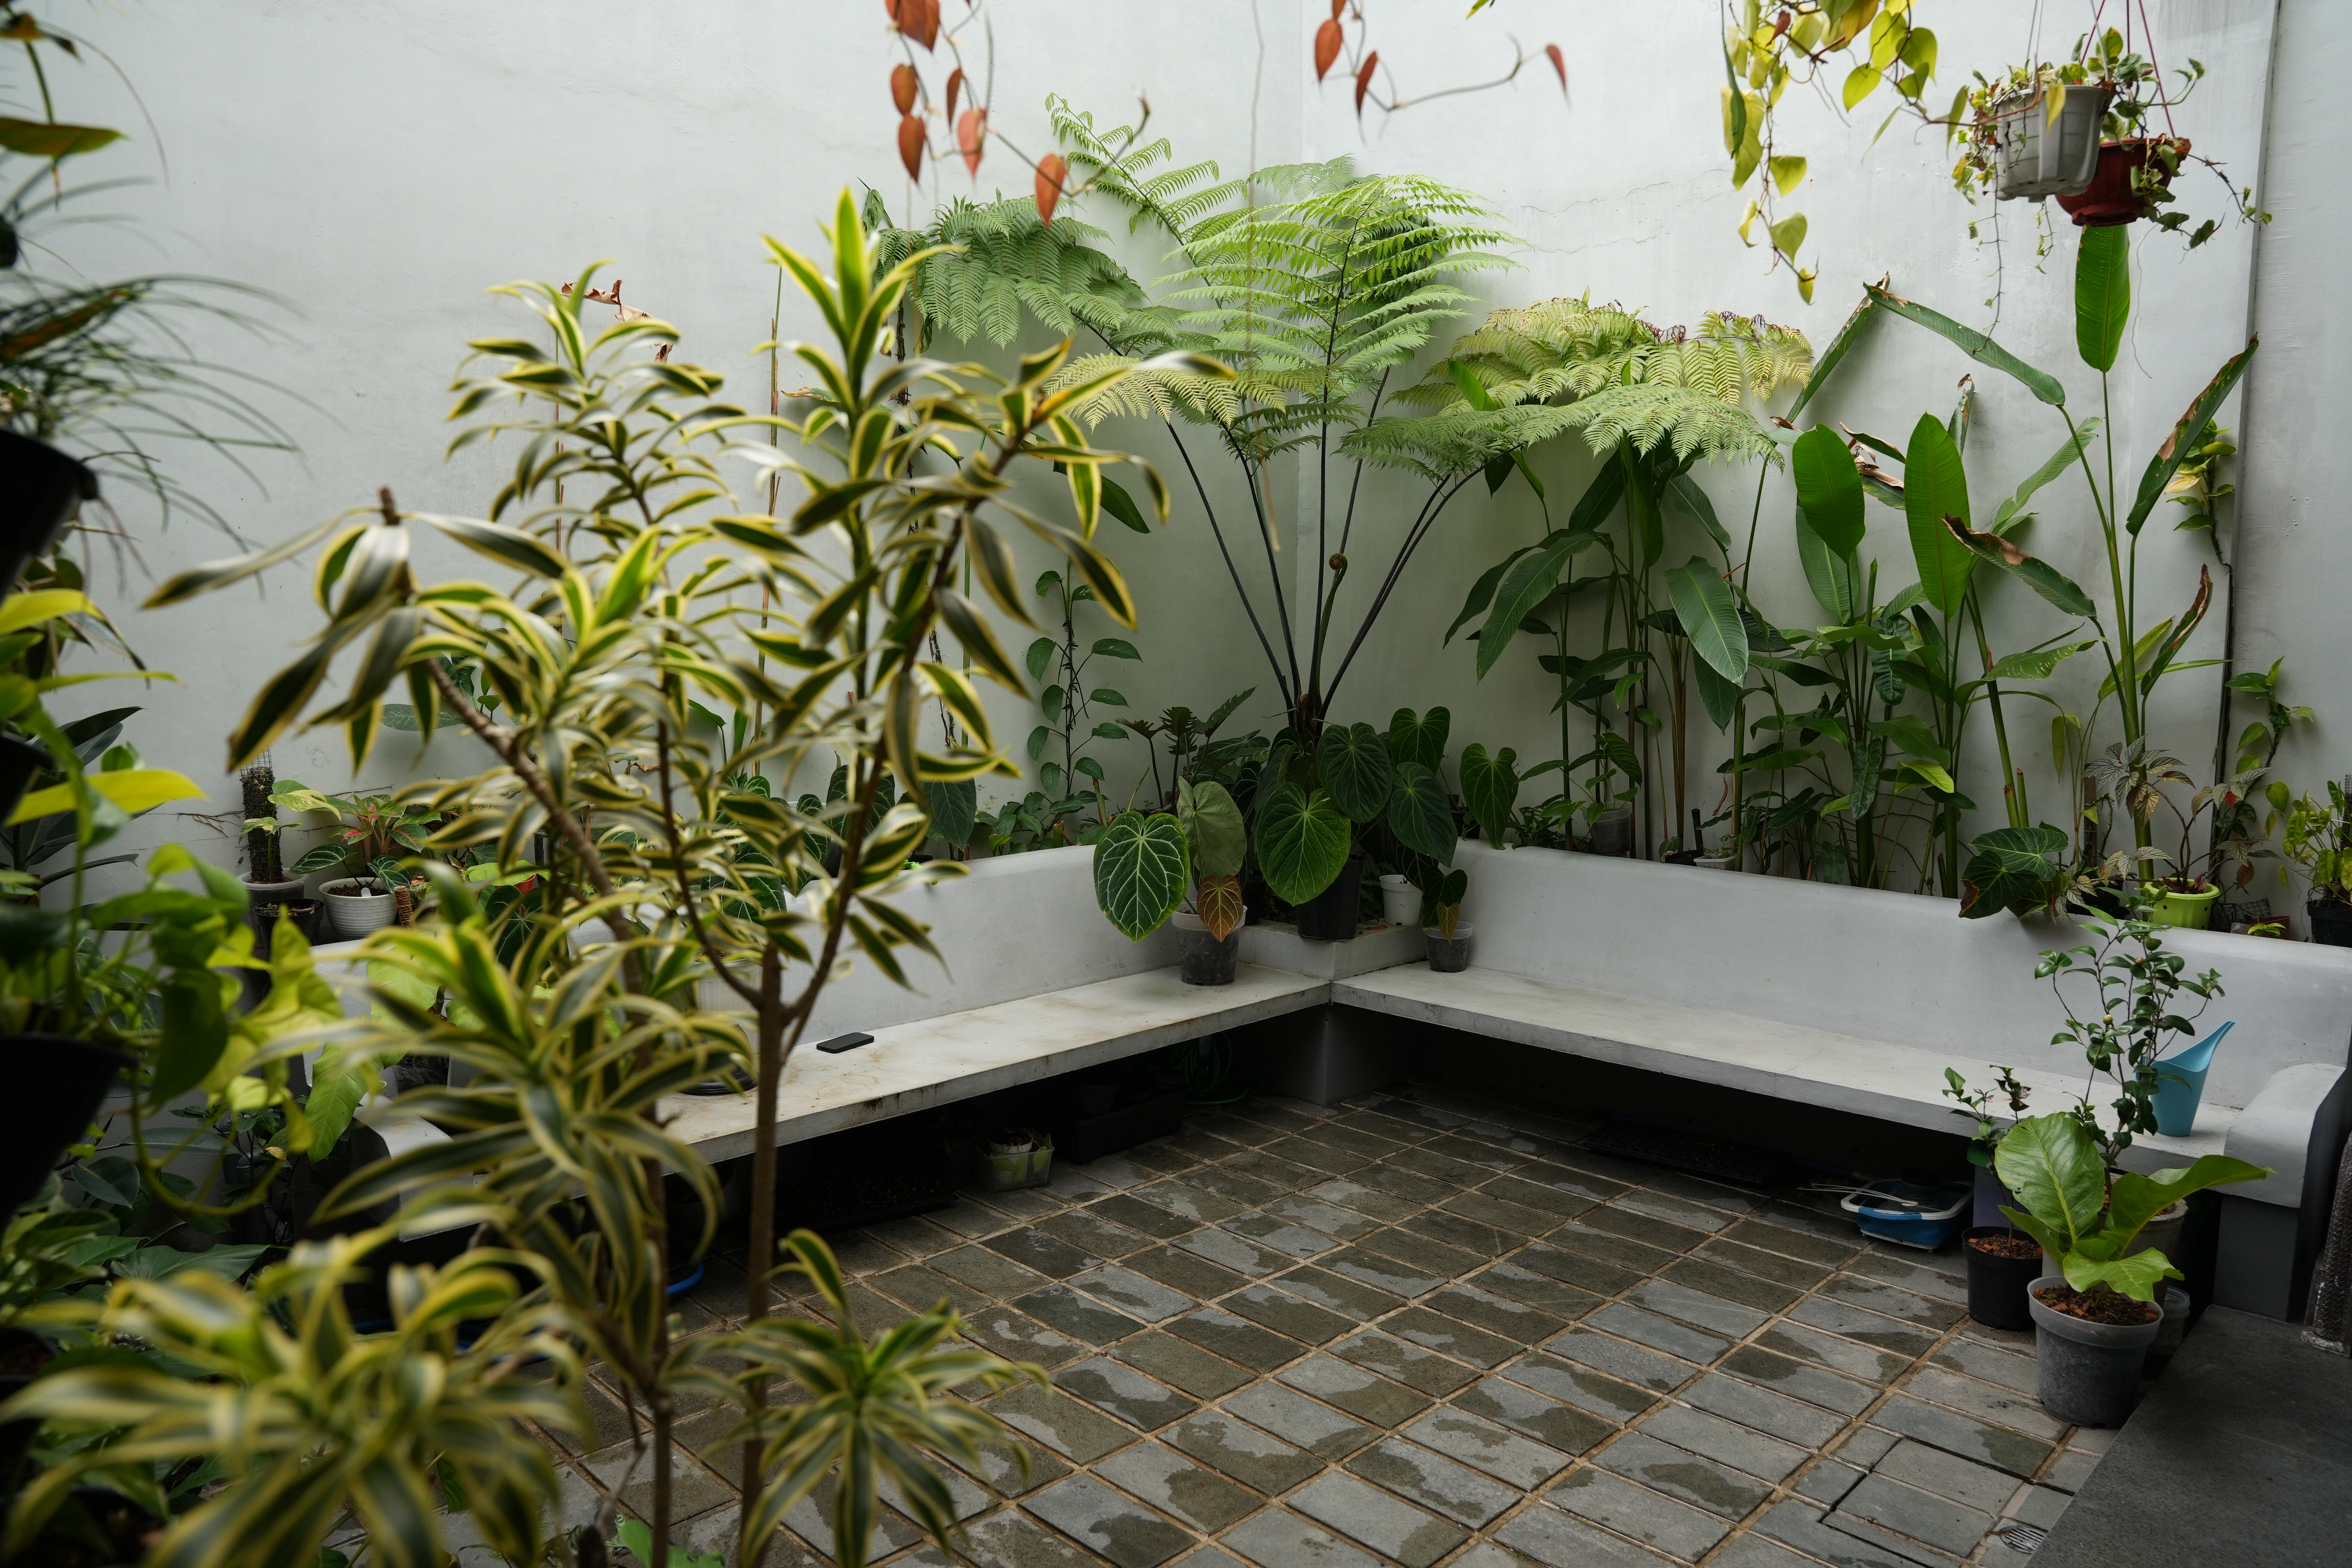
A distance of approximately 5.5 meters from the edge of the road is used as a garden and parking area. Vegetation creates a transition from the urban environment to the house while providing a psychological buffer for openings on the ground floor.
The rear garden becomes the main orientation point for the family room and dining area. Placing gardens at both ends of the site creates two distinct outdoor environments: the front garden as a transitional area and the rear garden as a more private family space.
Envelope and Roof Detail Strategies at Davina Thalia Residence

The roof, façade, openings, and drainage are developed as an integrated system that defines the expression of this modern house design.
1. Modified Gable Roof as a Façade Element
A gable roof serves as the basic form, but its composition is not entirely symmetrical. The roof planes follow the division of the building masses and spatial requirements, then are cut in several areas to create openings, skylights, and connections between different masses.
The silhouette remains recognizable as a house, while variations in the planes and edge details provide a contemporary character. The volume beneath the roof slope also creates varied ceiling heights on the upper floor.
2. Metal Envelope Connecting the Roof and Walls
Metal cladding extends from the front façade onto the roof plane and continues toward the rear façade. This continuity reduces the visual boundary between the roof covering and the upper-floor walls.
Light-colored profiled surfaces are combined with small-module dark surfaces and wooden doors. This contrast breaks down the scale of the façade and adds depth to the modern house design while maintaining a simple geometric language.
The envelope approaches used in MG House, Rumah Emak, and FNI Head Office can serve as comparisons. Although they differ in function and scale, all three demonstrate how roof geometry, façade rhythm, and material selection can establish a building's identity.
3. Narrow Openings and Skylights for Light and Privacy
The dense surrounding environment requires openings to be positioned selectively. Upper-floor windows are designed to be tall and narrow, allowing natural light to enter while providing greater control over views. At the corners, windows follow the sloping geometry and become part of the overall envelope composition.
Skylights are positioned at the intersection of roof planes to illuminate corridors, stairs, or central spaces that do not directly face the exterior façade. This strategy maintains the quality of natural lighting in modern house design while preserving the occupants' privacy.
4. Concealed Gutters, Joints, and Drainage Details
Gutters are positioned behind the roof and wall edges so that the envelope maintains clean lines. The solution requires adequate flow capacity, carefully calculated slopes, inspection access, and overflow routes when water discharge increases.
The junctions between skylights, flashing, frames, panels, and ceilings need to be developed as a single integrated detail. Precise drainage detailing also determines the consistency of the roof form as it continues into the façade.
5. Materials and Detail Precision as Residential Identity
Gull Grey distinguishes the house from the dominance of tiled roofs in the surrounding neighborhood while remaining compatible with dark surfaces, glass, timber, and vegetation. The direction of the profiles also needs to be coordinated with the position of windows, edges, and the dimensions of each surface.
BIM, CAD, or three-dimensional models can help verify geometry, structure, joints, and drainage paths before construction. Color studies can use the standard color palette, taking into account orientation, surface area, lighting conditions, and complementary materials.
Selecting COLORBOND® Steel Products for Contemporary Residential Roofs and Façades
Materials for modern house design need to be selected based on roof geometry, façade functions, site conditions, panel lengths, opening details, and drainage strategies. References to residential products and their application in residential projects can be used to compare profile, color, and architectural expression requirements.
At Davina Thalia Residence, the building envelope concept is realized through the use of Colorbond Bluescope zincalume cladding as the primary exterior finish. The material is applied comprehensively, starting from the front façade, continuing across the roof plane, and extending to the rear façade of the building.
This combination allows the façade and roof to merge into a unified visual composition while providing clean connection details that support the character of modern residential architecture.
Specifications for a similar modern house design should be supported by working drawings and technical coordination. Profiles, colors, joints, and installation details can be discussed through project consultation.
FAQ
What is the main concept of Davina Thalia Residence?
The concept is a two-story residential renovation that responds to the family's growth by combining flexible spaces, private zones, business functions, gardens, and a metal building envelope.
How does the house combine residential and business functions?
The salon and photography studio are positioned at the front with sufficiently separate access, allowing business activities to operate without disrupting the family zone.
Why is the gable roof extended into the façade?
The continuity of the material unifies the upper-floor mass, strengthens the silhouette, and makes the roof an integral part of the modern house design.
What is the function of the skylight in this house?
The skylight brings natural light from above into corridors, stairways, or central areas with limited access to the exterior façade.
What material is recorded in the project documents?
The project summary mentions zincalume COLORBOND® BlueScope cladding. The project board records Gull Grey and a clip-lock system, while the specific profile type and thickness still require confirmation.






