


21 Sep 2026
Kinala Residence Steep Roof Design with COLORBOND® Gull Grey
Kinala Residence Steep Roof Design with COLORBOND® Gull Grey
Share:


The roof design is one of the most prominent elements of Kinala Residence. Rather than simply serving as a protective covering, its steep planes create a strong silhouette while establishing the identity of the overall building mass. COLORBOND® Gull Grey is used as the primary roofing material, with its grey tone reinforcing the contemporary character of the residence.
For architects, this approach is particularly interesting because roof geometry and material are treated as a single composition. To understand similar forms in a broader context, this discussion of gable roofs and their design considerations can serve as a reference for examining the relationship between roof pitch, building proportions, and the spatial requirements beneath the roof plane.
A Steep Roof Design Shapes the Character of Kinala Residence
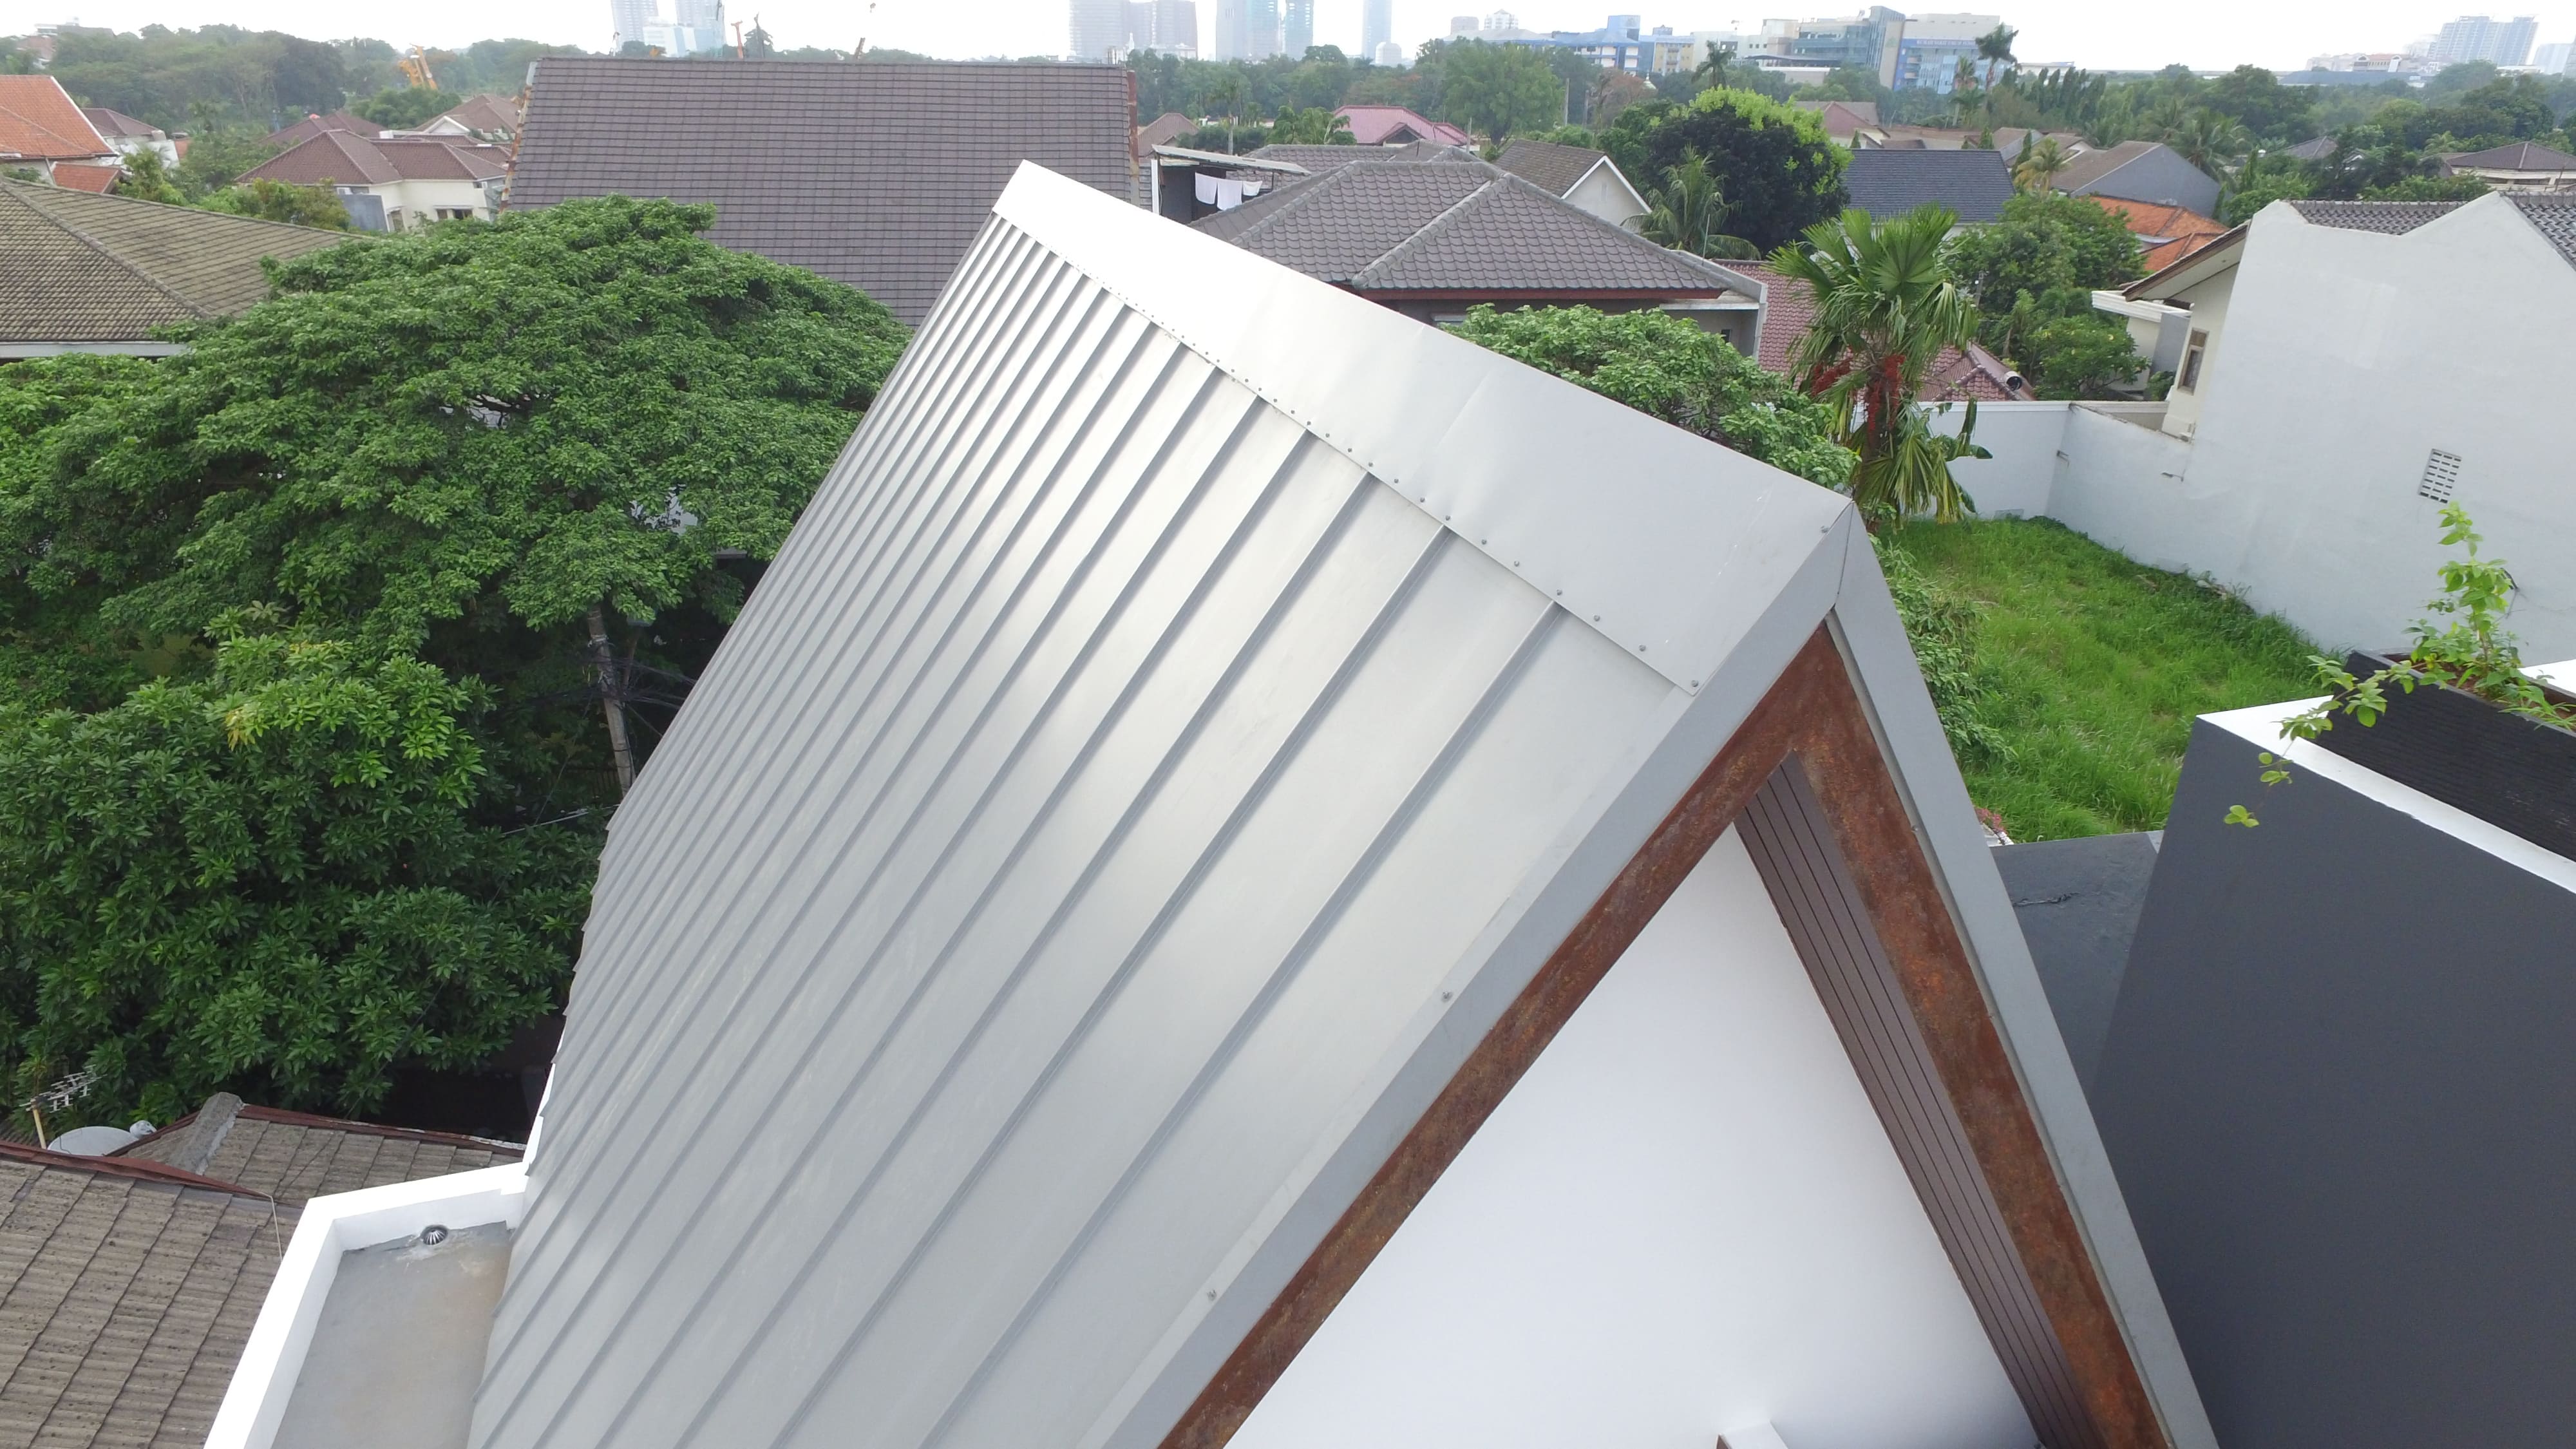
The upper section of Kinala Residence becomes a visual element that can be immediately recognised from the exterior.
Kinala Residence features a distinctive steep roof design. Its proportions give the upper part of the house a stronger presence and create clearly defined architectural lines.
When designing this type of roof design, the pitch needs to be considered together with the height of the building mass, façade scale, position of openings, and the spaces created beneath it. The roof therefore does not stand as an isolated element but contributes to how the house is perceived from the street and its surrounding environment.
COLORBOND® Gull Grey introduces a neutral grey tone across the relatively dominant roof surface. The colour allows the steep geometry to remain the primary visual focus while creating a calmer relationship with the façade elements.
Colour selection becomes particularly important when the roof occupies a large surface area, as the upper plane can significantly influence the overall visual proportions of the house.
The Roof as Part of a Modern Residential Composition
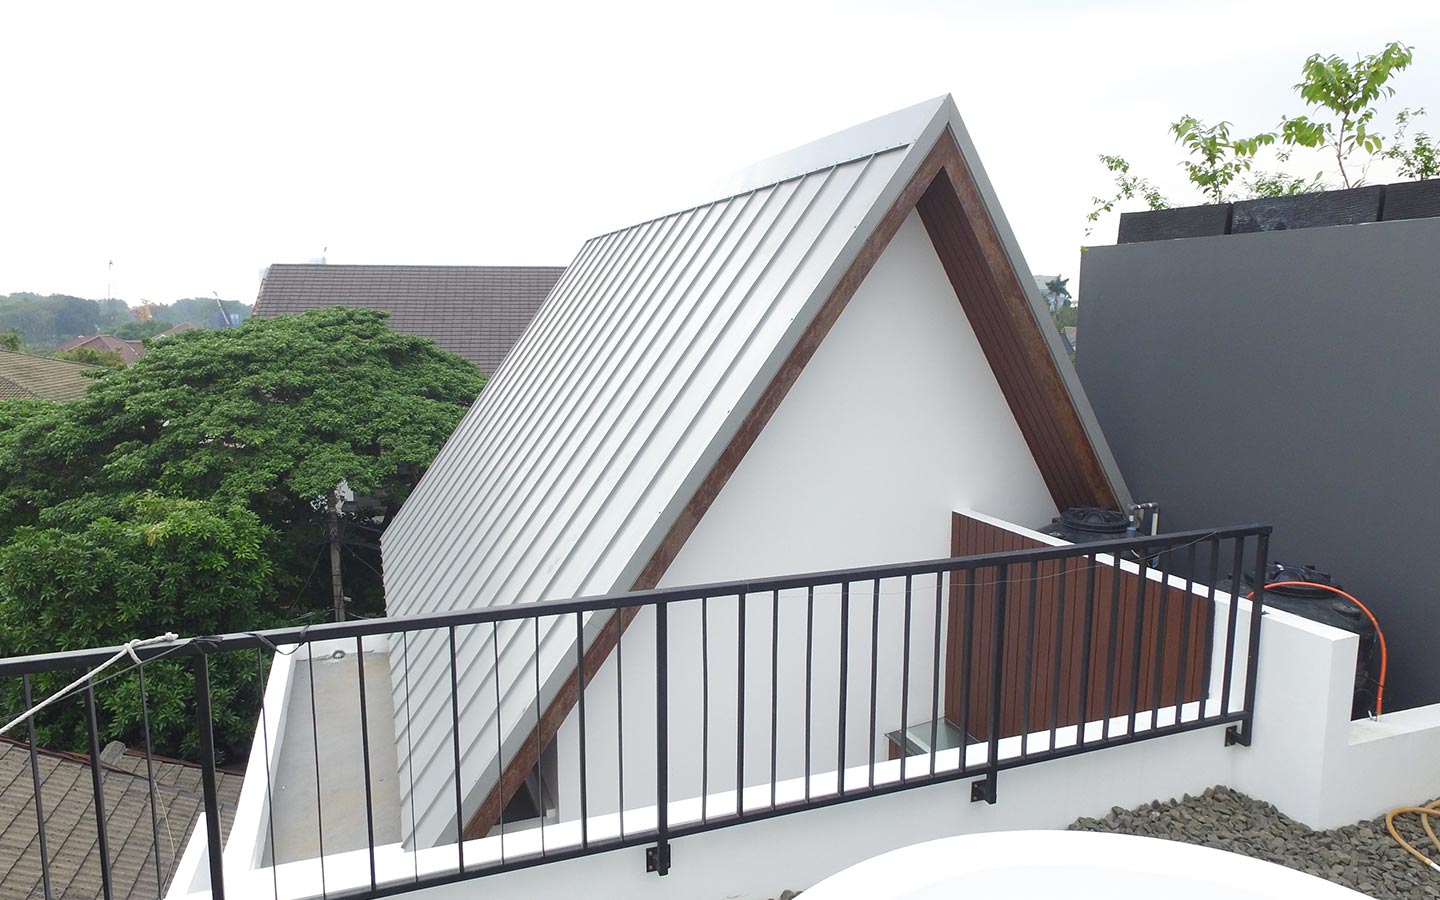
Decisions regarding roof form should ideally be developed together with the building mass and material palette from the early stages of design.
At Kinala Residence, the roof form plays an important role in shaping the character of the house. This strategy is relevant for architects who want to use roof design as an identity-forming element rather than simply as a technical solution added at the final stage.
The choice of roof form also needs to take material into account. Comparisons between different systems and material characteristics can be explored through this reference on house roof types based on their materials, particularly when the architecture requires extensive sloping surfaces.
The simpler the roof geometry, the more visible inconsistent detailing can become. Panel direction, edge lines, junctions between surfaces, gutters, ridges, and connections with the façade should therefore be carefully coordinated so that the roof design maintains a clean architectural expression.
COLORBOND® Gull Grey at Kinala Residence
.jpg)
Material and colour play an important role in maintaining visual continuity across the roof surface.
Gull Grey has a grey character that allows the steep roof lines to remain clearly defined. In a roof design with large surfaces, colour can be used to manage the relationship between the upper section of the building, walls, openings, and complementary materials.
During specification development, references to residential products can be considered alongside the available standard colour range, allowing geometry and colour to be developed as a unified architectural composition.
This year, COLORBOND® Steel marks 60 years as a global BlueScope brand of coated metal material, continuing to evolve in response to present and future building needs.
Kinala Residence is not the only residential project that demonstrates how strongly a roof can shape the character of a home.
Two other approaches offer useful comparisons:
- MG House uses a strong roof form to reinforce the character of a modern residence, while
- Rumah Emak demonstrates how the roof can also be considered as part of a home’s response to a tropical climate.
Together, these projects broaden the architectural references for understanding how form, material, and spatial requirements can produce different roof expressions.
A wider range of residential approaches can also be explored through these residential project references.
Kinala Residence demonstrates that a relatively simple roof design can become a defining element of a home when its proportions, material, and colour are developed consistently.
The steep planes create a strong silhouette, while COLORBOND® Gull Grey helps maintain a controlled visual appearance. For architects, the project highlights the importance of making roof-related decisions from the beginning of the design process, alongside the development of massing, façade, structure, and edge detailing.
For the development of roofing profiles, colour options, and roofing systems for residential projects, technical requirements can be discussed through a project consultation with the COLORBOND® Steel team.
FAQ
What is the main characteristic of Kinala Residence’s roof design?
Its primary characteristic is the steep roof plane, which creates a strong silhouette and becomes a dominant part of the overall residential composition.
What material is used on the roof of Kinala Residence?
The project page notes the use of COLORBOND® as the primary roofing material.
What colour is used?
Kinala Residence uses COLORBOND® Gull Grey, introducing a grey tone across the roof surface.
What should be considered when designing a steep roof?
Architects need to coordinate the roof pitch, structure, panel direction, ridge, edges, drainage, and the relationship between the roof and the proportions of the façade.
Are the roof profile and thickness used at Kinala Residence known?
The available project page does not specify the material profile or thickness. These details should therefore not be assumed.
References:






