


21 Sep 2026
Exploring Asymmetrical Roof Design in the Lexus Pluit Gallery
Exploring Asymmetrical Roof Design in the Lexus Pluit Gallery
Share:


Asymmetrical roof design can serve as an architectural strategy for creating a strong building identity. Through variations in planes, angles, and lines, the roof becomes more than a protective covering—it also plays a significant role in defining a building's visual character.
This approach is exemplified by the Lexus Pluit Gallery. As a commercial building representing the automotive industry, its design features a dynamic roof form with a futuristic architectural expression.
A similar exploration of the roof as an architectural element can also be found in the Indonesia Convention Exhibition (ICE) BSD, although it is applied at a different scale and responds to different spatial requirements.
Asymmetrical Roof Design as a Defining Element of Building Identity
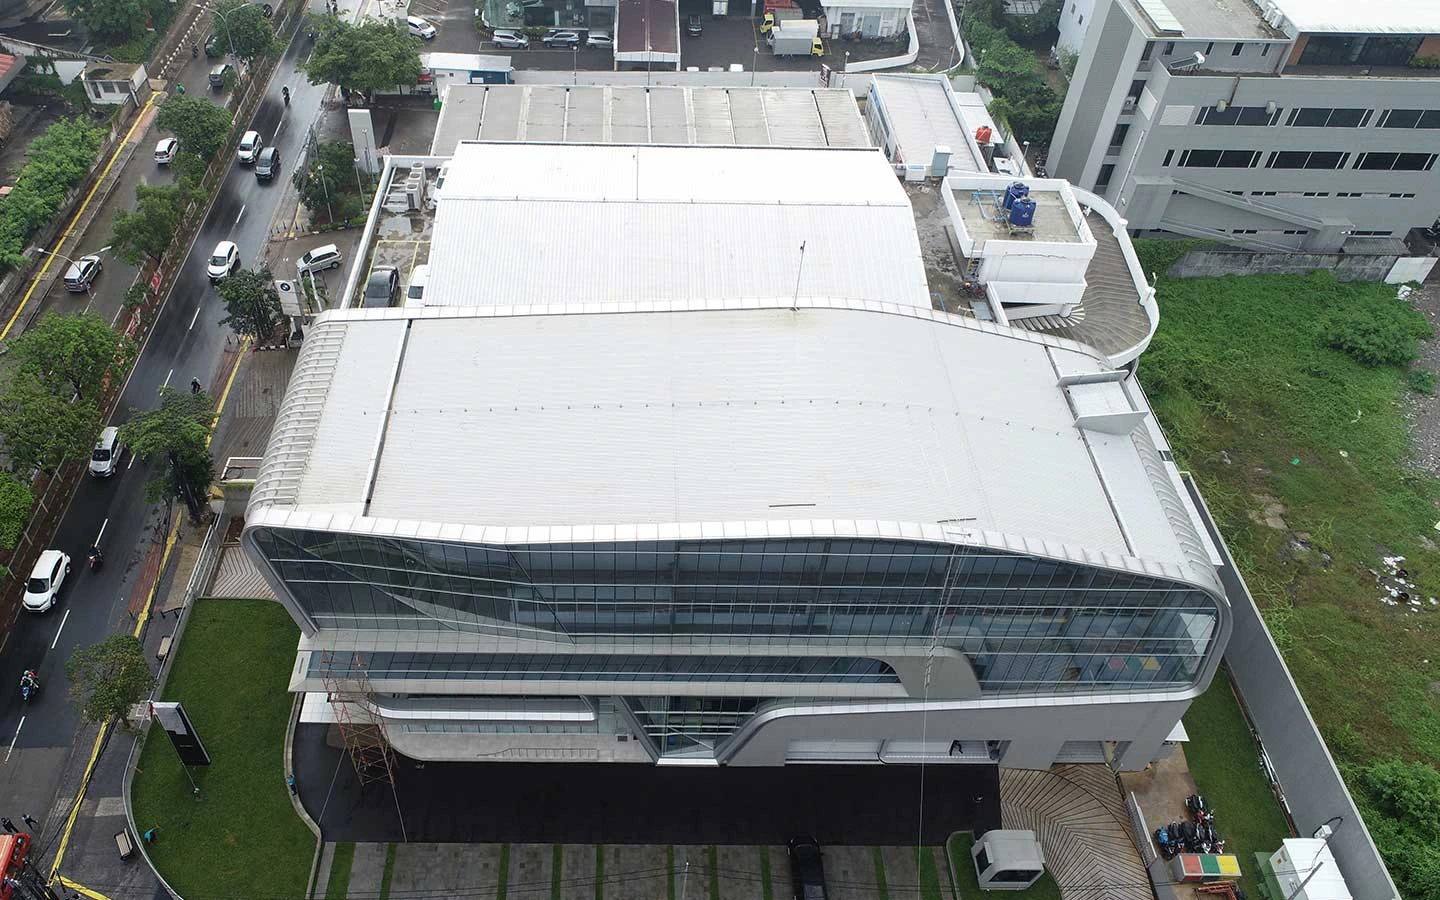
In commercial architecture, the building's form plays a crucial role in communicating a brand's identity. Consequently, roof design can be developed as an integral part of the building's visual language.
The Lexus Pluit Gallery employs an asymmetrical roof composition to create a distinctive and recognizable silhouette. Variations in roof orientation and slope generate a sense of movement that reflects the dynamic and innovative nature of the automotive industry.
For architects, this approach demonstrates that a unique roof design should always be connected to the project's overarching concept. Expressive forms become more meaningful when geometry, structure, materials, and architectural identity are developed as a cohesive design language.
Refining Roof Geometry and Proportions
Designing an asymmetrical roof requires careful attention to proportion. Differences in roof pitch and the intersections between roof planes should result in a composition that remains visually balanced.
Key design considerations include the direction of dominant lines, the relationship between the roof and the façade, the junctions between roof planes, and the roof's scale in relation to the overall building mass. Through this approach, asymmetry creates a controlled visual rhythm rather than simply introducing irregular forms.
Modern Roof Architecture and Its Relationship with the Façade
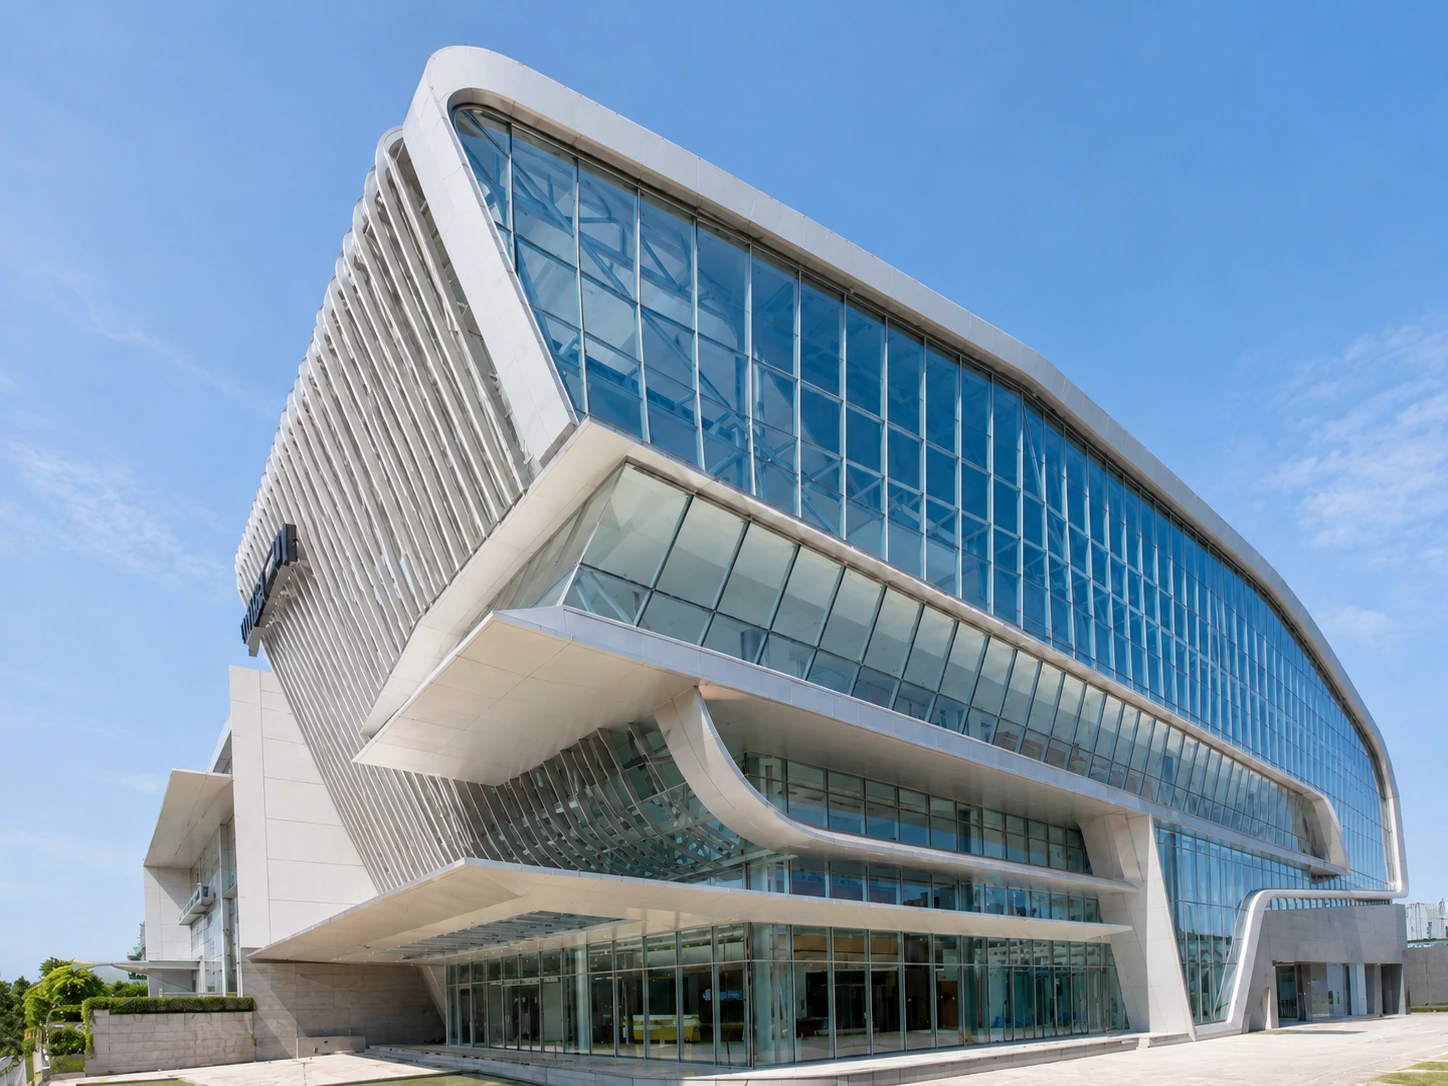
In contemporary architecture, the visual boundary between the roof and the façade has become increasingly fluid. Both elements can be designed as interconnected components that collectively define the building's identity.
At the Lexus Pluit Gallery, the dynamic roofline reinforces the architectural expression of the overall building mass. This approach is particularly relevant for architects seeking to develop commercial buildings with a distinctive visual identity.
A similar exploration of the relationship between form, materials, and exterior expression can also be seen in Pondok Indah Mall 3. Within commercial architecture, every exterior element should contribute to the user's visual experience—from the first distant view of the building to the arrival at its entrance.
Materials for Enhancing Geometric Forms
Complex roof geometries require materials capable of supporting the intended architectural language. Material selection should take into account application requirements, joint detailing, environmental conditions, and visual consistency across multiple roof planes.
At the Lexus Pluit Gallery, COLORBOND® Steel is used as the primary roofing material to reinforce the building's geometric character. Its surface quality accentuates the roof's lines and planes, allowing the asymmetrical form to be clearly perceived as an integral part of the building's architectural identity.
Architectural color selection can also influence the perception of building mass. Color may be used to emphasize individual planes, establish visual cohesion, or strengthen the relationship between the roof and the façade.
Modern Roof Design for Commercial Architecture
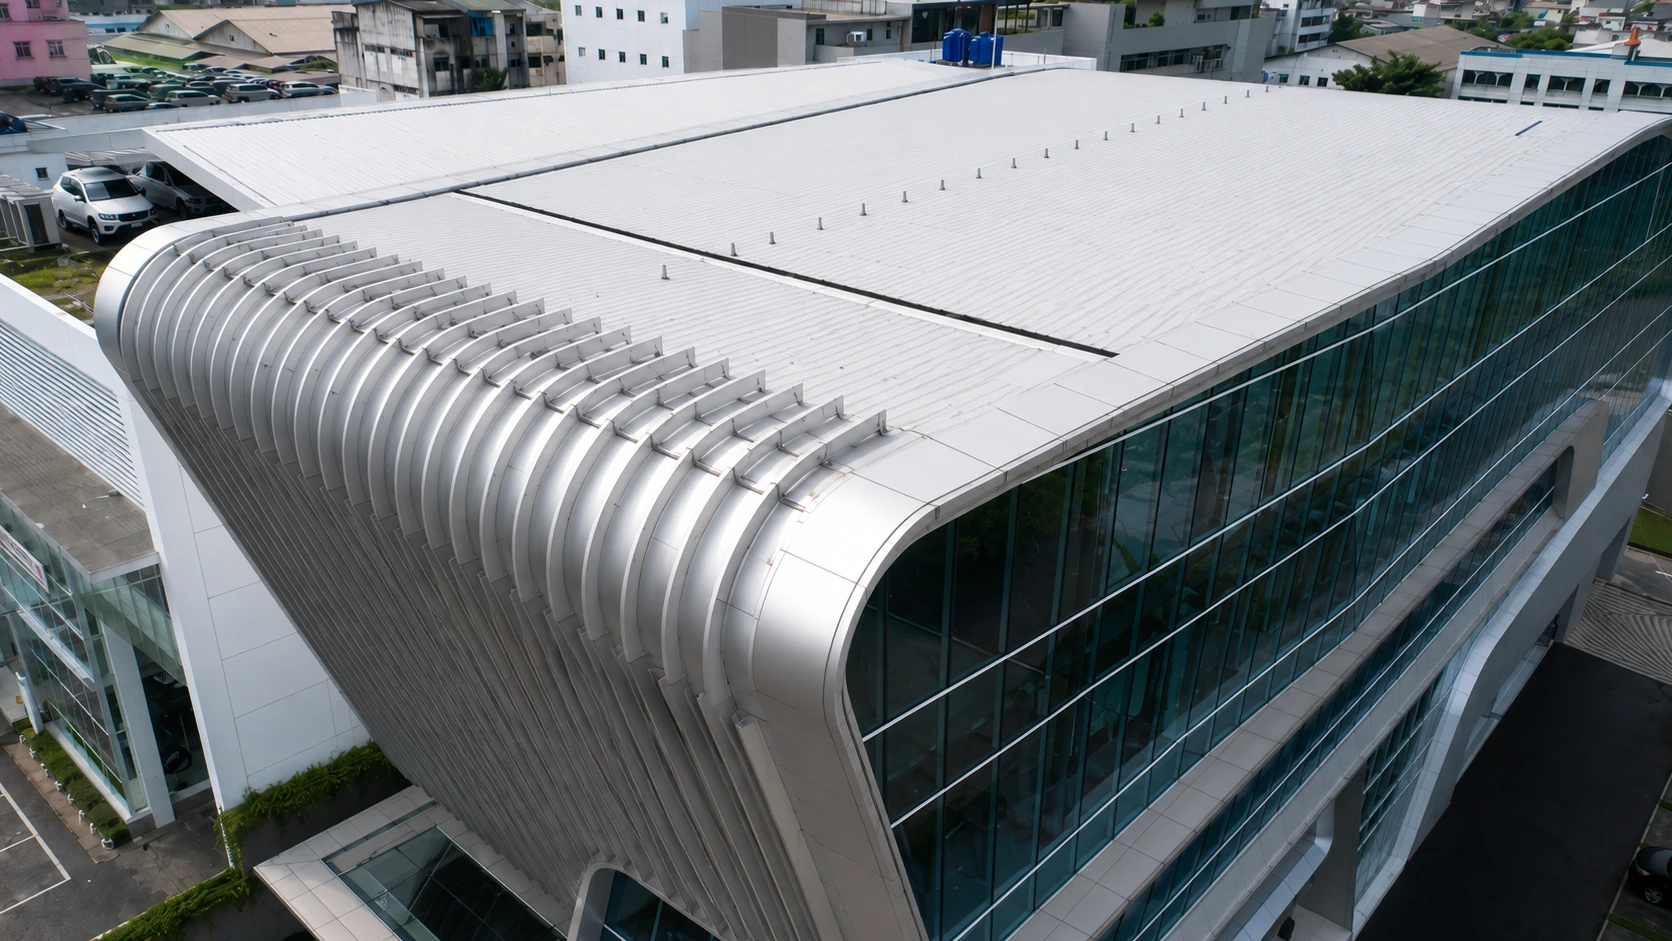
Commercial buildings have requirements that differ significantly from residential projects. Beyond accommodating functional needs, their architecture should create memorable experiences and establish a recognizable identity.
Modern roof design can become an effective tool for achieving these objectives. Sloping roof forms, asymmetrical compositions, intersecting planes, and the relationship between the roof and the façade all contribute to creating a project-specific architectural identity.
Numerous commercial architecture references demonstrate that roof forms and material selection should be developed according to each building's scale, function, and context. Consequently, design decisions should be guided not only by aesthetics but also by structural considerations, construction methods, and the spatial qualities beneath the roof.
COLORBOND® Steel for Commercial Roof Design Exploration
Exploring innovative roof forms requires materials that align with both the architectural vision and the project's technical requirements. In asymmetrical roof designs, material selection plays a significant role in ensuring that lines, angles, and roof planes can be executed consistently and precisely.
Roofing products designed for commercial buildings can support architects in a wide range of project typologies, from automotive showrooms to shopping centers.
The Lexus Pluit Gallery demonstrates that an asymmetrical roof can serve a purpose beyond simply enclosing a building. Through the integration of geometry, materials, and visual identity, the roof becomes a defining architectural feature that shapes the building's overall character.
Every project has its own architectural vision and technical requirements. Discuss your project's material needs and design objectives with our team to identify solutions that best support your architectural concept.
Frequently Asked Questions About Asymmetrical Roof Design
What is an asymmetrical roof design?
An asymmetrical roof design is an architectural approach that incorporates differences in roof slope, size, orientation, or plane composition to create a roof form that is intentionally unbalanced rather than symmetrical.
What are the advantages of an asymmetrical roof in architectural design?
An asymmetrical roof can create a distinctive silhouette, strengthen a building's visual identity, and provide architects with greater opportunities to explore the relationship between building mass, façades, and overall form.
What should architects consider when designing an asymmetrical roof?
Architects should evaluate roof geometry, structural systems, roof plane intersections, joint detailing, drainage strategies, material selection, and the visual relationship between the roof and the façade.
References
- Related articles from the COLORBOND® Steel website:
- Indonesia Convention Exhibition (ICE) BSD
- Pondok Indah Mall 3






