21 Sep 2026
When Facades Shape Modern Office Design: Manhattan Marketing Gallery
When Facades Shape Modern Office Design: Manhattan Marketing Gallery
Share:


The design of a marketing gallery today is no longer limited to how workspaces are arranged inside a building. For architects, the facade, materials, colours, openings, and the way the building mass sits within its surroundings also play an important role in shaping workplace identity.
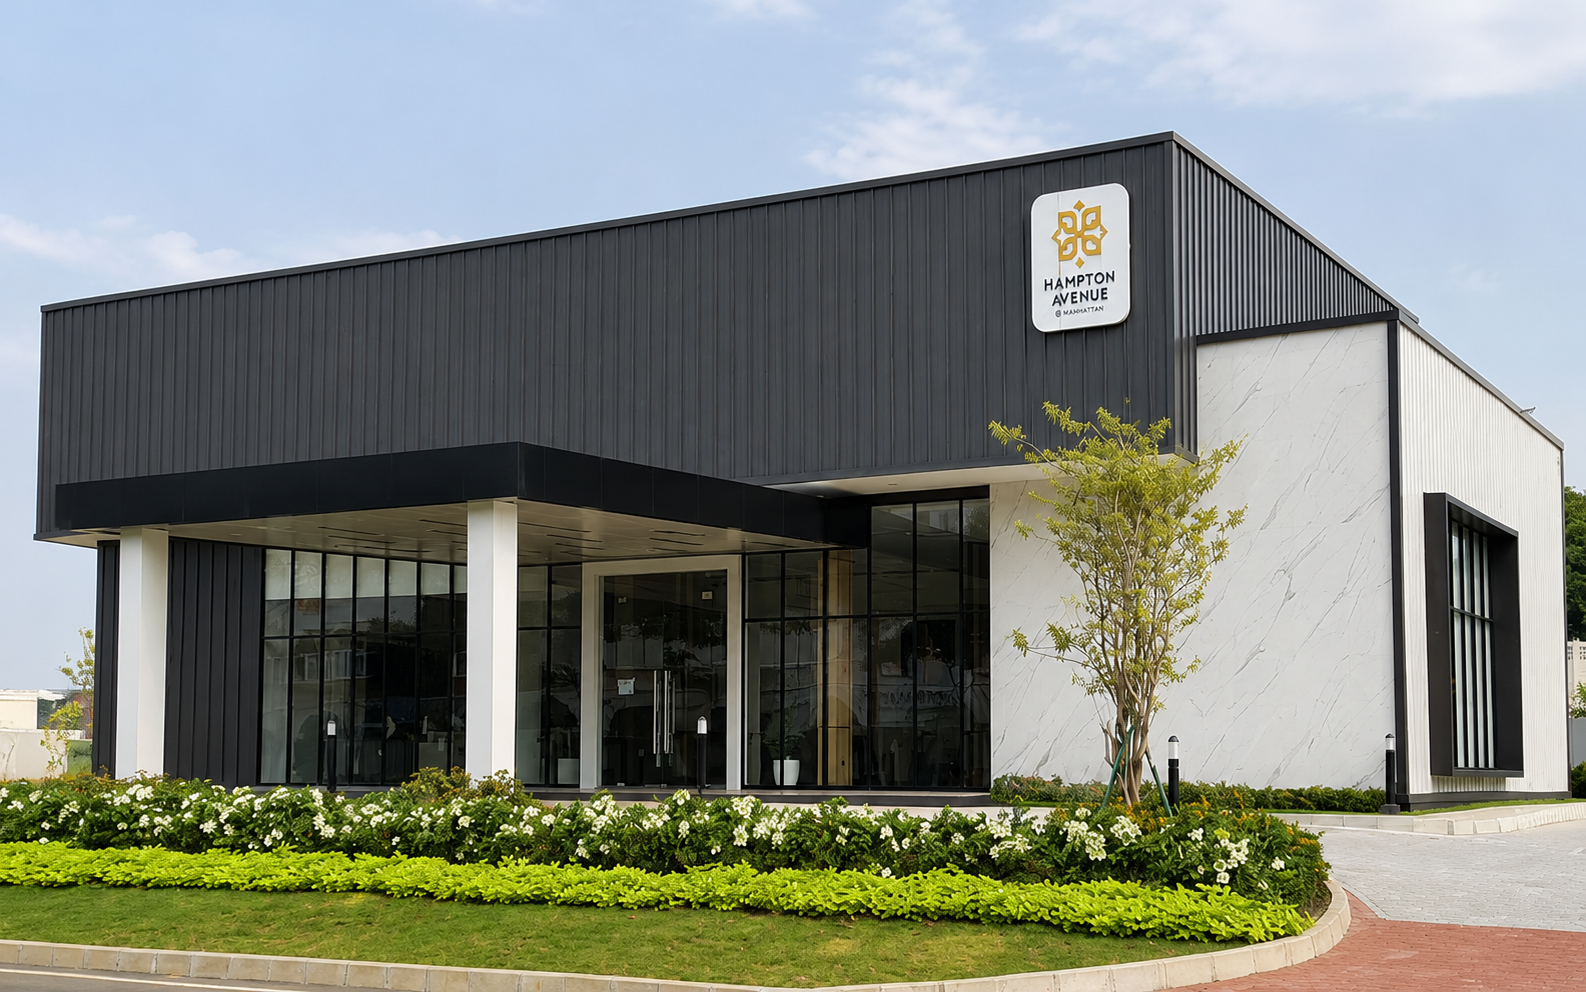
Manhattan Marketing Gallery in Tangerang demonstrates this approach through the use of COLORBOND® Matt Monument and COLORBOND® Granite on its exterior.
As a marketing gallery, its representational function is particularly important. The building becomes the first point of contact that shapes visitors’ perceptions of a development. From this perspective, modern office design can offer an important lesson: exterior architecture can serve as a strategic medium for visual communication.
The Facade as Part of a Marketing Gallery’s Identity
image
In office and commercial buildings, the facade begins shaping the user experience even before visitors enter the interior. For this reason, decisions regarding form and material should develop alongside the spatial concept.
Modern Character Does Not Have to Depend on Ornamentation
Modern architecture often relies on clear geometry, purposeful functionality, and materials as an integral part of architectural expression. These principles can be explored further in this discussion of modern architecture concepts, styles, and characteristics.
At Manhattan Marketing Gallery, differences in colour and texture become important elements of the facade. COLORBOND® Matt Monument introduces a dark tone with a more subdued visual character, while COLORBOND® Granite adds a textural dimension to the exterior surfaces. Together, these two elements define the building’s overall appearance.
For marketing gallery design, this approach shows that architectural character can be created through surface proportions, panel rhythm, texture, shadows, and joint detailing. These elements can produce a facade that feels bold yet remains visually controlled.
Material Selection Defines the Appearance of the Facade
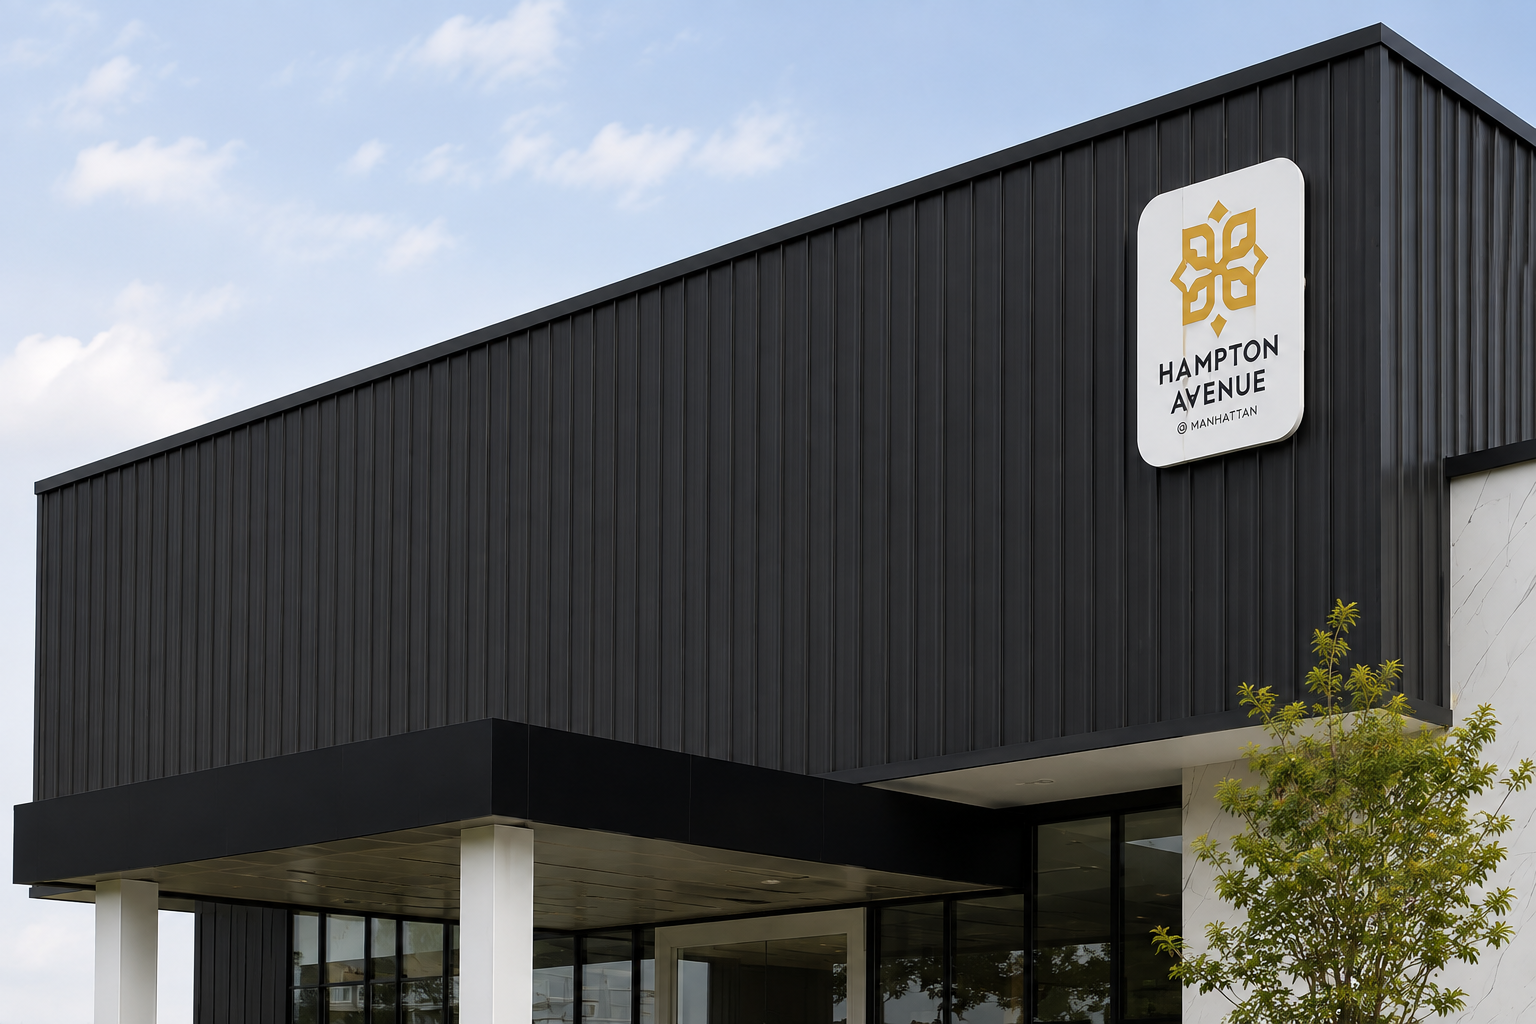
Once the fundamental form has been established, the quality of the facade is largely influenced by how materials respond to light and create depth across its surfaces.
Texture Creates More Dynamic Surfaces
In this discussion of contemporary architecture and facade design, materials are presented as one of the tools that enable architects to explore architectural expression in response to technological developments and contemporary needs.
This principle is particularly relevant to Manhattan Marketing Gallery. Matte surfaces can create a softer visual character as they interact with light, while textured areas introduce variation to the exterior composition.
In modern office design, texture can be used to differentiate building volumes, emphasize specific areas, or connect several surfaces into a unified composition. Joint details and modules should be planned from the beginning so that the material character remains clearly expressed when the building is viewed at close range.
Colour Is More Than an Aesthetic Decision
image
Across large facade surfaces, colour has a direct influence on how the overall building mass is perceived. For office buildings, colour can also help communicate the image and identity intended through the architecture.
Dark Colours Create a Stronger Visual Presence
The use of Matt Monument at Manhattan Marketing Gallery creates a strong dark character, complemented by COLORBOND® Granite as a textural contrast. This combination allows the materials to establish visual hierarchy rather than functioning merely as surface finishes.
When developing modern office design, colours should be evaluated according to surface scale, lighting direction, surrounding materials, vegetation, and the broader site context. The reference for standard colour options for roofing and walling can be used to compare different colour characteristics during the design development stage.
Renderings, lighting studies, and mock-ups are also important because a colour viewed on a small sample may create a different impression when applied across a much larger building surface.
Understanding COLORBOND® Steel for Commercial Buildings
As the concept progresses into the specification stage, materials should be evaluated according to both their design characteristics and the environmental conditions of the project location.
COLORBOND® Steel is a pre-painted material from BlueScope for roofing and walling applications. In commercial projects, product selection can be adapted according to the level of environmental exposure, finishing requirements, and the desired visual expression. The page on materials for commercial building applications, for example, provides different recommendations based on conditions ranging from coastal environments to urban and non-coastal locations.
For marketing gallery design, this approach is important because specification does not end with colour selection. Architects also need to consider surface configuration, installation direction, joints, environmental conditions, and maintenance requirements as one integrated system.
This approach can also be seen in two projects featured in the 2024 Steel Architectural Award:
- FNI Head Office demonstrates an office where structural expression, materials, and flexible workspaces come together;
- Mayora Head Office Canteen illustrates how an office support facility can become a social space through the relationship between structure, ceiling design, materials, and lighting.
FNI Head Office was named the winner of the Industrial/Non-Commercial category, while Mayora Head Office Canteen was a finalist in the 2024 awards.
Both projects broaden the definition of modern office design. A workplace is more than a collection of workstations; it is an ecosystem made up of workspaces, interaction areas, supporting facilities, circulation, and the architectural identity presented to the outside world.
Integrating the Roof and Facade in Modern Office Design
A modern office can feel more cohesive when its roof, facade, openings, and transitional elements are designed as part of one architectural composition.
Consistency Does Not Mean Uniformity
Panel lines, modules, colours, and joint patterns can help visually connect different parts of the building mass. However, consistency does not mean that every surface needs to share exactly the same character.
Manhattan Marketing Gallery demonstrates how two finishes with distinct characteristics can work alongside one another, provided that each has a clearly defined visual role. This principle gives architects greater freedom to create a marketing gallery with both depth and a recognizable identity.
A similar approach can be explored through various commercial building project references. Reviewing different projects can help illustrate how function, location, structure, and user requirements lead to different facade design decisions.
What Can We Learn from Manhattan Marketing Gallery?
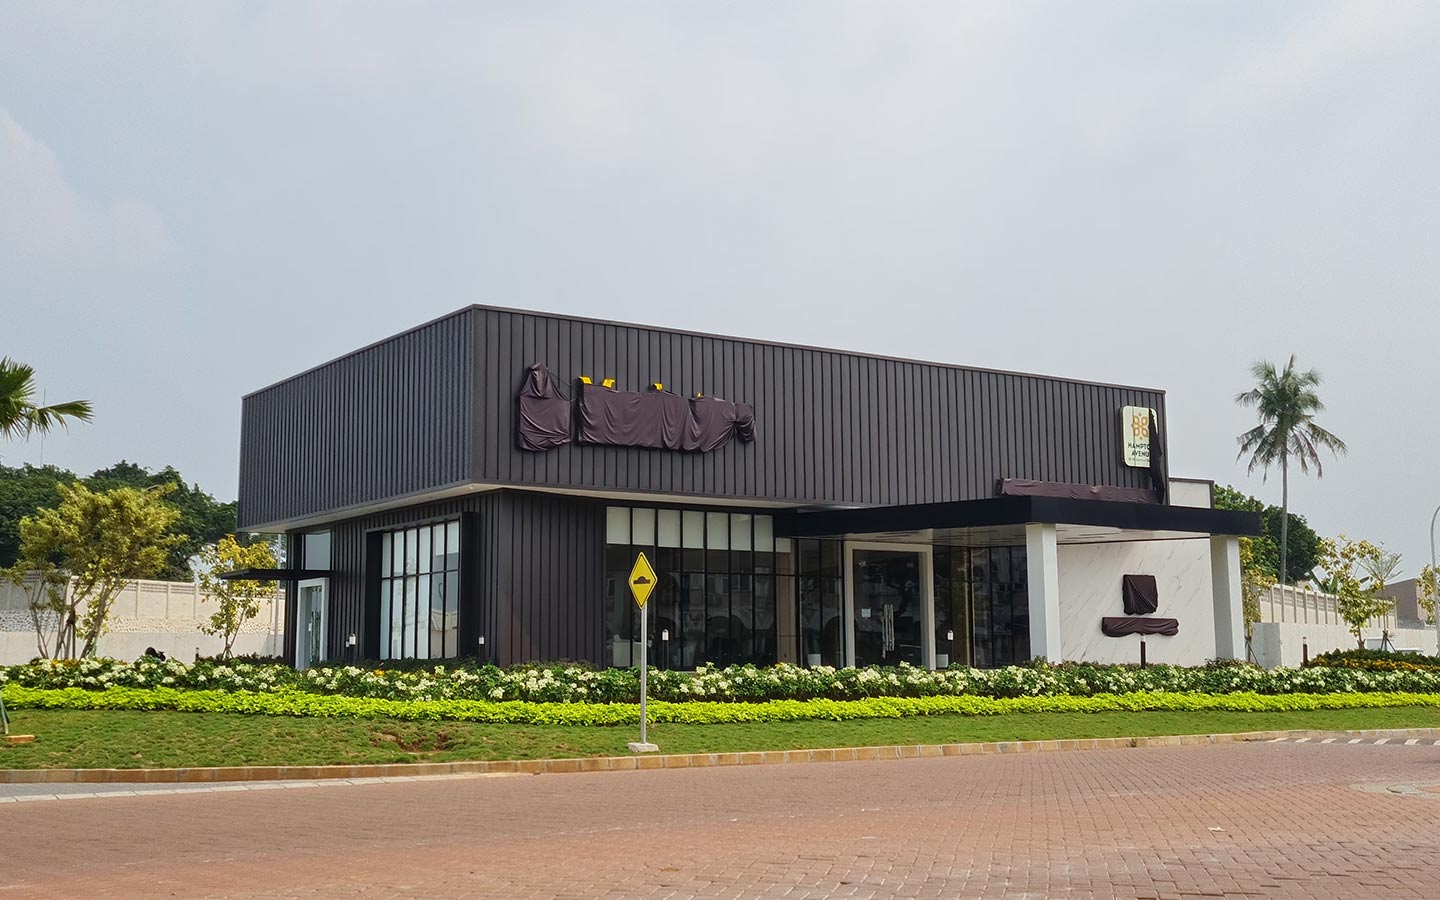
Manhattan Marketing Gallery demonstrates that the identity of a commercial building can emerge from design decisions that are relatively simple yet highly intentional: colour selection, texture development, and the use of materials as part of the overall architectural composition.
For architects, an important lesson for modern office design is to incorporate the facade into the design process from the beginning. Ideally, materials should evolve alongside spatial function, orientation, openings, construction methods, and the overall architectural character rather than being selected only after the primary form has been finalized.
When every surface has a purpose, every colour responds to its context, and every texture serves a visual function, marketing gallery design can create a strong and clearly articulated architectural identity.
For commercial projects entering the specification development stage, requirements regarding materials, colours, roofing or walling applications, and environmental conditions can be discussed further through a project specification consultation with the COLORBOND® Steel team.
FAQ About Modern Office Design
What is modern office design?
Modern office design is an architectural approach that emphasizes functionality, spatial flexibility, clear composition, considered use of materials, and the relationship between interior and exterior spaces.
Why is the facade important in office design?
The facade helps establish a building’s visual identity while acting as an interface between the interior and its surroundings. Openings, materials, colours, shadows, and proportions influence how an office building is perceived from the outside.
How should colours be selected for an office facade?
Colour selection should consider the architectural concept, surface area, light orientation, surrounding context, and complementary materials. Renderings and mock-ups can help evaluate the final appearance before materials are applied to the building.
Is a matte finish suitable for modern offices?
A matte finish can be considered when architects are seeking a more subdued surface character with a low-gloss appearance. Its selection should still be aligned with the overall design concept and project conditions.
How do materials influence the character of an office?
Materials shape the texture, rhythm, scale, colour, and detailing of a facade. In modern office design, coordinating material selection with the overall building system can help maintain consistency between the original design concept and the completed architectural result.