30 Oct 2026
AAND Sayana’s Sloped Roof House Design: Simple Yet Functional
AAND Sayana’s Sloped Roof House Design: Simple Yet Functional
Share:


A sloped roof house design can play an important role in shaping the character of a modern residence. Beyond creating a more defined architectural silhouette, roof slopes also influence rainwater drainage, interior volume, and the integration of technologies such as solar panels.
This approach can be seen in AAND Sayana in Bandung, designed by Ar. Yanuar PF, ST, MBA, IAI, in collaboration with Aaksen Responsible Aarchitecture. Measuring approximately 7.2 × 3.6 meters, with a floor area of around 26 m², this modular building was developed as a flexible home office that can also function as a meeting room, creative studio, café, or residence.
Sloped roof designs can be developed in various configurations to suit different architectural requirements. One example can be explored in the article on house designs with sloped roofs, which discusses how roof inclination relates to façades, drainage, openings, and solar panel placement.
How Does the Sloped Roof Design Shape AAND Sayana?
AAND Sayana features a simple gable roof integrated into the overall building form. A gable roof consists of two sloping surfaces that meet along a central ridge.
In this project, the relatively straightforward geometry complements the modular construction approach. It also helps establish a clear direction for rainwater runoff while reducing the complexity of roof surface junctions.
A similar approach in contemporary residential architecture can be found in IC House, a nominee in the Residential category of the Steel Architectural Awards Indonesia 2026. In that project, the gable roof geometry extends downward to become part of the façade's architectural expression.
A Gable Roof Supports a Compact Building Form
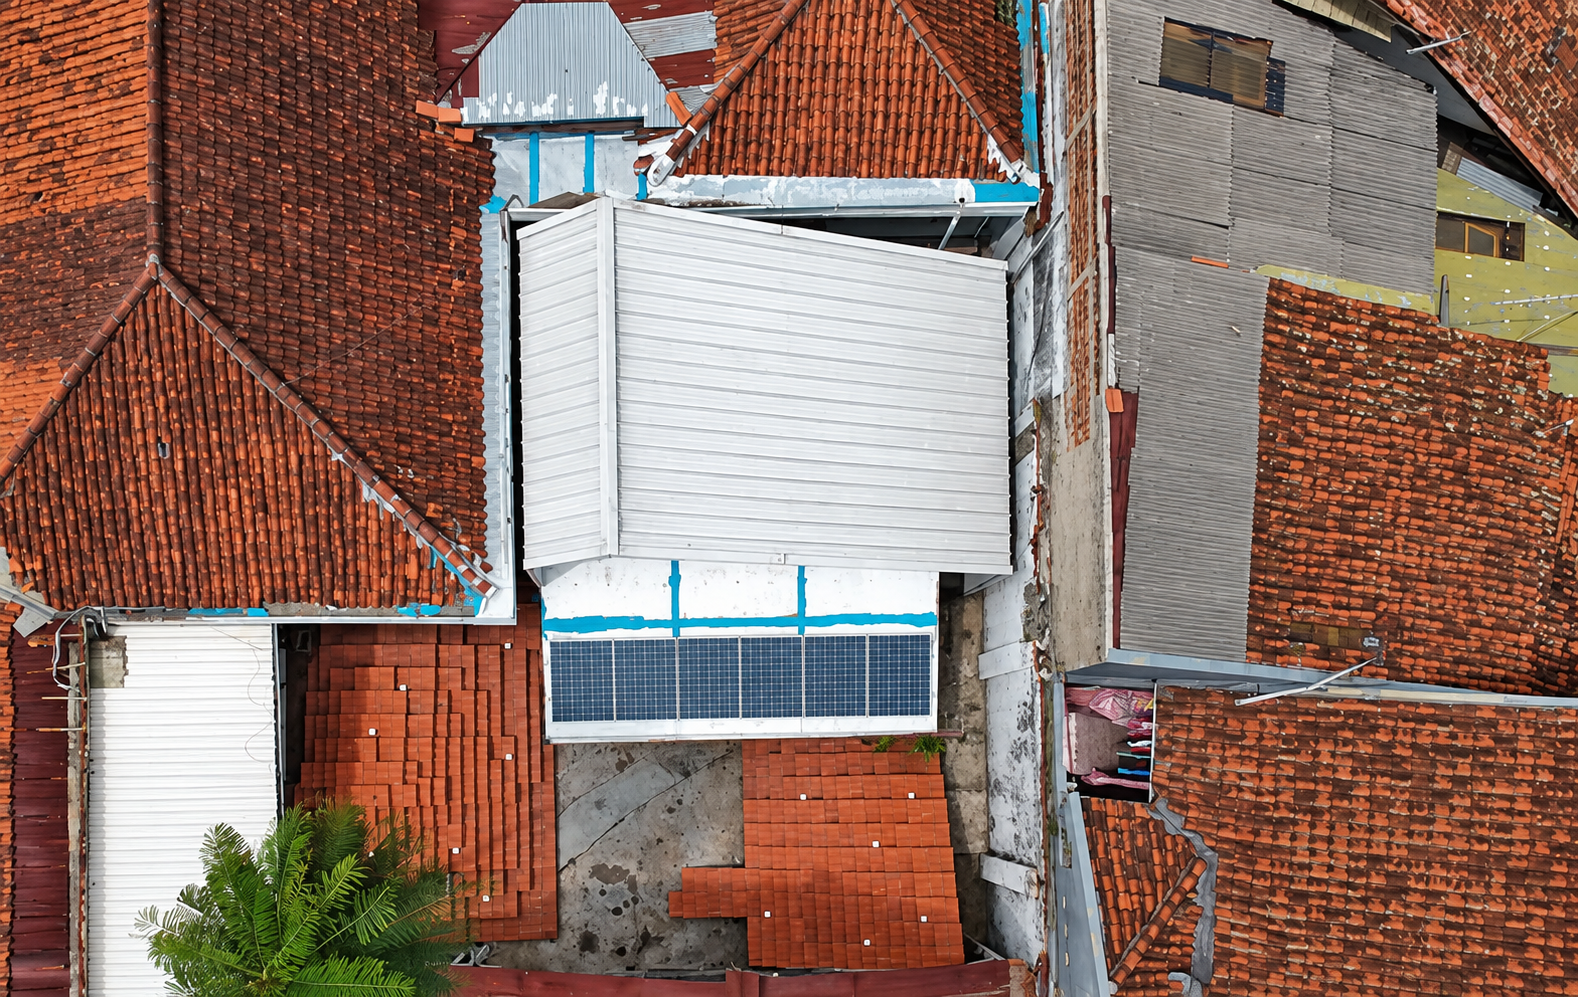
AAND Sayana incorporates a sloped roof design to maximize space on a limited building footprint.
Although AAND Sayana occupies only approximately 26 m², its interior design makes use of more than just the available floor area. High ceilings and an open mezzanine utilize vertical space, allowing additional functions to be accommodated without expanding the building footprint.
This demonstrates how a sloped roof house design can influence the spatial experience beneath it. Roof geometry should therefore be considered alongside interior height, structural requirements, and intended functions.
For a deeper understanding of this roof configuration, the article on the advantages and disadvantages of gable roofs provides additional insights. Gable roofs can be incorporated into various architectural styles, from minimalist residences to modern tropical houses.
Modular Construction Requires Early Roof System Planning
AAND Sayana incorporates CLT, or Cross-Laminated Timber, as part of its prefabricated construction system. Building components are manufactured to precise dimensions before being transported to the site and assembled into an integrated structure.
According to the project documentation, the assembly process can be completed in approximately three weeks without requiring heavy machinery.
In a modular house, the roofing system must be coordinated from the earliest design stages with the structural grid, connections, wall modules, and erection sequence.
This means that even a visually simple roof form requires precise planning and careful execution throughout the construction process.
Sloped Roof Design Supports Modern Tropical Architecture
AAND Sayana also features high ceilings, an open mezzanine, and large openings that help facilitate airflow and introduce natural light into the interior.
These strategies align with the principles of tropical architecture, particularly when building form, openings, natural lighting, and ventilation are developed as an integrated design approach.
To explore how different roofing configurations are applied across various residential styles, architects can also refer to the COLORBOND® Residential Inspirations collection.
ZINCALUME® in AAND Sayana’s Roofing System
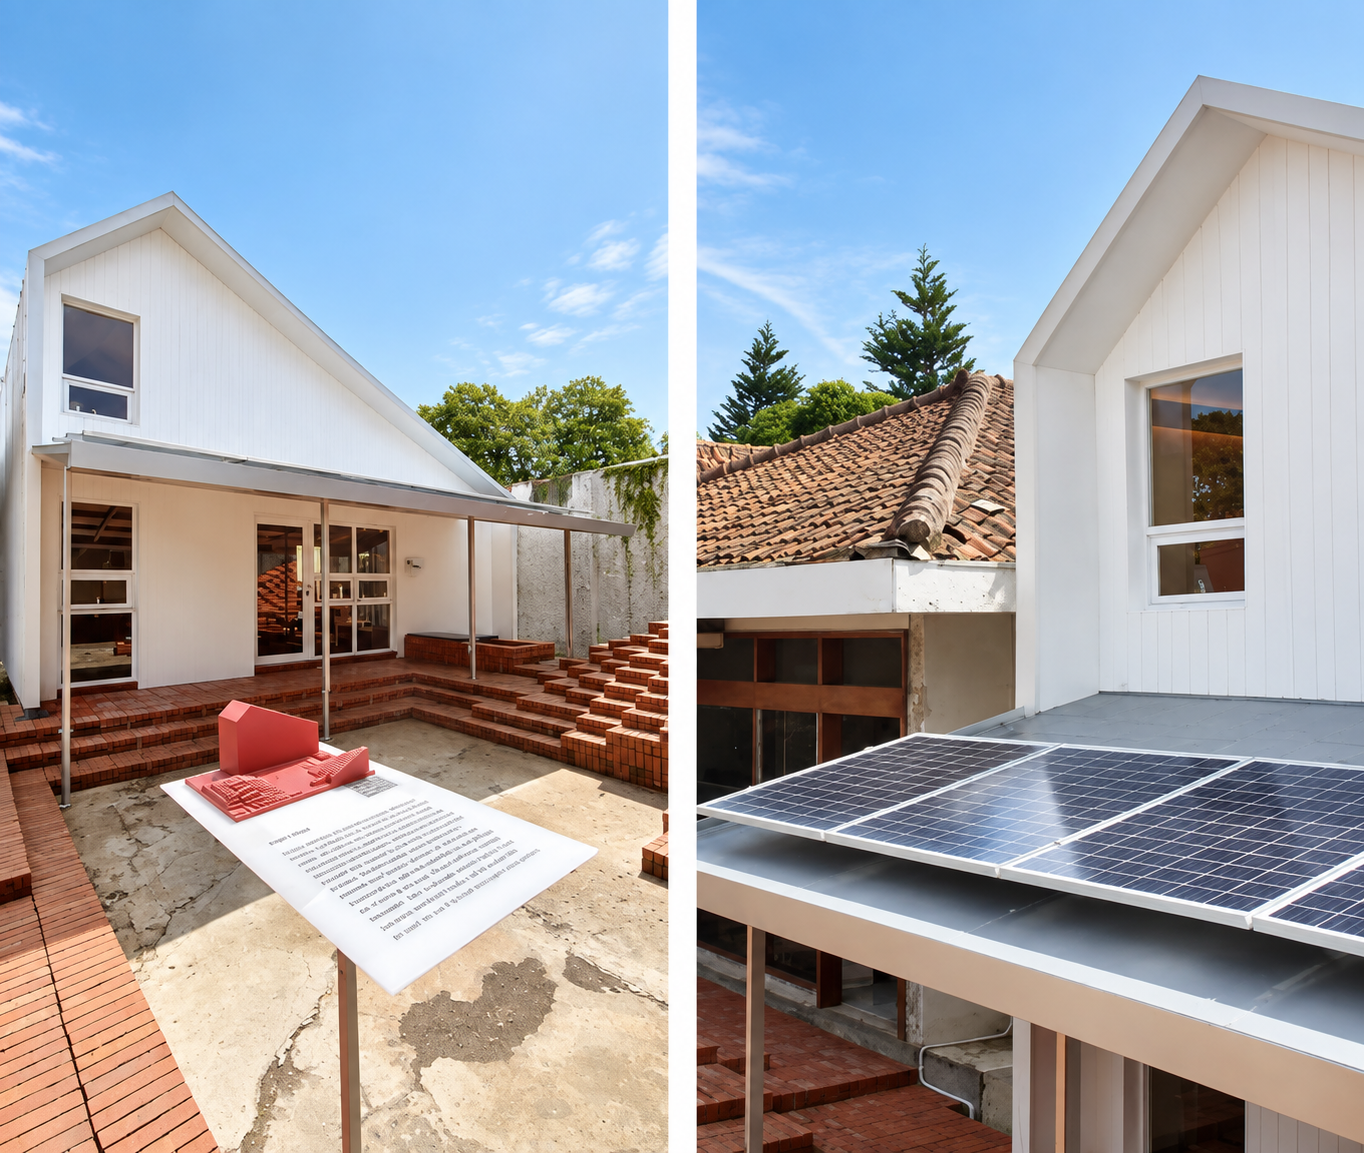
AAND Sayana incorporates on-grid solar panels and an IoT system to monitor energy consumption in real time.
AAND Sayana features COLORBOND® Off White, which incorporates Clean Technology and a Super Polyester Paint System as part of its surface coating system.
The Off White color gives the minimalist roof a visually lighter appearance, particularly when paired with the building's compact architectural form.
For other residential projects, roof color selection should also consider façade composition, landscaping, building orientation, and the characteristics of surrounding materials.
Despite its simple appearance, a sloped roof house design still requires careful coordination of roof pitch, supporting structures, connections, flashing, and drainage systems.
AAND Sayana also incorporates on-grid solar panels and an Internet of Things (IoT) system that enables real-time monitoring of energy consumption.
As a result, the roof serves not only as a protective building element but also as part of the project's broader technological and energy management strategy.
Complete Sloped Roof House Designs with COLORBOND® Steel
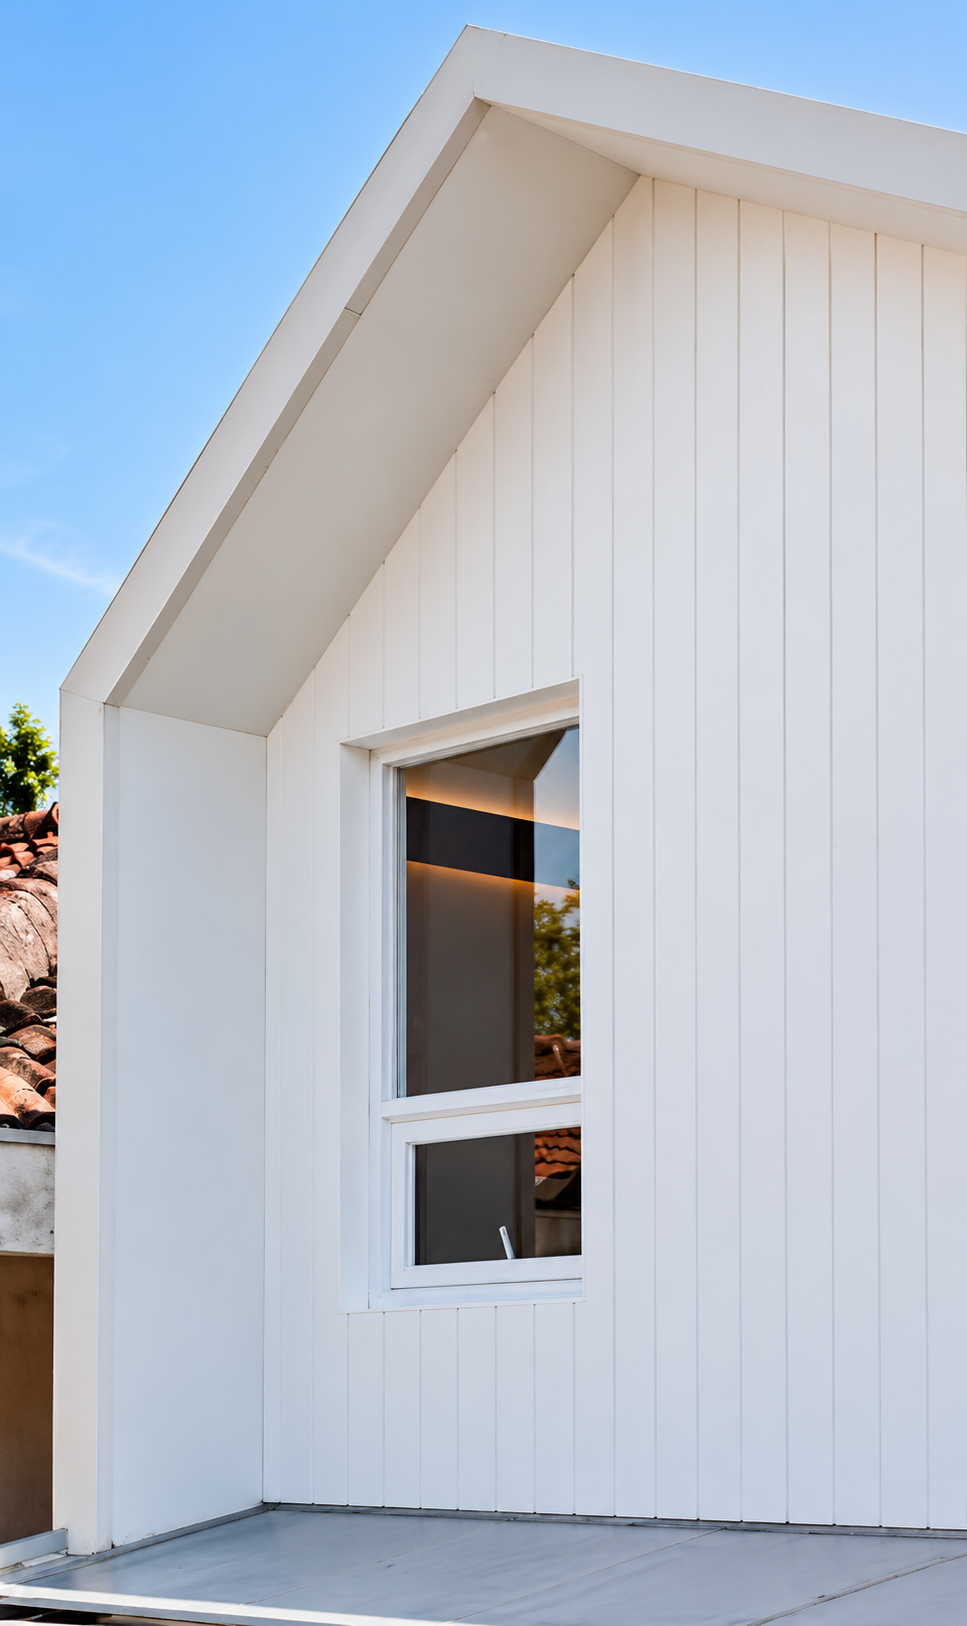
AAND Sayana features COLORBOND® Off White roofing material with Clean Technology and a Super Polyester Paint System.
Developing a sloped roof house design requires materials that can accommodate roof geometry, panel lengths, drainage systems, and the architectural relationship between the roof and façade.
COLORBOND® Steel can be applied to roofing, walls, façades, and cladding. Its range of profiles and colors provides architects with flexibility when developing minimalist, modern tropical, and contemporary architectural designs.
Available color options can be explored through the COLORBOND® Standard Colors collection.
COLORBOND® Steel is developed with Thermatech® Solar Reflectance Technology, Clean Technology, AZ150–AZ200 coatings, and a Super Polyester Paint System.
The material is also supported by a corrosion warranty of up to 35 years and a color warranty of up to 12 years, subject to applicable terms and conditions.
The selection of profiles, colors, roof pitch, fastening systems, flashing, and drainage details must be adapted to the specific requirements of each project.
These considerations can be discussed further by consulting the COLORBOND® Steel team to explore appropriate material solutions for your architectural project.
FAQ
What is AAND Sayana?
AAND Sayana is a modular building measuring approximately 26 m², designed as a flexible home office that can adapt to various functions, including a meeting room, creative studio, café, or residence.
How long does it take to assemble AAND Sayana?
According to the project documentation, the modular building can be assembled in approximately three weeks without requiring heavy machinery.
What is the main structural material used in AAND Sayana?
AAND Sayana uses Cross-Laminated Timber (CLT) as part of its prefabricated construction system.
What roofing material is used in AAND Sayana?
The project summary identifies ZINCALUME® as one of the materials used in the roofing system. However, the specific profile, thickness, grade, and coating mass are not stated in the project documentation and are therefore not assumed in this article.
References
1. Steel Architectural Awards Indonesia 2026 nominees featured on the COLORBOND® website:
- IC House
2. Related articles from the COLORBOND® Steel website:
-
House Designs with Sloped Roofs
-
Tropical Architecture
-
Advantages and Disadvantages of Gable Roofs