


21 Sep 2026
What Makes the Modern Factory Design of PT NS BlueScope Indonesia Interesting?
What Makes the Modern Factory Design of PT NS BlueScope Indonesia Interesting?
Share:


Modern factory design is no longer limited to providing large production spaces. Architects also need to consider spatial volume, air circulation, lighting, the building envelope, operational access, and how the overall building mass represents the company’s identity.
One of the building’s key characteristics is the use of high walls and roof structures. These proportions are designed to support air movement within the building while accommodating industrial activities. The roof and walls also use COLORBOND® Steel as part of the building envelope.
For architects, this approach demonstrates that production functions and architectural expression can work in the same direction. The development of façades and roofs in modern industrial architecture also shows how building envelope elements now play a greater role in shaping the identity of production facilities.
Large Volumes Are More Than Just a Production Requirement
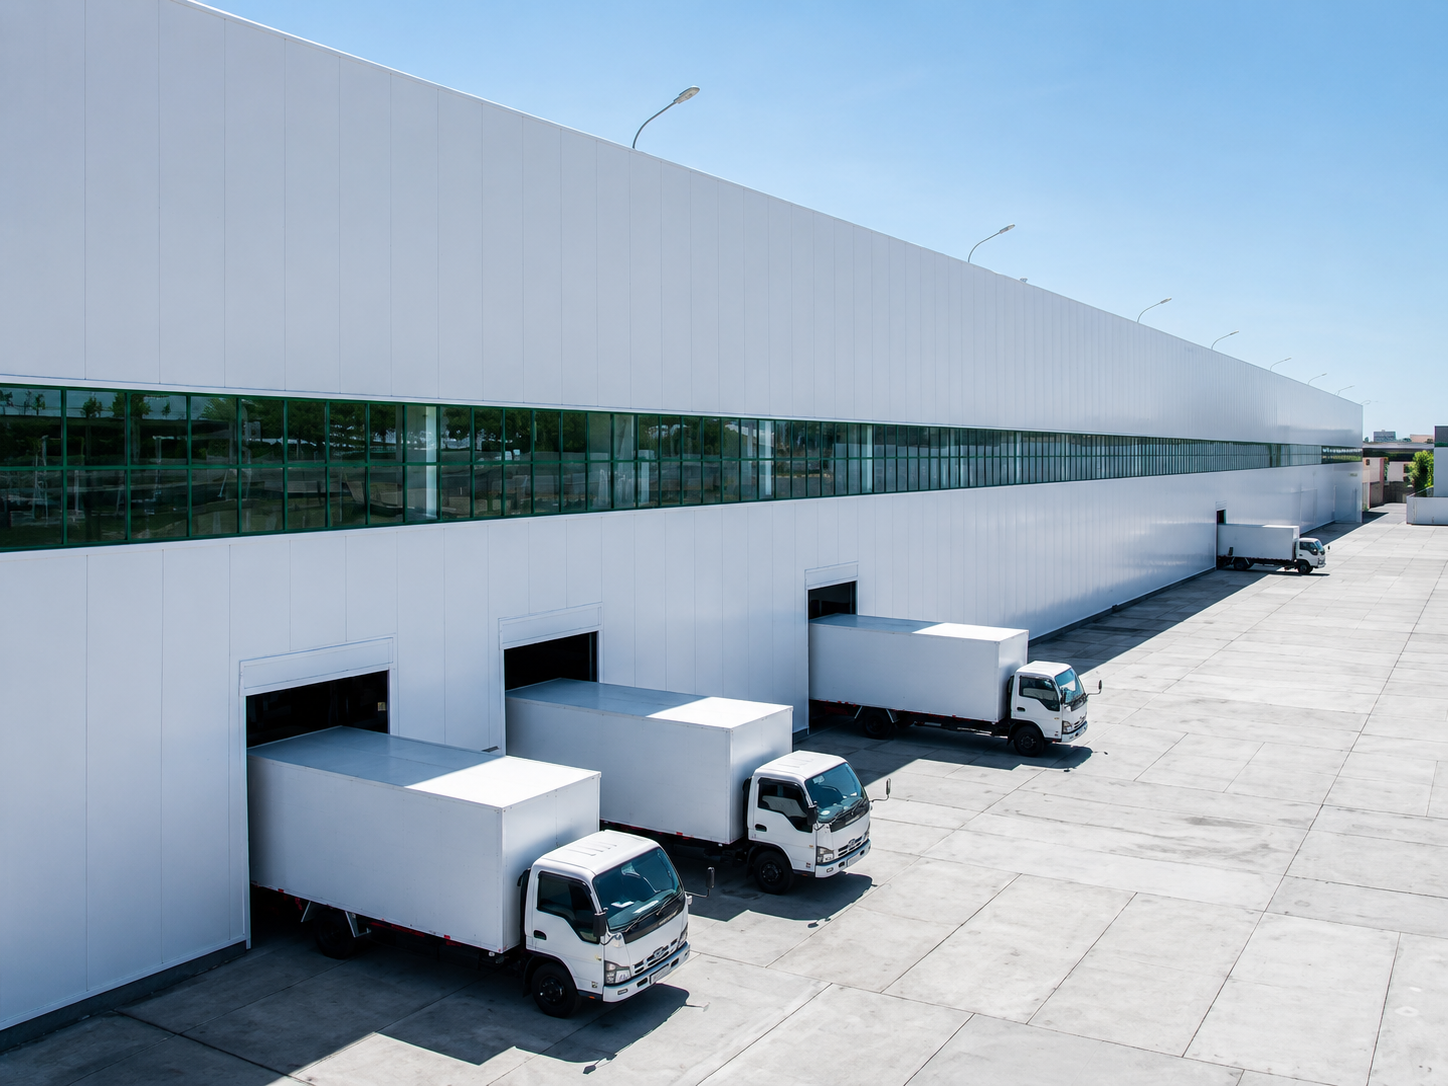
Spatial scale is one of the main characteristics that distinguishes industrial buildings from other typologies. However, these dimensions still need to be supported by clear architectural and operational reasons.
High Walls and Roofs Support Air Circulation
At PT NS BlueScope Indonesia, the height of the walls and roof planes forms an important part of the design. Greater vertical volume provides more space for air movement while also helping accommodate the processes taking place inside the facility.
In modern factory design, spatial height also needs to be coordinated with production machinery, utility routes, roof structures, lighting, ventilation, and future facility expansion requirements.
This means that building volume should not be determined solely by equipment dimensions. Architects also need to consider how the space will be used, maintained, and adapted to changes in production systems.
The Roof as an Important Part of the Modern Factory Building System
.jpg)
Factory roofs generally cover extensive areas. Therefore, decisions regarding their form, materials, and construction can influence both the performance and overall character of the facility.
Environmental Conditions Need to Be Considered from the Beginning
Industrial buildings may face humidity, pollution, airborne particles, and other environmental exposures that vary from one location to another. These factors mean that roofing specifications cannot be separated from the site context.
The discussion on selecting industrial roof models based on environmental conditions highlights the importance of assessing exposure levels before determining the material system.
In modern factory design, site analysis then needs to be translated into the selection of profiles, roof pitch, joints, flashing, drainage systems, ventilation, and utility penetration details.
Industrial Façades Can Become Part of the Building’s Identity
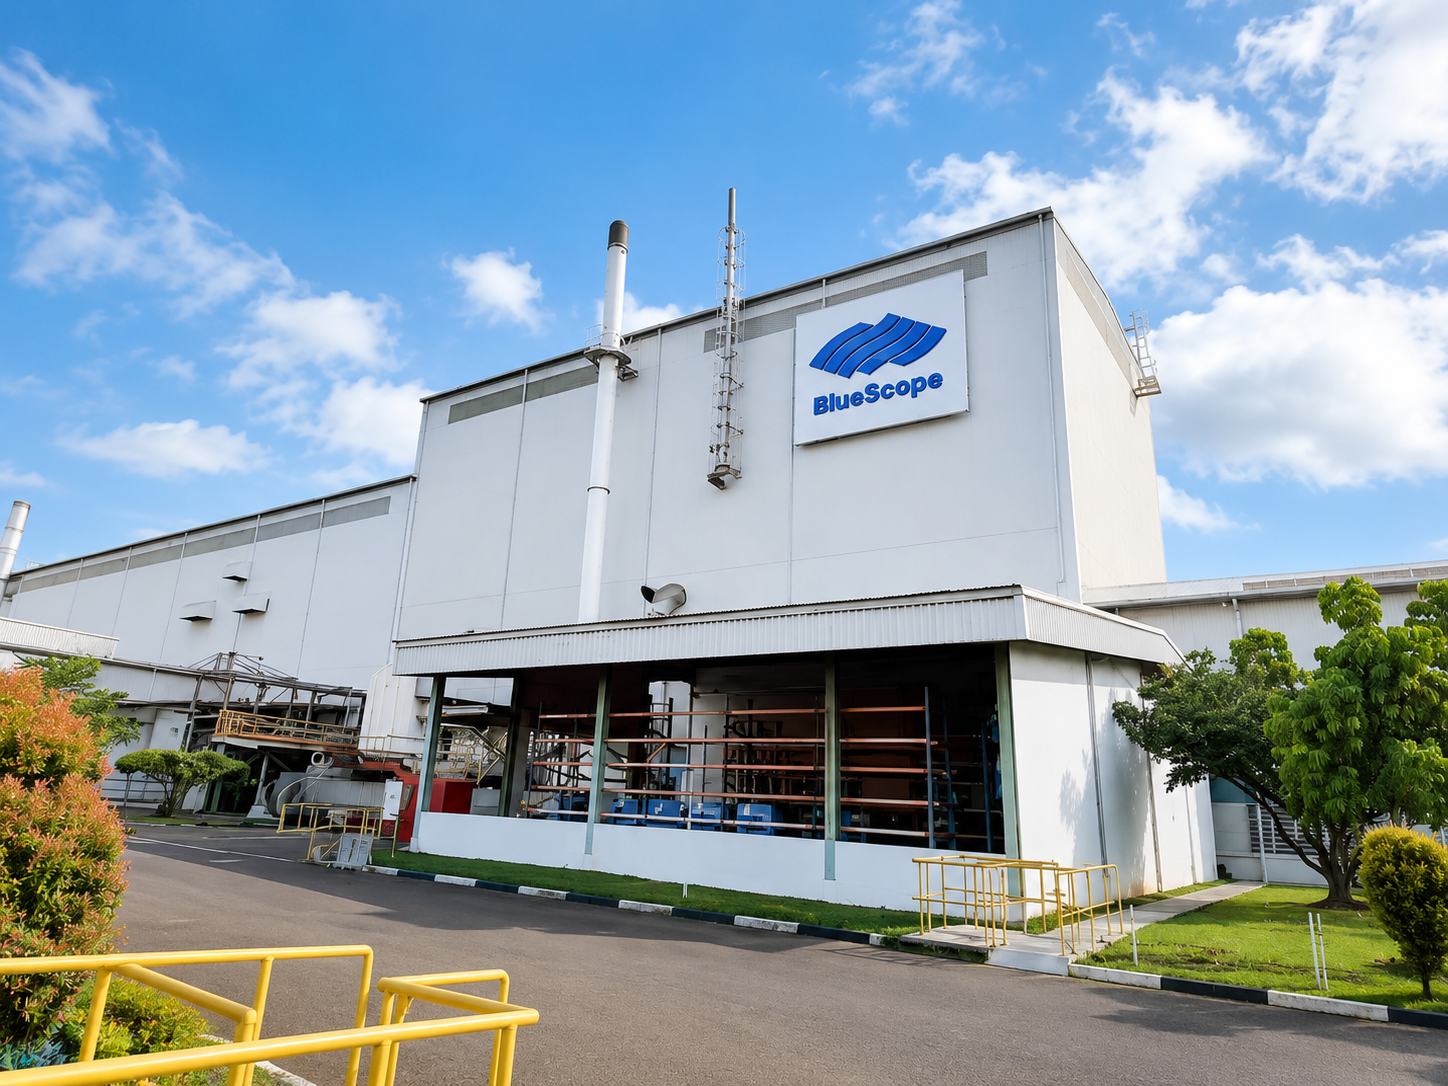
A factory is the physical representation of a company. For this reason, industrial buildings are increasingly designed as part of a company’s corporate identity.
Panel Rhythm Helps Define the Building Scale
On long and tall building masses, façade surfaces can appear monotonous if they lack clear visual divisions. Panel modules, vertical and horizontal lines, openings, and changes in volume can be used to create rhythm.
For modern factory design, envelope materials can also connect the roof and walls, allowing the building to develop a more consistent visual language.
A similar approach can be compared through various industrial project references that explore building envelope design. Although the buildings may serve different functions, examining different typologies can help architects understand how materials, surfaces, and proportions are used to shape identity.
Understanding COLORBOND® Steel in the Building Envelope
When the design enters the specification stage, materials need to be considered as part of the roofing and wall system rather than merely as finishing options.
COLORBOND® Steel is a pre-painted steel material from BlueScope for roof and wall applications. Its development includes technologies such as Thermatech® Solar Reflectance Technology, Clean Technology, and a super polyester paint system on relevant variants.
Thermatech® is designed to help reflect a portion of the solar energy that reaches the surface. In industrial buildings, this material technology still needs to be combined with ventilation strategies, insulation, orientation, spatial volume, and the characteristics of activities taking place inside the building.
In modern factory design, material system selection also needs to respond to the level of environmental exposure. For office zones, supporting facilities, or buildings with different usage characteristics, material specification references based on building conditions can serve as a comparison when developing project requirements.
As an example of its application in an industrial building, Lysaght Cibitung Factory demonstrates how materials and façade appearance can be combined to create a modern factory character while supporting the needs of an industrial building. The project can serve as a reference for understanding the relationship between material selection, visual character, and building function at a factory scale.
References to standard color options for roof and wall applications can also be used to compare color characteristics, visual qualities, and Solar Reflectance Index parameters before moving into final specifications.
Why Is COLORBOND® Steel Relevant to Modern Factory Design?
In modern factory design, roof and façade materials need to support thermal requirements, environmental conditions, and the visual character of the building. COLORBOND® Steel offers several advantages that are relevant to these needs:
- Helps manage heat, through Thermatech® Solar Reflectance Technology, which helps reflect a portion of solar energy from the roof surface.
- Adapts to different levels of environmental exposure, with variants such as XAL and Ultra for industrial conditions with higher levels of corrosivity.
- Offers different substrate options, ranging from ZINCALUME® AZ150–AZ200 to Aluminium Alloy 3105 H16, allowing specifications to be adapted to project requirements.
- Supports the building’s visual appearance, through coating systems and color options that help establish the identity of industrial facilities.
- Flexible for roof and façade applications, allowing architects to create a consistent material language across the overall building mass.
- Supports industrial architectural character, including through Matte Finish options with a low gloss level of approximately 7 G.U.
- Relevant for long-term planning, as material specifications and warranties can be adapted according to the variant, application, and environmental conditions of the project.
This approach allows COLORBOND® Steel to serve not only as a building covering material, but also as part of the design strategy, building envelope performance, and visual identity of modern factories.
What Can Be Learned from PT NS BlueScope Indonesia?
PT NS BlueScope Indonesia demonstrates that a production facility can be designed with equal attention to function, the working environment, and architectural expression.
The height of the walls and roof helps create a volume that responds to the building’s requirements, while the use of materials on the roof and walls creates visual continuity across the building envelope.
For architects, the core of modern factory design lies in coordination. Production processes, structure, ventilation, utilities, roofing, façades, colors, and maintenance requirements should ideally be brought together from the early design stages. This approach helps industrial facilities operate more effectively while maintaining a clear architectural character.
For projects entering the development stage for profiles, colors, roof and wall materials, as well as adjustments to site conditions, technical requirements can be discussed further through project specification consultation with the COLORBOND® Steel team.
FAQ About Modern Factory Design
What is modern factory design?
Modern factory design is an approach to designing production facilities that integrates operational flow, structure, utilities, air circulation, lighting, roofing, façades, and future building development requirements.
Why do factories require spaces with high roofs?
High spaces may be required to accommodate machinery, utility routes, structural systems, and air movement. The height still needs to be adapted to the production process and overall building system.
What is the role of the façade in a factory building?
The façade forms part of the building envelope while also contributing to the company’s visual identity. Materials, modules, openings, and colors can be used to break down the scale of the building mass and distinguish production areas from supporting facilities.
How should roofing materials for a factory be selected?
Architects need to consider environmental conditions, roof form and pitch, panel profiles, joints, drainage, ventilation, utility penetrations, and the facility’s operational requirements.
Why is design coordination important in industrial facilities?
Industrial buildings involve a close relationship between machinery, structure, utilities, and architecture. Coordination from the early design stage helps modern factory design accommodate production requirements while maintaining spatial organization and a coherent building envelope.
Article Sources
- Related article references from the COLORBOND® Steel website






