30 Oct 2026
The Secret Behind Najla House’s Comfortable Modern Tropical Design
The Secret Behind Najla House’s Comfortable Modern Tropical Design
Share:


A modern house is defined not only by its clean appearance and attractive material choices. In Indonesia’s tropical climate, comfort also depends on how a building manages natural light, airflow, vegetation, and the relationship between indoor and outdoor spaces.
This approach is reflected in Najla House, located in Pejaten Timur, South Jakarta, designed by Ar. Jeffri Angkasa, IAI, Principal of Angkasa Architects. With an area of approximately 1,085 m², the residence embraces the concept of a modern tropical house through its courtyard, cross ventilation, vegetation, and integration of the roof and façade.
Najla House’s design approach aligns with the principles of tropical architecture, which utilize natural light, airflow, vegetation, and connections between indoor and outdoor spaces to create a more comfortable living environment.
How Does Najla House Interpret Modern Tropical House Design?
Najla House does not treat tropical elements merely as decorative features. Instead, its courtyard, spatial orientation, openings, vegetation, and building envelope are developed as interconnected components of a unified architectural system.
This approach allows the modern house to feel open while maintaining privacy. For architects, the project also demonstrates how modern tropical architecture can take shape through climate-responsive design strategies established from the earliest stages of planning.
The Courtyard as the Center of Najla House’s Spatial Layout
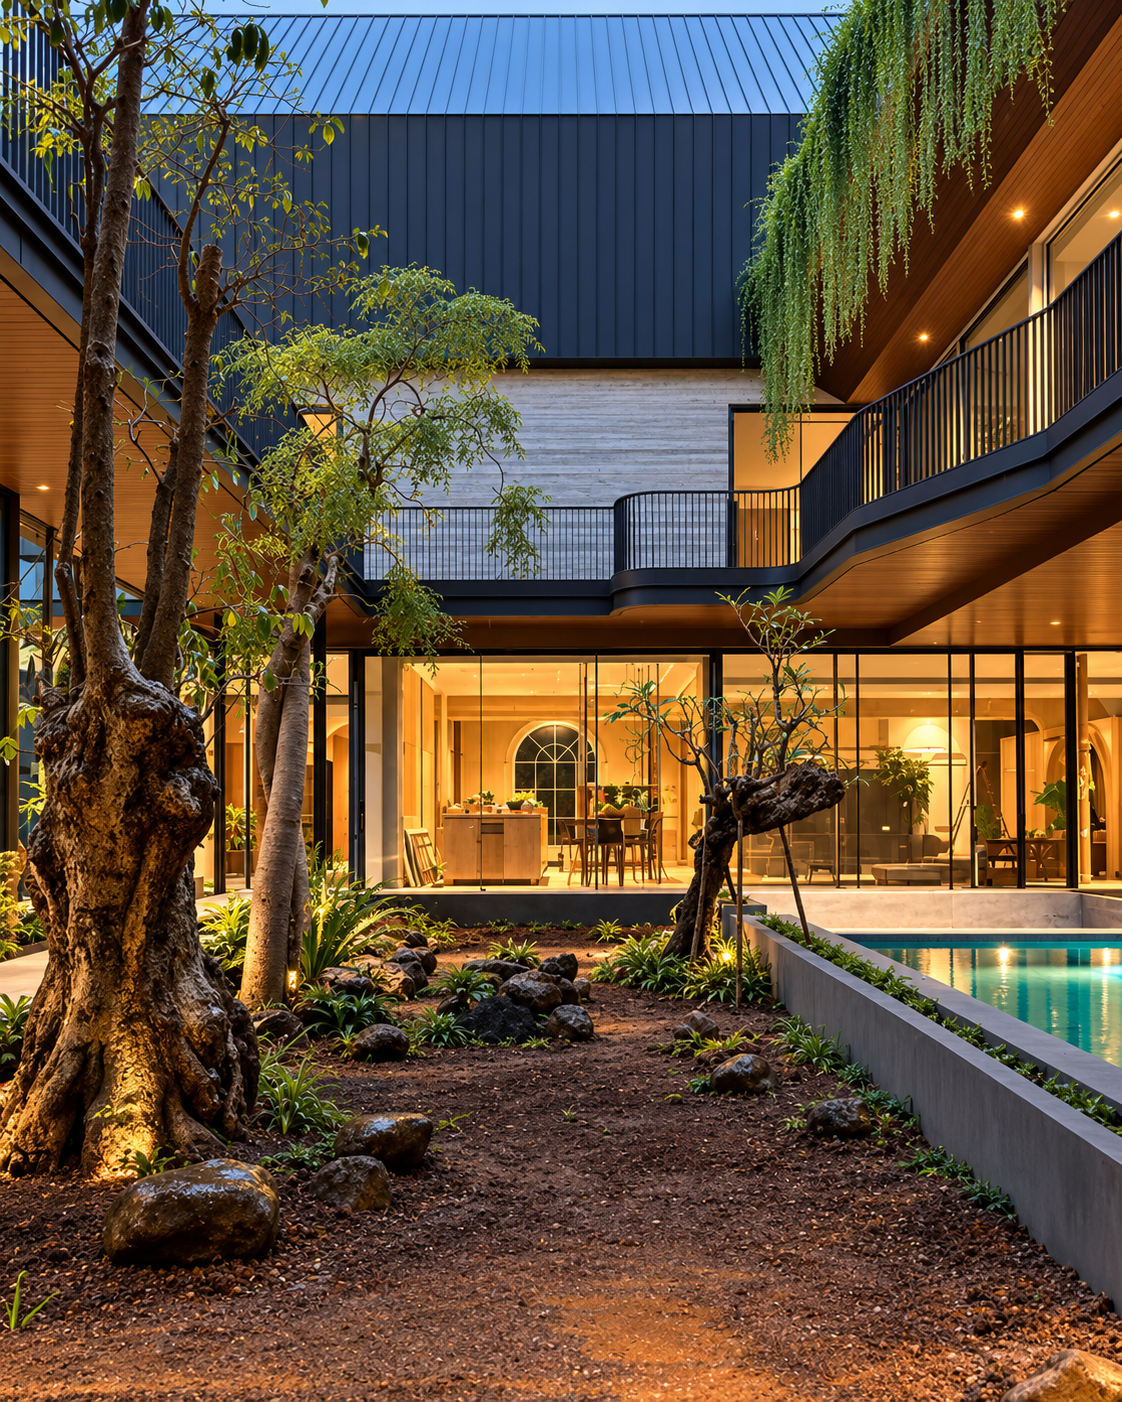
The courtyard and BlueScope roof material extending down the building's walls reinforce the façade's architectural identity while responding to the tropical climate.
A landscaped courtyard serves as the central point of orientation for several spaces within Najla House. The arrangement of building masses around it allows more areas to connect directly with the outdoors while helping natural light reach the center of the residence.
This approach can be compared with DG Residence, one of the residential projects featured in the Steel Architectural Awards Indonesia 2026, which explores layered tropical living through layered façades, voids, screens, and vegetation.
Vegetation throughout the courtyard helps create a seamless transition between indoor and outdoor spaces. Balconies, terraces, pools, and gardens establish multiple visual layers, adding spatial depth without relying on excessive decorative elements.
Cross Ventilation and Natural Light Support Passive Design
The orientation of spaces and openings at Najla House is designed to support cross ventilation. Air can flow through different sides of the rooms, while the positioning of air inlets and outlets, opening heights, and spatial connections must be carefully considered to ensure optimal performance.
The courtyard also helps bring natural light deeper into the central areas of the house.
A similar climate-responsive approach can be seen in IC House, a project featured in the SAA Indonesia 2026 that integrates shading, cross ventilation, controlled openings, and natural lighting into the architectural form of a tropical residence.
Roof and Façade Integration Creates a Unified Building Envelope
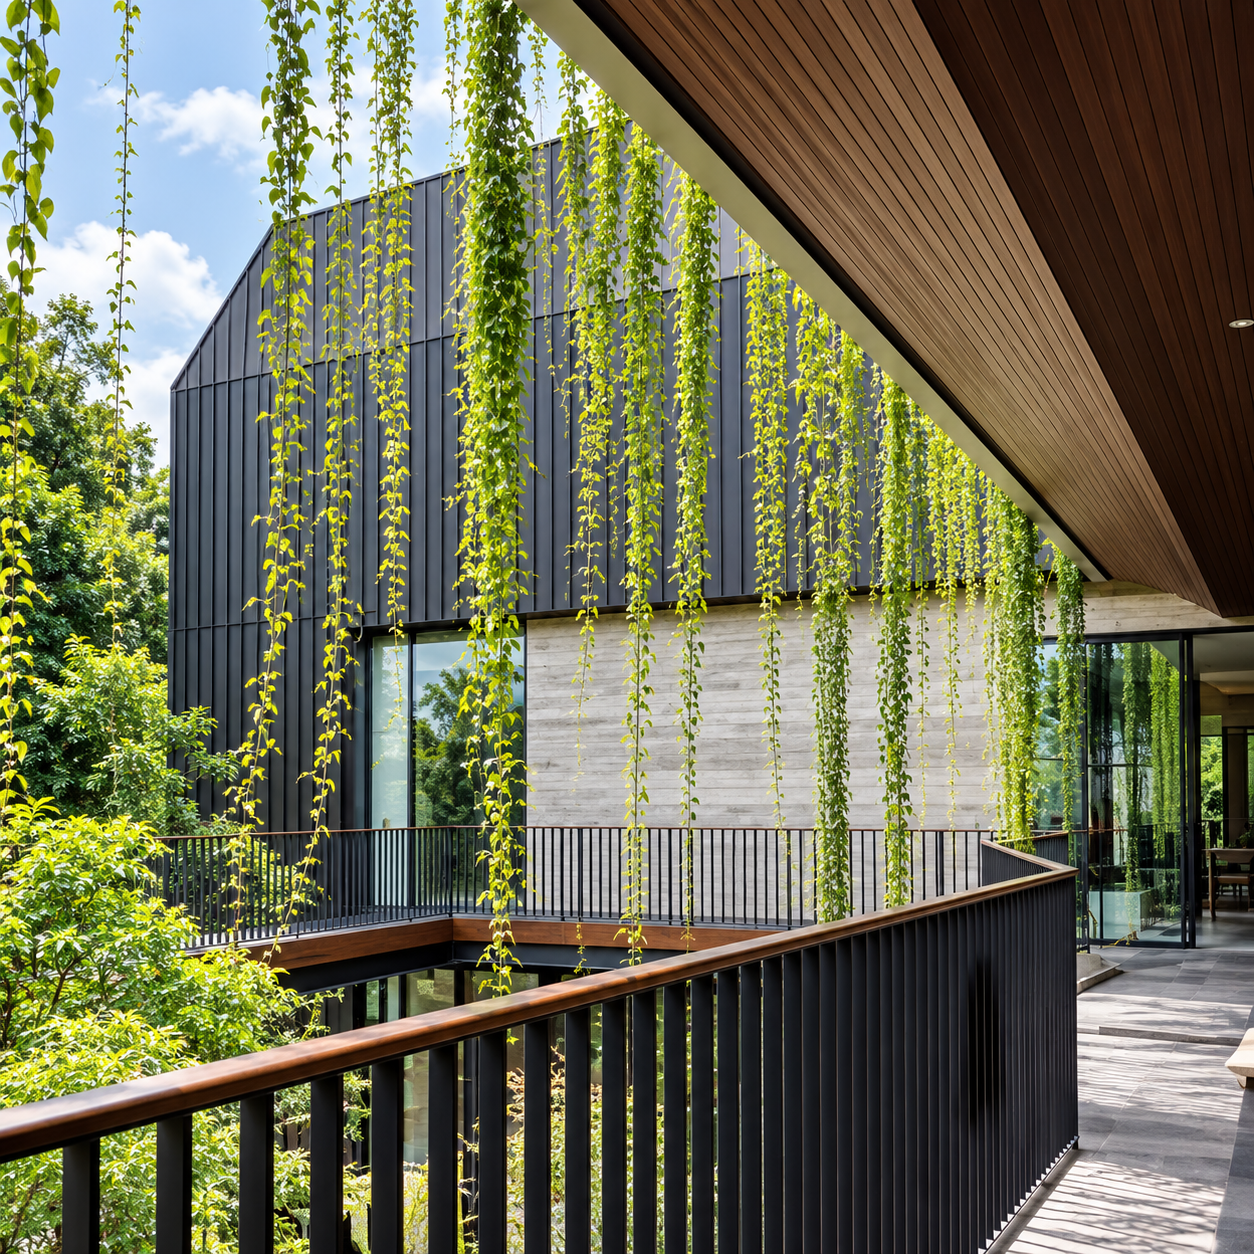
The application of BlueScope metal materials on the exterior façade design.
One of Najla House’s defining architectural features is the extension of its roofing material onto selected wall surfaces. This strategy allows the roof and façade to be perceived as a unified building envelope, creating a more cohesive architectural expression.
A similar exploration of roofing materials and geometry can be found in MG House, where the roof form plays a significant role in shaping the character of the modern residence.
However, a visually simple design requires precise technical coordination. Panel junctions, changes in angles, openings, fascia, flashing, and drainage paths must be carefully integrated to maintain continuity across the building surfaces.
COLORBOND® Monument Matt Strengthens Najla House’s Architectural Identity
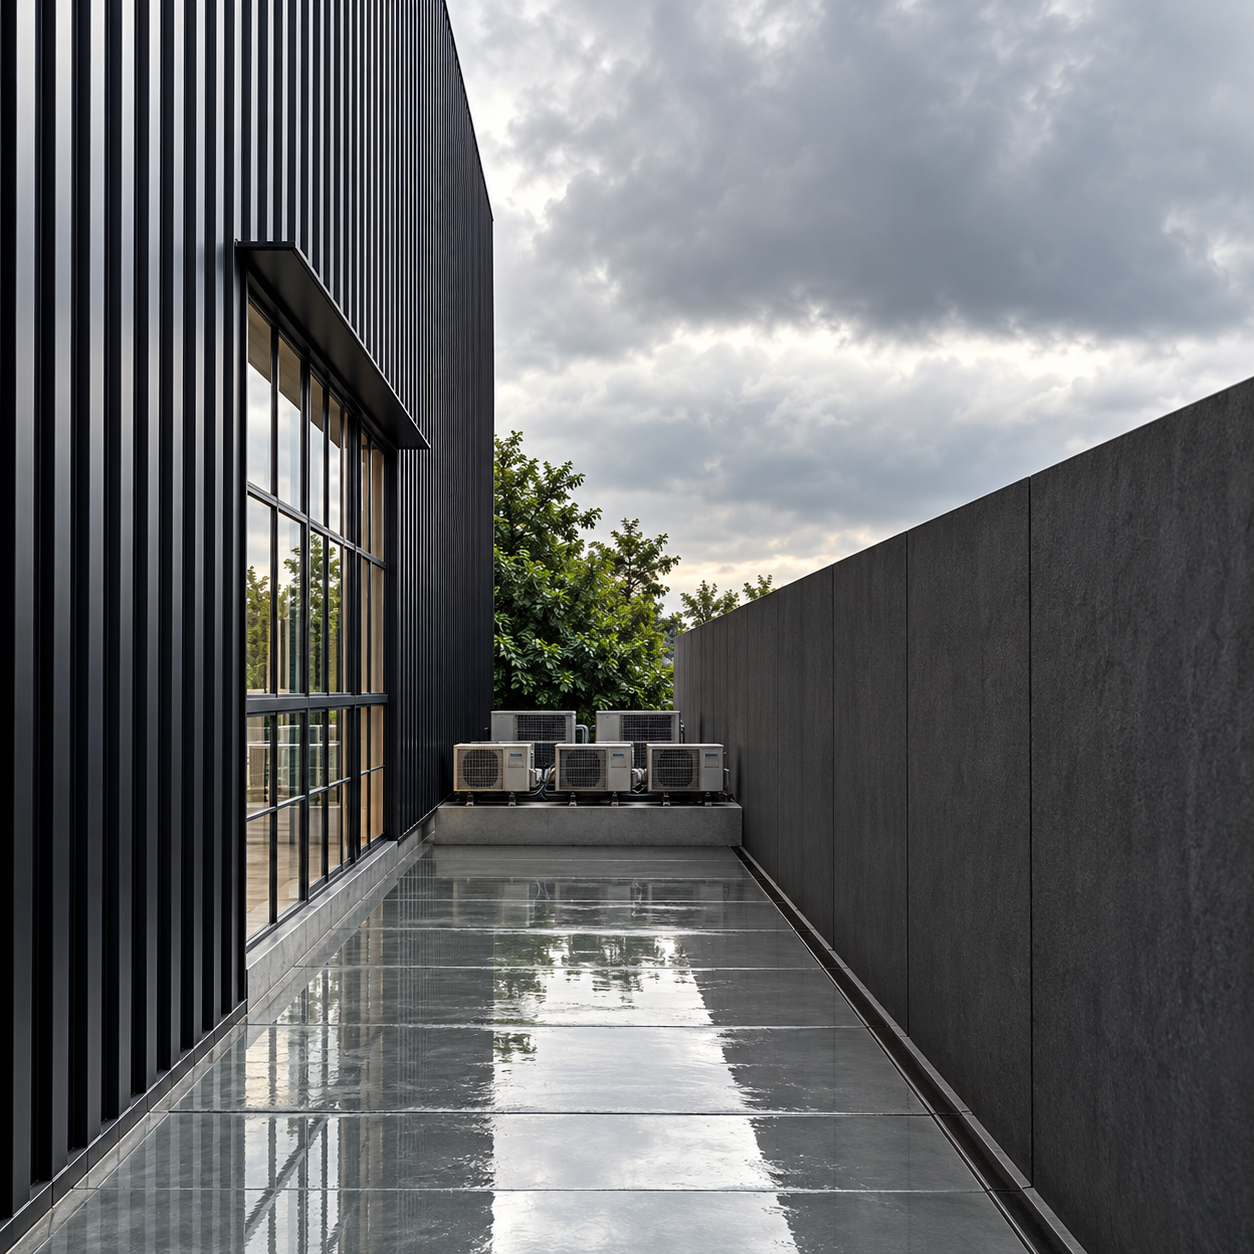
COLORBOND® Monument Matt roofing extends onto selected sections of the façade.
Najla House incorporates COLORBOND® Monument Matt on its roof, with the material extending onto selected façade surfaces. Its dark color helps emphasize the building's contours while creating contrast with vegetation, glass, and lighter architectural elements.
To explore material options for residential projects, architects can refer to COLORBOND® products for residential applications and the COLORBOND® standard color collection as initial references when developing a material palette.
For additional approaches to contemporary residential architecture, explore COLORBOND® residential project inspirations.
Material continuity allows the roof and walls to appear as interconnected architectural elements rather than separate components. Nevertheless, panel modules and installation sequences must be coordinated with rooflines, openings, building corners, fascia, and drainage systems.
Complete Modern Tropical House Designs with COLORBOND® Steel
A modern tropical house design such as Najla House requires materials that support the relationship between the roof, façade, openings, and overall building envelope.
In this project, COLORBOND® Monument Matt is applied to the roof and extended onto selected façade areas, creating a more cohesive architectural composition.
COLORBOND® Steel can be applied to roofing, walls, façades, and cladding, allowing a consistent family of materials to visually connect multiple building surfaces. Its dark color also creates a striking contrast against vegetation, glass, and lighter elements commonly found in tropical residential architecture.
COLORBOND® Steel is developed with Thermatech® Solar Reflectance Technology, Clean Technology, AZ150–AZ200 coatings, and a super polyester paint system. A wide selection of profiles and colors provides architects with flexibility in developing modern, tropical, and contemporary architectural expressions.
With a global heritage spanning 60 years, COLORBOND® Steel is a globally recognized coated steel brand from BlueScope, supported by a corrosion warranty of up to 35 years and a color warranty of up to 12 years, subject to applicable terms and conditions.
The selection of profiles, colors, fastening systems, panel modules, flashing, and drainage details must be tailored to the specific requirements of each project.
These considerations can be discussed further by consulting the COLORBOND® Steel team to explore suitable material solutions for your architectural project.
FAQ
Who is the architect behind Najla House?
Najla House was designed by Ar. Jeffri Angkasa, IAI, Principal of Angkasa Architects.
Where is Najla House located?
Najla House is located in Pejaten Timur, Pasar Minggu, South Jakarta, Indonesia.
What is the function of the courtyard at Najla House?
The courtyard serves as the central point of spatial orientation while helping introduce natural light and airflow into the inner areas of the building.
References
1. Residential finalists from the Steel Architectural Awards Indonesia 2026 featured on the COLORBOND® website:
2. Related articles from the COLORBOND® Steel website: