20 Oct 2026
How Metal Roofing Shapes Modern Living at MG House
How Metal Roofing Shapes Modern Living at MG House
Share:


Minimalist houses do not always have to feature compact volumes and flat geometric forms. For architects, minimalism can be expressed through clear building massing, efficient spatial programming, precise detailing, and the ability of a single architectural element to serve multiple functions.
MG House, designed by Cowema Studio in Puri Botanical, Joglo, West Jakarta, demonstrates this approach through a contemporary tropical barn house concept. The residence, which won the Residential category, occupies a 366 m² plot with a total building area of 718 m².
The need for extensive storage became the starting point of the architectural concept, which was then integrated with the principles of tropical architecture, emphasizing natural light, rainfall, airflow, vegetation, and spatial layering.
Designed by architect Ida Bagus Gede Wahyudi Saraswati, MG House also reflects a common architectural approach seen in several projects recognized at the Steel Architectural Award 2024.
Despite their different functions, projects such as Rumah Emak, FNI Head Office, and Mayora Head Office Canteen demonstrate how roofs, facades, materials, and structural systems can be designed as an integrated architectural composition that responds to users' needs while establishing a distinctive building identity.
At MG House, this principle is applied to residential architecture through the harmonious integration of a gable roof, paneled facade, timber elements, and landscaped green spaces.
Understanding the Barn House Concept at MG House
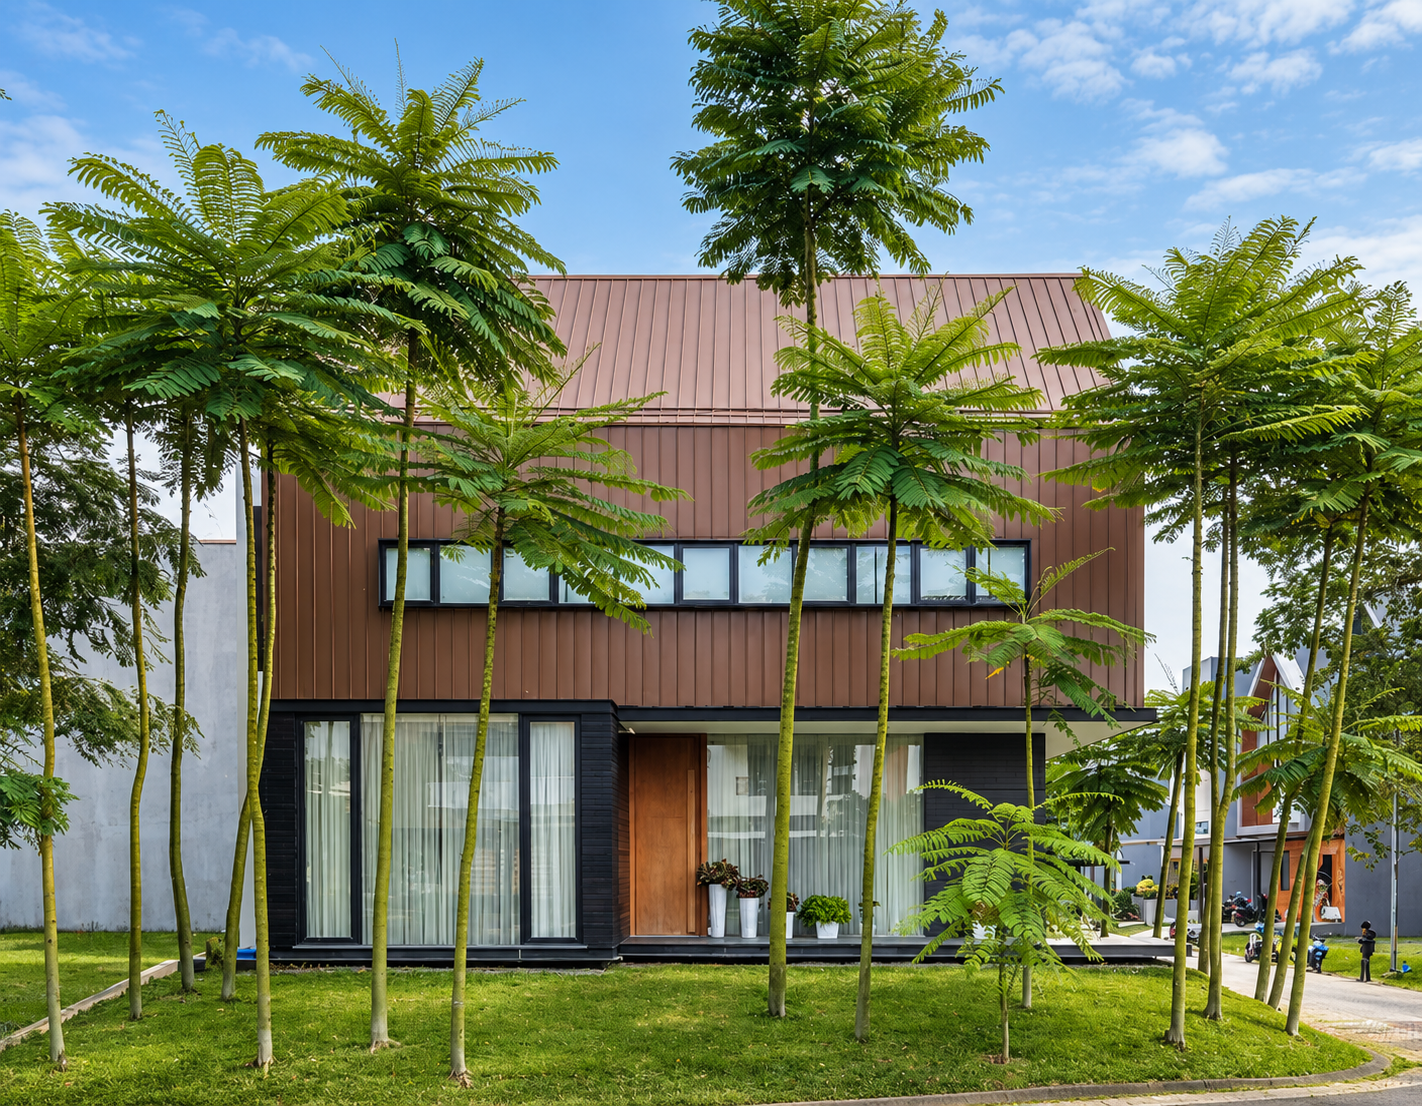
MG House was designed by transforming functional requirements into an essential part of its architectural identity. This approach demonstrates that minimalist home design prioritizes not only appearance but also spatial efficiency and everyday comfort.
1. Storage Requirements That Shape the House Design
Rather than treating storage as an additional space, MG House integrates storage areas directly into the building mass.
This decision influences the building's height, roof configuration, and mezzanine arrangement, allowing functionality, structure, and spatial planning to work together within an efficient architectural design.
The space beneath the roof is also utilized to accommodate building services and utility installations, helping maintain a clean and organized interior.
2. A Modern Interpretation of Traditional Barn Architecture
MG House adopts the characteristics of traditional barn architecture through its tall gable roof proportions and simple building form.
These elements are combined with expansive openings, contemporary materials, and minimalist detailing.
The result is a residence with a strong architectural identity that does not rely on excessive decorative elements while remaining suitable for contemporary living requirements.
A similar approach can also be observed in the M House project, which demonstrates how roof design not only defines a building's silhouette but also contributes to spatial comfort and responds to tropical climate conditions.
Examining both projects illustrates how the barn house concept can be interpreted differently depending on occupants' needs and site characteristics.
Architectural Features of MG House That Define Modern Living
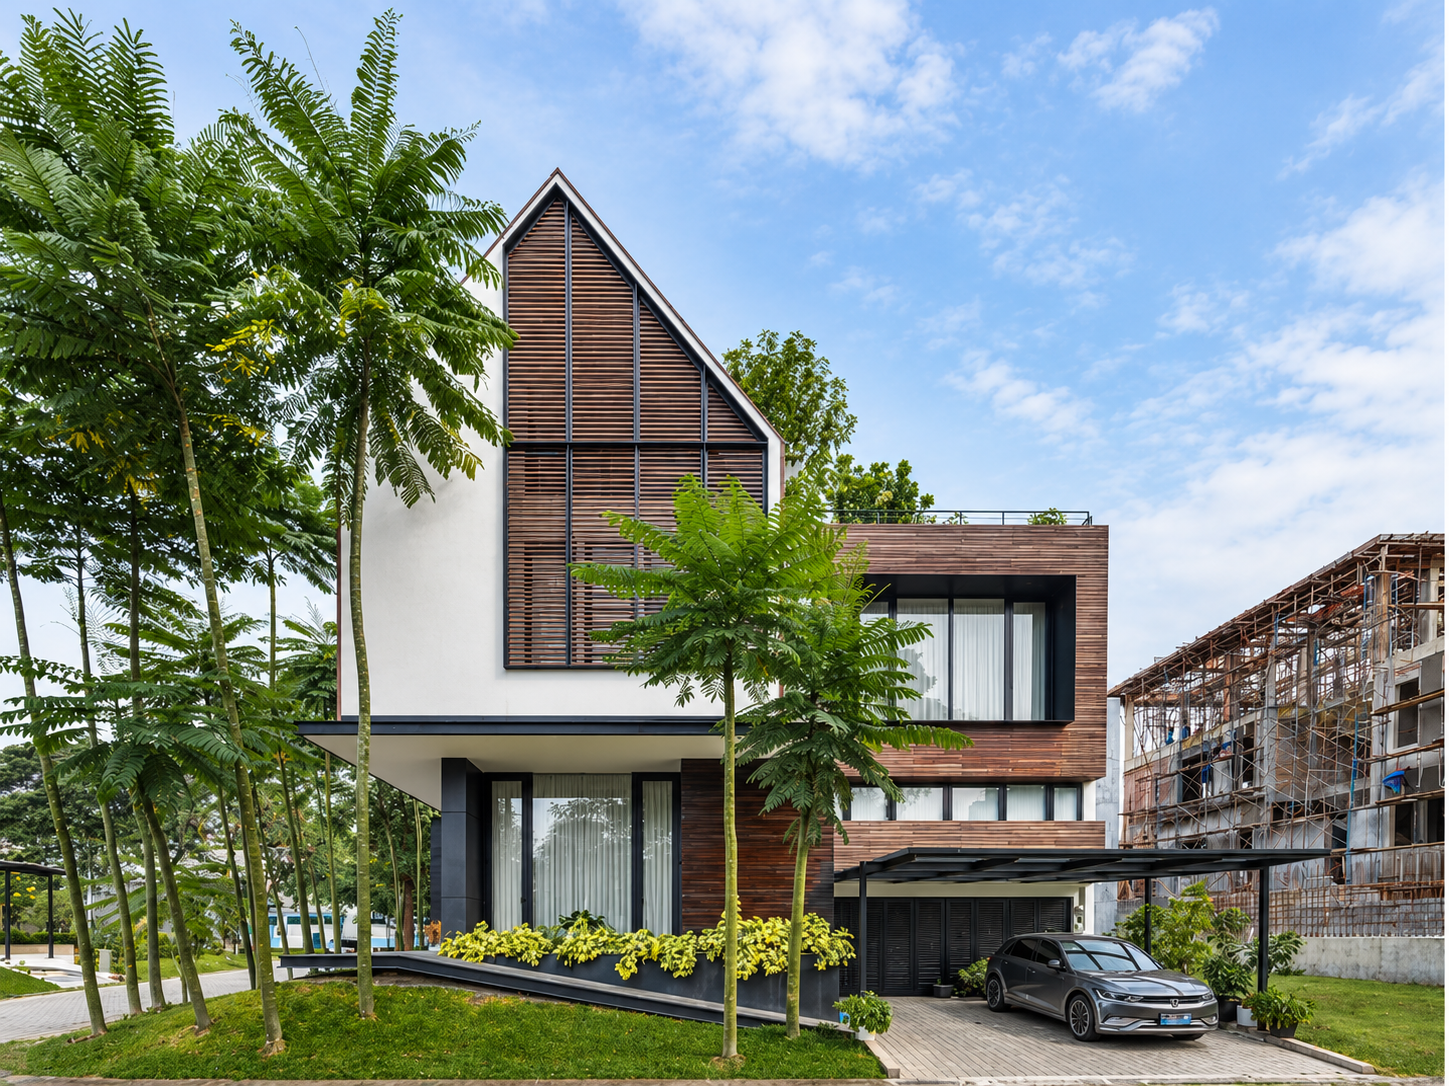
MG House not only highlights a modern barn house concept but also demonstrates how site planning, spatial organization, and roof design work together to enhance residential comfort.
Various architectural elements are carefully integrated to ensure that the residence remains functional while maintaining a distinctive design identity.
1. Site Planning That Maintains Privacy
Located on a corner plot, MG House uses landscaped gardens as transitional zones between the residence and surrounding streets.
Green spaces along the sides of the building help maintain privacy while allowing natural light and ventilation to enter the interior.
The facade is also designed to remain visually appealing from two different street-facing perspectives through the use of vertical metal panels and timber accents that strengthen the building's character.
2. An Inner Courtyard That Brings Natural Light and Airflow
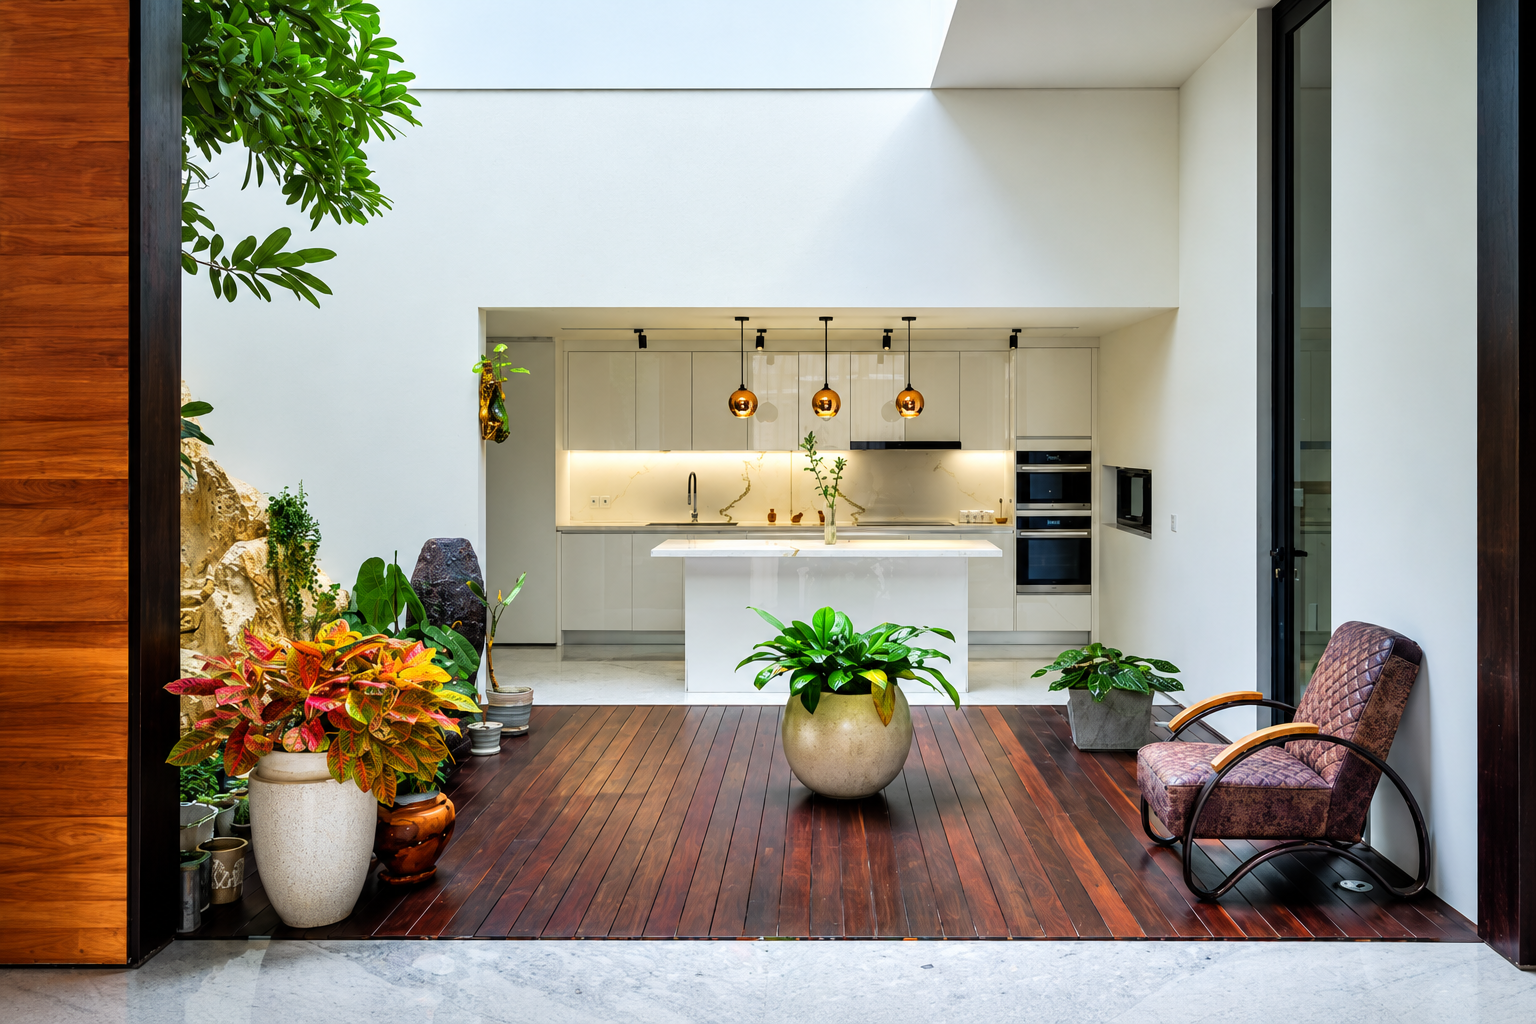
At the center of the house, an inner courtyard serves as a source of natural light while supporting airflow into the main living spaces.
Combined with voids between floors, this feature creates visual connections with the garden and helps make the interior feel brighter and more comfortable.
3. A Gable Roof That Supports Building Functionality
The gable roof serves not only as a defining visual feature of MG House but also provides space for storage and utility installations, helping maintain an organized interior.
Its simple roof geometry supports rainwater management, while insulation layers contribute to improved thermal comfort inside the residence.
4. A Rooftop Garden as an Additional Living Space
MG House also features a rooftop garden that provides an outdoor space for residents to relax or enjoy gardening.
Located on the uppermost level, this green area complements the family living spaces while expanding the home's functionality without increasing its building footprint.
Materials That Strengthen the Character of Contemporary Tropical Architecture
MG House's architectural character is further enhanced through a combination of materials that support its modern barn house concept.
The facade features COLORBOND® Steel in Cocoa Brown, using the LYSAGHT® SELECT-SEAM® III profile combined with ulin timber.
This combination creates a warm architectural appearance while introducing strong vertical lines that define the building facade.
The integration of colors, textures, and materials maintains visual continuity between the roof, facade, and tropical landscape, resulting in a design that is simple yet distinctive.
Similar approaches can also be found in projects such as Rumah Emak, FNI Head Office, and Mayora Head Office Canteen, which demonstrate how material selection, colors, and panel systems can create different building envelope characteristics according to each project's function and scale.
At MG House, this strategy is applied within a residential context to create a minimalist home that integrates functionality, aesthetics, and comfort into a unified architectural design.
In practice, roofing profiles, colors, and material installation systems should be selected according to roof geometry, environmental conditions, and architectural concepts to ensure optimal building performance and appearance.
Architects can explore and compare products for residential projects based on profiles, protective coatings, color options, jointing details, and site conditions.
A collection of residential project references also demonstrates that minimalist houses can take on a wide variety of architectural expressions when functionality, climate, structure, and materials are developed as an integrated system.
The suitability of profiles, colors, and installation details for a specific architectural concept can be further discussed through technical consultation.
Frequently Asked Questions (FAQ) About MG House
The following questions summarize the main design considerations relevant to residential architecture.
1. What is the main concept behind MG House?
The main concept is to transform extensive storage requirements into a barn house volume featuring a tall gable roof, vertical spaces, a mezzanine, and integrated service areas.
2. Why is the inner courtyard important at MG House?
The inner courtyard introduces natural light and airflow into the central part of the building while serving as a spatial reference point for the dining area, pantry, and corridors.
3. How does MG House respond to its corner plot?
Gardens along the northern and eastern sides create a buffer between the house and the two surrounding streets.
Terraces extending along both sides connect the carport, gardens, and family living spaces.
4. What is the function of the rooftop garden?
The rooftop garden provides additional outdoor living space, supports relaxation and gardening activities, and expands the green areas within the multistory residence.
5. Why are Cocoa Brown metal panels combined with ulin timber?
Both materials share a similar warm color palette but offer contrasting textures.
Their combination creates a facade that feels warm and welcoming while maintaining a strong and well-defined architectural appearance.
Article Sources
1. Steel Architectural Award
- Steel Architectural Award 2024
2. References to Steel Architectural Award 2024 Finalists from the COLORBOND® Steel Website
3. Related Articles from the COLORBOND® Steel Website