


21 Sep 2026
When a Sloping Façade Becomes a Privacy Shield at Niskara House
When a Sloping Façade Becomes a Privacy Shield at Niskara House
Share:


Designing a 2-story modern minimalist house in a dense residential neighborhood requires more than simply dividing functions vertically. Architects need to consider neighboring sightlines, distances between building masses, access to natural light, air movement, and the relationship between domestic spaces and their surroundings.
These challenges became the basis for the design of Niskara House in Taman Bougainvillea Housing Estate, Depok. Designed by Ar. Yanuar PF, ST, MBA, IAI together with Aaksen Responsible Architecture, the project was also a nominee for the Steel Architectural Awards Indonesia 2026 Stage II in the residential category. One side of the site faces a three-story building, making privacy a key parameter in organizing the building mass and openings.
Rather than relying on solid walls, the project combines a sloping façade, vertical screens, balconies, vegetation, a void, and a metal envelope as one integrated system. This approach is related to the exploration of residential models with rear-sloping roof designs, where roof geometry also influences daylight, drainage, spatial volume, and façade character.
The Challenge of Designing a Private Home in a Dense Neighborhood
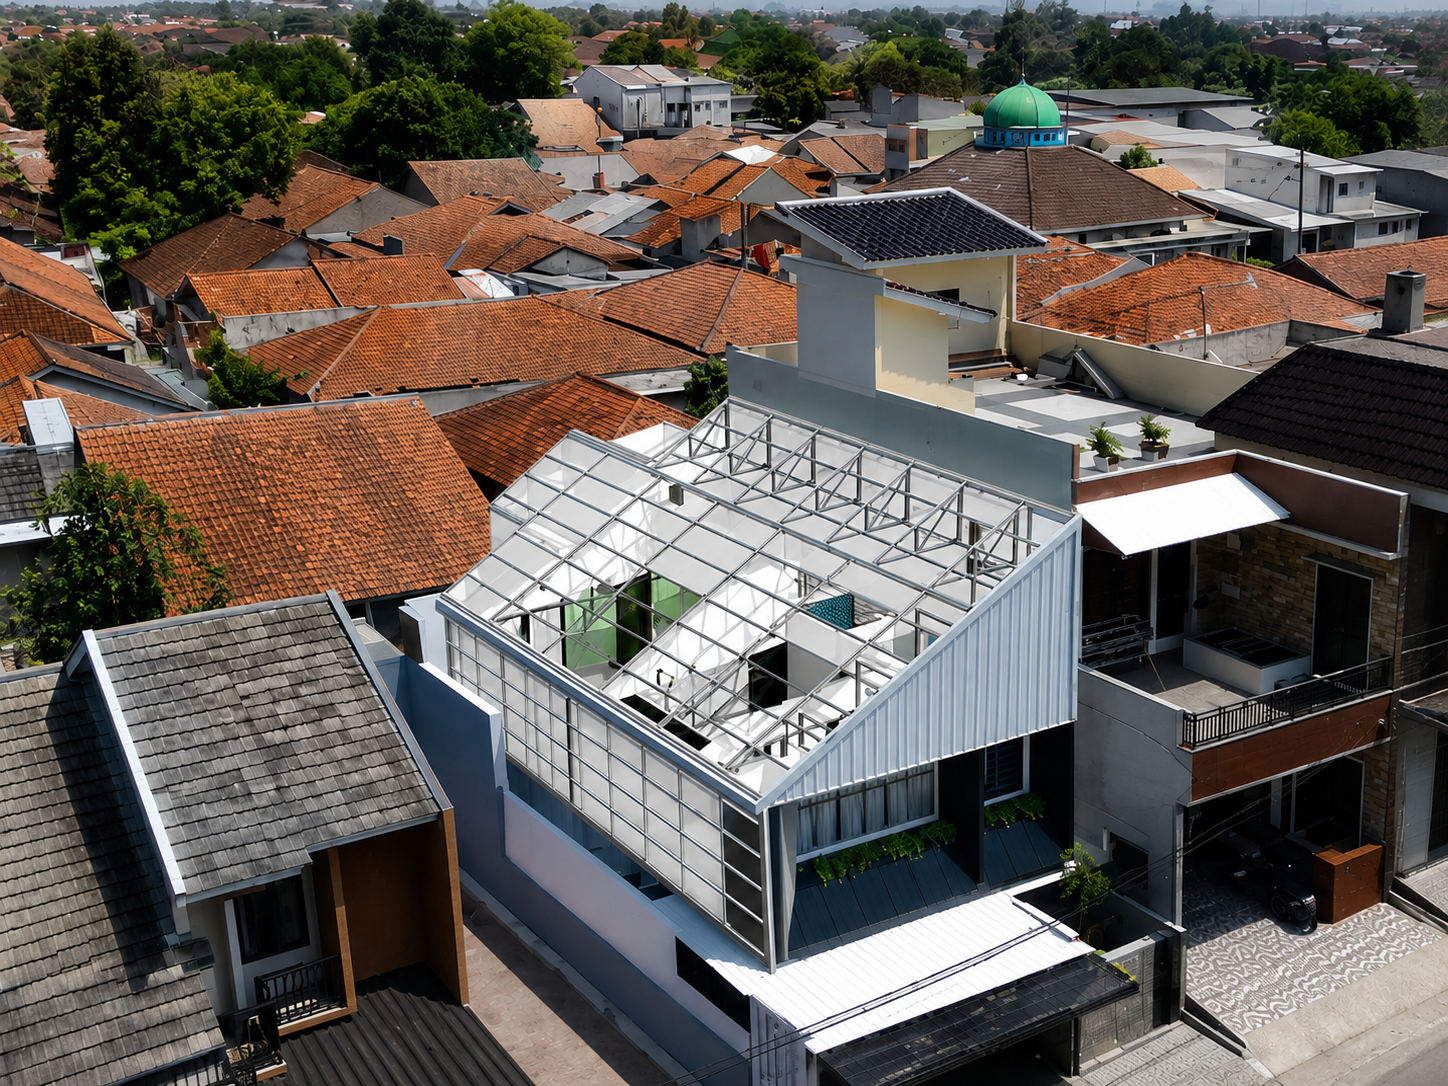
High-density surroundings require every side of the building to be designed according to its level of openness and visual protection requirements.
1. Neighboring Buildings as a Design Parameter
The eastern side of Niskara House faces a taller building mass. This condition has the potential to create direct views toward bedrooms, balconies, and shared spaces. The architect responds by adjusting the orientation of openings and creating a sloping upper-floor volume.
From the street, diagonal lines shift attention away from the limited site width and break the direct visual relationship with neighboring buildings. In a 2-story modern minimalist house, this strategy demonstrates how contextual challenges can become a basis for exploring architectural form.
2. Privacy Created Through Façade Layers
The front façade consists of a carport roof, textured walls, glass, vertical screens, a balcony, plants, dark surfaces, and a light-colored envelope on the upper mass. Each layer creates a different degree of visual distance.
Openings are not eliminated but positioned behind screens and vegetation. Residents still receive natural light and outward orientation, while interior activities are not directly visible from the street. Privacy therefore works through façade depth rather than simply through window size.
Sloping Façade as a Response to Neighboring Views
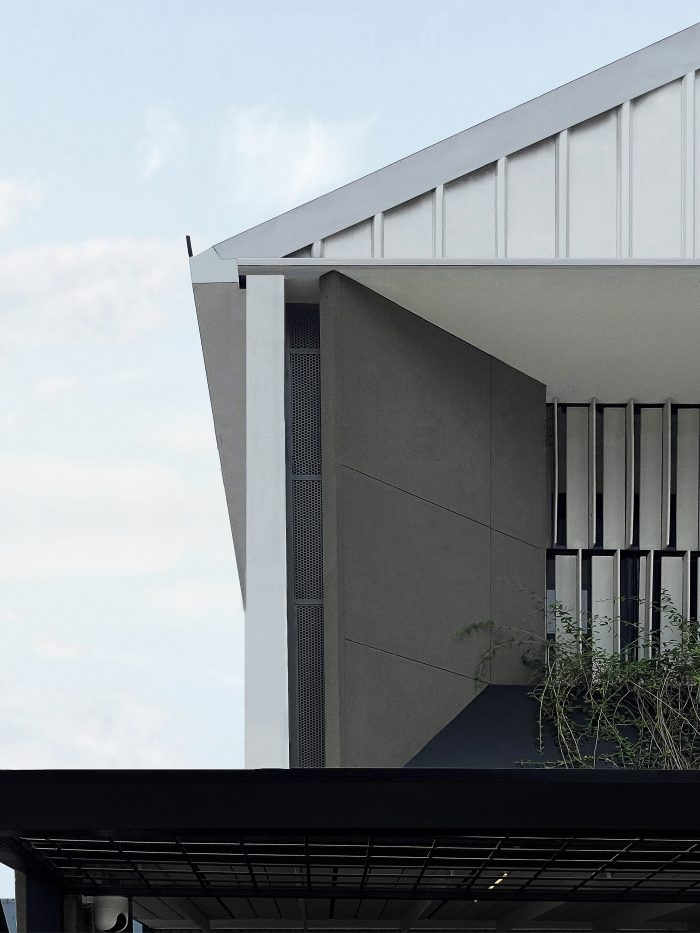
The sloping geometry brings together privacy requirements, architectural expression, and building-envelope detailing.
1. Turning Visual Disturbance into Building Geometry
The sloping plane wraps the upper floor and forms a sliced profile. This form helps direct views, emphasize the building mass, and give the house a distinct identity among the surrounding buildings.
This approach can be considered alongside various minimalist house roof designs, particularly when simple geometry is developed through the direction of the slope, proportions, and its relationship with the façade.
The strength of Niskara House does not come from an abundance of visual gestures but from one clearly defined geometry. This allows the 2-story modern minimalist house to appear distinctive while remaining measured.
2. Integrating the Roof and Walls into a Single Envelope
Similar surface characteristics make the boundary between the roof and walls increasingly subtle. Vertical lines follow the sloping plane and then descend toward the side of the building, allowing the upper volume to read as one continuous envelope.
The project board illustrates the relationship between metal roofing, roof framing, metal cladding, supporting frames, ceilings, and gutters. Its architectural expression depends on the coordination of panel modules, surface edges, gutters, and junctions with openings.
Vertical Zoning in a Two-Story Tropical House
The functional layout is organized according to accessibility, activity intensity, and the level of quietness required by each space.
1. Communal Areas Connected to the Garden
The living room, kitchen, and dining area are positioned on the ground floor. Their arrangement creates visual connections with the small garden, staircase, openings, and outdoor areas, making the elongated floor plan easy to understand.
In a 2-story modern minimalist house, visual continuity helps reduce the impression of fragmented spaces. The garden also provides a natural orientation for communal areas while bringing changing patterns of daylight into everyday activities.
2. Bedrooms in a More Private Layer
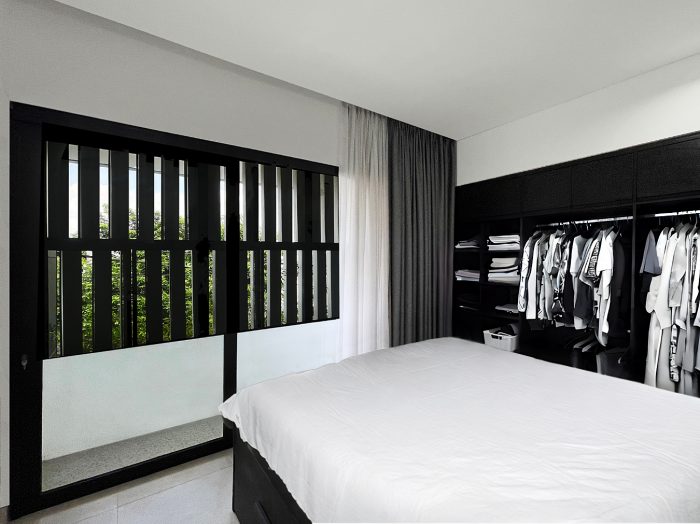
The bedrooms are positioned on the upper floor to separate family activities from guest areas. However, a higher position does not completely resolve privacy concerns because neighboring buildings can still create direct sightlines.
Therefore, bedroom orientation, opening dimensions, vertical screens, balconies, vegetation, and the sloping façade are developed simultaneously. Spatial zoning and envelope design become two parts of the same architectural decision.
The Void as a Connector of Light, Air, and Activity
The depth of the building mass requires a specific strategy to ensure that the central areas continue to receive natural light, air, and visual connections between spaces.
1. Bringing Natural Light into the Center of the House
The void creates a vertical connection between floors and allows daylight to reach the staircase and shared areas. The position of the openings needs to respond to orientation so that light intensity supports the function of each space.
In a 2-story modern minimalist house, the void also helps clarify the scale of the interior. Changes in ceiling height make communal spaces feel more spacious while maintaining a visual relationship with the upper floor.
2. Supporting Cross Ventilation Between Spaces
The project summary records the use of a void and cross ventilation as part of its passive design strategy. Air moves through openings on different sides, while differences in height help establish vertical air paths.
The success of this system depends on the position of inlet and outlet openings. The void needs to connect to façades or open spaces that allow airflow to occur rather than simply functioning as a visually tall space.
3. Creating Orientation and Family Interaction
The staircase, kitchen, family room, and upper floor can be understood through a single spatial experience. This visual relationship helps residents understand the organization of the house while allowing them to observe family activities from several points.
The void ultimately serves several roles: bringing in daylight, supporting air movement, clarifying orientation, and strengthening domestic interaction.
Materials as an Identity-Defining Element of Niskara House
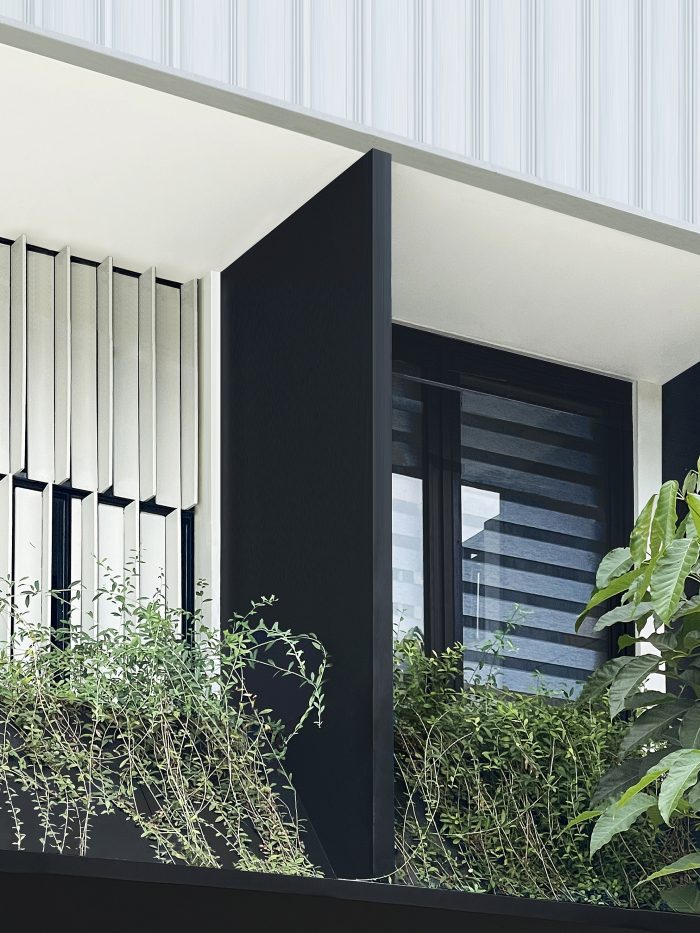
Materials are used to emphasize differences in scale, rhythm, and depth within the façade composition.
Light-colored surfaces on the upper mass are combined with dark surfaces, glass, concrete, vertical screens, and textured walls on the lower section. The elongated rhythm of the metal envelope makes the upper volume feel lighter, while denser textures provide a solid visual base.
At Niskara House, the use of ZINCALUME® from PT NS BlueScope Indonesia forms part of the metal-envelope strategy on the upper building mass. The material helps create a lightweight and precise surface, emphasizes the vertical rhythm of the sloping façade, and creates visual continuity between the roof and walls.
Its application is developed together with framing, cladding, gutters, openings, and joint details to ensure that the geometry of the house remains visually consistent.
To explore possible roof expressions for other residential projects, two projects from the finalists and winners of the Steel Architectural Award 2024 can serve as references:
- MG House, the residential category winner, which uses a high gable roof as the identity of the building mass.
- Rumah Emak, a finalist that positions the roof as part of its tropical residential response.
Both demonstrate that form, materials, and spatial quality need to be developed as an integrated whole.
A Private Home that Remains Connected to Its Surroundings
Niskara House demonstrates that privacy does not necessarily require a completely enclosed home. Screens, plants, balconies, façade depth, and the orientation of openings allow the house to maintain a connection with its surroundings.
Various residential project references also demonstrate that a 2-story modern minimalist house can respond to its context through different roof geometries, envelopes, and indoor-outdoor relationships.
At Niskara House, the sloping plane becomes a visual shield, screens filter views, the void connects spaces, and the small garden provides a natural orientation. The result is a residence with a strong architectural presence while still providing space for daylight, air, vegetation, and domestic life.
Develop Residential Façades and Roofs with COLORBOND® Steel Products
For projects requiring roof and wall envelope systems, product selection needs to respond to location, environmental conditions, surface geometry, profiles, fastening systems, and drainage details.
Information on products for the residential sector provides recommendations based on residential site conditions. Meanwhile, standard color options can be studied alongside façade materials, vegetation, surface area, and daylight orientation to maintain a consistent composition.
In a 2-story modern minimalist house, COLORBOND® Steel can be considered for roofs, walls, fascia, or cladding when architects require continuity of lines and coordinated color options. This discussion is a general recommendation for similar residential projects. The confirmed product used at Niskara House remains ZINCALUME®.
COLORBOND® Steel has reached its 60th year this year as a global brand of coated metal materials from BlueScope, continuing to evolve in response to present and future needs.
The selection of profiles, colors, panel lengths, fastening systems, and junction details can be discussed through technical project consultation with the COLORBOND® Steel team.
FAQ
Who designed Niskara House?
Niskara House was designed by Ar. Yanuar PF, ST, MBA, IAI, together with Aaksen Responsible Architecture.
Where is Niskara House located?
The project is located at Taman Bougainvillea Housing Estate, Block E11, Depok City, West Java.
What is the main concept of Niskara House?
The concept focuses on the relationship between privacy, daylighting, ventilation, vegetation, and envelope expression within a dense residential environment.
How does the sloping façade help maintain privacy?
The sloping plane controls the orientation of the building mass and openings, breaks direct views from neighboring buildings, and creates a protective layer around the upper floor.
What is the function of the void at Niskara House?
The void helps bring daylight and air into the center of the house, clarifies spatial orientation, and creates visual connections between floors.
Is this form suitable for a 2-story modern minimalist house?
Yes, particularly when the sloping geometry is developed together with zoning, structure, openings, drainage, and site-specific privacy requirements.
What BlueScope product is used at Niskara House?
The project documents confirm the use of ZINCALUME®. Information regarding the profile, thickness, color, and application area is not available.
Is COLORBOND® Steel used at Niskara House?
The confirmed documents specify ZINCALUME®. COLORBOND® Steel is discussed as a general option for similar residential projects, not as a confirmed specification for Niskara House.






