


22 Sep 2026
How Materials Shape the Industrial Architecture of Abadi Klender Center
How Materials Shape the Industrial Architecture of Abadi Klender Center
Share:


Industrial architecture is not always synonymous with factories or warehouses. In retail buildings, this approach can emerge through honestly expressed materials, functional details, and simple massing compositions that still possess a strong architectural character.
A similar approach can be explored through the discussion on industrial architecture strategies in modern production facilities, where functional requirements, structural considerations, and material selection become important elements in shaping the architecture.
This can be seen at Abadi Klender Center on Jalan Raya Bekasi Timur, East Jakarta. Completed in 2019, the project occupies approximately 1,865 m² of land with a total building area of 4,883 m², consisting of five floors and a basement. The project was designed by Ar. Cahyo Wilis Candrawan, IAI., GP., and Ar. Adhifah Rahayu, IAI as Architect in Charge, and was included among the Steel Architectural Awards Indonesia 2026 works in the Commercial category.
Materials as Part of the Retail Experience
Abadi Klender Center was developed from a home improvement and material store into a commercial space that is more open to design-related activities and interaction.
The project concept positions materials as more than just products on display. They are directly incorporated into the façade, interiors, furniture, display shelving, and various building details. This allows visitors to see how different materials perform and interact within real spatial conditions.
This approach is particularly relevant for architects because material decisions can be experienced directly at the scale of the building. The relationship between structure, spatial dimensions, and operational requirements can also be explored through the study of large-span solutions in modern warehouse design, particularly in understanding how functional needs contribute to the character of a building.
A Modular Façade Shapes the Building Identity
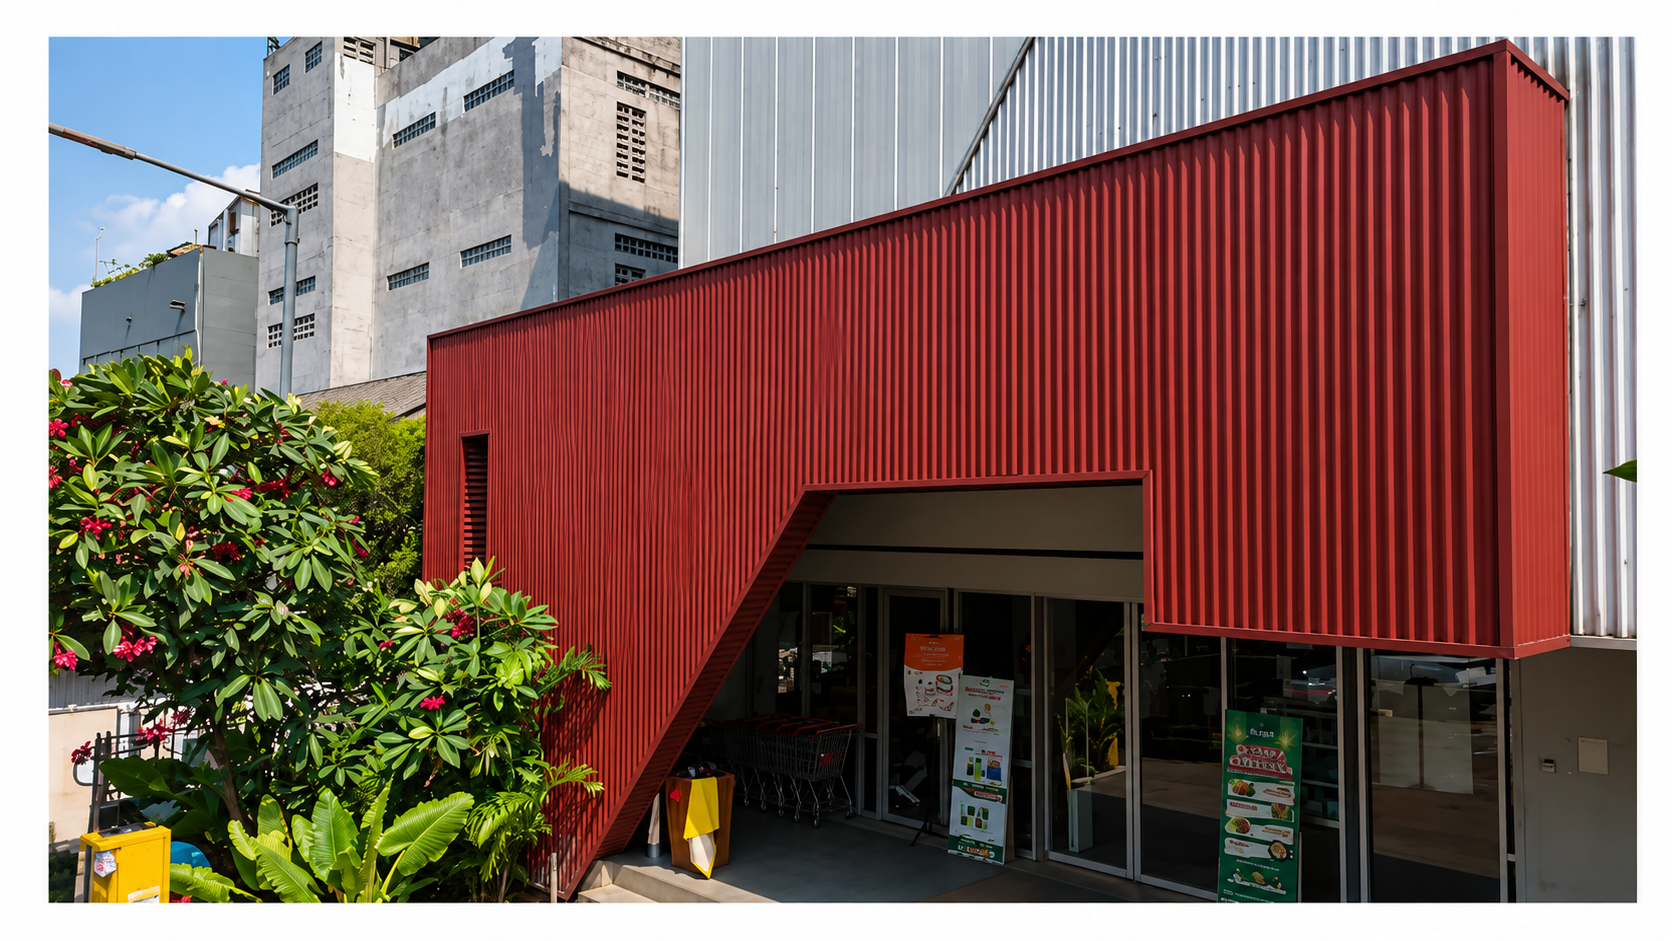
The character of Abadi Klender Center is most immediately recognizable through the composition of its exterior cladding.
Panel Orientation Creates Visual Rhythm
The panels are arranged in a combination of vertical and horizontal orientations. These shifts in direction create visual rhythm while breaking down the mass of the five-storey building into more measured and articulated surfaces.
The corrugated texture also creates changing patterns of light and shadow throughout the day. From an architectural perspective, relatively simple strategies such as modules, panel orientation, texture, and joint detailing can be sufficient to create an expressive façade.
This material-driven approach can be compared with various commercial projects featuring distinctive roof and façade treatments, demonstrating that a strong architectural identity does not always depend on complex geometry.
Steel Cladding in Contemporary Architecture
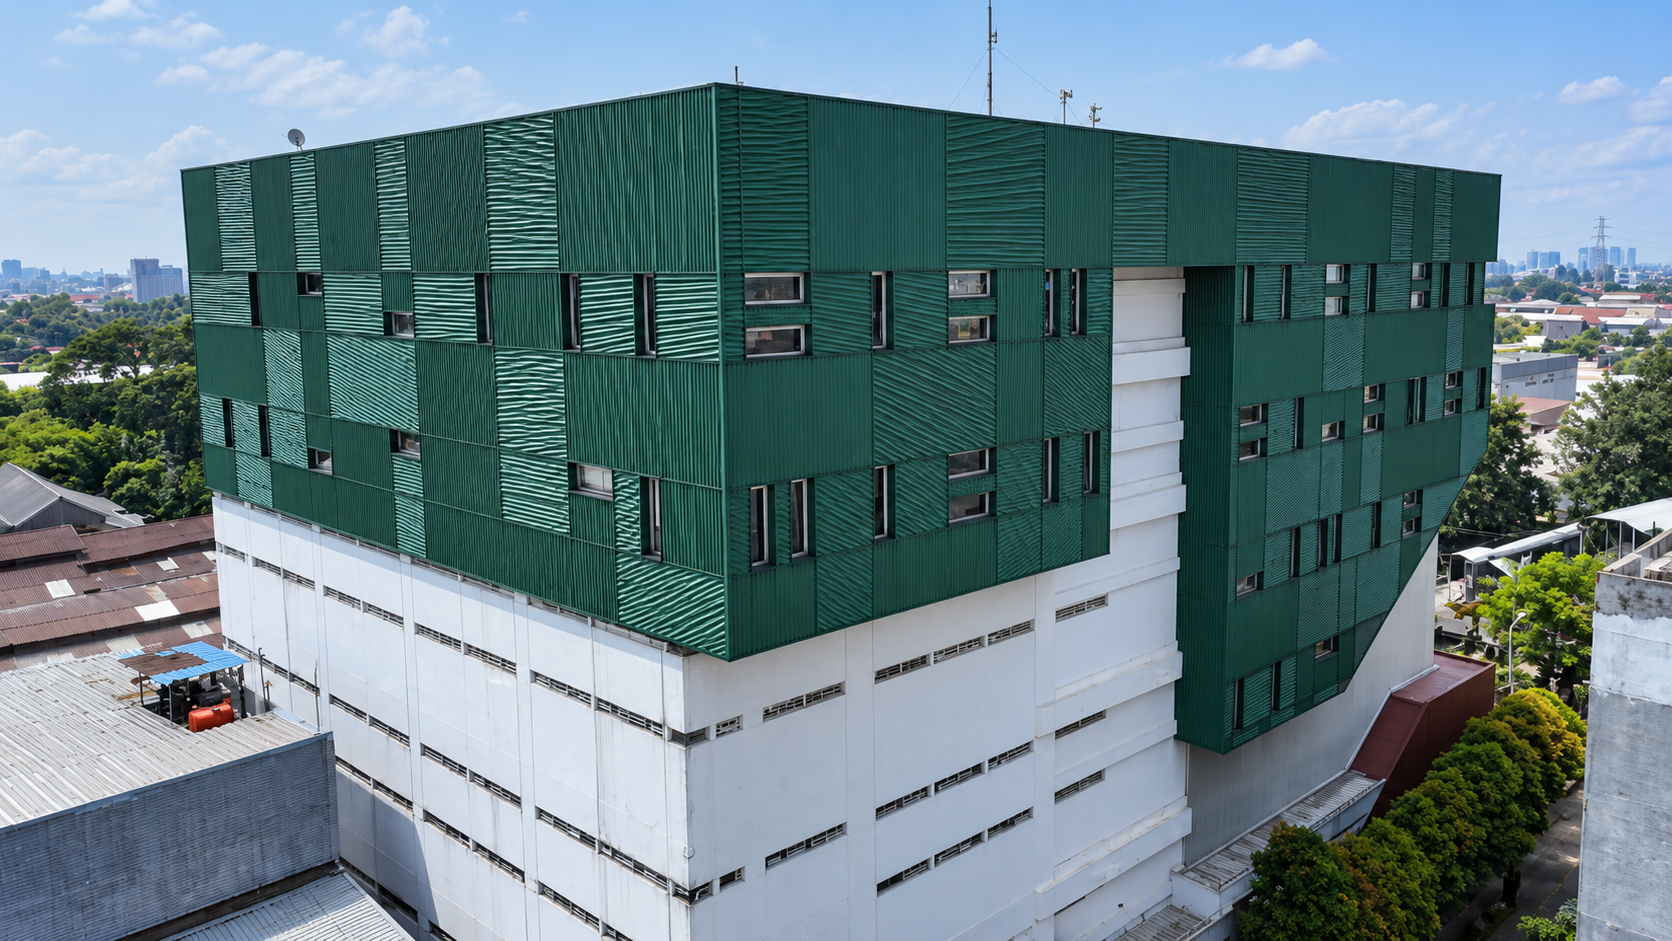
One of the important aspects of Abadi Klender Center is its relationship with the use of steel cladding.
In contemporary architecture, exterior materials serve more than a protective or finishing function. They can also establish visual rhythm through the arrangement of planes, lines, textures, and colors that define the building's external appearance.
For retail and commercial buildings, exterior materials form an important part of the architectural language that shapes the building's overall character. Selecting materials that respond appropriately to both functional and aesthetic requirements can help create a façade that is more closely aligned with the architectural concept.
Various material options for commercial building applications can be considered when designing an exterior appearance that reflects the intended character of a project.
Roof Design and Building Composition
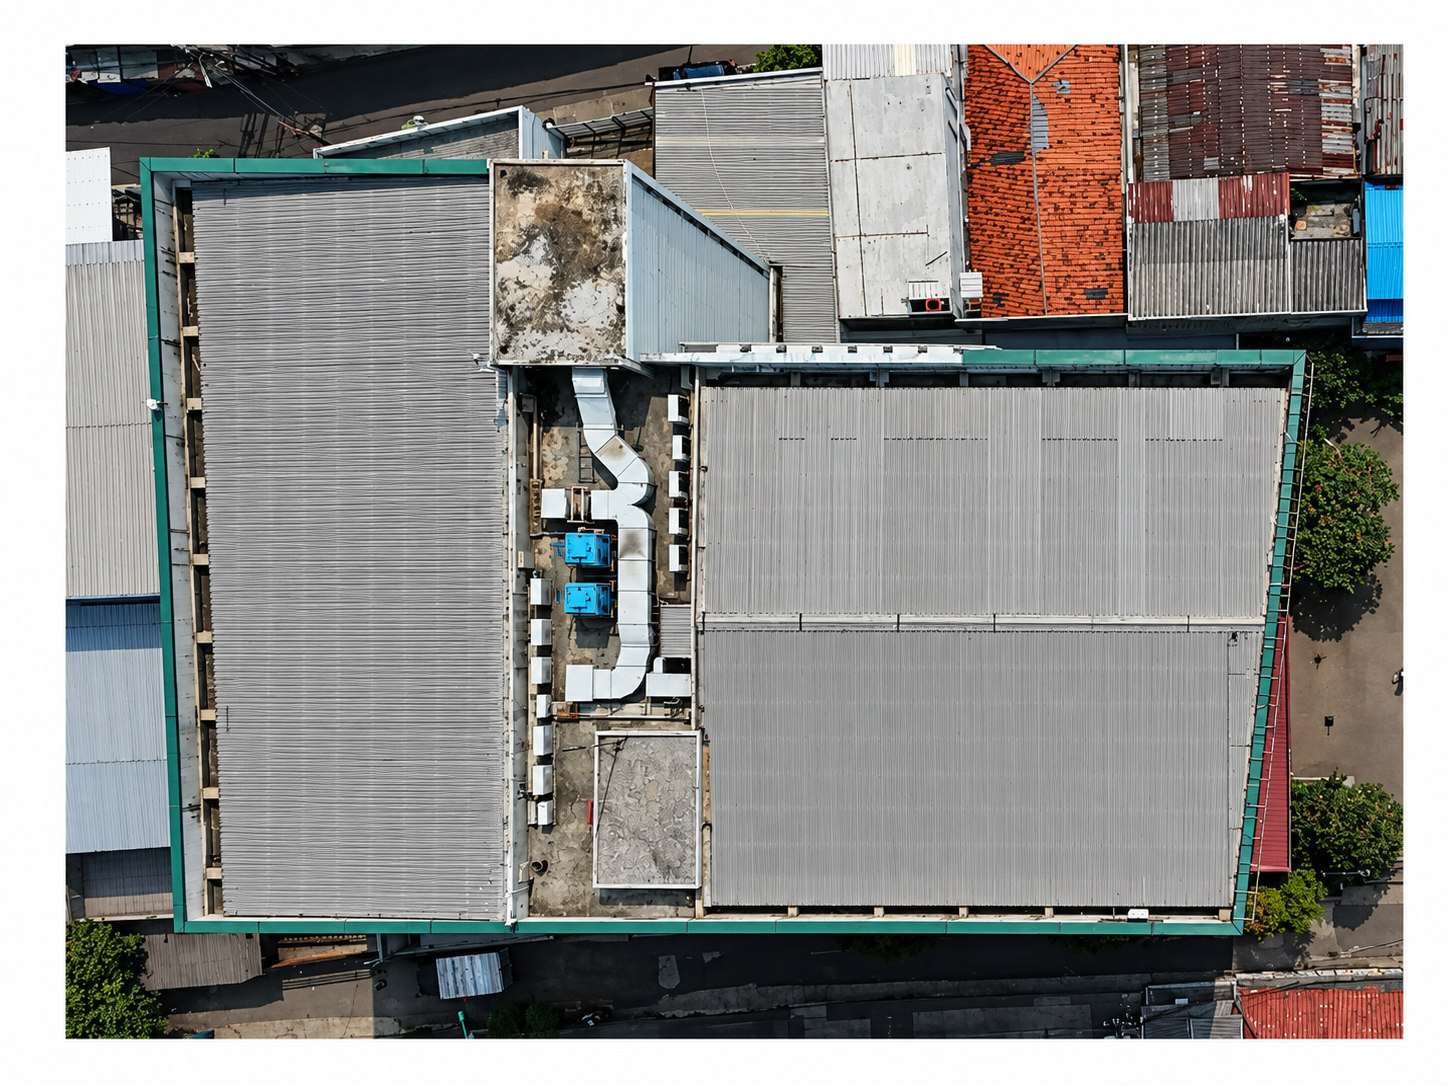
In retail projects, roof design and exterior walls contribute significantly to both the proportions and visual character of a building. These elements need to be designed in harmony with the building scale, visitor circulation patterns, and the activities taking place within.
At Abadi Klender Center, the industrial character is expressed through a neat, assertive, and minimally ornamented composition. This modern impression can also be strengthened through the selection of colors for exterior materials, allowing the roof and façade to remain visually cohesive with the building's function as a furniture accessories center.
A similar approach can also be seen at Bogor Creative Hub, where the curved building mass is unified by a LYSAGHT® LOCKED SEAM® roof, while a continuous terrace connects the interior spaces with the plaza and surrounding landscape.
Modern Retail with an Industrial Character
image
Abadi Klender Center demonstrates how industrial architecture can be applied naturally to a contemporary retail building. Through its one-stop-shop concept, clearly organized spaces, and strong exterior expression, the building establishes a recognizable identity without appearing excessive.
For architects and commercial building planners, the project offers inspiration on how form, materials, roof design, and exterior composition can play an important role in shaping architectural character.
When planning residential or industrial projects, material selection should be adjusted to the design requirements, building function, and environmental conditions of the project location. To determine an appropriate material solution, project requirements can be discussed further with the COLORBOND® Steel team.
FAQ
1. What is industrial architecture?
Industrial architecture is a design approach characterized by a strong, functional, simple, and minimally ornamented appearance.
2. Why is Abadi Klender Center relevant to industrial architecture?
The building applies a contemporary industrial concept to a modern retail environment.
3. What is the main function of Abadi Klender Center?
Abadi Klender Center functions as a one-stop-shop center for furniture accessories.
4. Does Abadi Klender Center use COLORBOND®?
Public sources mention that the project was nominated for the Colorbond Steel Architectural Award 2019 for its use of steel cladding, although the specific product type and colors are not stated.
5. Why is the exterior appearance important for retail buildings?
The exterior helps create a strong first impression, reinforce visual identity, and make the building easier to recognize.
Article Sources
- Steel Architectural Award
- References to Steel Architectural Award 2024 finalists from the COLORBOND® website:
- Bogor Creative Hub
- Related articles from the COLORBOND® Steel website:






