21 Sep 2026
Sayana Cabin House Minimalist Roof with a Bold Steep Form
Sayana Cabin House Minimalist Roof with a Bold Steep Form
Share:


The minimalist house roof at Sayana Cabin House immediately defines the character of the building. Its steep roof plane creates a strong silhouette while helping direct rainwater toward the drainage system. COLORBOND® Off White is used as the roofing material, creating a bright surface that reinforces the simple and clean character of the cabin architecture.
For architects, Sayana offers an interesting approach because the roof is not developed as a separate element. Its pitch, material, colour, and the proportions of the building are considered as one composition. A similar principle can be explored further through this discussion of single-slope roof designs, particularly in understanding the relationship between roof geometry, natural lighting, interior space, and rainwater flow.
Steep Planes Define the Character of a Minimalist House Roof
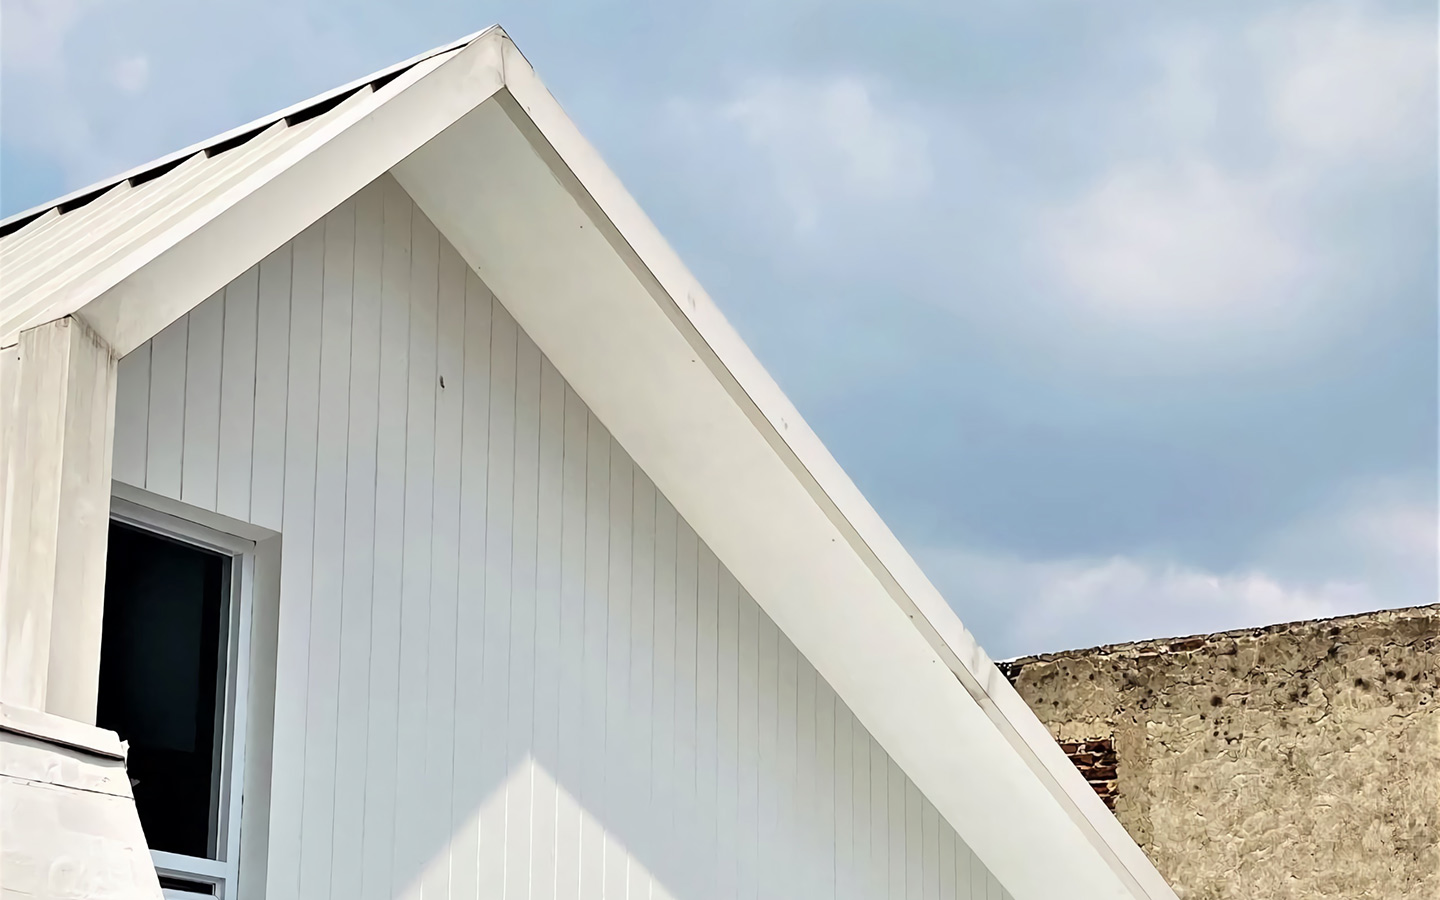
A simple form can create a strong architectural expression when its pitch and proportions are developed consistently.
Sayana Cabin House uses a steep roof plane as one of the defining features of its exterior. The slope creates a clear visual direction while also serving the practical function of directing water during periods of heavier rainfall.
In a minimalist house roof, this approach allows the roofline to play a major role in defining façade proportions. Ridge height, roof pitch, eave position, and the relationship with openings need to be developed together so that the overall building mass remains balanced.
Cabin architecture generally relies on a compact and easily readable composition. The steep roof at Sayana introduces a dominant element that gives the building a distinctive identity despite its relatively simple architectural language.
For architects, this strategy demonstrates that residential expression does not always require numerous design elements. A clearly defined roof geometry can already become the main generator of the composition.
Material and Colour on the Roof of Sayana Cabin House
A dominant roof surface requires materials and colours that can maintain visual consistency from different viewpoints.
COLORBOND® Off White on the Roof Surface
Sayana Cabin House uses COLORBOND® Off White, featuring CLEAN TECHNOLOGY and a Super Polyester Paint System as part of its surface system.
The Off White colour helps the minimalist house roof appear visually lighter, particularly when combined with the compact form of the building. For other residential projects, however, colour selection should still take the façade, landscape, orientation, and accompanying materials into consideration.
Roofing Material Should Follow the Roof Form
The choice of roofing material cannot be separated from roof pitch, structural systems, surface length, drainage, and edge detailing.
The characteristics of different roofing systems can be compared through this reference on house roof types based on material. Each material has different structural requirements, weight characteristics, maintenance considerations, and installation details.
Details Define the Quality of a Minimalist House Roof
For a minimalist house roof with a steep pitch, architects need to carefully consider water flow direction, gutter placement, roof edges, panel joints, and connections with the walls.
Consistent detailing helps ensure that the main geometry remains clearly expressed. It also prevents technical components from becoming visual distractions on a façade intentionally designed to remain simple.
Roof colour should also be selected together with the overall residential palette. References to residential products can be considered alongside the available standard colour range when architects develop the relationship between roof surfaces, walls, and landscape elements.
This year, COLORBOND® Steel marks 60 years as a global BlueScope brand of coated metal material, continuing to evolve in response to present and future building needs.
Other approaches can also be seen in similar residential projects, such as:
- MG House, which demonstrates how a strong roof plane can help define the character of a modern tropical residence; while
- Rumah Emak illustrates the relationship between roof form and a warmer residential atmosphere.
The differences between these projects demonstrate how a minimalist house roof can evolve according to spatial requirements, site conditions, and the architectural expression of each home.
Other approaches can be explored through these residential project references, particularly to understand how roof geometry and materials change according to the character of each residence.
Sayana Cabin House demonstrates how a single, clearly defined roof plane can become the focal point of a home’s identity.
Its steep pitch creates a strong silhouette while supporting rainwater flow, while COLORBOND® Off White helps the large roof surface maintain a visually light appearance. For architects, the minimalist house roof in this project highlights the importance of developing geometry, material, colour, drainage, and construction detailing as one integrated system from the early stages of design.
For the development of profiles, colours, and technical roofing requirements for residential projects, project details can be discussed through a technical consultation with the COLORBOND® Steel team.
FAQ
What is the main characteristic of the roof at Sayana Cabin House?
Its defining feature is the steep roof plane, which creates a strong silhouette while also helping direct rainwater.
What material is used on the roof of Sayana Cabin House?
The project page notes the use of COLORBOND® as the roofing material.
What colour is used on the roof?
Sayana Cabin House uses COLORBOND® Off White, giving the roof surface a bright and clean appearance.
Is a steep roof suitable for a minimalist house?
Yes. A steep form can be used as part of a minimalist house roof, provided that the pitch, building proportions, structural system, drainage, and edge detailing are developed as one integrated composition.
What should architects consider when designing a steep roof?
Important considerations include roof pitch, supporting structure, panel direction, rainwater flow, gutters, eaves, and the relationship between the roof, façade, and openings.
References: