30 Oct 2026
Sustainable Industrial Design Behind UT Smart Warehouse
Sustainable Industrial Design Behind UT Smart Warehouse
Share:


The concept of sustainable industrial design goes beyond the use of environmentally friendly technologies. In industrial buildings, this approach also involves how spaces, structures, storage systems, ventilation, lighting, and water management are designed to function together.
This approach can be seen at United Tractors Smart Warehouse, also known as the Parts Distribution Center Jakarta, located in Cakung, East Jakarta. Covering approximately 7,200 m², the facility was designed by Ar. M. Deni Desvianto, IAI, together with the Pandega Desain Weharima (PDW) team and completed in 2025.
The project replaces the former warehouse and office facilities with a distribution center that integrates industrial architecture and smart warehouse systems.
The relationship between building functions and architectural decisions can also be explored through discussions on modern architectural strategies.
How Does UT Smart Warehouse Apply Sustainable Industrial Design?
UT Smart Warehouse is designed to accommodate storage, goods movement, automation, and employee activities within an integrated system.
Therefore, modern warehouse design begins not merely with the building's architectural form but with its operational requirements. Layouts, structural systems, storage racks, equipment, flooring, and circulation routes must be planned as interconnected components.
This integration means that architectural decisions are influenced by logistical requirements. Ceiling heights, building grids, structural systems, and mechanical installations must be coordinated with the storage technologies being implemented.
Additional examples of similar architectural approaches can be explored through the COLORBOND® Industrial Inspirations collection.
Smart Warehouse Systems Help Optimize Storage Space
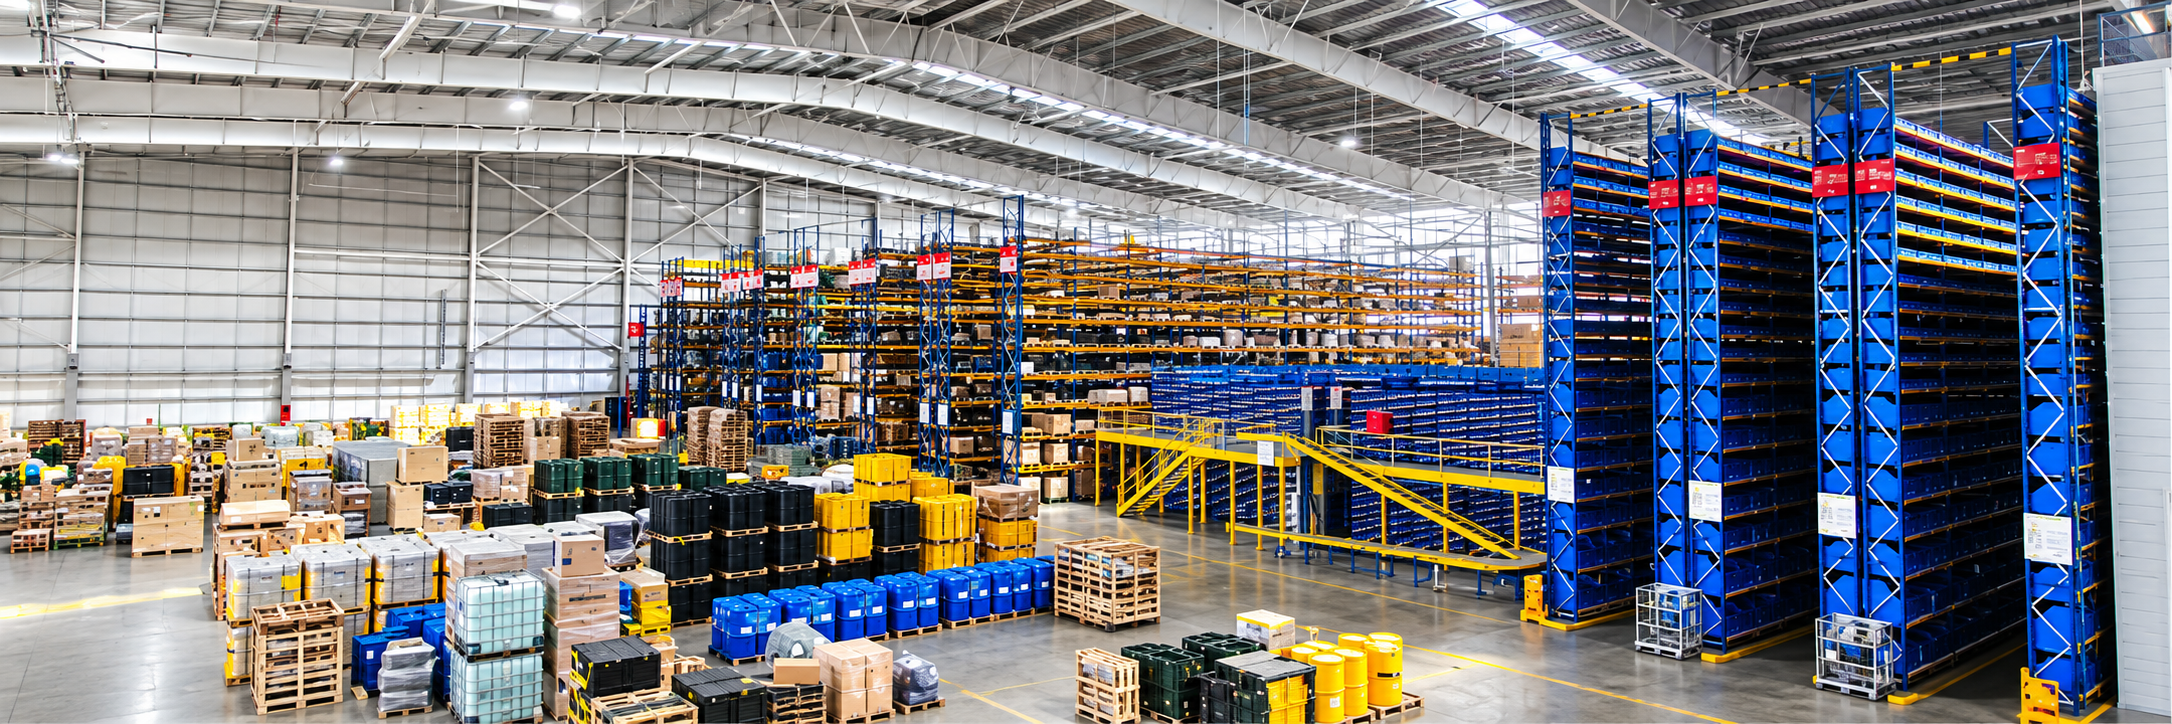
An expansive and efficient warehouse area incorporating Vertical Lift Module technology.
UT Smart Warehouse uses a Vertical Lift Module (VLM) to utilize vertical space as part of its storage system. Through this strategy, warehouse capacity is no longer determined solely by floor area.
The Very Narrow Aisle (VNA) system allows more efficient spacing between storage racks, while a dynamic racking system helps organize goods movement according to operational requirements.
These systems demonstrate why warehouse construction must consider storage technologies from the earliest planning stages.
Column-Free Spaces Provide Greater Flexibility
The project's column-free space system supports the storage of approximately 30,000 spare parts. By minimizing columns in the central warehouse area, the design provides greater flexibility for rack arrangements, internal vehicle circulation, and future warehouse reconfiguration.
A more open interior also enables the facility to adapt to changing operational requirements over time.
A similar approach to industrial space efficiency can be seen at King Koil Warehouse & Office, which addresses site limitations through a multi-story warehouse arrangement and separated circulation routes.
Natural Ventilation and Daylighting Support Building Performance
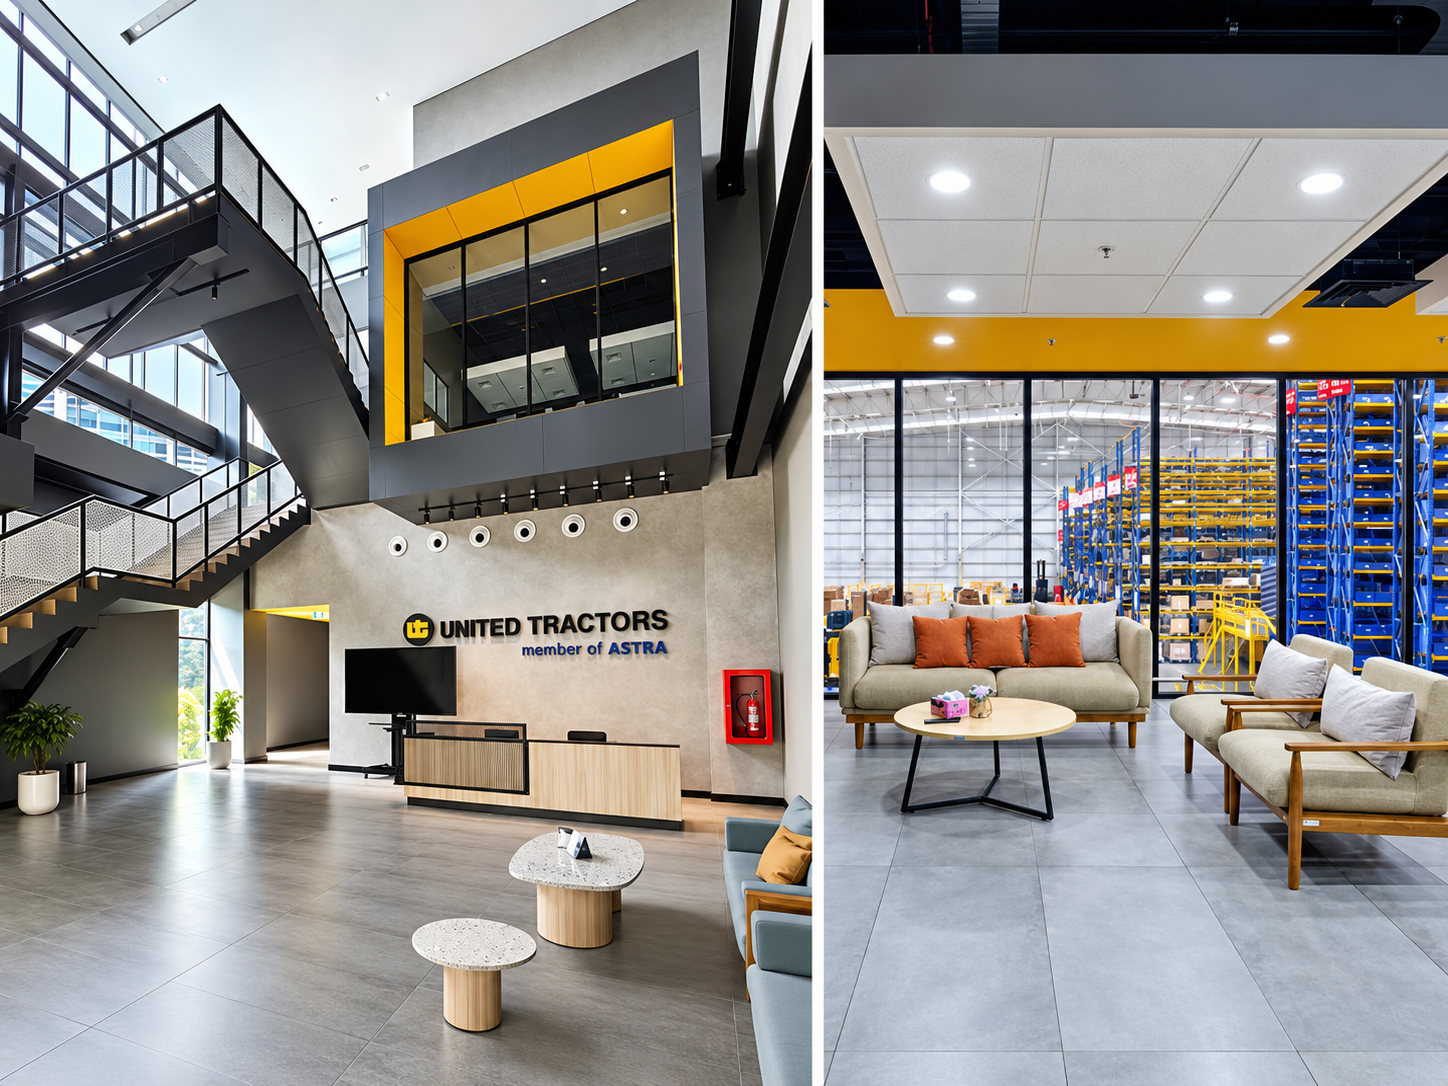
The office lobby and interior feature skylights that introduce natural light.
Large industrial buildings face particular challenges in managing air circulation. UT Smart Warehouse combines cross ventilation, high ceilings, cleanable air filters, and High Volume Low Speed (HVLS) Big Fans as part of its environmental design strategy.
Skylights and polycarbonate panels help introduce natural light into expansive operational areas.
These strategies allow the roof and façade to contribute to natural lighting and ventilation rather than serving solely as elements that define the building's appearance.
The Façade and Roof Support Sustainable Industrial Design
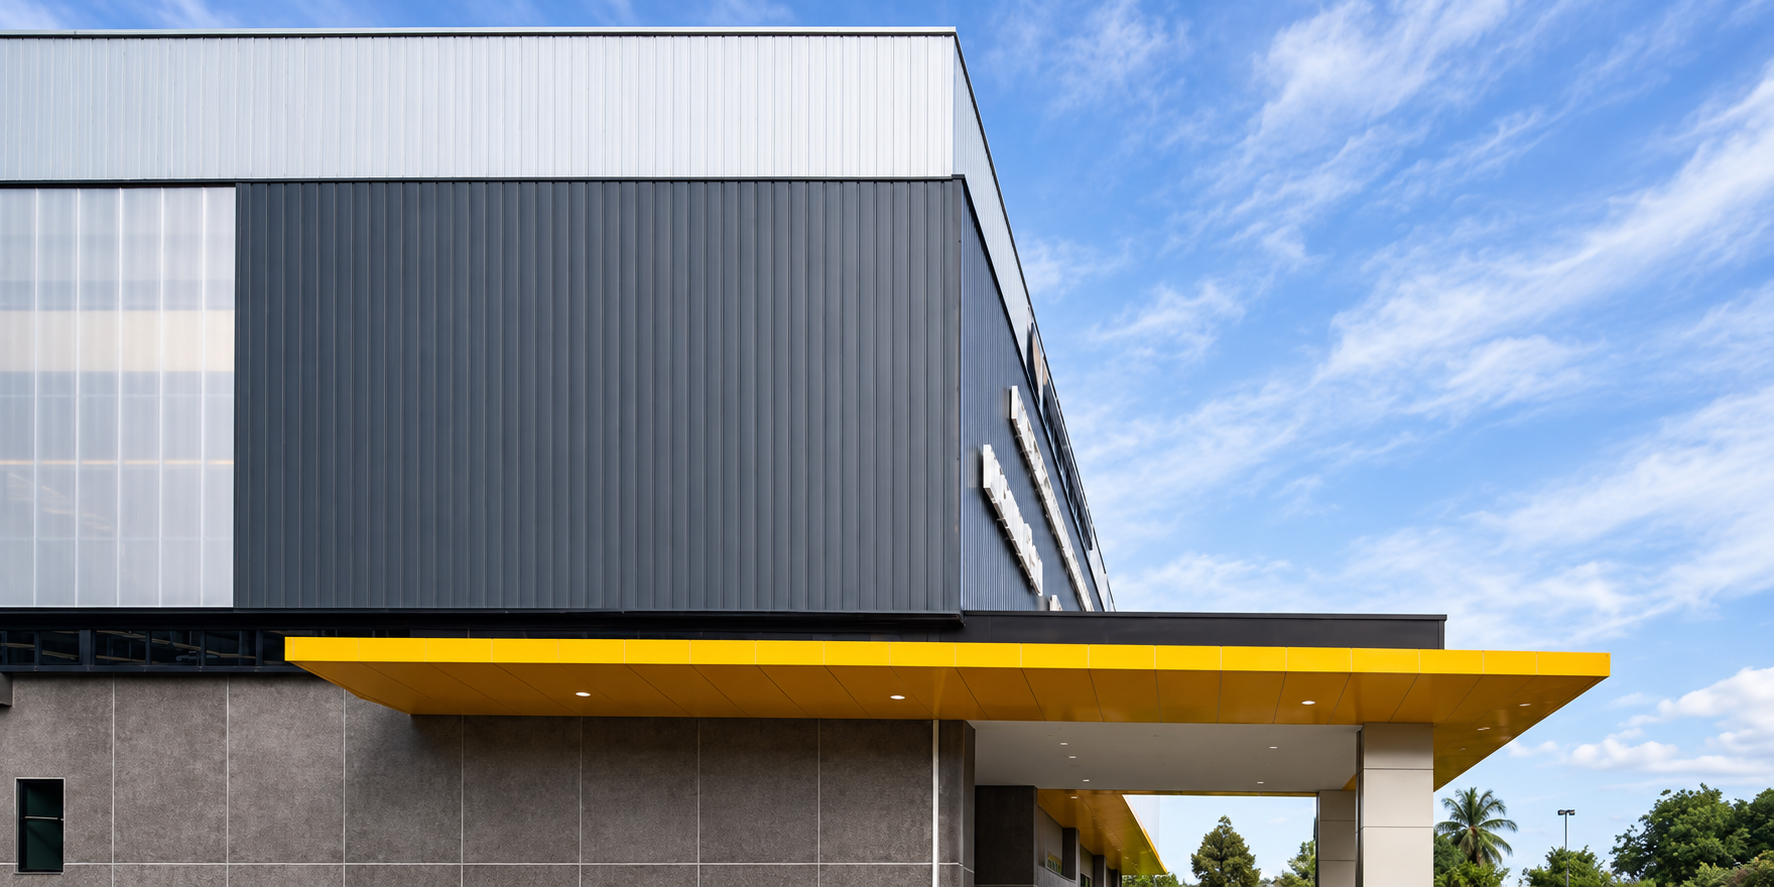
The COLORBOND® façade was selected for its lightweight yet strong characteristics, supporting durable long-span building structures.
The UT Smart Warehouse façade incorporates LYSAGHT® SELECT SEAM® III with a thickness of 0.55 mm BMT, finished in COLORBOND® Iron Matt and Winter Matt.
The contrasting colors establish a vertical rhythm across the façade while helping visually break down the scale of the large warehouse mass.
For warehouses, factories, and operational facilities, additional material options can be explored through the COLORBOND® Industrial Products collection.
The roof incorporates LYSAGHT® KLIP-LOK® OPTIMA™ with a thickness of 0.45 mm BMT, finished in COLORBOND® Armour Grey.
Its concealed-fix system eliminates the need for screws to penetrate the main panel surfaces, making the coordination of clips, supporting frames, connections, and drainage an important part of installation planning.
Other available color options can also be explored through the COLORBOND® Standard Colors collection.
Rainwater Harvesting and Solar Panels Complete the Building Strategy
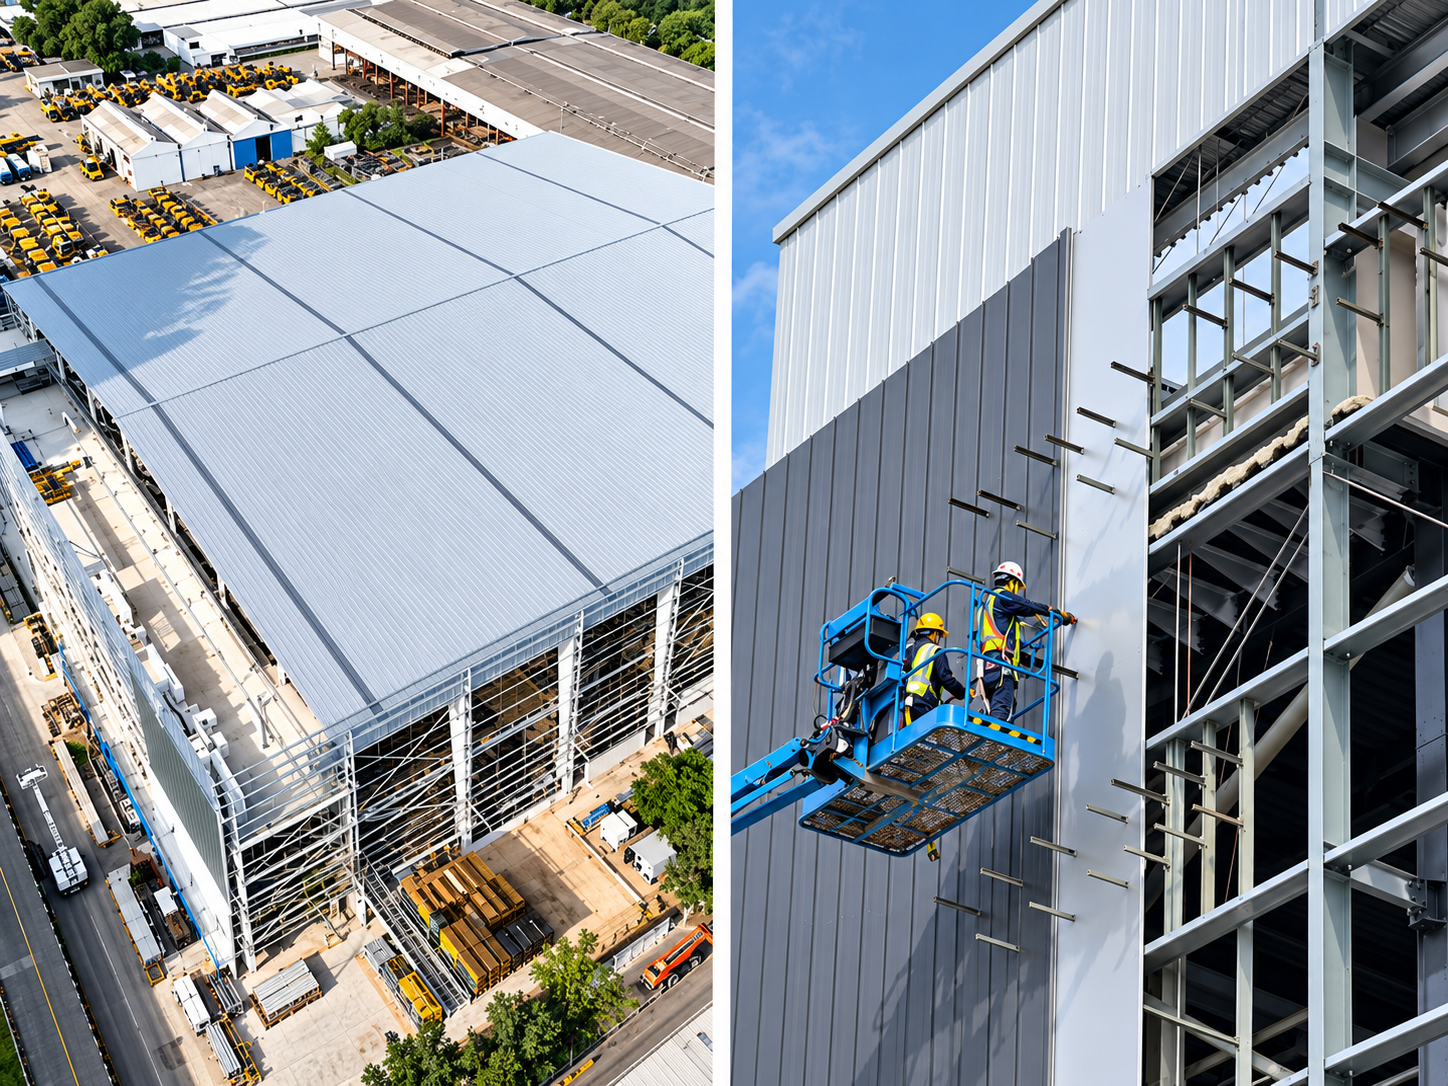
Roof construction featuring the installation of insulation and metal panels.
The roof's approximately 10-degree slope helps direct rainwater toward the rainwater harvesting system. The collected water is then reused for non-potable purposes.
Solar panels are also installed on the roof.
As a result, the roof performs several functions simultaneously, serving as part of the building envelope, supporting water management, accommodating solar panels, and contributing to natural lighting strategies.
Another example of industrial building transformation can be seen at Karya Dibya Mahardika, where an existing warehouse was converted into a modern production and office facility.
Complete Sustainable Industrial Design with COLORBOND® Steel
Implementing sustainable industrial design in warehouses and industrial facilities requires materials that support the relationship between façades, roofing systems, ventilation, daylighting, and operational requirements.
At UT Smart Warehouse, the material systems are integrated with smart warehouse technologies, rainwater harvesting, and solar panels to create a coordinated industrial facility.
The project façade incorporates LYSAGHT® SELECT SEAM® III, 0.55 mm BMT, with COLORBOND® Iron Matt and Winter Matt, while the roof uses LYSAGHT® KLIP-LOK® OPTIMA™, 0.45 mm BMT, with COLORBOND® Armour Grey.
The canopy area incorporates LYSAGHT® TRIMDEK® OPTIMA™. The use of different profiles allows each building component to respond to its specific functional and architectural requirements.
COLORBOND® Steel can be applied to roofing, walls, façades, and cladding, enabling a consistent family of materials to visually connect different surfaces of industrial buildings.
A variety of profiles and colors also provides architects with flexibility when designing warehouses, factories, and operational facilities with a more cohesive architectural identity.
COLORBOND® Steel is developed with Thermatech® Solar Reflectance Technology, Clean Technology, AZ150–AZ200 coatings, and a Super Polyester Paint System. Its range of color options supports the development of industrial architecture according to each project's design concept and functional requirements.
With a global heritage spanning 60 years, COLORBOND® Steel is a globally recognized coated steel brand from BlueScope that continues to evolve to meet the demands of present and future building projects.
COLORBOND® Steel is also supported by a corrosion warranty of up to 35 years and a color warranty of up to 12 years, subject to applicable terms and conditions.
The selection of profiles, colors, fastening systems, panel lengths, connection details, and integration with skylights, drainage, rainwater harvesting, and solar panels must be adapted to the specific conditions of each project.
These considerations can be discussed further by consulting the COLORBOND® Steel team to explore suitable industrial material solutions.
FAQ
What makes UT Smart Warehouse a smart warehouse?
The project integrates Vertical Lift Module (VLM) technology, Very Narrow Aisle (VNA) systems, dynamic racking systems, and inventory automation to support efficient warehouse operations.
Why does UT Smart Warehouse use a column-free structural system?
The column-free system provides greater flexibility for storage rack arrangements, internal circulation, and the storage of approximately 30,000 spare parts.
What sustainable industrial design strategies are implemented at UT Smart Warehouse?
The project incorporates space efficiency, smart warehouse systems, natural ventilation and daylighting, rainwater harvesting, solar panels, and integrated roofing and façade systems.
What products are used at UT Smart Warehouse?
The façade incorporates LYSAGHT® SELECT SEAM® III, the canopy uses LYSAGHT® TRIMDEK® OPTIMA™, and the roof features LYSAGHT® KLIP-LOK® OPTIMA™, with COLORBOND® finishes in the colors specified in the project documentation.
References
1. Steel Architectural Awards Indonesia 2026 finalists featured on the COLORBOND® website:
-
King Koil Warehouse & Office
-
Karya Dibya Mahardika
2. Related articles from the COLORBOND® Steel website:
- Modern Architectural Strategies