


21 Sep 2026
Sustainable Campus Architecture Inspiration from UMN Gading Serpong
Sustainable Campus Architecture Inspiration from UMN Gading Serpong
Share:


Campus architecture today serves more than just academic functions. For architects, educational buildings should also establish institutional identity, create comfortable learning environments, and respond effectively to environmental conditions through thoughtful design strategies.
Universitas Multimedia Nusantara (UMN) in Gading Serpong is an excellent reference for sustainable campus architecture. Its architectural character is reflected in its massing composition, façade design, and energy-efficient strategies, all of which are integrated into a comprehensive architectural concept.
A similar approach can also be found in many contemporary school designs, where building forms and materials support educational functions while reinforcing a strong visual identity.
Campus Architecture as a Representation of Institutional Identity
When designing a campus, architects must consider how the building represents the institution's identity. Building massing, façade composition, color palette, and material selection all contribute to the architectural language that shapes visitors' first impressions.
At UMN Gading Serpong, the campus presents a distinctive visual identity through its recognizable building form and carefully designed façade. This demonstrates how campus architecture can function not only as a landmark within its surroundings but also as a physical expression of institutional values.
Architects can adopt a similar strategy by aligning architectural concepts with an institution's vision. For example, a technology-oriented university may express its identity through contemporary forms, carefully selected materials, and façade detailing that reflects innovation and progress.
Façade Design as Part of a Sustainable Architecture Strategy
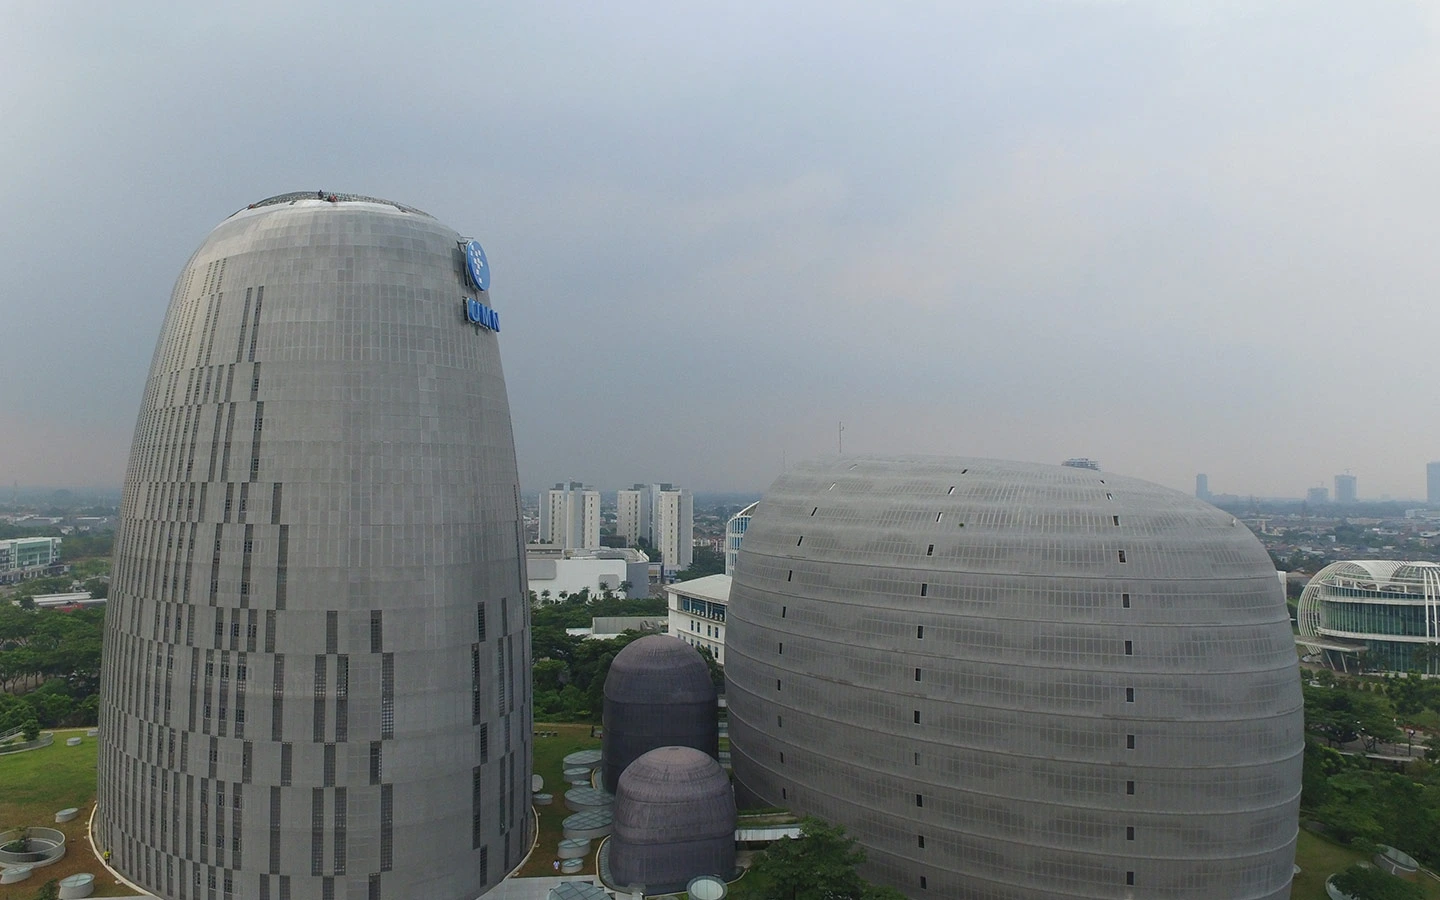
Façade design plays a role far beyond defining a building's exterior appearance. Within sustainable architecture, the façade acts as an environmental interface that enables buildings to respond more effectively to local climate conditions.
Building orientation, window placement, solar shading, color selection, and material characteristics should all be considered from the earliest design stages. These strategies align with green architecture principles, where resource efficiency and environmental responsiveness become integral components of the design process rather than afterthoughts.
Materials as Both Visual and Functional Elements
Selecting façade materials requires balancing aesthetics, technical performance, and architectural character. At UMN, the use of COLORBOND® Steel contributes to a contemporary architectural expression while meeting the performance requirements of the building envelope.
For architects, materials can create rhythm, texture, and visual depth across a façade. Color selection also strengthens mass composition while establishing a visual relationship between the building and its surrounding environment. Exploring architectural color options during concept development can further enhance the overall design strategy.
Energy Efficiency in Campus Design
Campus buildings typically accommodate a large number of users over extended operating hours, making energy efficiency an essential consideration throughout the design process.
UMN incorporates several sustainability strategies, including efficient lighting systems, thermal insulation, and the utilization of solar energy. From an architectural perspective, energy efficiency can also be enhanced through proper building orientation, optimized openings, increased daylight utilization, and well-designed building envelopes.
Passive and active design strategies should be integrated rather than treated as separate systems. By doing so, energy efficiency becomes an inherent aspect of the architectural concept from the earliest stages of design, instead of being introduced as an additional feature later in the project.
Designing Learning Environments that Support Campus Activities
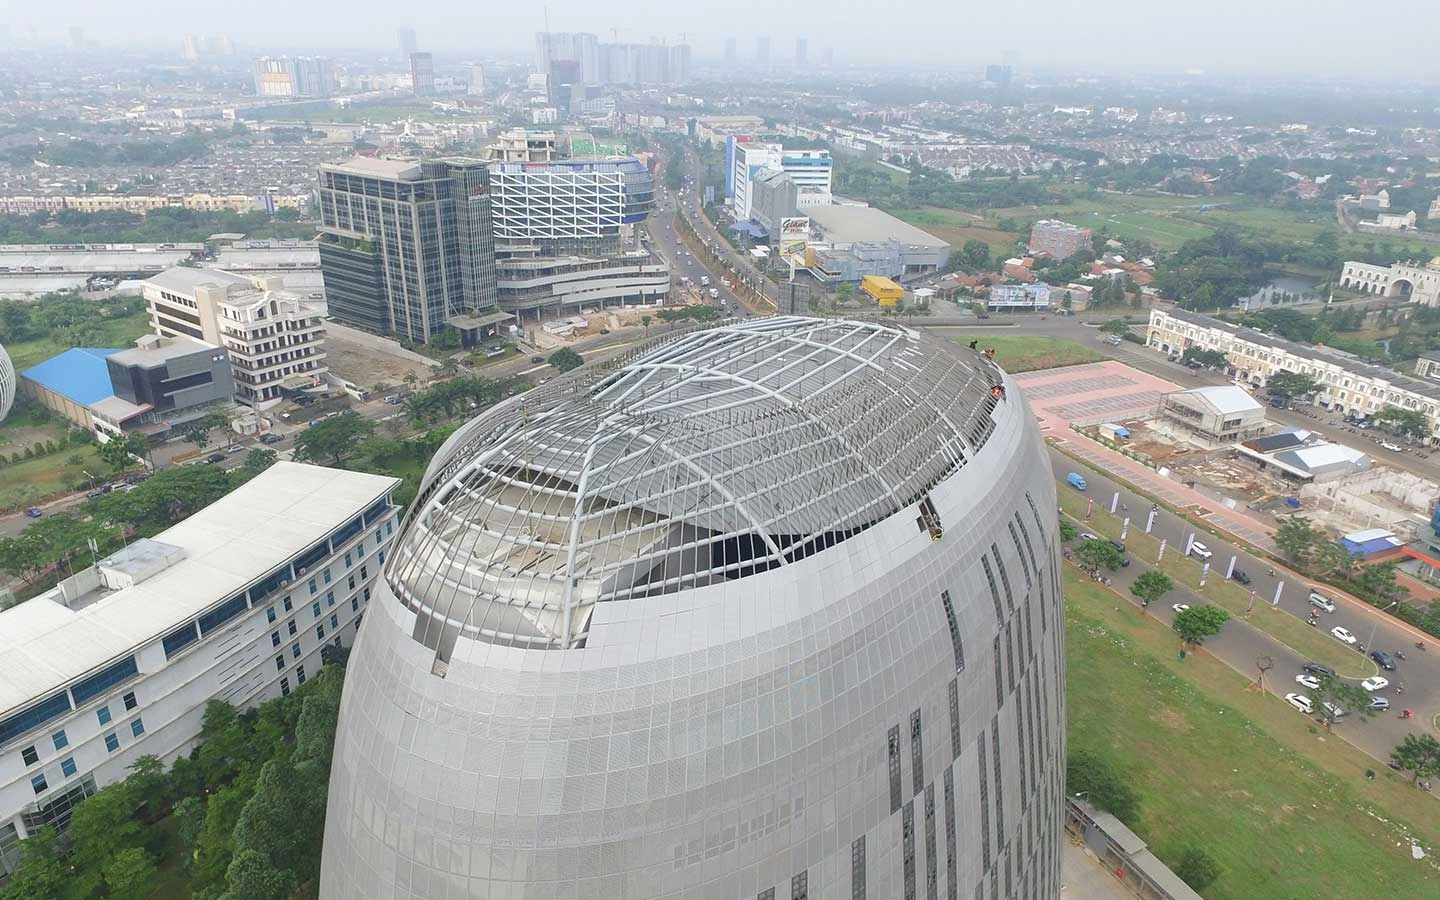
Sustainable campus architecture should also prioritize the quality of the user experience. Learning spaces, communal areas, circulation routes, and open spaces should work together to create an environment that encourages interaction, collaboration, and academic activities.
Architects can carefully consider the relationship between indoor and outdoor spaces, access to natural daylight, spatial proportions, and functional flexibility. This approach enables campuses to adapt to evolving teaching methods while accommodating the changing needs of students, faculty, and staff over time.
Many institutional and public architecture projects also demonstrate how materials, building forms, and functionality can be developed as an integrated design solution rather than as isolated architectural elements.
COLORBOND® Steel for Campus Architecture Design Exploration
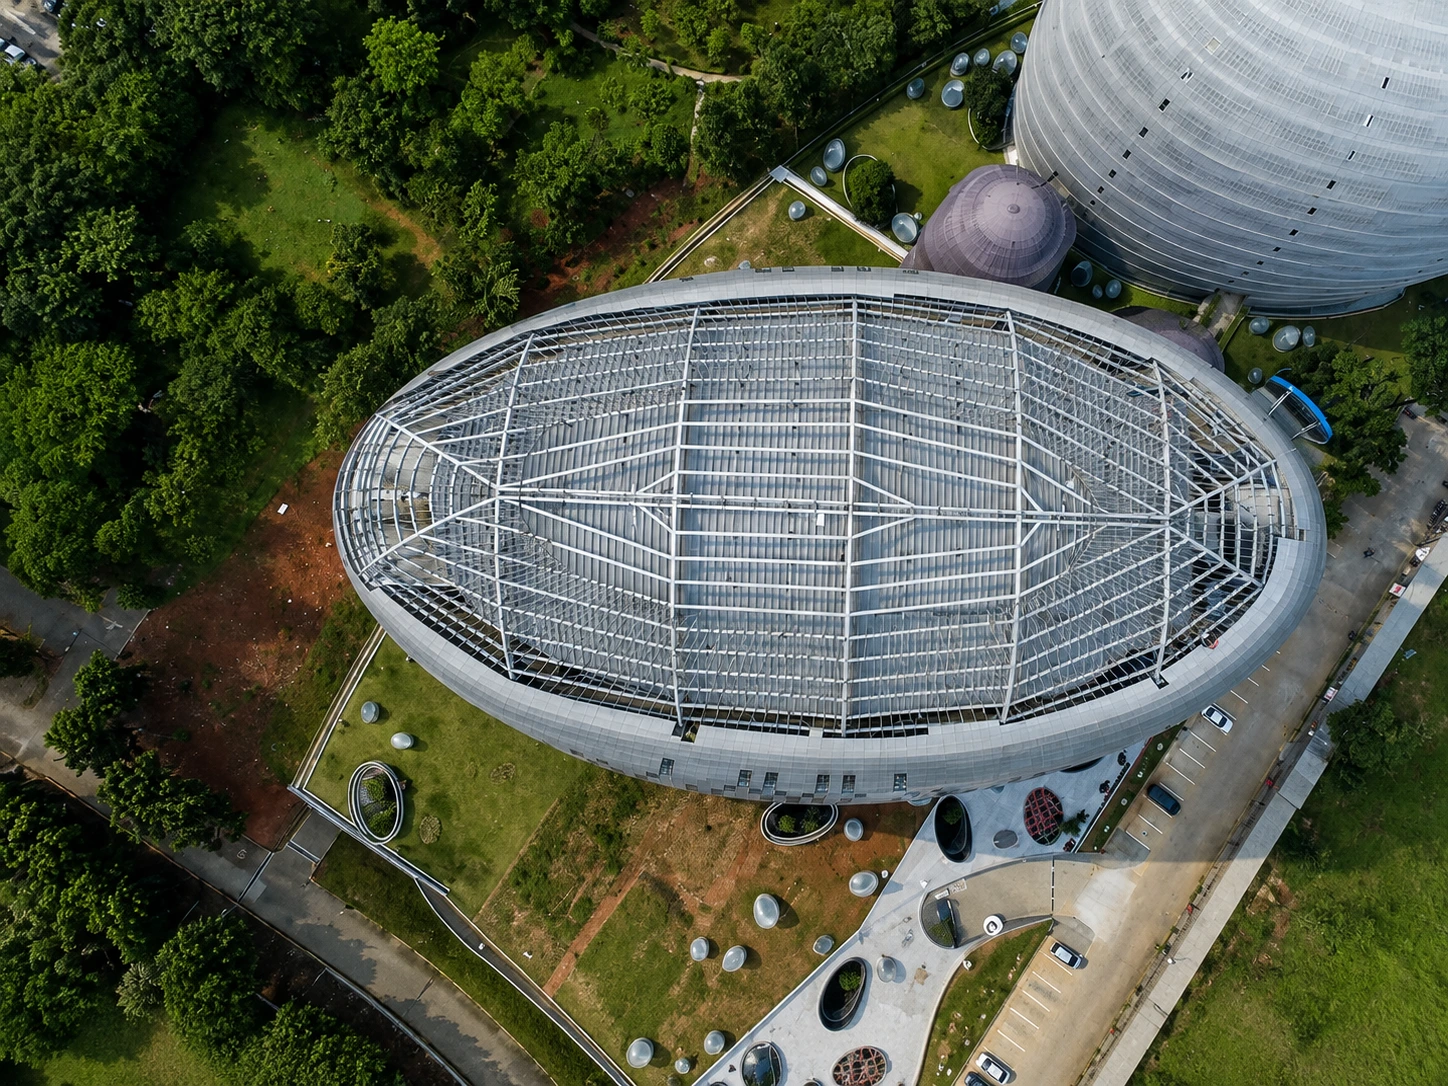
Material selection is one of the most important decisions in campus architectural development. Architects should evaluate materials based on design intent, application requirements, environmental conditions, and the desired visual expression.
COLORBOND® Steel can be incorporated into both roofing and façade applications across a wide range of institutional building typologies. Product references for educational and institutional facilities provide valuable insights into material options that can be tailored to the specific context and performance requirements of each project.
UMN Gading Serpong demonstrates how campus architecture can successfully integrate institutional identity, façade design, and energy-efficient strategies within a cohesive architectural approach.
For architects, this project serves as an example of how sustainability can be achieved through integrated design decisions, from the initial massing concept to the final material selection.
Since every architectural project has unique requirements and environmental considerations, material selection should always be evaluated according to the project's specific objectives. Consult our team to discover material solutions that align with your architectural vision and building performance requirements.
Frequently Asked Questions About Sustainable Campus Architecture
What is sustainable campus architecture?
Sustainable campus architecture is a design approach that considers resource efficiency, climate responsiveness, spatial quality, and the long-term needs of building users. It integrates environmental, functional, and architectural considerations to create educational facilities that remain effective and adaptable over time.
Why is façade design important for campus buildings?
Façade design plays a significant role in establishing a campus's visual identity while influencing how the building responds to its surrounding environment. Building orientation, window placement, solar shading, color selection, and material choices all contribute to a comprehensive architectural strategy that enhances both performance and aesthetics.
What should architects consider when selecting materials for a campus?
Architects should evaluate materials based on their functional performance, visual character, environmental conditions, application requirements, durability, and compatibility with the overall architectural concept and the project's sustainability objectives.
References
- Related articles from the COLORBOND® Steel website:
- Loyola Student Center
- Principles of Green Architecture






