13 Nov 2026
15 Rear-Sloping Roof Design Inspirations for Modern Homes
15 Rear-Sloping Roof Design Inspirations for Modern Homes
Share:


Modern residential design continues to evolve in response to spatial needs, site conditions, and the character of its occupants. One form that is increasingly being explored is the rear-sloping roof. This design uses a roof plane that is higher at the front and gradually slopes down toward the rear of the building.
This composition prevents the roof surface from dominating the front façade. Architects have greater freedom to explore openings, material combinations, balconies, screens, and landscaping. The sloping line also helps create a geometric silhouette that suits both minimalist and contemporary homes.
This concept can be seen in the HMP Architect Studio project. Through careful treatment of the roof form and building mass, the project demonstrates how a rear-sloping roof can support a modern architectural appearance while creating spaces that are more comfortable and responsive to the occupants' needs.
Why Are Rear-Sloping Roofs Widely Used?
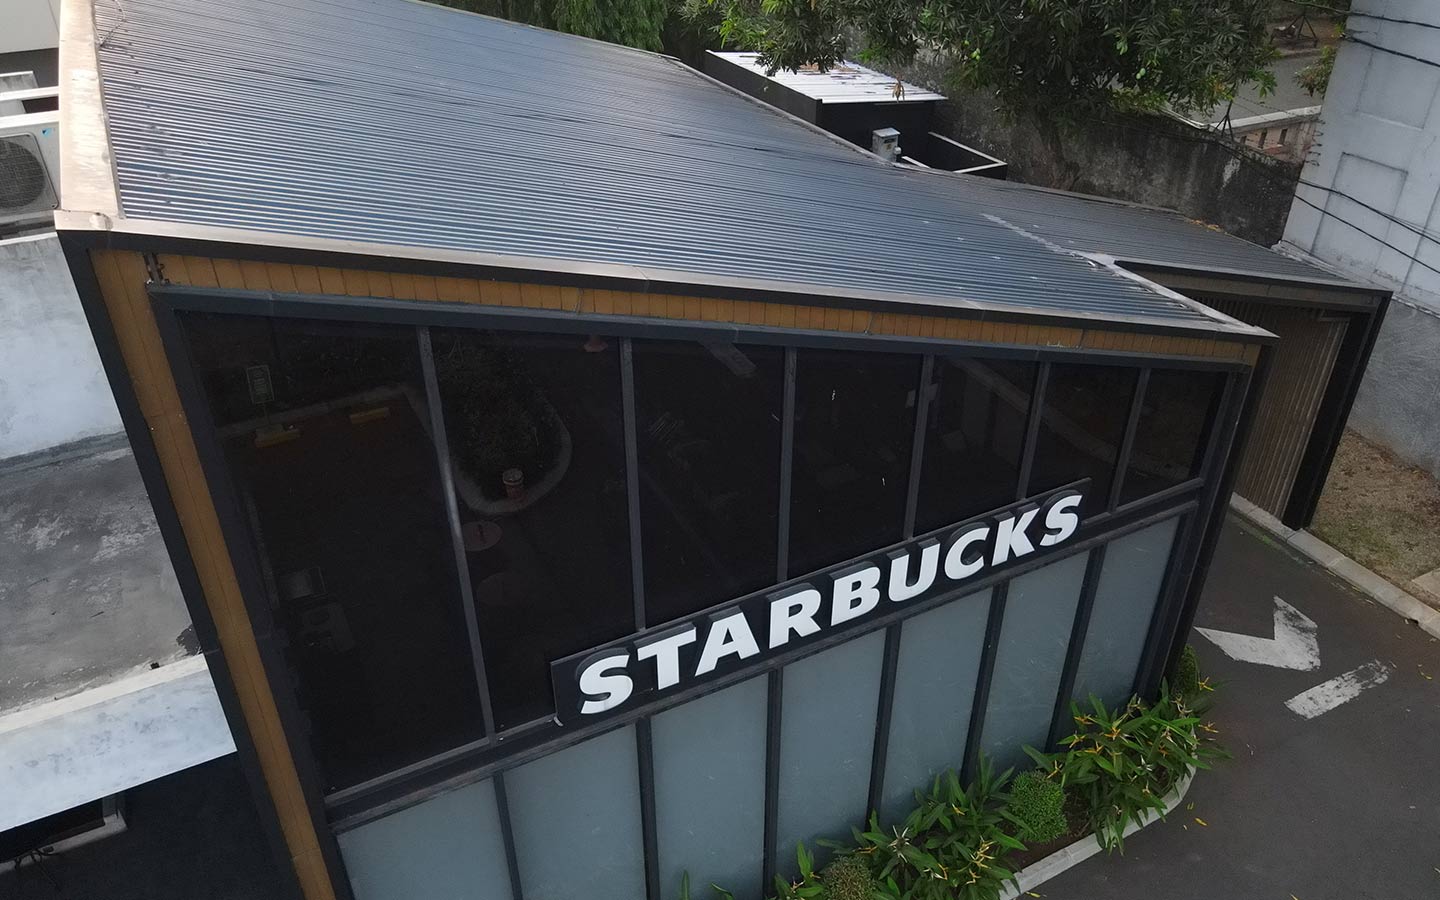
The popularity of this roof form is not driven by appearance alone. The direction of the slope also relates to drainage, lighting, interior volume, and façade composition.
1. Directing Water Toward the Rear of the Building
With a rear-sloping roof, rainwater is directed toward gutters and drainage channels at the back of the building. This strategy helps keep the arrival area and front façade free from visually dominant drainage elements.
Its effectiveness still depends on roof pitch, gutter capacity, downpipe placement, roof-plane length, and overflow routes. All of these components need to be planned from the early design stages, particularly for homes on narrow sites or buildings positioned close to neighbouring properties.
2. Creating Opportunities for Natural Lighting
The height difference between the front and rear sides can be used to introduce openings along the higher section of the wall. Clerestory windows, corner windows, or skylights can bring daylight into central spaces that do not have direct access to an external façade.
In two-storey homes, the slope can also create higher ceilings in selected areas. These changes in volume can help distinguish family rooms, staircases, voids, or workspaces from other areas with a more intimate scale.
3. Creating a Cleaner Façade
Because the roof surface slopes away from the front, the façade can be composed through walls, glazing, screens, and cladding materials. The upper building line remains clearly defined, while the roof surface itself does not become the most dominant element when viewed from the street.
This characteristic makes a rear-facing sloping roof easy to combine with minimalist, contemporary, modern tropical, or industrial architecture. Its form is simple while still providing opportunities to explore building mass and detailing.
15 Inspirations for Homes with Rear-Sloping Roofs
A single-direction roof concept can be developed through massing composition, clerestories, courtyards, changes in level, and overhangs. Below are 15 rear-sloping roof inspirations that can be adapted to the site, spatial requirements, and façade character.
1. COLORBOND® Steel Roofing for Bold Façade Geometry
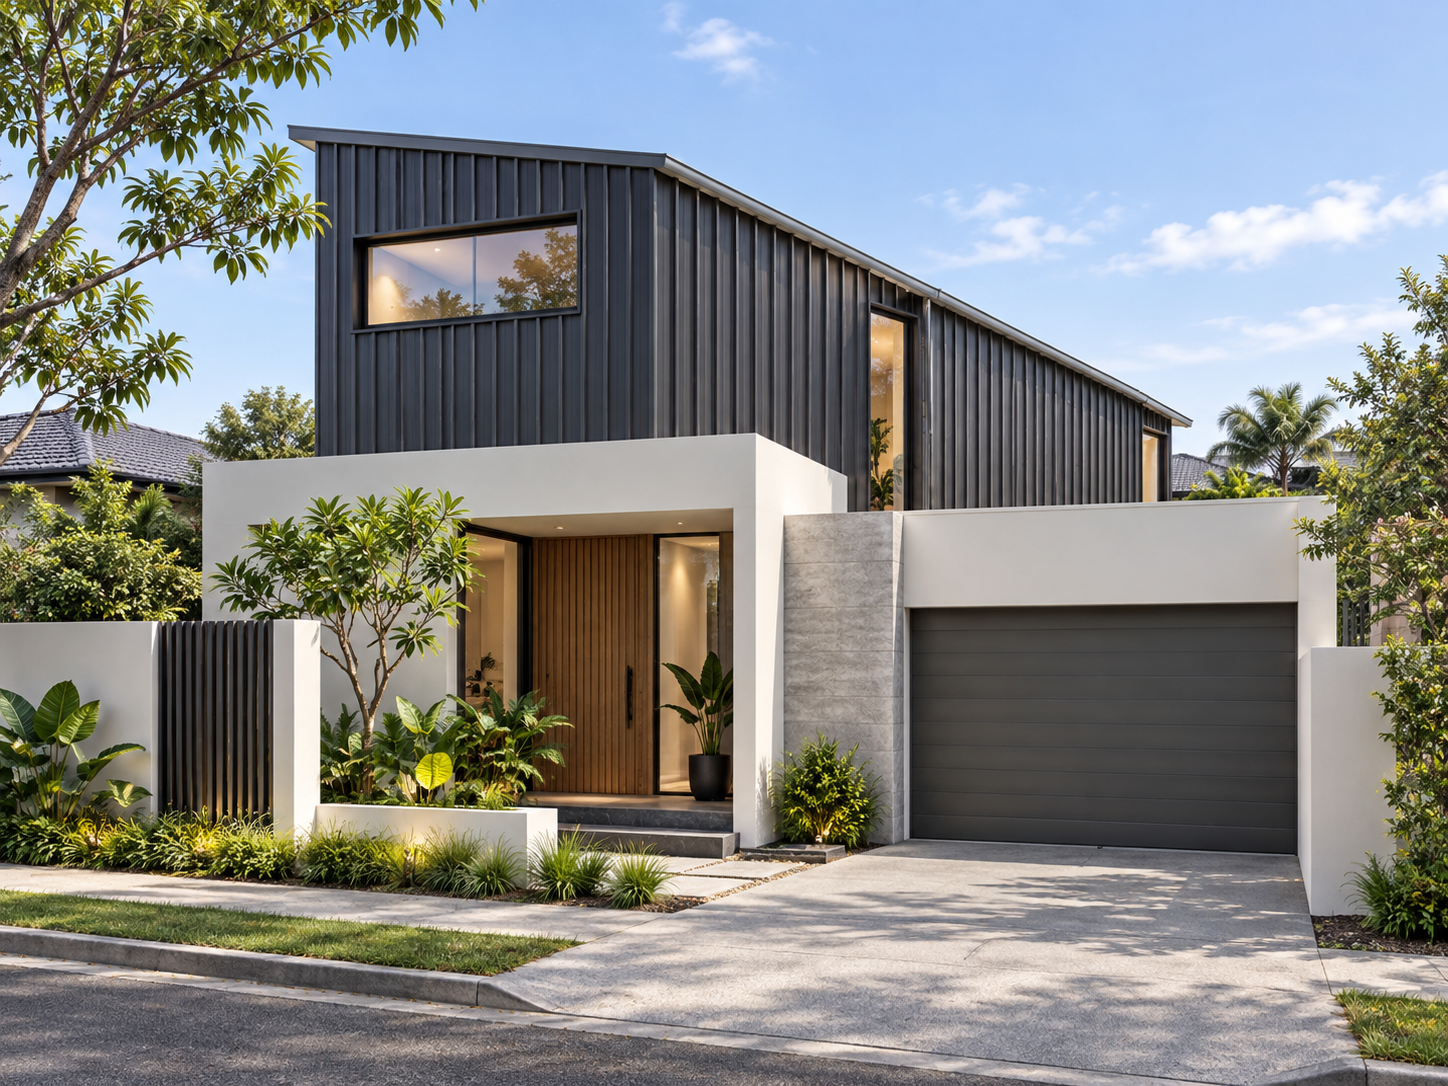
COLORBOND® Steel can follow elongated sloping roof planes while reinforcing the character of a modern façade. The available profiles and colours provide flexibility for minimalist, modern tropical, and contemporary homes.
2. Modified Hip Roof with a Dominant Rearward Slope
A hip roof can be modified with one plane that slopes more dominantly toward the rear. The result retains a familiar appearance while creating a more contemporary and geometric silhouette.
3. Single-Slope Lean-To Roof for a Compact Form
A lean-to roof uses one continuous plane running from a higher front section to a lower rear section. This compact form is suitable for elongated homes, urban residences, studios, or additional building masses.
4. Saltbox Roof for an Asymmetrical Composition
A saltbox roof features two planes with different lengths or pitches, creating an asymmetrical composition. The height difference can be used for voids, mezzanines, upper bedrooms, or family rooms.
5. Shed Roof for a Geometric Expression
A shed roof uses sloping planes with strong lines, either as a single mass or several modules. The height differences between modules can also be used to introduce natural light.
6. Sloping Roof with Clerestory Windows on the Higher Side
The higher side can incorporate clerestory windows to bring daylight into the centre of the home. This option is suitable when privacy is still important without reducing access to natural light.
7. Sloping Roof for Long Homes on Narrow Sites
On narrow and elongated sites, a single roof plane can help simplify the building form. The higher section can accommodate main living areas, while the lower side can be used for service spaces.
8. Sloping Roof Directed Toward a Rear Courtyard
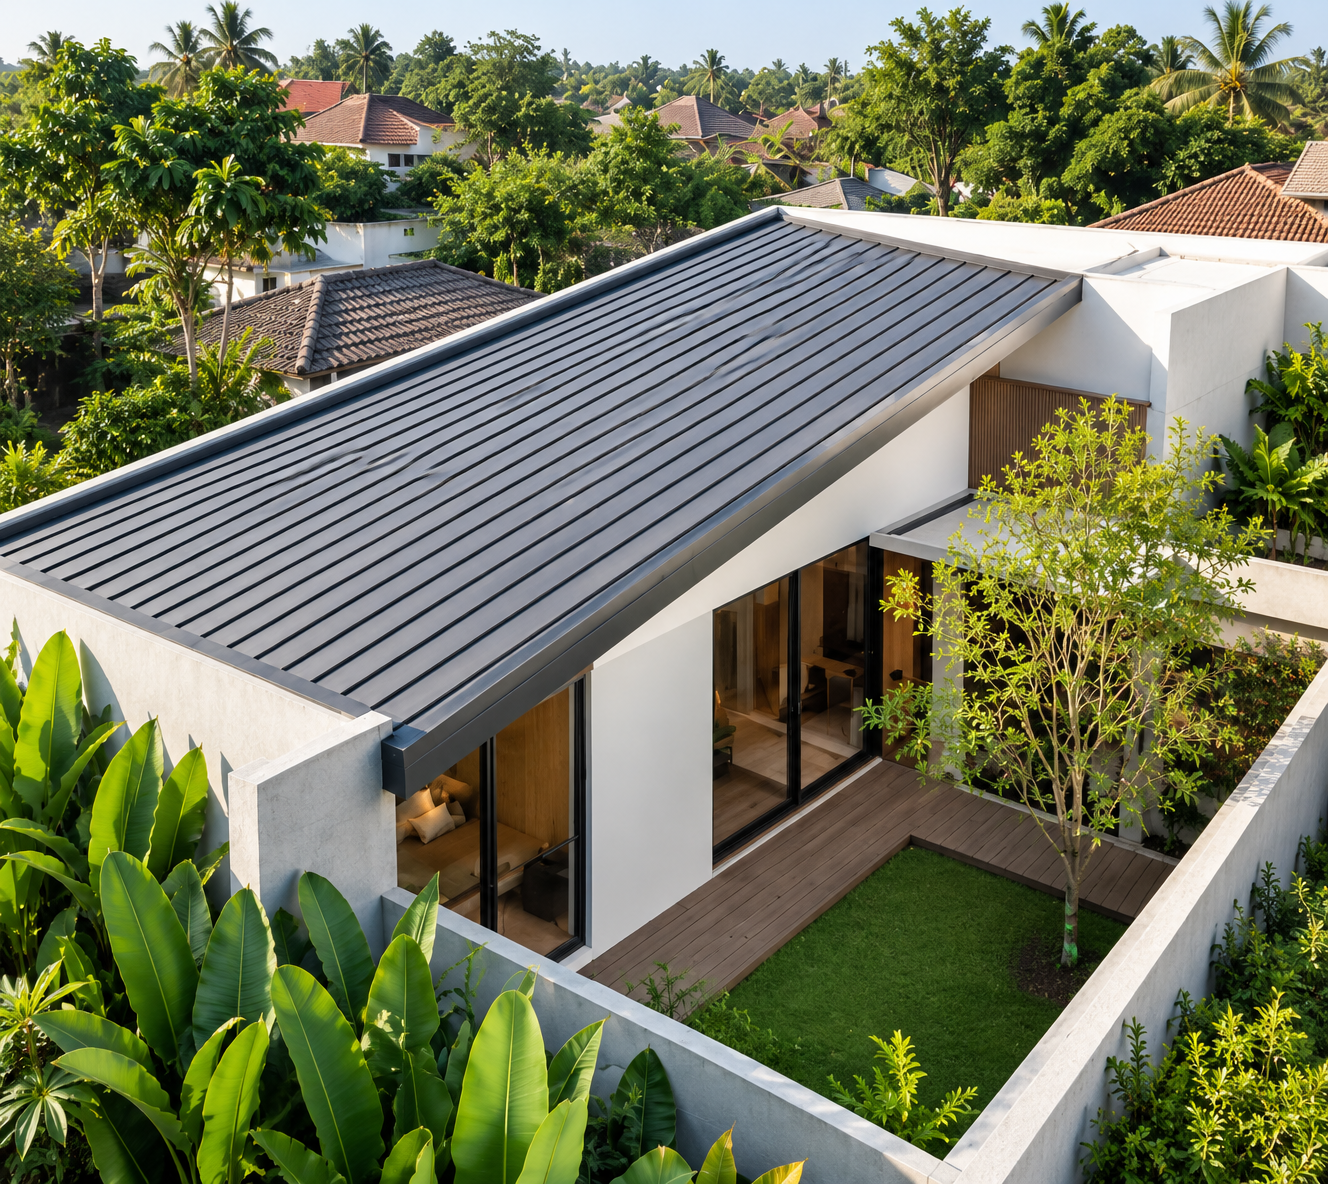
The roof plane can be directed toward a courtyard located in the centre or rear of the house. This composition helps frame a private garden while strengthening the visual relationship between indoor and outdoor spaces.
9. Tiered Sloping Roof Following the Site Contour
On sloping terrain, several building masses with pitched roofs can be arranged gradually according to changes in elevation. This approach helps the building feel more integrated with the site instead of appearing as one large volume.
10. Two Sloping Roof Masses with Different Pitches
Two mono-pitch roof masses with different angles can create a more dynamic façade rhythm. Differences in roof height can also produce variations in interior volume according to the functions below.
11. Sloping Roof with Wide Overhangs for Tropical Homes
Wide overhangs can be added to sloping roof planes to shelter terraces and openings. This strategy is relevant for tropical homes because it can help reduce direct exposure to sunlight and rain.
12. Sloping Roof Integrated with a Carport or Terrace
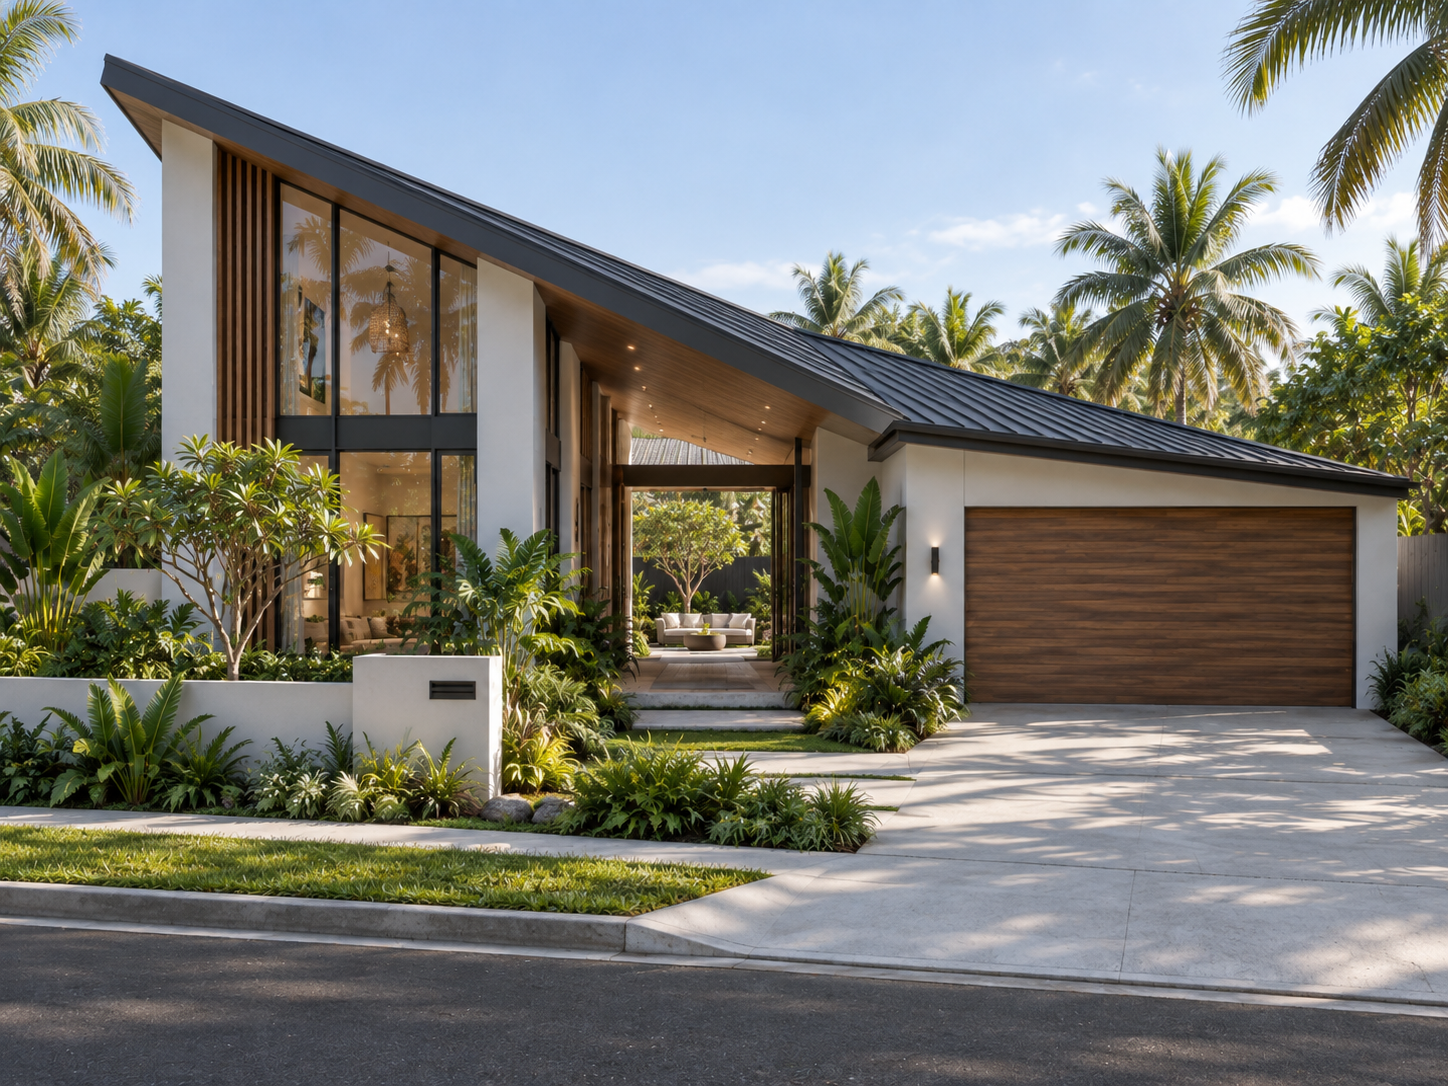
A carport or terrace can follow the same slope direction as the main roof. This allows the additional area to feel integrated with the overall building composition while reinforcing the hierarchy of the entrance.
13. Sloping Roof for Voids, Lofts, or Mezzanines
The higher section of the roof can be used to accommodate a void, loft, or mezzanine. This difference in volume can make the main space feel more spacious without increasing the height of the entire building.
14. Sloping Roof to Maintain Privacy from Neighbouring Buildings
The roof direction can help control views from neighbouring buildings. High-level openings or clerestory windows can still allow daylight to enter without relying on large windows directly facing the surroundings.
15. Modular Sloping Roof with Tiered Clerestories
Several sloping roof planes can be arranged in parallel at different heights. The gaps between modules can incorporate clerestory windows to bring daylight deeper into the building while creating a strong roof rhythm.
Various modern residential project references demonstrate how sloping forms can create different architectural expressions depending on the programme.
Key Considerations When Designing a Sloping Roof
Although relatively simple in form, a rear-sloping roof requires coordination between design, structure, drainage, and materials from the early stages. Several important aspects should be considered:
| Planning Aspect | Key Considerations | Impact on Design |
|---|---|---|
| Slope direction | The direction of the roof plane should respond to the yard, site boundaries, service areas, and surrounding buildings. | Helps determine the position of gutters, downpipes, and drainage routes. |
| Drainage system | Gutter capacity should correspond to the roof area, rainfall intensity, flow length, and number of drainage points. | Supports rainwater management to prevent water from collecting or overflowing into unintended areas. |
| Natural lighting | The higher side of the building can accommodate clerestories, skylights, corner windows, or openings around voids. | Helps bring daylight into the centre of the home while creating a more open spatial atmosphere. |
| Interior volume | Differences in roof height can be used to create high ceilings, mezzanines, staircases, or family rooms. | Creates variations in spatial scale without requiring numerous additional elements in the floor plan. |
| Structure and supports | Support spacing, span direction, panel length, and opening positions should be coordinated with the structural system. | Helps maintain structural stability while supporting more efficient material use. |
| Material modules and joints | Panel length, installation direction, fixing systems, flashing, and junction details should be planned together. | Can reduce transverse joints and maintain more consistent roof lines. |
| Colour and façade | Roof colour should take into account surface area, light direction, wall materials, and the surrounding environment. | Dark colours can emphasise the silhouette, while neutral colours can help integrate the roof with the façade. |
| Inspection access | Gutters, flashing, downpipes, and connection points should remain accessible for inspection. | Makes it easier to monitor the roof system after the building is occupied. |
By considering these aspects as an integrated system, a rear-sloping roof can support façade composition, spatial comfort, and building functions according to project requirements.
Complete a Rear-Sloping Roof with COLORBOND® Steel
Modern homes with rear-sloping roofs require materials that can follow geometric lines, extended roof planes, and the relationship between roof and façade. COLORBOND® Steel can be applied to roofs, walls, façades, and cladding, allowing one material family to visually connect several building surfaces.
Panels that cover larger areas can support a more efficient installation process. The number of transverse joints can also be reduced, resulting in fewer junction points that require coordination. This characteristic is relevant for lean-to, saltbox, shed, and combination roof designs.
COLORBOND® Steel is developed with Thermatech® Solar Reflectance Technology, Clean Technology, AZ150–AZ200 coating, and a super polyester paint system. A wide range of profiles and colours provides architects with flexibility when developing minimalist, modern tropical, or contemporary architectural expressions.
This year, COLORBOND® Steel marks 60 years as a global BlueScope brand of coated metal material, continuing to evolve in response to present and future building needs.
Profiles, colours, fixing systems, panel lengths, and connection details need to be adjusted according to project conditions. These requirements can be discussed by consulting about roofing material solutions with the COLORBOND® Steel team.
FAQ
What is a rear-sloping roof?
A rear-sloping roof is a roof form in which the front side is higher and the roof plane slopes downward toward the rear of the building.
What are the advantages of a rear-sloping roof?
This form helps direct water toward the rear of the building, creates opportunities for high-level windows, and provides greater flexibility in designing the front façade.
Is this roof design suitable for a two-storey home?
Yes. The difference in height can be used to accommodate upper-floor bedrooms, voids, mezzanines, or openings that follow the façade geometry.
What is the difference between a lean-to roof and a saltbox roof?
A lean-to roof has a single sloping plane. A saltbox roof has two planes with different lengths or angles, resulting in an asymmetrical composition.
Why is metal roofing suitable for sloping roof forms?
Metal panels can follow elongated roof planes, have a relatively lightweight construction, and are available in profiles and colours that support modern and minimalist residential designs.
What should be considered in the drainage system?
Roof pitch, gutter capacity, downpipes, flashing, overflow routes, and inspection access should be designed as one integrated system.
References
- Related articles from the COLORBOND® Steel website