


05 Oct 2026
6 Characteristics of Modern Tropical Architecture Suitable for Indonesia’s Climate
6 Characteristics of Modern Tropical Architecture Suitable for Indonesia’s Climate
Share:


Indonesia has high levels of sunlight, rainfall, and humidity that need to be considered from the earliest stages of design. These conditions make tropical architecture highly relevant for residential buildings, commercial properties, educational facilities, and public spaces.
Tropical architecture is not simply defined by sloped roofs or large openings. This approach integrates orientation, massing, natural lighting, airflow, indoor-outdoor relationships, and material selection. These principles are closely related to modern architecture, particularly when building forms are developed based on function, environmental conditions, and user experience.
Its application can be seen in the Steel Architectural Award 2024 finalist project, Mayora Head Office Canteen. In this project, the building form, communal spaces, facade, and materials were designed as one integrated composition to support user activities while establishing a distinct architectural identity.
What Is Tropical Architecture?
Tropical architecture is a design approach that responds to climatic conditions through the arrangement of spaces, building massing, openings, roofs, landscape, and building envelopes.
Its purpose is not to create a specific visual style, but rather to establish an environment that suits user activity patterns and site characteristics. For this reason, tropical principles can be applied to minimalist, contemporary, industrial, and even large-scale institutional architecture.
Characteristics of Tropical Architecture in Modern Buildings
The character of tropical buildings can be understood through the relationship between various architectural elements rather than through a single standalone feature.
1. Building Massing Responds to Site Orientation
The arrangement of building masses determines how much of the building surface is exposed to sunlight, how prevailing winds enter the site, and how the building connects with open spaces.
The massing can be divided into several volumes to create gaps, courtyards, terraces, or open corridors. This strategy helps bring natural light and air deeper into the building while preventing the structure from appearing as one large solid block.
On elongated sites, spaces can be arranged between front and rear gardens. In larger developments, multiple masses can be connected through walkways, canopies, and landscape elements. In tropical architecture, the open spaces between buildings can be just as important as enclosed spaces.
2. Natural Lighting Is Adjusted to the Function of Each Space
Natural lighting helps shape atmosphere, highlight materials, and maintain visual connections with the surrounding environment. However, openings need to be positioned according to orientation and the needs of each room.
Windows can face gardens or courtyards to allow daylight in while maintaining more controlled views. Skylights and voids can bring light into central areas, while overhangs, canopies, screens, or layered facades can help filter direct exposure.
In tropical architecture for modern minimalist home design, openings do not always need to be large. Their position, depth, orientation, and shading layers often play a greater role in determining the quality of daylight entering the interior.
3. Ventilation Becomes Part of Spatial Organization
Air movement should be considered from the earliest stages of floor plan development. Openings on two sides of a room, gaps between building masses, and vertical spaces can help establish effective ventilation paths.
Voids, semi-open corridors, and spaces with high ceilings provide opportunities for air to move through the building. Doors and windows should also be positioned according to prevailing wind direction and should not be blocked by furniture arrangements or permanent partitions.
Ventilation should still be developed together with orientation, landscape, and mechanical systems. This approach allows tropical architecture to function as an integrated spatial system rather than simply a collection of openings.
4. Roof Form Responds to Climate and Building Massing
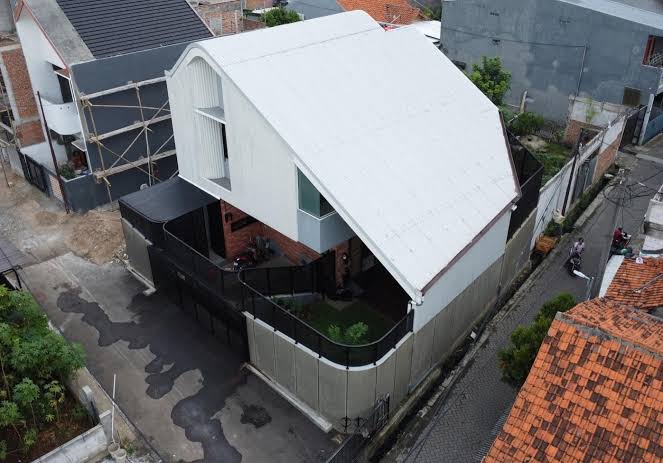
The roof plays a major role in protecting interior spaces, directing rainwater, providing shade, and establishing the building’s architectural identity.
Gable roofs, hip roofs, and other sloped roof forms are commonly used because their inclination helps clarify the direction of water runoff. Roof edges can be extended to shade facades, openings, terraces, or corridors. In contemporary buildings, several roof planes can also be arranged in response to the division of building masses.
References to minimalist house roof designs show how simple roof forms can be developed into different compositions through changes in slope direction, proportion, and their relationship with the facade.
In large-scale projects, the roof also functions as a fifth facade. Panel layouts, gutters, utility penetrations, and service equipment need to be carefully arranged because they may be visible from surrounding buildings or from aerial viewpoints.
5. Indoor and Outdoor Spaces Are Closely Connected
The relationship between interior and exterior spaces is one of the defining characteristics of tropical architecture. Terraces, balconies, courtyards, internal gardens, and semi-open spaces create transitions that make buildings feel more layered.
A family room can open toward a garden, a dining area can connect directly to a terrace, while corridors can overlook landscaped areas. This relationship gives users the flexibility to carry out activities in enclosed rooms, transitional spaces, or outdoor areas.
Landscape also plays a role in shaping space. Trees, shrubs, and climbing plants can guide circulation, provide scale to the building, and soften the transition between the building mass and the site.
6. Materials Become Part of the Design Identity
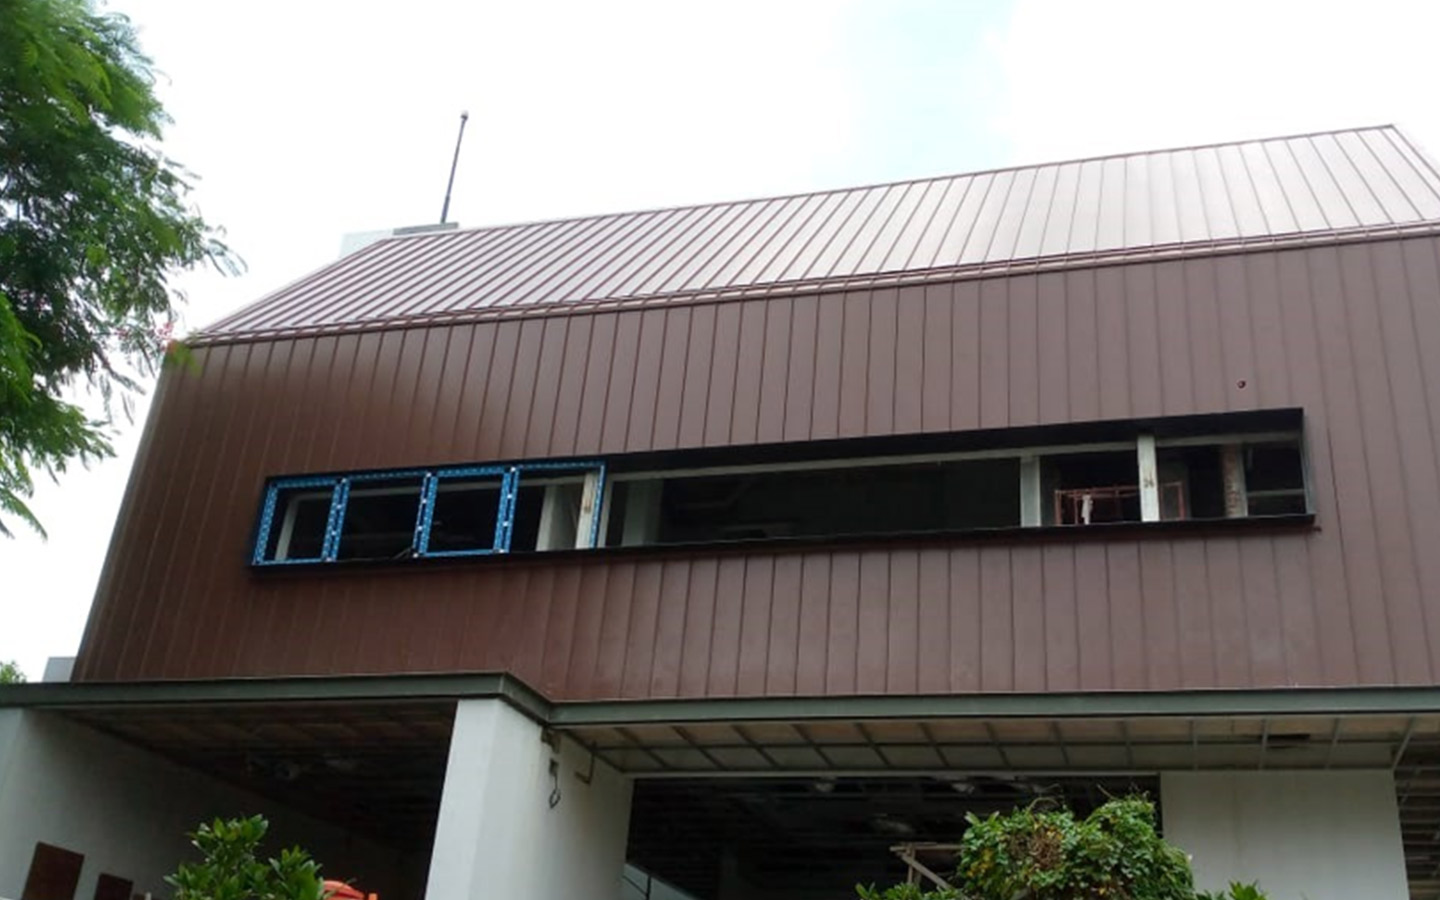
Material selection in modern minimalist homes with a tropical architectural approach should consider function, site conditions, installation methods, connection details, and the intended visual character.
Wood can create a warm atmosphere, glass can strengthen visual connections, while concrete and natural stone provide a more solid texture. Coated metal materials can be used for roofs, walls, fascia, or cladding to create consistent lines and rhythms.
The ability of metal materials to be produced in longer panels can support more efficient installation. Fewer transverse joints can also reduce the number of connection points that require detailed finishing.
A variety of profiles and colors gives architects greater flexibility in adapting materials to gable roofs, sloping planes, contemporary massing, or building envelopes that continue from the roof down to the facade.
Tropical Architecture Across Different Building Scales
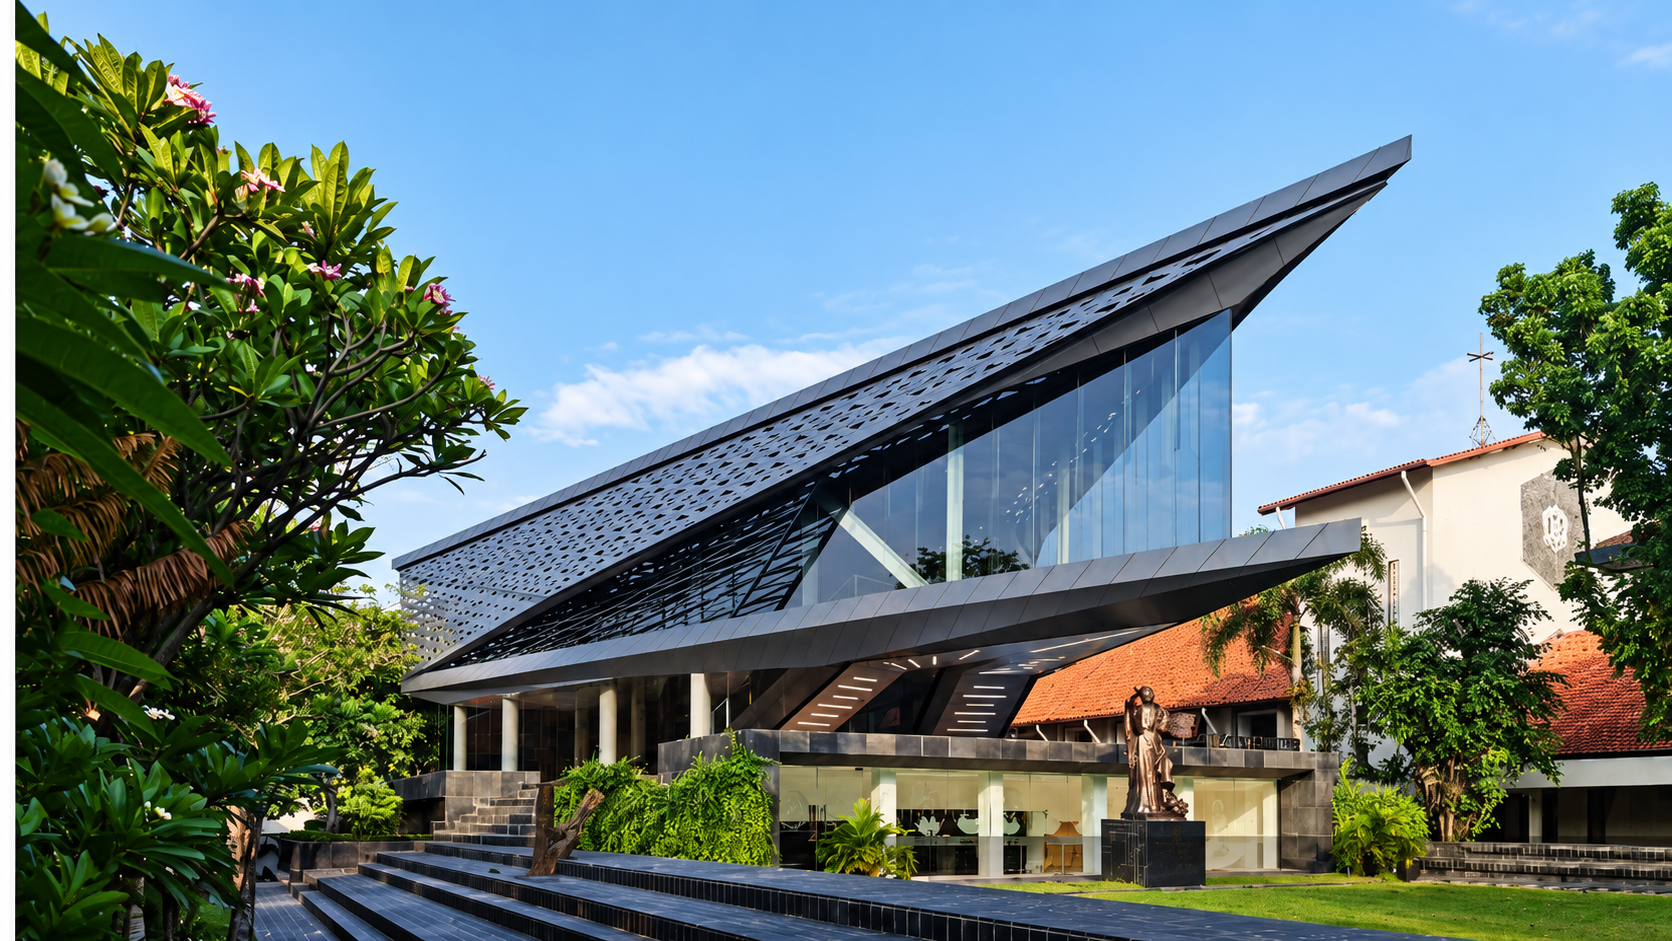
Tropical principles can be applied differently depending on the function, number of users, and scale of a project.
For residential projects, residential project references demonstrate how roofs, gardens, openings, and facades can be developed to create a closer relationship with occupants. The design focus may involve privacy, lighting, communal spaces, or material continuity from the roof to the walls.
For commercial buildings, designers need to manage wider spans, public circulation, and semi-open spaces. Various roofing and facade materials for commercial buildings can be considered based on geometry, function, and project scale.
Roof applications at Jakarta International Stadium, Indonesia Arena, and Loyola Student Center demonstrate different responses to their respective programs. A stadium requires large structural spans, an indoor arena demands clear structural expression, while an educational facility integrates shading with student activities. All three demonstrate the importance of coordination between massing, roofing, circulation, and user activities.
Support Tropical Architecture with COLORBOND® Steel
Roofing and facade materials play an important role in translating the concept of tropical architecture into construction details for modern minimalist home design. COLORBOND® Steel can be used for roofs, walls, fascia, and cladding, allowing architects to create a consistent material language across different building surfaces.
Panels that cover larger areas can support a more efficient installation process. Fewer transverse joints also help simplify the number of meeting points across roof surfaces. The flexibility of different profiles allows the material to adapt to various roof slopes and massing compositions.
COLORBOND® Steel is developed with Thermatech® Solar Reflectance Technology to help increase solar energy reflectance in selected colors. This technology works together with AZ150–AZ200 coating, a super polyester paint system, and Clean Technology.
Color also plays an important role in establishing a building’s design identity. Various profile and color options can be considered according to orientation, surface area, accompanying materials, and the overall architectural character.
This year, COLORBOND® Steel marks 60 years as a global coated metal material brand from BlueScope, continuously developed to meet present and future needs.
The selection of profiles, colors, panel lengths, fastening systems, and installation details should be adjusted to suit each project’s conditions. Further information can be discussed through a material consultation with the COLORBOND® Steel team.
FAQ
What is tropical architecture?
Tropical architecture is a design approach that responds to climate through building orientation, natural lighting, ventilation, roof form, indoor-outdoor relationships, and material selection.
What are the main characteristics of tropical buildings?
The main characteristics include strategically positioned openings, transitional spaces, roof forms that respond to rainfall, strong relationships with the landscape, and building massing that supports natural lighting and airflow.
Why is natural lighting important?
Natural lighting helps improve the visual quality of interior spaces. Its effectiveness can be controlled through opening orientation, facade depth, skylights, voids, and shading elements.
How does roof design support tropical architecture?
Roof design helps direct water runoff, create shade, provide spatial volume, and strengthen the composition of both building massing and facades.
Why is the relationship between indoor and outdoor spaces important?
Terraces, courtyards, gardens, and semi-open spaces create transitional areas that expand the user experience while also supporting natural lighting and ventilation.
What role does COLORBOND® Steel play in tropical design?
COLORBOND® Steel can be used to visually connect roofs and facades, support efficient installation, reduce the number of transverse joints, and provide a range of profile and color options for different building forms.
Article Sources
1. Steel Architectural Award 2024 finalist references from the COLORBOND® website
2. Related articles from the COLORBOND® Steel website






