


07 Oct 2026
How Does ICE BSD Create a Flexible and Iconic Convention Hall?
How Does ICE BSD Create a Flexible and Iconic Convention Hall?
Share:


Convention hall design needs to address two requirements at once: large-scale spaces that can easily adapt and a user experience that remains clear when thousands of people move through the venue at the same time.
Indonesia Convention Exhibition (ICE) BSD demonstrates this approach through expansive spans, multipurpose spaces, and a multi-convex roof that shapes the building’s identity.
ICE is located in BSD City on a site of approximately 22 hectares. The complex features 10 exhibition halls with a total area of 50,000 m², a 4,000 m² convention hall that can be divided into four rooms, 33 meeting rooms, and extensive pre-function areas. At this scale, structure, circulation, utilities, and the building envelope need to be developed as one integrated system.
Spatial Flexibility as the Foundation of the Design
.jpg)
Convention halls are used for conferences, exhibitions, gala dinners, and performances. The space therefore needs to respond effectively to different event configurations.
1. Wide Spans Enable Multiple Scenarios
In convention hall design, wide spans help reduce supporting elements within the main space, allowing stages, seating, booths, service routes, and technical areas to be arranged more freely.
This approach can be compared with Quantis Club House, which demonstrates the relationship between roof spans, semi-outdoor areas, structure, light, and user experience. Although the two buildings serve different functions, flexibility remains an important principle in high-activity commercial buildings.
2. Pre-Function Areas Manage User Transition
Foyers and pre-function spaces play an important role in registration, queuing, networking, and movement toward event spaces. The relationship between entrances, halls, meeting rooms, service areas, and exits needs to remain easy to understand when several events take place simultaneously.
In convention hall design, transitional spaces are more than simple connecting areas. Their proportions, distances, visual orientation, and meeting points need to be carefully considered so that event circulation remains organized even during periods of high occupancy.
The Multi-Convex Roof Shapes the Character of ICE BSD
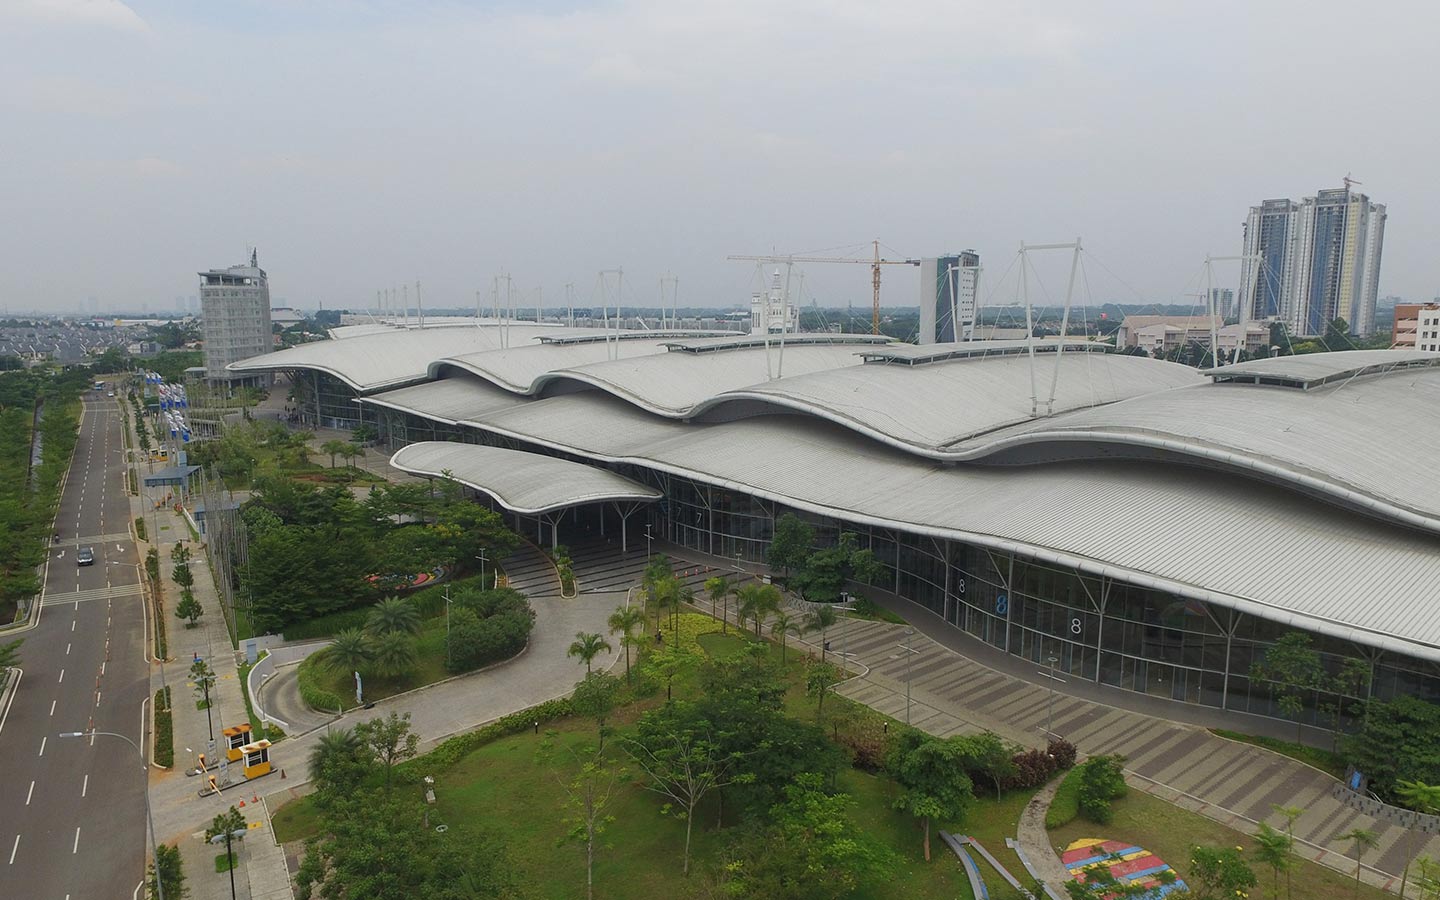
The roof is one of the strongest visual elements of ICE BSD. Its geometry covers large spans while creating a distinctive and recognizable silhouette.
Roof Geometry Requires Precise Coordination
ICE BSD was designed by COX Architecture with a Gull Grey multi-convex roof. To ensure that the intended form could be realized, a 1:1 scale mock-up was created before the on-site roll forming and curving process.
In convention hall design, this process demonstrates the importance of testing the relationship between design concepts and construction methods. Curve radius, panel length, installation direction, joints, drainage, and thermal expansion all need to be considered from the detailing stage.
This approach also shows that expressive forms do not need to be separated from construction logic. In fact, when geometry and installation methods are developed together, architects can maintain greater control over the final result.
Comfort and Efficiency in the Design of ICE BSD
Convention halls have large volumes and changing patterns of use. Comfort strategies therefore need to connect materials, the building envelope, and other building systems.
ICE BSD uses Gull Grey COLORBOND® Steel on the roof. Material selection needs to be considered together with insulation, ventilation, mechanical systems, orientation, and patterns of space utilization.
This principle is aligned with the discussion of green architecture principles, which places energy efficiency, climate responsiveness, user needs, and measured material use as part of the design strategy.
In convention hall design, an integrated approach helps balance spatial scale with user comfort. Material technology still needs to work together with insulation, mechanical systems, structure, and spatial management.
Gull Grey gives the expressive roof surface a neutral character. In convention hall design, color selection can help keep the geometry as the main visual focus while also creating a relationship with the façade.
References to standard roof and wall colors can be used to compare surface characteristics and Solar Reflectance Index values. Renderings, mock-ups, and 3D visualizations also help architects understand how color changes according to surface scale and lighting conditions.
Understanding COLORBOND® Steel in Commercial Buildings
At the specification stage, envelope materials need to be evaluated based on geometry, environmental conditions, color, and installation methods.
COLORBOND® Steel is a pre-painted steel material from BlueScope for roof and wall applications. In 2026, the material marks 60 years as a global BlueScope brand. Its development includes Thermatech® Solar Reflectance Technology, Clean Technology, and a Super Polyester Paint System on relevant variants.
For large-scale commercial buildings, references to materials for commercial applications can help architects compare specifications based on site conditions and design requirements. This stage is important to ensure that material selection remains aligned with roof geometry, building character, and construction needs.
This approach can also be seen in Steel Architectural Award 2024 finalist and winning projects:
- Pondok Indah Mall 3 demonstrates commercial space flexibility through wide spans;
- Jakarta International Stadium shows the relationship between roof structure and spectator experience;
- Indonesia Arena demonstrates the coordination of spans, seating tiers, and roofing in an indoor arena.
What Can Be Learned from ICE BSD?
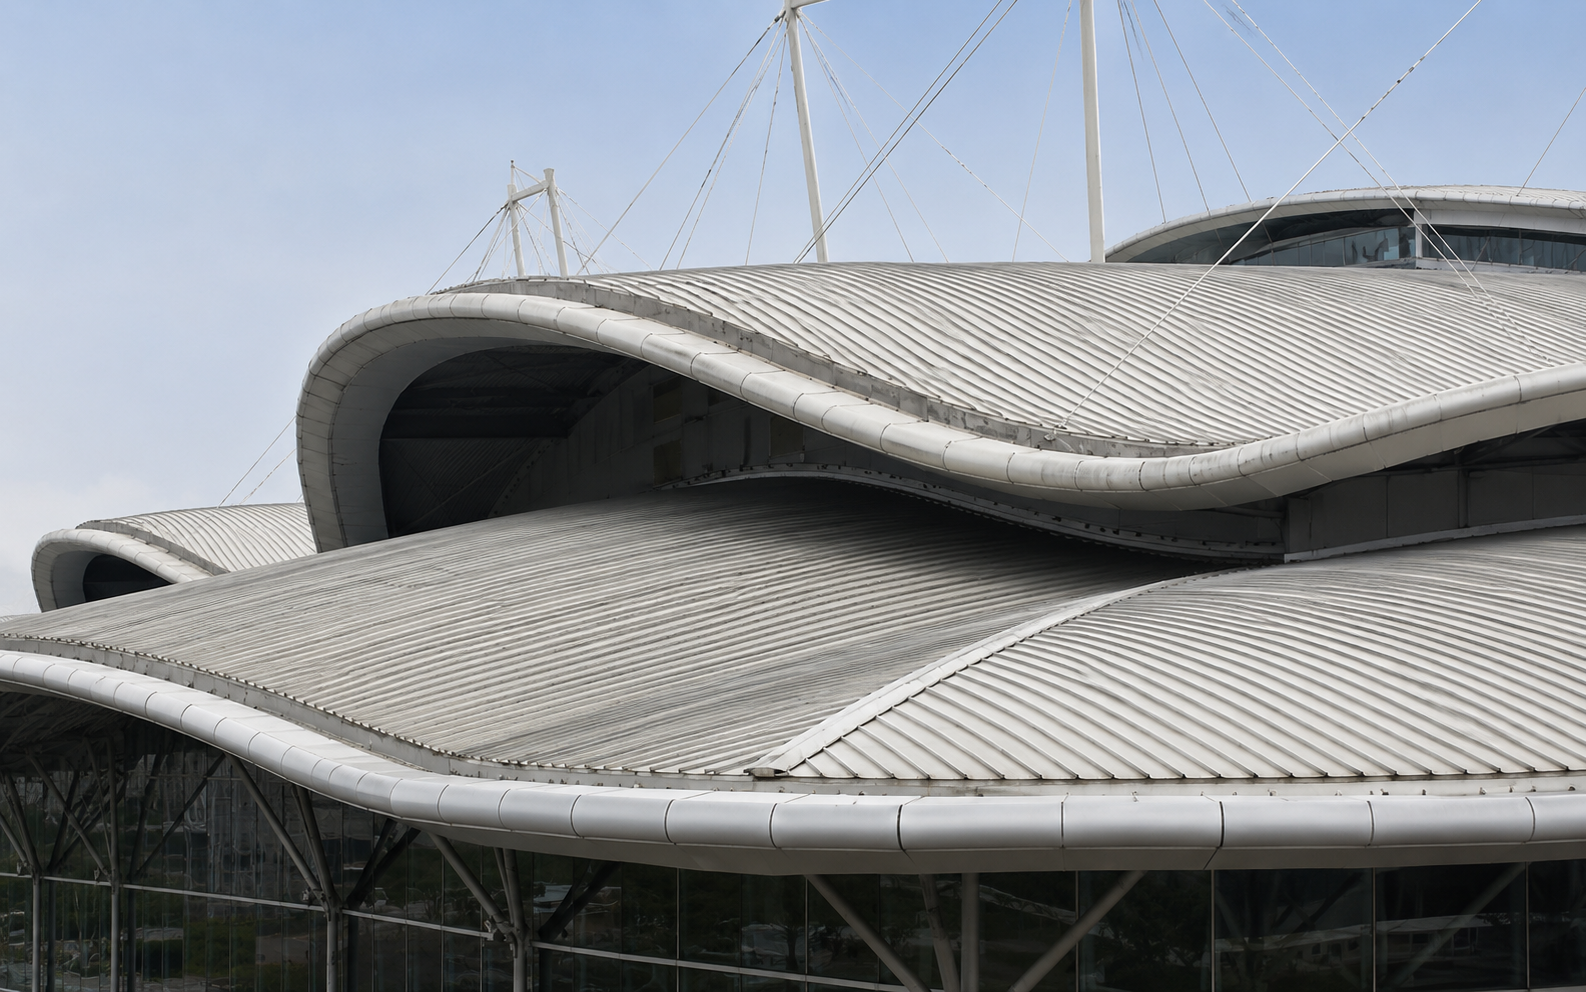
ICE BSD demonstrates how a large-scale building can still feel organized when structure, circulation, transitional spaces, roofing, and materials are developed within one design language.
For architects, convention hall design should ideally begin with usage scenarios. Spans, spatial modules, service access, pre-function areas, acoustics, lighting, and the building envelope can then be developed in parallel.
Various commercial project references can also be used to compare how other buildings approach spans, materials, and user experience.
When a project enters the stage of developing profiles, colors, and roof or wall applications, technical requirements can be discussed through project specification consultation with the COLORBOND® Steel team according to the design context and site conditions.
FAQ About Convention Hall Design
What is convention hall design?
Convention hall design is the process of designing event facilities that integrate the main hall, pre-function areas, meeting rooms, circulation, service areas, wide-span structures, acoustics, lighting, and the building envelope.
Why does a convention hall require wide spans?
Wide spans provide greater layout flexibility and help reduce interference from supporting elements in the main space. Configurations can be adjusted for exhibitions, conferences, performances, or corporate events.
Why are pre-function areas important?
Pre-function areas serve as transitional spaces for registration, queuing, networking, and directing users toward the hall. Their size and position need to be adapted to the venue capacity and event patterns.
What is interesting about the roof of ICE BSD?
The roof of ICE BSD features a Gull Grey multi-convex geometry. Its design process involved a 1:1 scale mock-up to ensure that the roll forming and curving systems could be applied according to the intended form.
What is the main lesson from ICE BSD?
ICE BSD demonstrates that convention hall design can develop a strong identity when spatial flexibility, structural spans, roofing, circulation, and material details are developed as one integrated system.
Article Sources
- References to SAA 2024 finalist articles
- Related article references from the COLORBOND® Steel website






