05 Oct 2026
Neo-Vernacular vs Vernacular Architecture: What’s the Difference?
Neo-Vernacular vs Vernacular Architecture: What’s the Difference?
Share:


Designing a building with a strong local identity does not rely solely on roof forms or the use of certain materials. For architects, understanding the differences between vernacular and neo-vernacular architecture is an important step in ensuring that sustainable design interpretations remain relevant to cultural context, climate, and contemporary spatial needs.
In practice, this approach often goes hand in hand with contemporary architecture, which emphasizes design innovation. The relationship between the two can be explored further in the article on facades in contemporary architecture.
Differences Between Vernacular and Neo-Vernacular Architecture
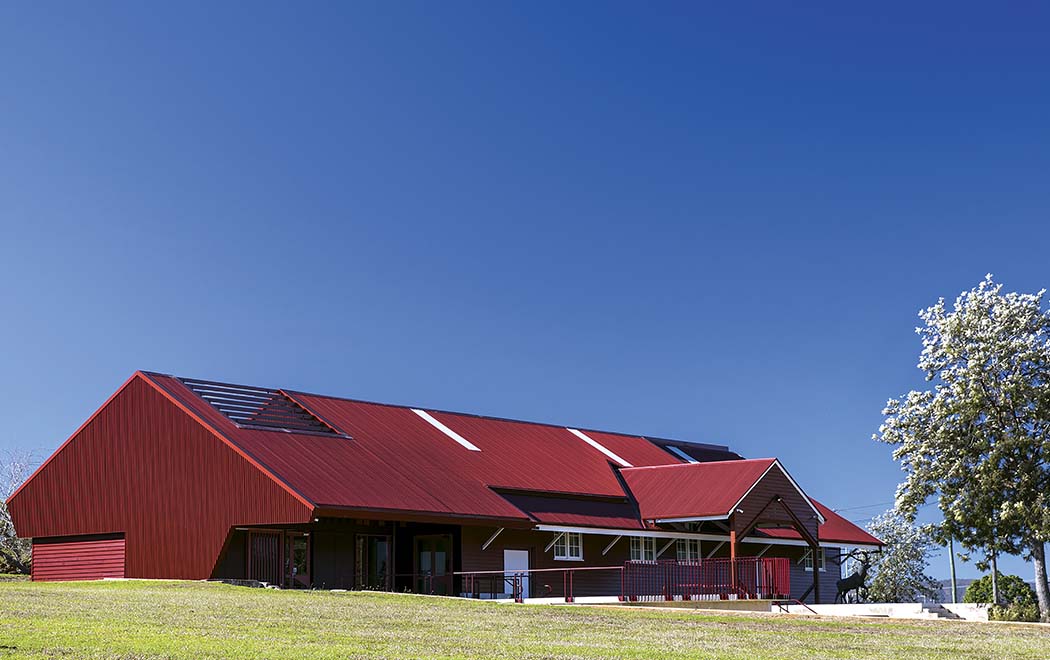
Vernacular and neo-vernacular architecture both share a strong connection with local culture and identity. Their main difference lies in how they develop and how traditional elements are incorporated into buildings.
Vernacular Architecture
Vernacular architecture develops from the needs of communities and the conditions of a particular place. Building forms are influenced by climate, topography, available materials, social customs, and construction skills that have been passed down and developed from generation to generation.
This approach generally emerges from the collective knowledge of local communities and craftspeople rather than from the vision of a single professional designer. Because it continues to adapt to the needs of its users, vernacular architecture does not necessarily have a uniform form or remain unchanged over time.
Neo-Vernacular Architecture
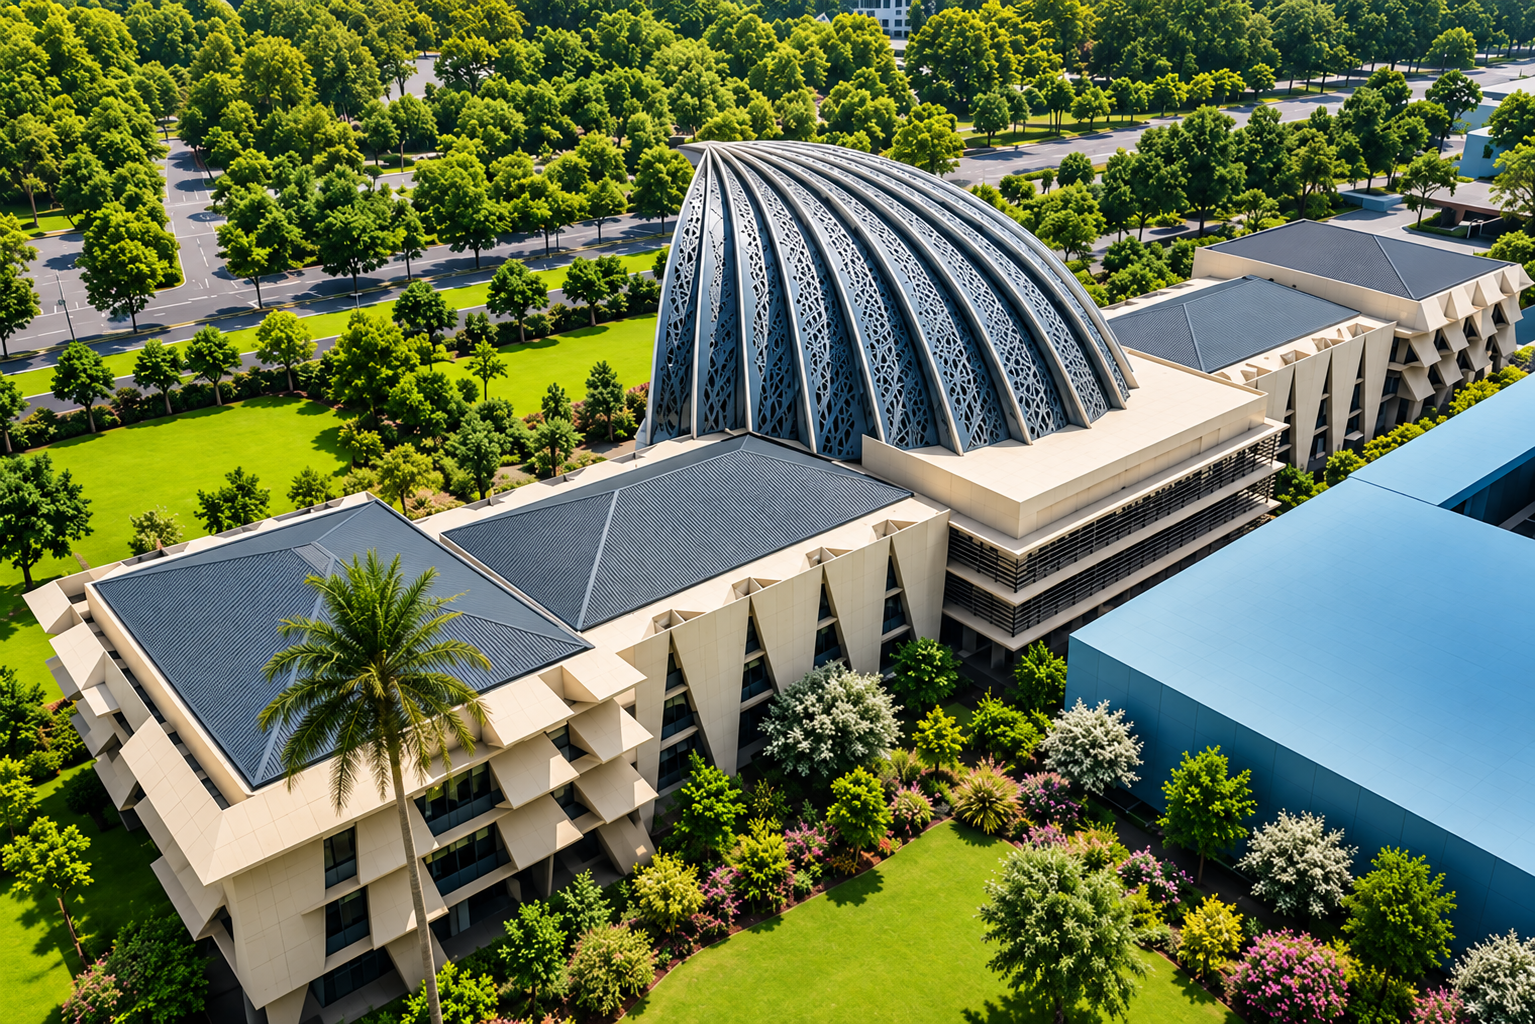
Neo-vernacular architecture is a contemporary interpretation of vernacular architectural heritage. It draws on local building forms, spatial arrangements, symbols, materials, construction techniques, or cultural values as sources of inspiration for new designs.
Unlike vernacular architecture, which evolves gradually through community-based practices, neo-vernacular architecture generally results from an intentional design process. Architects may reinterpret local elements using contemporary technology, structural systems, spatial functions, and visual language.
The result does not need to literally resemble a traditional building, but it should still demonstrate a recognizable connection to its cultural context.
One example is the East Nusa Tenggara Governor’s Office in Kupang. The design draws inspiration from the lontar palm leaf and the sasando musical instrument as symbols of East Nusa Tenggara’s identity. Rather than replicating the sasando literally, its curved form and radial arrangement are translated into a monumental composition for a modern government building.
Comparison of Vernacular and Neo-Vernacular Architecture
| Aspect | Vernacular Architecture | Neo-Vernacular Architecture |
|---|---|---|
| Development process | Evolves gradually through the experience and building practices of local communities. | Deliberately developed through a contemporary architectural design process. |
| Design participants | Generally involves communities, craftspeople, or local builders with inherited knowledge. | Generally designed by architects or professionals who study local cultural references. |
| Design basis | Directly responds to everyday needs, climate, site conditions, materials, and community customs. | Draws from interpretations of local forms, values, symbols, spaces, or architectural principles. |
| Relationship with tradition | Forms part of a living building tradition that develops within the community. | Reintroduces tradition in a new form adapted to contemporary contexts. |
| Building form | Shaped by function, craftsmanship, materials, and local environmental conditions. | Traditional forms may be simplified, enlarged, abstracted, or rearranged. |
| Materials | Tends to use materials that are available and familiar to communities around the site. | Can combine local materials with modern materials and construction systems. |
| Construction technology | Relies on techniques that have been inherited, tested, and adapted through building practices. | Can incorporate contemporary structures, utilities, construction methods, and building technologies. |
| Spatial program | Follows patterns of activity, social relationships, and the needs of local communities. | Can accommodate more complex functions such as offices, airports, museums, hotels, or public facilities. |
| Expression of identity | Local identity emerges directly from the habits and way of life of the community. | Local identity is expressed through interpretations of massing, facades, roofs, ornaments, structures, or spatial arrangements. |
| Design character | Does not focus on creating a new style, but rather on ensuring that buildings suit local needs. | Produces new architectural works that connect local references with contemporary architectural expression. |
Principles of Neo-Vernacular Architecture in Design
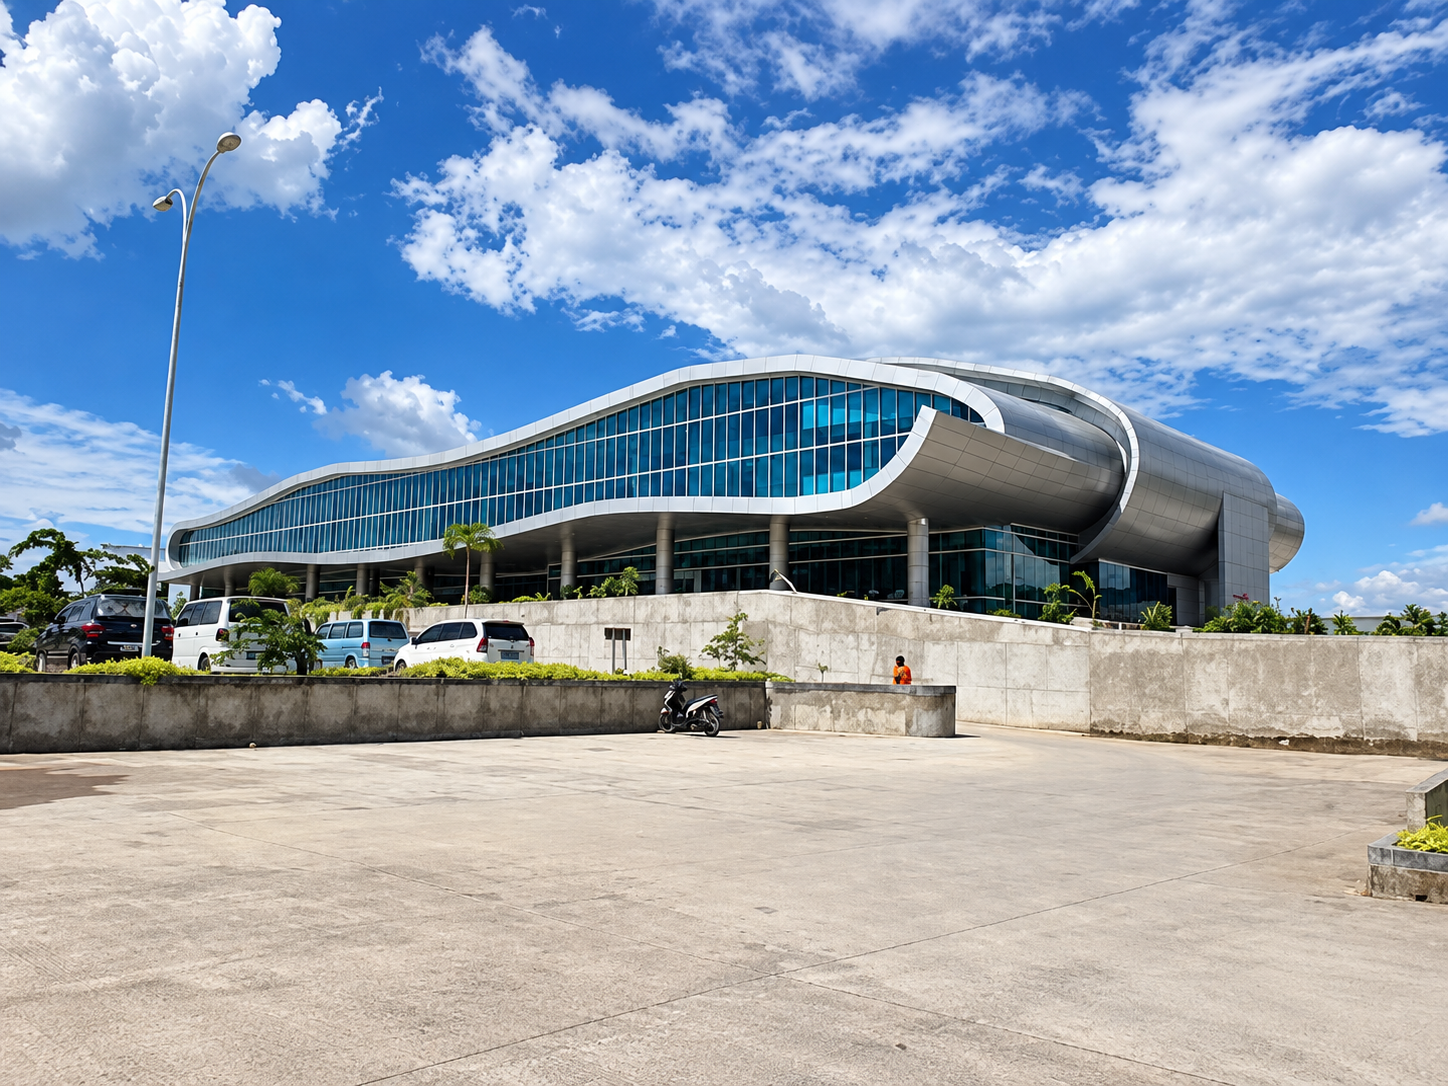
Although neo-vernacular architecture may have a modern appearance, several principles commonly serve as references throughout the design process.
1. Adapting Local Identity
Architects do not simply borrow traditional forms. They first understand the philosophy, spatial patterns, building orientation, and relationship with local culture before translating them into a new design.
2. Responding to Climate Conditions
The design considers solar orientation, wind direction, roof pitch, overhangs, cross ventilation, and the selection of materials that suit tropical environments.
3. Integrating the Building with the Landscape
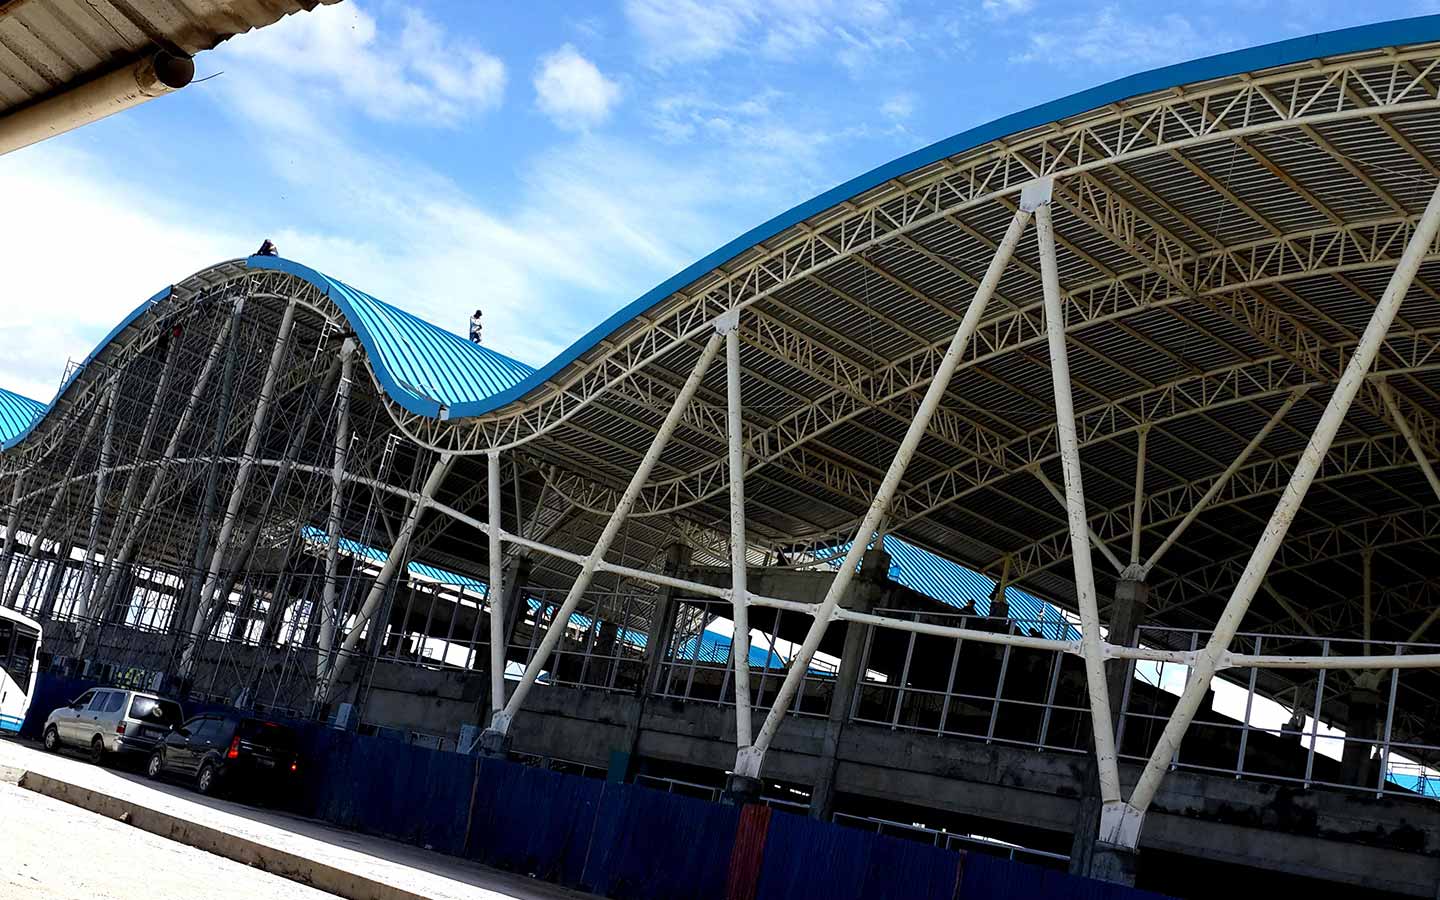
In neo-vernacular architecture, the relationship between indoor and outdoor spaces becomes an important part of the design process. Terraces, gardens, and transitional areas help create a spatial experience that feels more closely connected to the surrounding environment.
Various applications of this concept can be found in residential projects that adapt local character through a modern architectural approach.
4. Accommodating Contemporary Needs
In addition to preserving cultural values, the design must also be able to meet functional requirements, construction efficiency, and flexible use of space.
Easily Recognizable Characteristics of Neo-Vernacular Design
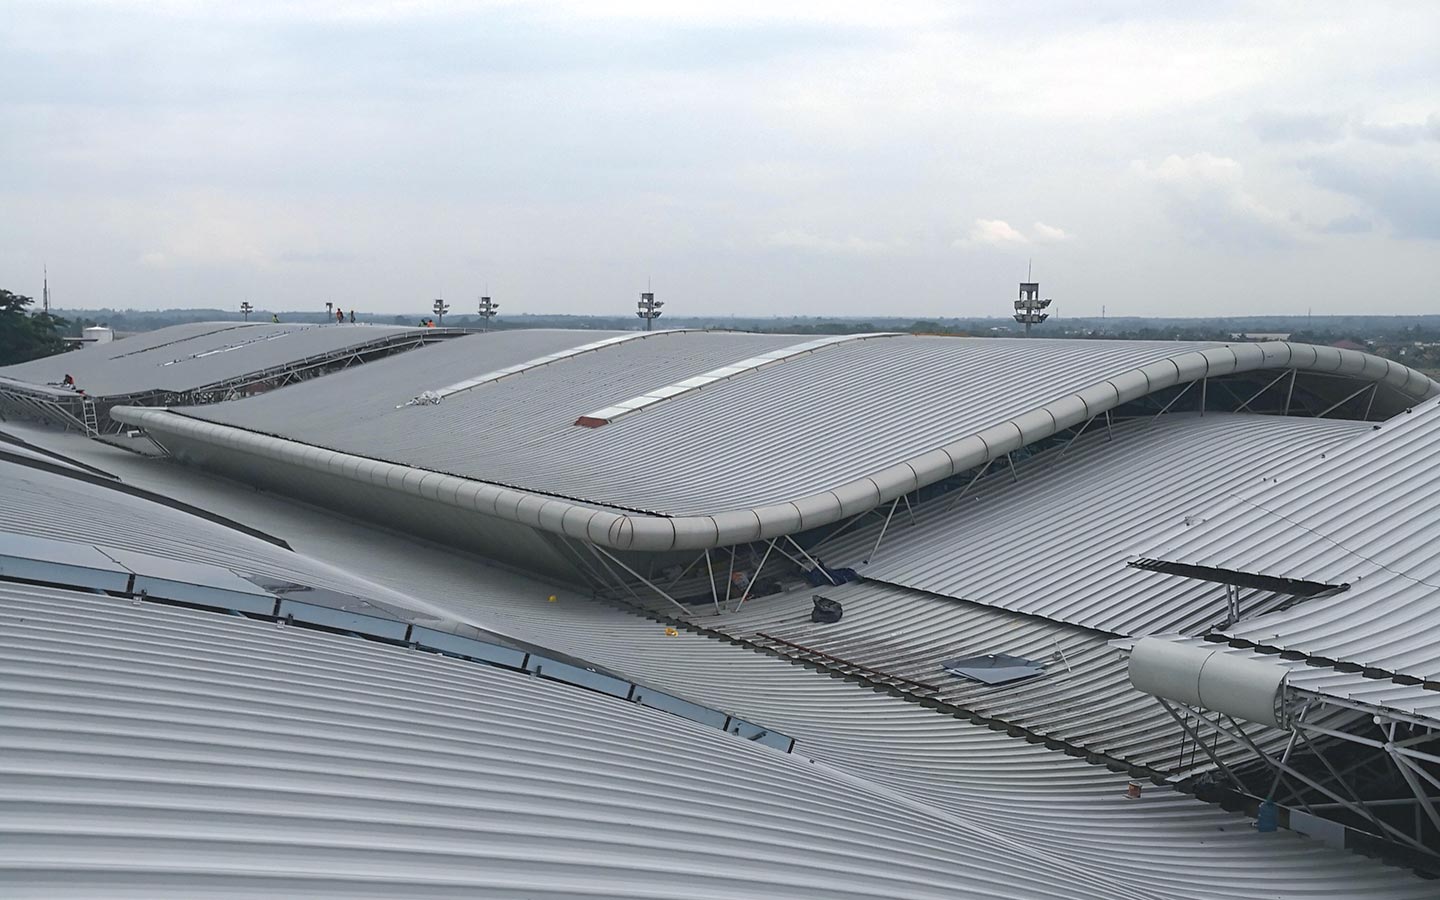
Several characteristics are commonly found in neo-vernacular buildings.
1. The Roof Becomes a Dominant Element
The roof generally has a larger proportion compared with conventional buildings. Gable roofs, hipped roofs, or modifications of traditional roof forms are often used as visual identities while also responding to tropical climate conditions.
2. More Defined Building Proportions
Neo-vernacular architecture often uses simple massing compositions with strong vertical lines that create a monumental impression while remaining in harmony with the surrounding environment.
3. Connection Between Interior and Exterior Spaces
Transitional areas such as terraces, corridors, courtyards, and wide openings play an important role in creating a stronger connection between indoor spaces and the landscape.
4. Modern Materials with a Natural Character
Materials such as wood, natural stone, exposed concrete, and metal are often combined to create an architectural expression that remains rooted in local character while meeting contemporary construction needs.
In neo-vernacular residential design, the choice of roofing material also plays an important role because it affects building proportions, facade rhythm, and harmony with the surrounding environment.
To support this concept, architects can consider various residential roofing systems that can be adapted to the design character, spatial requirements, and environmental conditions.
Consult on Roofing Materials for Neo-Vernacular Concepts
Roofing materials play a significant role in shaping the character of neo-vernacular buildings. In addition to following traditional roof forms, the selected material should support a clean and proportionate architectural appearance while remaining appropriate for a modern design context.
One option widely used for residential applications is COLORBOND®. In several projects, COLORBOND® Mist Green used as a roofing color helps create a visually cool and comfortable appearance while allowing the home to blend harmoniously with the surrounding tropical landscape.
To align material selection with your project concept and requirements, you can consult further with the COLORBOND® Steel team regarding specifications and applications within the design.
FAQ
What is the main difference between vernacular and neo-vernacular architecture?
Vernacular architecture preserves traditional forms and techniques that have developed organically, while neo-vernacular architecture reinterprets those values using modern design approaches and technologies.
Why is the roof an important element in neo-vernacular architecture?
The roof helps establish the building’s visual identity while also responding to climatic conditions through its form, pitch, and proportions.
Is neo-vernacular architecture only used for residential buildings?
No. This concept is also widely applied to public facilities, educational buildings, resorts, cultural centers, and commercial buildings that aim to maintain a strong local identity.
How do you choose a roof color for a neo-vernacular concept?
Roof color selection should consider the character of the surrounding environment, facade materials, and overall building massing to create a harmonious architectural composition.
References
- Related articles from the COLORBOND® Steel website:
- Institut Teknologi Garut Journal