20 Oct 2026
Raja Haji Fisabilillah Airport Showcases Climate-Responsive Roofing for Coastal Environments
Raja Haji Fisabilillah Airport Showcases Climate-Responsive Roofing for Coastal Environments
Share:


Airport architecture must address more than passenger departures and arrivals. As a gateway to a region, an airport terminal must also accommodate future capacity growth, provide clear spatial orientation, respond to climatic conditions, and translate local identity into a relevant architectural expression.
Raja Haji Fisabilillah International Airport, designed by PT Wiratman in Tanjungpinang, demonstrates this approach through an expandable terminal layout and a maritime-inspired roof composition.
Its selection as a finalist in the Infrastructure category of the Steel Architectural Award 2024 further strengthens its position as a reference for modern airport and public facility design.
Similar approaches can also be found in other Steel Architectural Award 2024 finalist projects:
-
GOR Djarum Magelang uses a large-span roof to provide unobstructed spaces for athletes.
-
Jakarta International Stadium features a retractable roof system that accommodates sporting events and large-scale activities.
-
Indonesia Arena incorporates column-free spaces that support flexible event configurations.
A Flexible and Adaptable Airport Design Concept
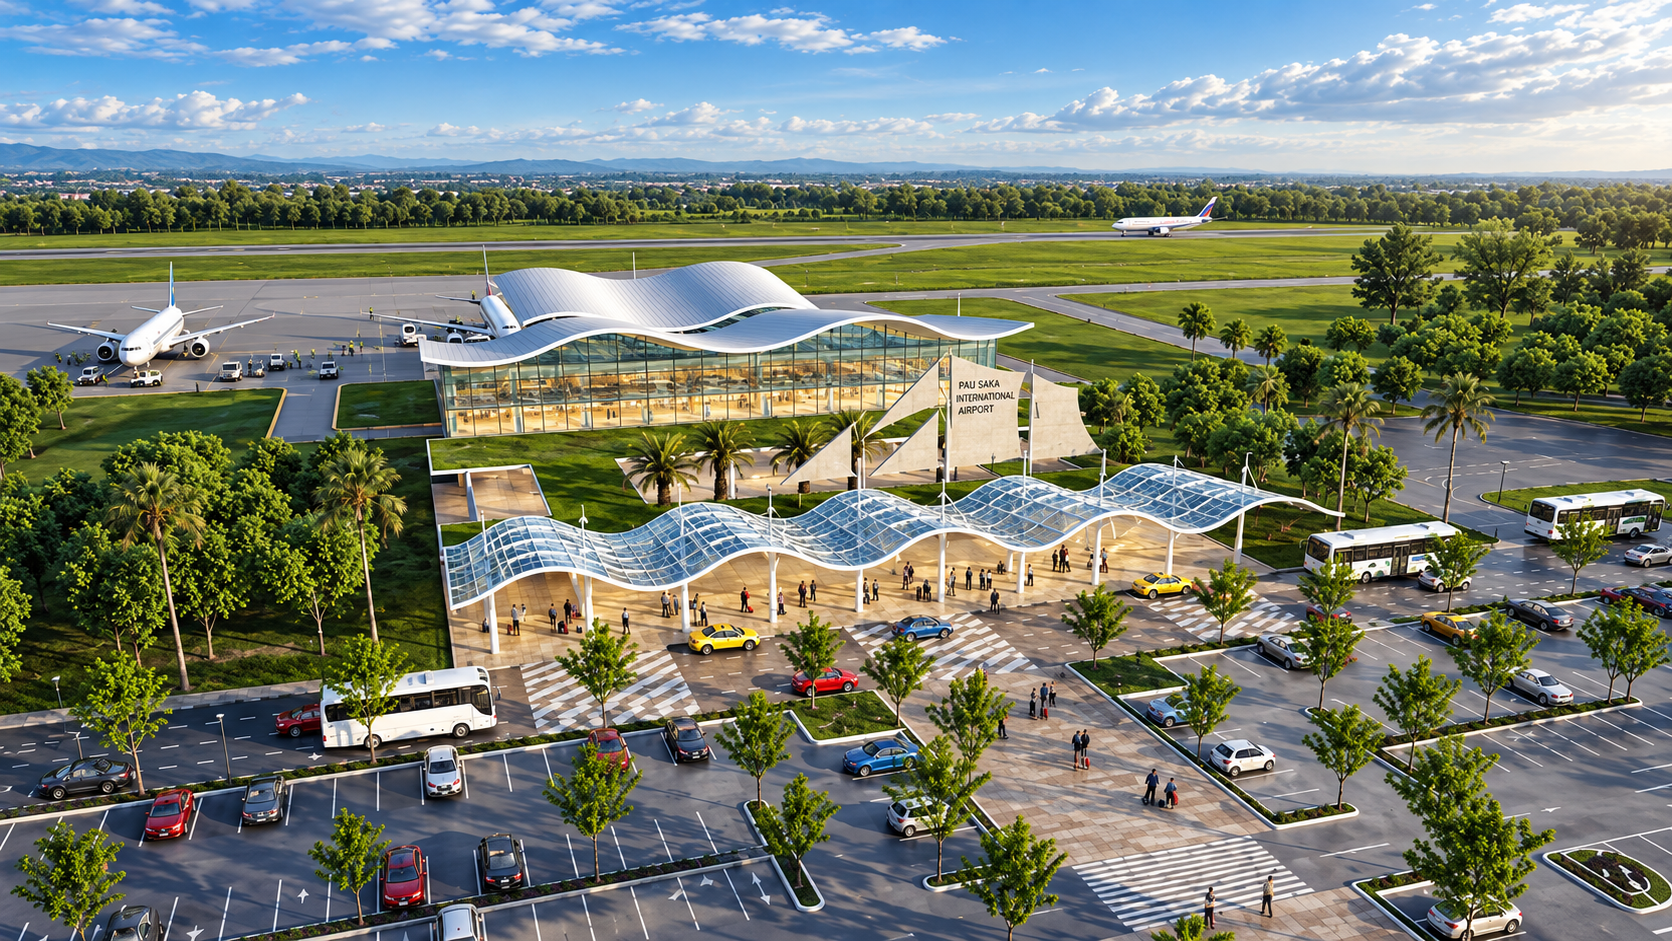
Raja Haji Fisabilillah International Airport was designed to accommodate increasing passenger numbers while maintaining efficient terminal operations.
Its architectural concept prioritizes flexibility, allowing the building to expand in response to future requirements.
Beyond serving as one of the main gateways to Tanjungpinang, Raja Haji Fisabilillah Airport continues to play an important role in supporting activities across the Riau Islands.
For example, on January 13, 2026, the airport served as the arrival point for Zudan Arif Fakrulloh, Head of Indonesia's National Civil Service Agency (BKN), during his official working visit to the region.
Beyond its continuing operational role, the airport building, designed by Ar. Ir. Tateng K. Djajasudarma, also features distinctive architectural characteristics that earned it recognition at the Steel Architectural Award 2024.
Source: Kepriprov.go.id
1. A Terminal Designed for Future Expansion
The terminal features a symmetrical building composition, allowing expansion to either the left or right without significantly altering the primary structure.
This approach makes future capacity development more efficient, while the building's relatively narrow form allows natural daylight to reach check-in areas, waiting lounges, and circulation spaces.
A similar strategy can be observed in discussions of modern airport architectural design, which highlights the importance of incorporating flexibility, operational efficiency, and passenger comfort from the earliest planning stages.
2. Efficient Circulation Designed Around Airport Operations
Passenger circulation is organized according to the airport's operational scale.
Departures use a back-to-back boarding system, while international facilities are positioned on the mezzanine level to separate domestic and international passenger flows without requiring a separate terminal building.
This strategy demonstrates how airport architecture can maintain operational efficiency while remaining adaptable to increasing aviation activity in the future.
A similar approach can be observed at Domine Eduard Osok Airport in Sorong, which also prioritizes efficient passenger circulation while incorporating architectural characteristics that reflect regional identity.
Both projects demonstrate that airport design should consider not only passenger capacity but also movement patterns, site conditions, and the regional context in which the airport operates.
Architectural Characteristics of Raja Haji Fisabilillah International Airport
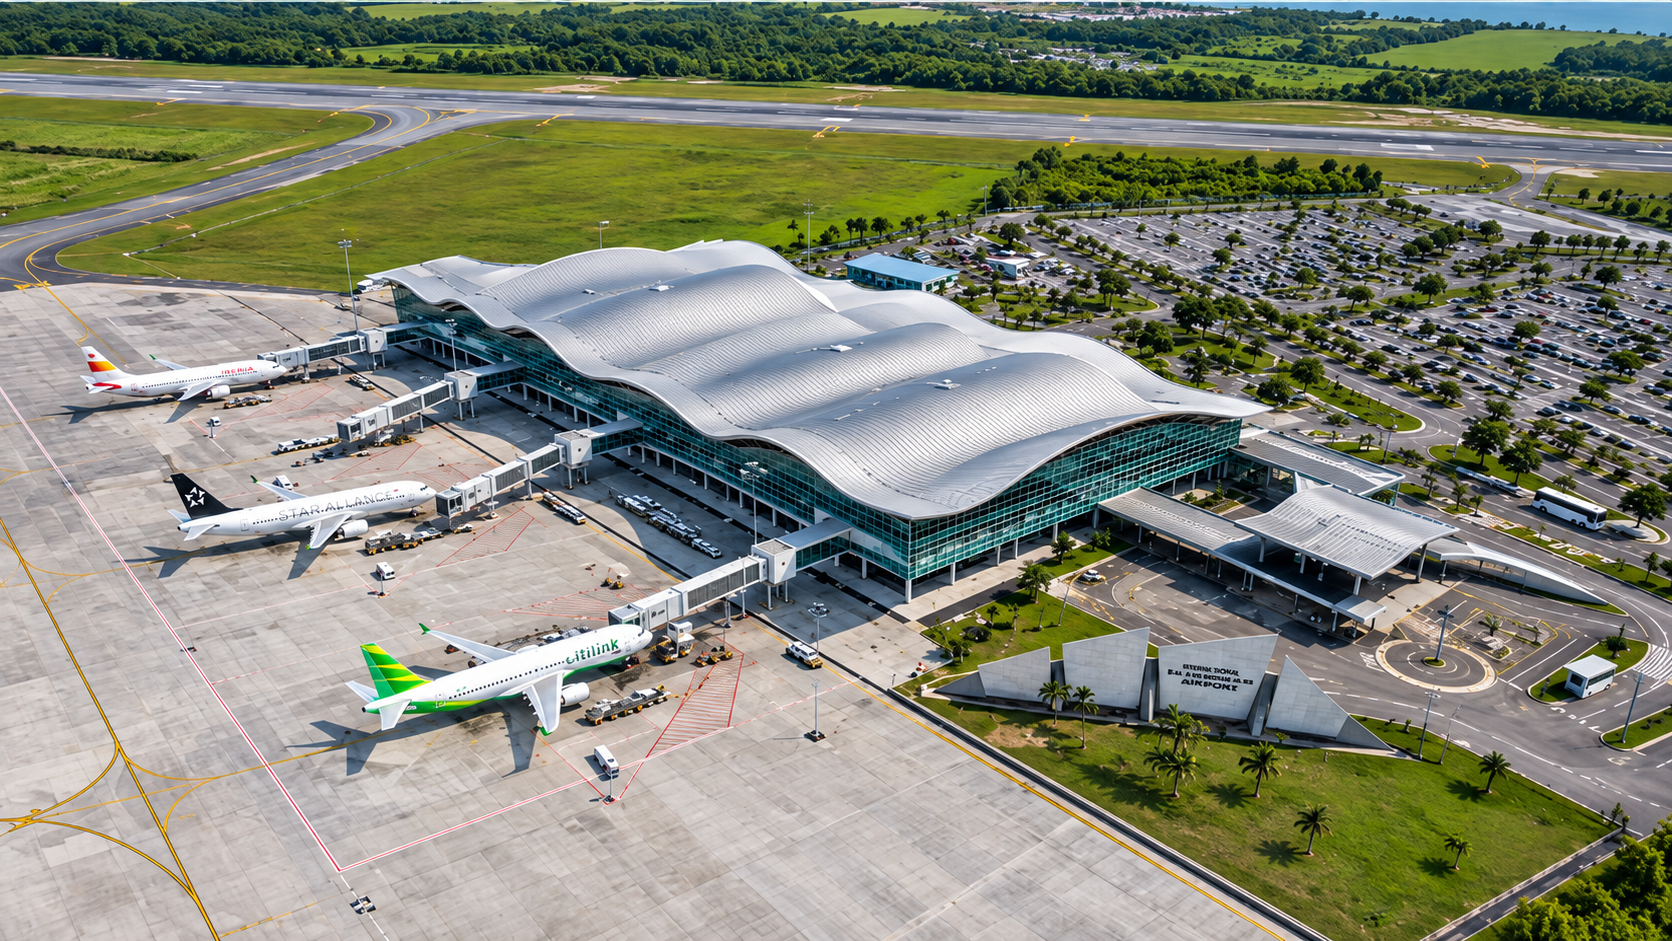
Raja Haji Fisabilillah International Airport integrates Malay cultural identity, coastal climate responsiveness, and construction efficiency.
This approach creates a terminal that is both functional and representative of the Riau Islands' regional character.
1. A Roof Design Inspired by Maritime Identity
The roof concept draws inspiration from the Malay maritime poem Lancang Kuning.
This concept is translated into three roof layers: an undulating canopy representing ocean waves, a structure resembling ship sails, and a curved main roof symbolizing clouds.
Together, these elements create a layered arrival experience while strengthening the terminal's architectural identity.
2. A Design Adapted to Coastal Climate Conditions
The terminal responds to Tanjungpinang's coastal environment through wide roof overhangs, louvers, glass openings, and relatively narrow building volumes.
These strategies help maximize natural daylight and ventilation while reducing direct solar heat exposure.
Landscaped areas near the drop-off zone also provide a more comfortable transition before passengers enter the terminal.
3. An Open Interior That Improves Wayfinding
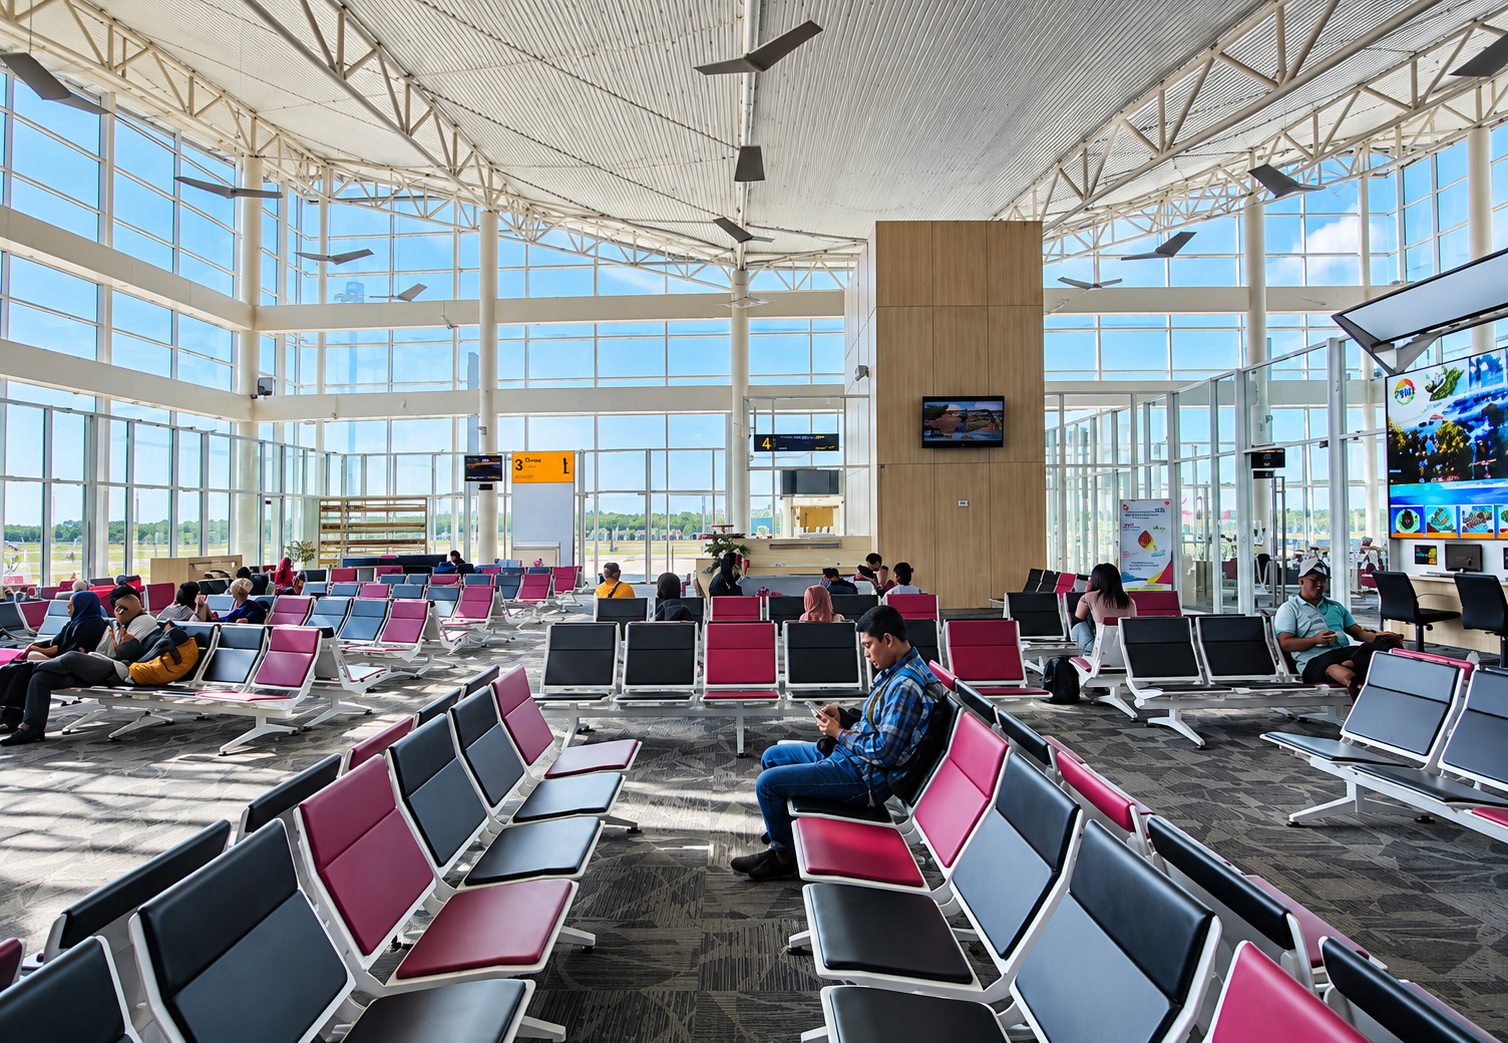
The terminal interior features transparent partitions and an open spatial layout, allowing passengers to identify check-in counters, waiting lounges, and boarding gates more easily.
Local cultural identity is further expressed through the incorporation of the Cogan element near the entrance, serving as a traditional Malay symbol of welcome.
Material Solutions for Airports in Coastal Environments
Material selection for airport buildings must consider not only structural strength but also exposure to coastal environments, roof geometry, construction efficiency, and long-term maintenance requirements.
At Raja Haji Fisabilillah International Airport, COLORBOND® Steel in Gull Grey, combined with LYSAGHT® TRIMDEK® OPTIMA roofing profiles, helps create a building envelope suited to coastal climatic conditions.
With a Solar Reflectance Index (SRI) of 69 and Clean Technology, the roofing material also supports the terminal's overall building performance and operational requirements.
COLORBOND® Steel has been developed for more than 60 years for various roofing and facade applications. Its product range includes:
-
COLORBOND® Ultra: Featuring a ZINCALUME® AZ200 substrate.
-
COLORBOND® XAL: Made from Aluminium Alloy 3105 H16.
-
COLORBOND® XPD: Featuring a ZINCALUME® AZ150 substrate.
-
COLORBOND® XRW: Featuring a ZINCALUME® AZ150 substrate.
-
COLORBOND® Matte Finish: Featuring an AZ150 substrate with a low-gloss finish of approximately 7 G.U.
Each product variant is designed to address different project requirements. Therefore, material selection should be based on environmental conditions, building geometry, installation systems, and the intended performance objectives.
Various infrastructure projects demonstrate that roofing materials can serve purposes beyond protecting buildings from external elements.
Through appropriate profile and color selection, roofing systems can also reinforce architectural identity, enhance building comfort, and support long-term operational efficiency.
To identify the most suitable solutions for specific project requirements, material specifications, roofing profiles, color options, and installation details can be further evaluated through technical consultation during the design stage with the COLORBOND® Steel team.
Frequently Asked Questions (FAQ) About Raja Haji Fisabilillah Airport
The following questions summarize the main strategies behind the airport terminal's development.
1. Why was the terminal designed with a symmetrical layout?
The symmetrical composition allows the terminal to expand in both directions as passenger capacity increases, requiring minimal changes to the primary structure and circulation system.
2. What is the meaning behind the airport's three-layer roof design?
The undulating canopy represents ocean waves, the white membrane structure resembles ship sails, and the curved main roof symbolizes clouds.
Together, these elements reflect the maritime heritage of the Riau Islands.
3. How are domestic and international passenger flows separated?
International departures are accommodated on the mezzanine level, while domestic operations are located on the main level.
This vertical separation helps maintain efficient and compact passenger circulation.
4. How does the terminal respond to coastal climate conditions?
The terminal incorporates wide roof overhangs, louvers, cross ventilation, narrow building volumes, landscaped arrival areas, and roofing systems suited to coastal environments.
5. Why were the roofing panels manufactured in Batam?
Manufacturing the panels in Batam facilitated dimensional control and reduced the need for large-scale fabrication facilities in Tanjungpinang.
The panels were then transported to the project site ready for installation.
Article Sources
1. Steel Architectural Award
- Steel Architectural Award 2024
2. References to Steel Architectural Award 2024 Finalists from the COLORBOND® Steel Website
3. Related Articles from the COLORBOND® Steel Website
4. Additional Reference
- Kepriprov.go.id – Official information regarding the January 13, 2026 working visit to the Riau Islands.