


21 Sep 2026
Basko City Mall and Its Semi-Outdoor Plaza Strategy
Basko City Mall and Its Semi-Outdoor Plaza Strategy
Share:


From Shopping Center to Urban Communal Space
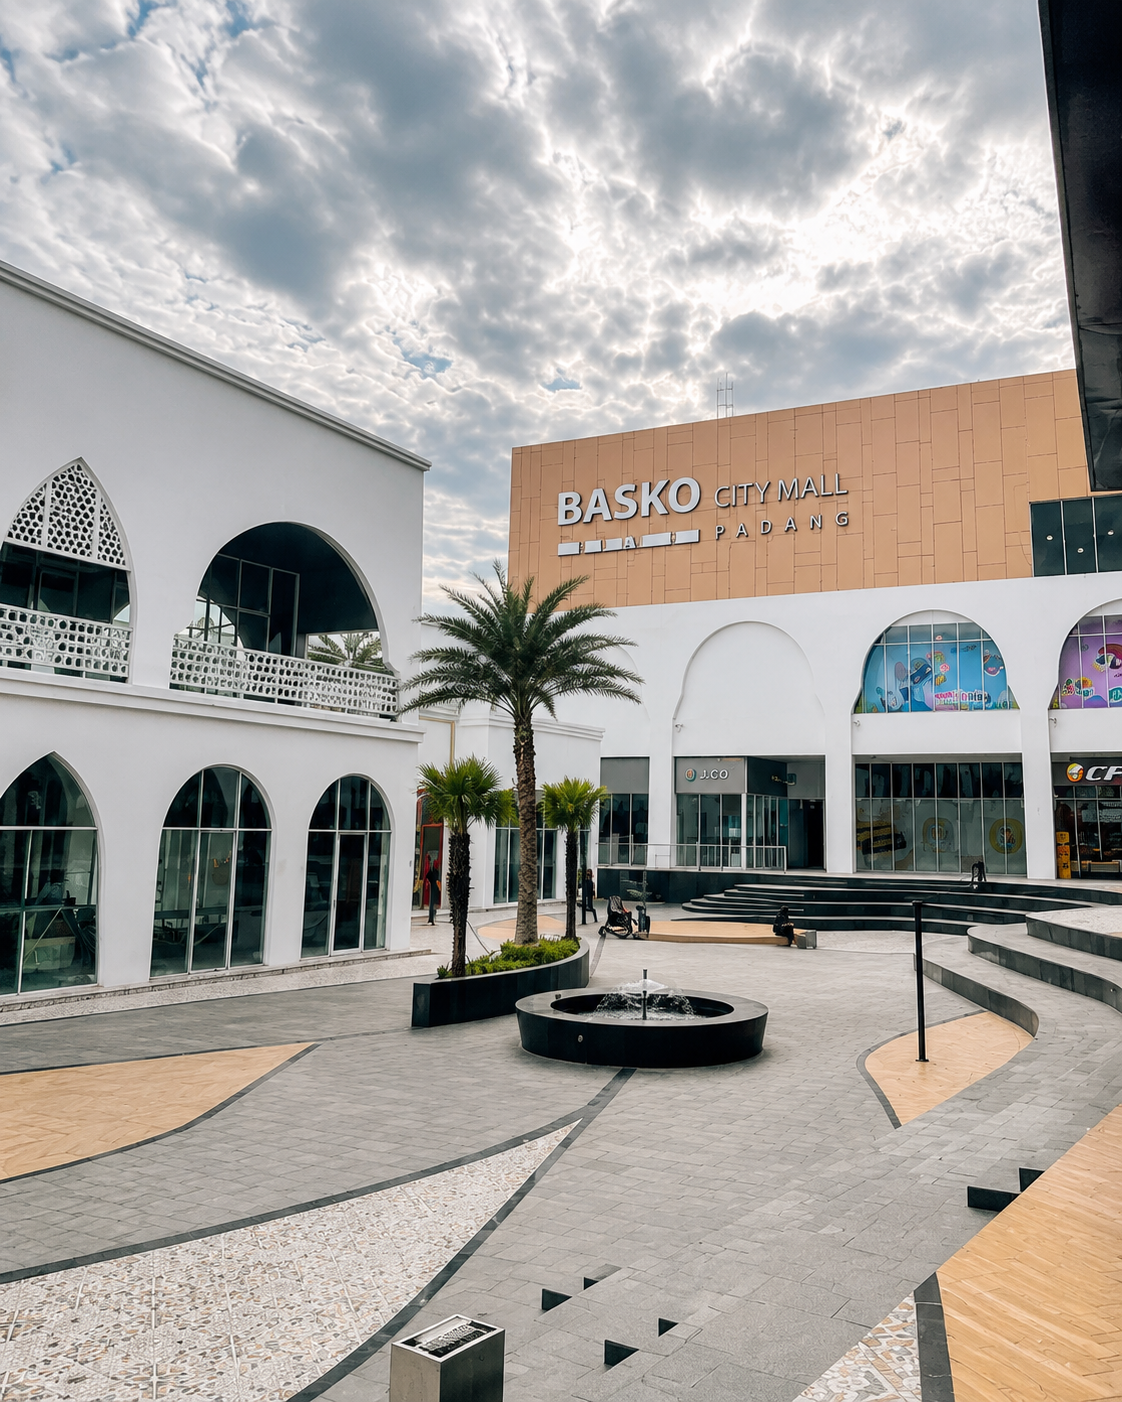
Modern shopping mall architecture is no longer limited to providing spaces for tenants and shopping circulation. Shopping centers also need to create public spaces that are easy to understand, accommodate community activities, and establish an identity that is relevant to the context of the city.
Basko City Mall in Padang adopts this approach through a semi-outdoor plaza, linear atrium, wide-span structure, and Modern Moroccan character. The approximately 46,331 m² project began operating in 2025 and was submitted by Sean Tony, ST, Design Principal at Arete Arsitek.
Its approach demonstrates several principles of modern architecture, particularly in integrating function, structure, materials, identity, and user experience.
1. Retail Programs Connected to Public Activities
Commercial tenants are arranged alongside F&B areas, balconies, open corridors, and event spaces. Visitors can shop, dine, meet, or participate in community activities within one continuous spatial sequence.
A similar approach can be seen at QBIG BSD, which brings together retail, landscape, and outdoor activities within a single system.
2. The Plaza as the Social Heart of Basko City Mall
The semi-outdoor plaza is positioned as the center of activity. Two-story building masses frame the space on both sides, while F&B tenants and balconies maintain visual connections with activities below.
Patterned paving, seating areas, vegetation, water features, and changes in elevation create spaces for walking, gathering, or watching events.
Architectural Character that Unifies Identity and Function
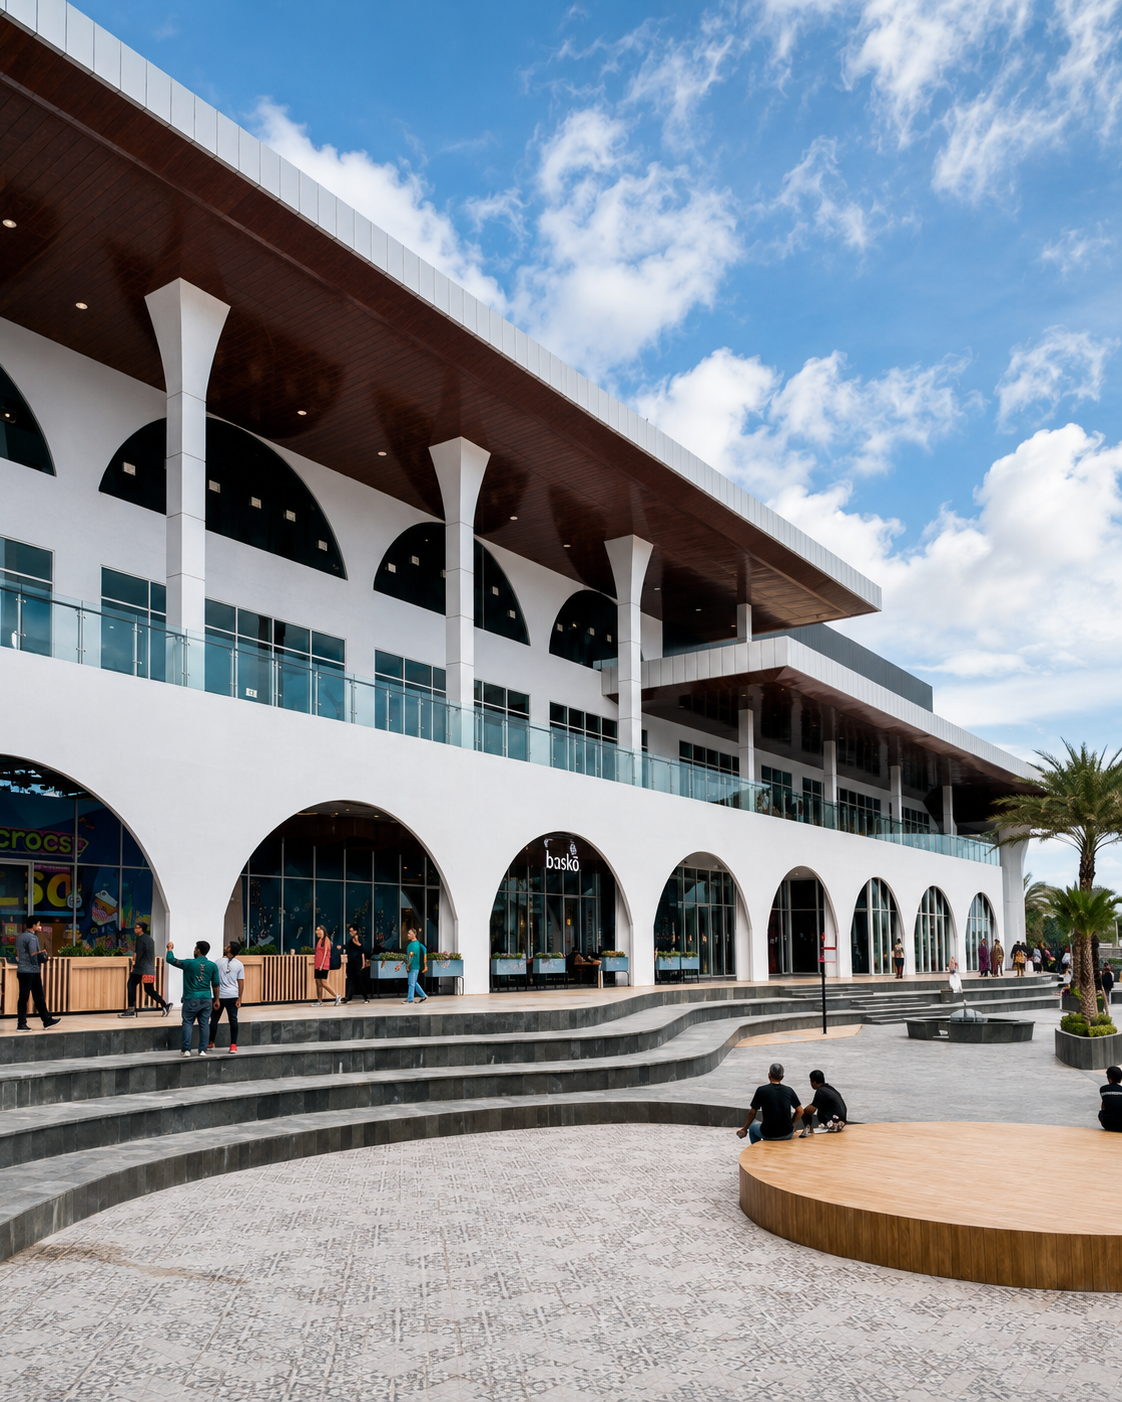
The identity of Basko City Mall, designed by Sean Tony, ST, Design Principal at Arete Arsitek, is shaped through a consistent design language extending from the façade to the interior.
1. Modern Moroccan as a Contemporary Design Language
The Modern Moroccan approach is expressed through curved geometries, repetitive patterns, layered surfaces, warm colors, and communal spaces. Cultural references are adapted to meet the needs of contemporary retail.
This strategy allows the mall architecture to maintain its context while presenting a contemporary appearance. Identity is expressed through proportion, light, rhythm, and spatial experience.
2. Repeated Arches to Create Façade Rhythm
Arch forms appear across the plaza façade, tenant openings, corridors, and F&B pavilions. Their repetition breaks down the building's length into modules that are more closely related to the pedestrian scale.
Each arch frames activities while maintaining a clearly readable façade rhythm.
3. Layered Massing as an Urban Landmark
At the drop-off area, a tall warm-colored volume serves as the main landmark. Glass façades, dark surfaces, and wide canopies establish a hierarchy that is easily recognizable from the street.
On the plaza side, the two-story mass creates a scale that is closer to pedestrians. This change in scale allows the complex to remain strong as a landmark without feeling overly monumental.
4. Materials and Colors as a Connection Between Exterior and Interior
The material palette combines glass, metal panels, white surfaces, warm-toned elements, and dark accents. White emphasizes the series of arches, while warm colors highlight the main volumes.
Similar tones are continued through the balconies, ceilings, and interior columns. Color studies can be further developed through standard color options, taking into account the orientation and scale of each surface.
Semi-Outdoor Plaza Strategy at Basko City Mall
The quality of the plaza is shaped by the relationship between building masses, tenants, shading elements, and landscaping.
1. Two-Story Masses Framing the Plaza
Buildings on both sides create clear boundaries while maintaining a connection to the sky. The two-story scale makes it easier for visitors to identify tenants and vertical access points.
This framing makes the plaza feel like a clearly defined space rather than simply an empty area between building masses.
2. F&B Tenants Directly Facing the Open Space
Large openings allow dining activities to extend onto terraces while keeping the plaza active. The direct relationship between tenants and outdoor areas also creates natural surveillance from balconies, corridors, and seating areas.
3. Balconies and Canopies as Shading Layers
Balconies and canopies create transitional spaces, reduce direct exposure, and add depth to the façade.
These elements also help establish a boundary between air-conditioned interiors, tenant terraces, and the more open plaza space.
4. Vegetation, Water Features, and Seating Areas
Landscaping softens geometric surfaces, directs movement, and creates clusters of activities.
Vegetation, water features, and seating are not merely decorative elements. Together, they help create orientation points and encourage visitors to use the plaza for longer periods.
5. A Flexible Plaza for Events and Community Activities
The open area can accommodate performances, exhibitions, or gathering spaces, supported by service access, electrical points, lighting, and circulation routes.
This flexibility demonstrates that community spaces can be planned alongside retail operational requirements from the early stages of design.
The Role of Colorbond Steel in Basko City Mall's Roof Design
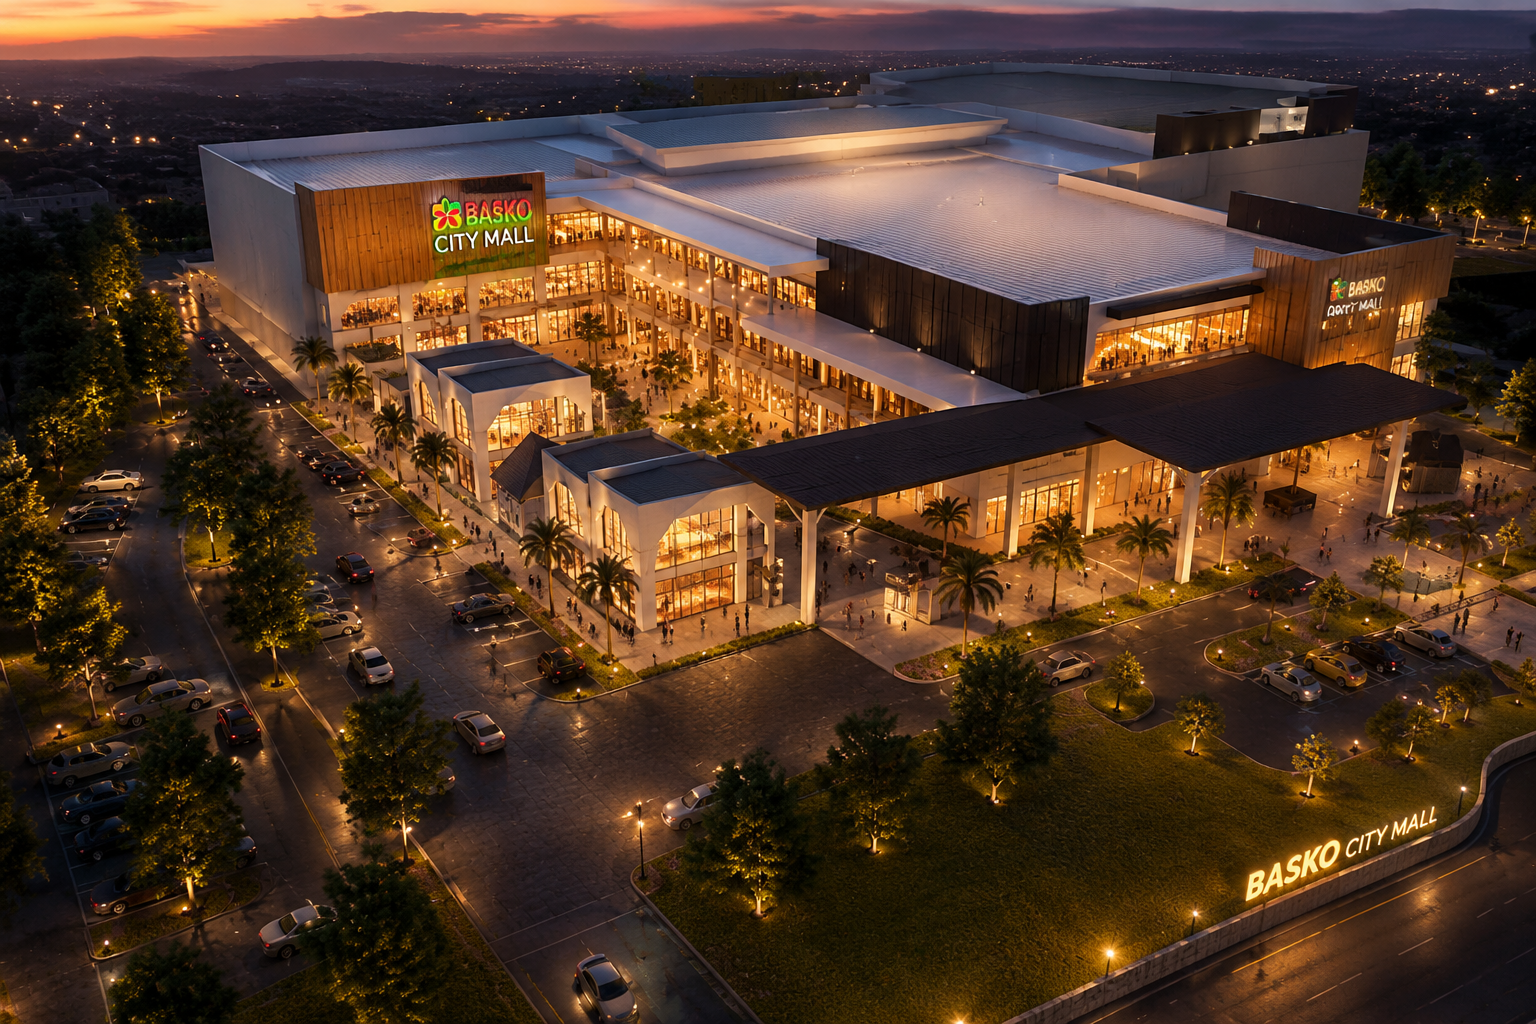
Different programs require structural and roofing systems that respond to span, height, and changes in function.
1. Wide-Span Structures in the Atrium and Anchor Tenants
Wide-span structures reduce the number of columns, open up visual connections between floors, and provide greater flexibility for layout changes.
In the atrium, this strategy helps maintain an open void. In anchor tenant areas, wide spans provide space for programs with more specific circulation and zoning requirements.
2. Layout Flexibility for Commercial Tenants
Structural grids, façade modules, utilities, and service access need to be developed as one integrated system. The linear atrium and single corridor help maintain clear orientation when tenant configurations change.
Different approaches to spans, structures, and building envelopes can be studied through the finalists and winners of the Steel Architectural Award 2024. Each project presents a different design strategy, ranging from roof geometry and wide-span structural systems to the integration of steel materials as architectural elements. Several projects worth examining include:
- Quantis Club House — explores the relationship between roof form, interior spaces, and the surrounding landscape.
- Pondok Indah Mall 3 — applies structural and building-envelope elements to support the requirements of a large-scale commercial center.
- Jakarta International Stadium — demonstrates a wide-span roof design strategy addressing the requirements of a large-capacity sports facility.
3. Special Span Requirements in Cinema Areas
Cinema auditoriums require large spaces, specific heights, acoustic control, and a minimal number of columns.
Project documents note that ZINCALUME® metal roof panels were produced using a roll-on-site method to follow the length of the surface and reduce transverse joints. This strategy supports surface continuity across long roof planes.
4. Metal Roofing for the Atrium and F&B Pavilions
LYSAGHT® metal roofing is applied to the rear atrium and F&B pavilions. Despite their different scales, both areas are unified through consistent material character.
The atrium roof form responds to the requirements of a large space, while the pavilion roof helps distinguish the F&B volumes from the main plaza mass.
5. Skylights at the Roof Neck for Natural Light
Skylights are positioned between the roof plane and vertical wall. This placement brings light in from the edges of the atrium while keeping the primary roof form visually intact.
The detail requires coordination between glass, frames, flashing, structure, ceiling, and water drainage direction.
6. Concealed Gutters and Drainage Strategy
Gutters are positioned behind the parapet so they do not dominate the façade appearance. The solution needs to consider flow capacity, roof slope, inspection access, downpipes, and emergency overflow routes.
Create Shopping Centers with COLORBOND® Steel Products
Roofing material selection needs to respond to span, geometry, site conditions, installation methods, and maintenance. References to commercial building products and commercial projects can help illustrate their application across different scales.
Basko City Mall project documents indicate the use of metal materials for the cinema, rear atrium, and F&B pavilions. However, the LYSAGHT® profile types, thicknesses, official colors, suppliers, and application areas still require confirmation through the project's technical documents.
This year, COLORBOND® Steel reaches its 60th year as a global brand of coated metal materials from BlueScope, continuing to evolve in response to present and future needs. The suitability of profiles, colors, panel lengths, and installation systems for a specific design can be discussed through technical consultation with the COLORBOND® Steel team.
FAQ
What is the main concept of Basko City Mall?
Basko City Mall combines Modern Moroccan design, a semi-outdoor plaza, a linear atrium, and community spaces within a single shopping mall architecture system.
Why is the semi-outdoor plaza important?
The plaza connects tenants, F&B areas, balconies, landscaping, and community activities, allowing the mall to provide an active social space.
What are the benefits of a wide-span structure?
Wide spans reduce the number of columns, create visual connections, and provide greater flexibility for arranging tenant layouts.
How does the skylight support the atrium?
The skylight at the roof neck brings natural light from the edges of the space while following the composition of the interior ceiling.
Why are the gutters placed behind the parapet?
This position keeps the façade visually clean, provided that drainage capacity and inspection access are properly planned.






