


23 Sep 2026
Wing-Inspired Massing Shapes the NICE PIK 2 Convention Hall
Wing-Inspired Massing Shapes the NICE PIK 2 Convention Hall
Share:


Convention hall design needs to accommodate large volumes of visitor movement, support a variety of event scenarios, and provide wide-span spaces. These requirements became the basis for the design of the Nusantara International Convention & Exhibition Center, or NICE PIK 2, in Pantai Indah Kapuk 2.
Designed by PTI Architects (PT Prada Tata Internasional), with Ar. Shakuntala Kartikasari, IAI, the project was listed as an entry in the Commercial category of the Steel Architectural Awards Indonesia 2026.
The building approach can also be understood within the context of modern architecture, where form, function, structure, and material are developed as an integrated system.
Massing and Courtyard in the Convention Hall Design of NICE PIK 2
The building composition helps make a large-scale convention centre easier for visitors to navigate and understand.
Atrium and Pre-function Areas as Connecting Spaces
The building masses of NICE PIK 2 are arranged to resemble butterfly wings and are connected through an atrium and pre-function areas. These transitional spaces help organise visitor movement before entering the exhibition halls.
In convention hall design, the pre-function area is more than just a corridor. It becomes a space for orientation, gathering, and distributing visitors to multiple events that may take place simultaneously.
Courtyard for Visitor Distribution
A courtyard at the centre of the complex is connected to the landscape and the PIK 2 river. This arrangement helps disperse visitor concentration while bringing green space closer to the interior.
Large openings facing the courtyard also introduce natural light into the pre-function areas, making circulation part of the overall spatial experience.
Flexible Exhibition Halls for Different Events
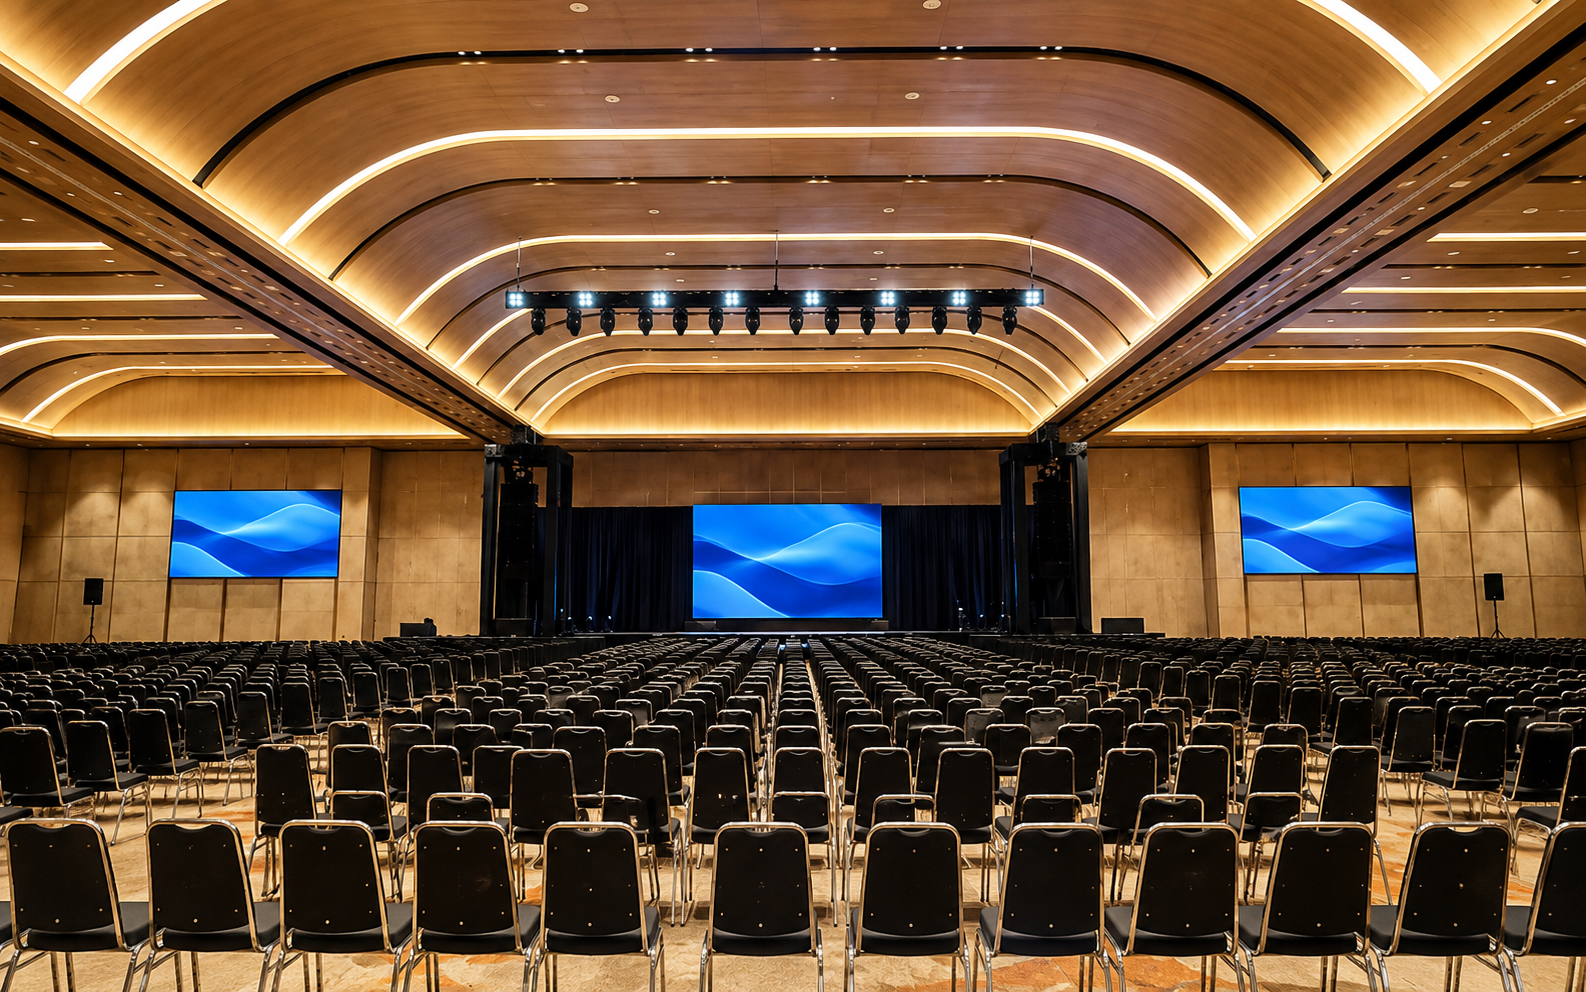
Flexibility becomes a key generator in the spatial organisation of NICE PIK 2.
Spatial Configurations for MICE Requirements
The exhibition halls can be combined into a larger area or separated to accommodate several events. The main spaces are designed to be column-free, allowing exhibition and convention configurations to change according to organiser requirements.
A similar strategy can be explored through Indonesia Convention Exhibition ICE BSD, particularly in understanding the relationship between structural spans, hall flexibility, and roofing systems in Meeting, Incentive, Convention, and Exhibition (MICE) facilities.
Integration of Indoor and Outdoor Areas
The NICE PIK 2 programme extends into an approximately 3-hectare outdoor area capable of accommodating festivals, automotive exhibitions, and other large-scale activities.
This approach means that convention hall design does not stop at the interior. Courtyards, landscaping, pre-function spaces, and outdoor areas all become part of the event scenario.
Wide-Span Structure and Roofing System of the NICE PIK 2 Convention Hall
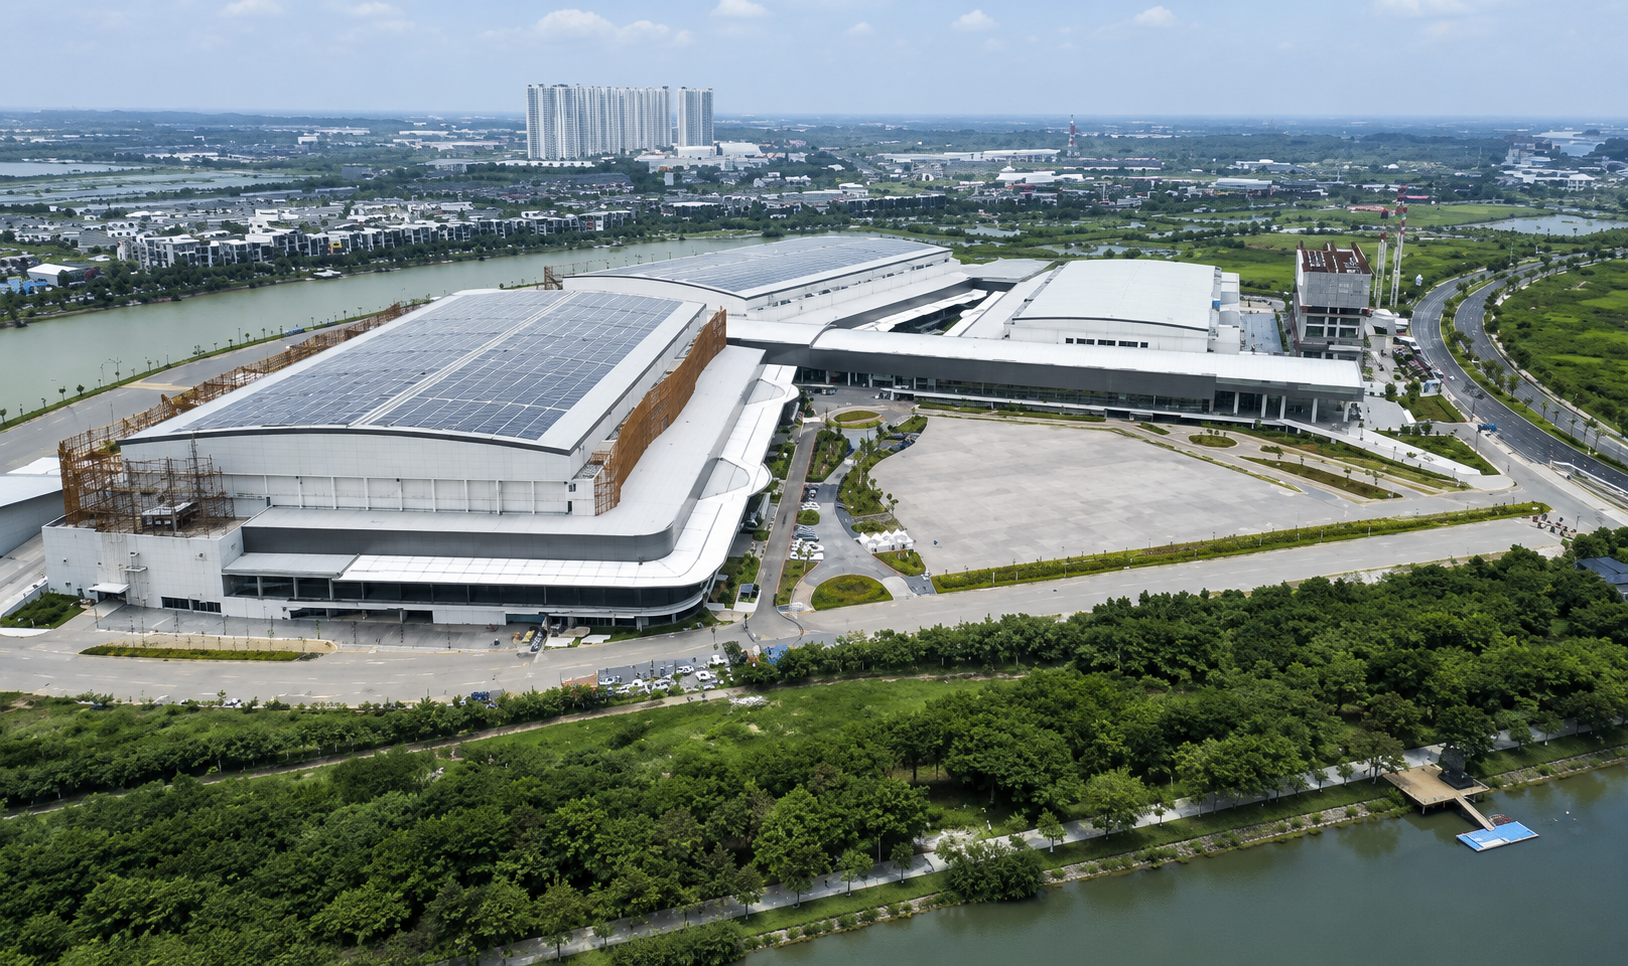
Large-scale halls require close coordination between the structural system and the building envelope.
1. LYSAGHT® FLEX-LOK® for Long Roof Spans
The use of LYSAGHT® FLEX-LOK® with a roll on site process allows the panels to follow long roof surfaces, helping create a more continuous appearance.
For architects, this strategy is relevant to convention hall design because large spans need to be resolved together with panel modules, structure, drainage, and construction sequencing.
2. LYSAGHT® TRIMDEK® in the Roofing System
LYSAGHT® TRIMDEK® is also used as part of the NICE PIK 2 roofing system. Both profiles are coordinated with skylights, roof edges, gutters, and wide-span structures.
In terms of material context, COLORBOND® Steel is a coated metal material from BlueScope for roofing and walling applications, available in a range of profiles and colour options.
Convention Hall Design Strategies in a Coastal Setting
The location of PIK 2 makes the coastal climate one of the parameters influencing the building massing and envelope.
Courtyard and Landscape as a Thermal Buffer
The distribution of building masses, courtyard, and green areas creates transitional spaces between the exterior and the halls. Skylights and openings in the pre-function areas also introduce natural light into the building.
This strategy demonstrates that convention hall design needs to integrate material selection with orientation, landscape, and mass configuration.
Spatial Zoning and Conditioning of Active Areas
The halls can be used partially according to event requirements. Environmental conditioning systems can therefore be focused on the zones that are actively in use.
Plan flexibility is therefore not only related to event type, but also to the building’s operational patterns.
BlueScope Materials and the COLORBOND® Steel Context at NICE PIK 2
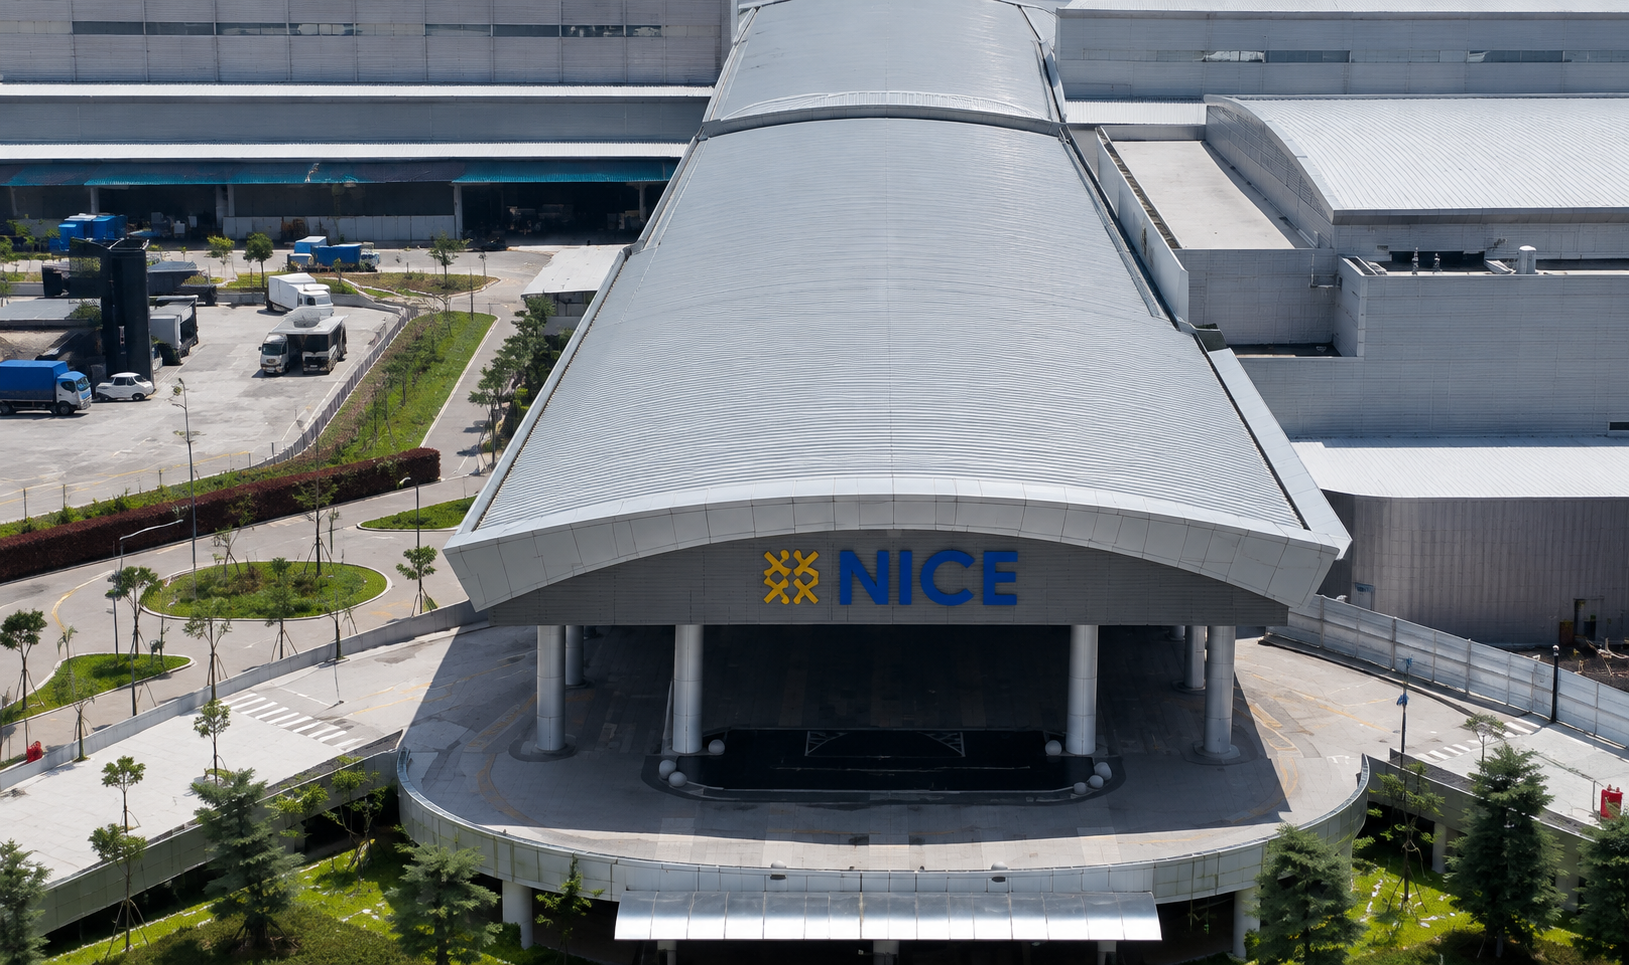
Material selection forms part of the relationship between span, construction detailing, and architectural expression.
The PIK 2 convention hall uses metallic grey roof surfaces paired with a metallic dark grey ACP façade.
During the design stage, products for commercial buildings can be explored alongside standard colour options, particularly when the roof surface becomes a dominant part of the building composition.
NICE PIK 2 demonstrates that a convention centre needs to be designed as a flexible network of spaces.
The wing-like massing breaks down the building scale, the courtyard helps distribute visitors, and the column-free halls enable a variety of configurations.
A number of commercial building references also demonstrate different approaches to the relationship between programme, structure, and building envelope.
In the context of public facilities with a strong architectural character, Indonesia Convention Exhibition (ICE) BSD demonstrates how structure and the building envelope can establish identity while supporting the requirements of a large-scale facility.
Meanwhile, Jakarta Premium Outlet demonstrates how design strategies can connect commercial spaces, circulation, and the visitor experience.
These approaches provide useful comparisons for NICE PIK 2 Convention Hall, where a form inspired by butterfly wings is translated into an architectural element that creates character while supporting the functional requirements of meeting and event spaces.
At NICE PIK 2, the key lesson lies in integrating massing, circulation, structure, climate, and the roofing system from the earliest design stages. For the development of profiles and roofing details in commercial projects, technical requirements can be discussed through project consultation with the COLORBOND® Steel team.
FAQ
Who designed NICE PIK 2?
NICE PIK 2 was designed by PTI Architects, with Ar. Shakuntala Kartikasari, IAI listed as the architect in the project documentation.
What is the design concept of NICE PIK 2?
The building masses are arranged to resemble butterfly wings and are connected by an atrium, pre-function areas, and a courtyard.
Why are the exhibition halls designed to be column-free?
This configuration provides greater flexibility for arranging different exhibition, convention, and MICE formats.
What is the function of the courtyard at NICE PIK 2?
The courtyard helps distribute visitors, connect the building masses, introduce landscaping, and create transitional spaces.
Which LYSAGHT® products are used?
Project documentation records the use of LYSAGHT® FLEX-LOK® and LYSAGHT® TRIMDEK® in the NICE PIK 2 roofing system.
Reference Sources
- Steel Architectural Award 2026
- References to Steel Architectural Award 2026 finalists from the COLORBOND® website
- Related article references from the COLORBOND® Steel website






