21 Sep 2026
How Does a Blue Roof Shape the Design of Icon Mall Gresik?
How Does a Blue Roof Shape the Design of Icon Mall Gresik?
Share:


Modern mall design is not only about tenants, atriums, and visitor circulation. For architects, building mass, roofs, facades, colours, and transitional areas need to work together to create a building that is both easy to recognize and comfortable to use. Icon Mall Gresik demonstrates this approach through its Sonata Blue flat roof, which has become one of its key visual characteristics.
At the scale of a shopping centre, forms that appear simple are often the result of coordinating many design decisions. This principle is closely related to the concepts and characteristics of modern architecture, particularly the idea of clear geometry and the close relationship between form and function.
The Flat Roof Defines the Identity of Icon Mall Gresik
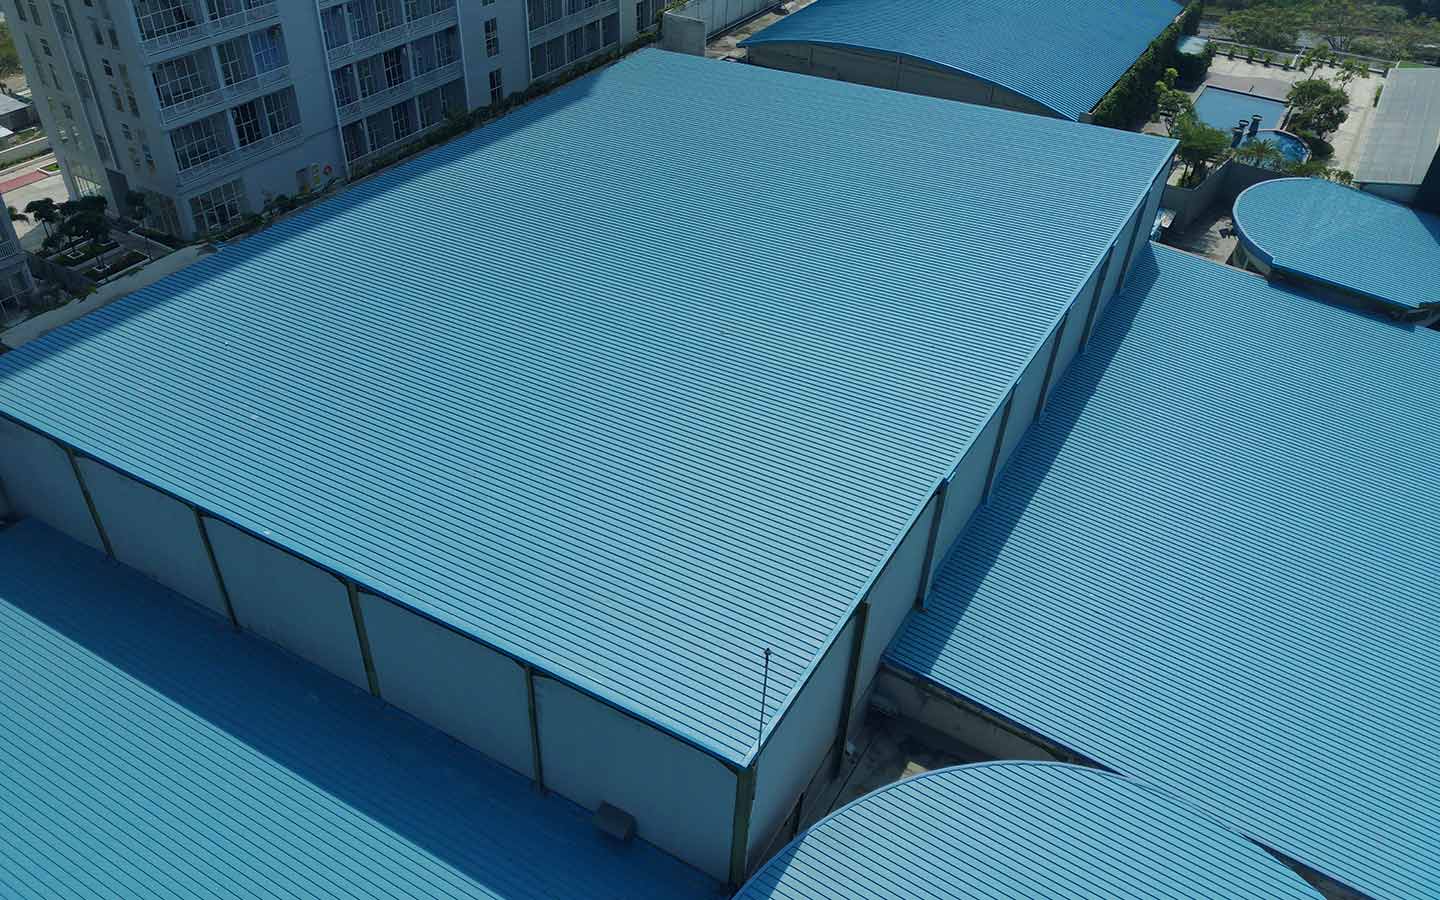
The roof is an important part of a commercial building’s silhouette. On a large building mass, the roofline can influence how the entire structure is perceived from its surroundings.
1. Horizontal Lines Create a More Controlled Building Mass
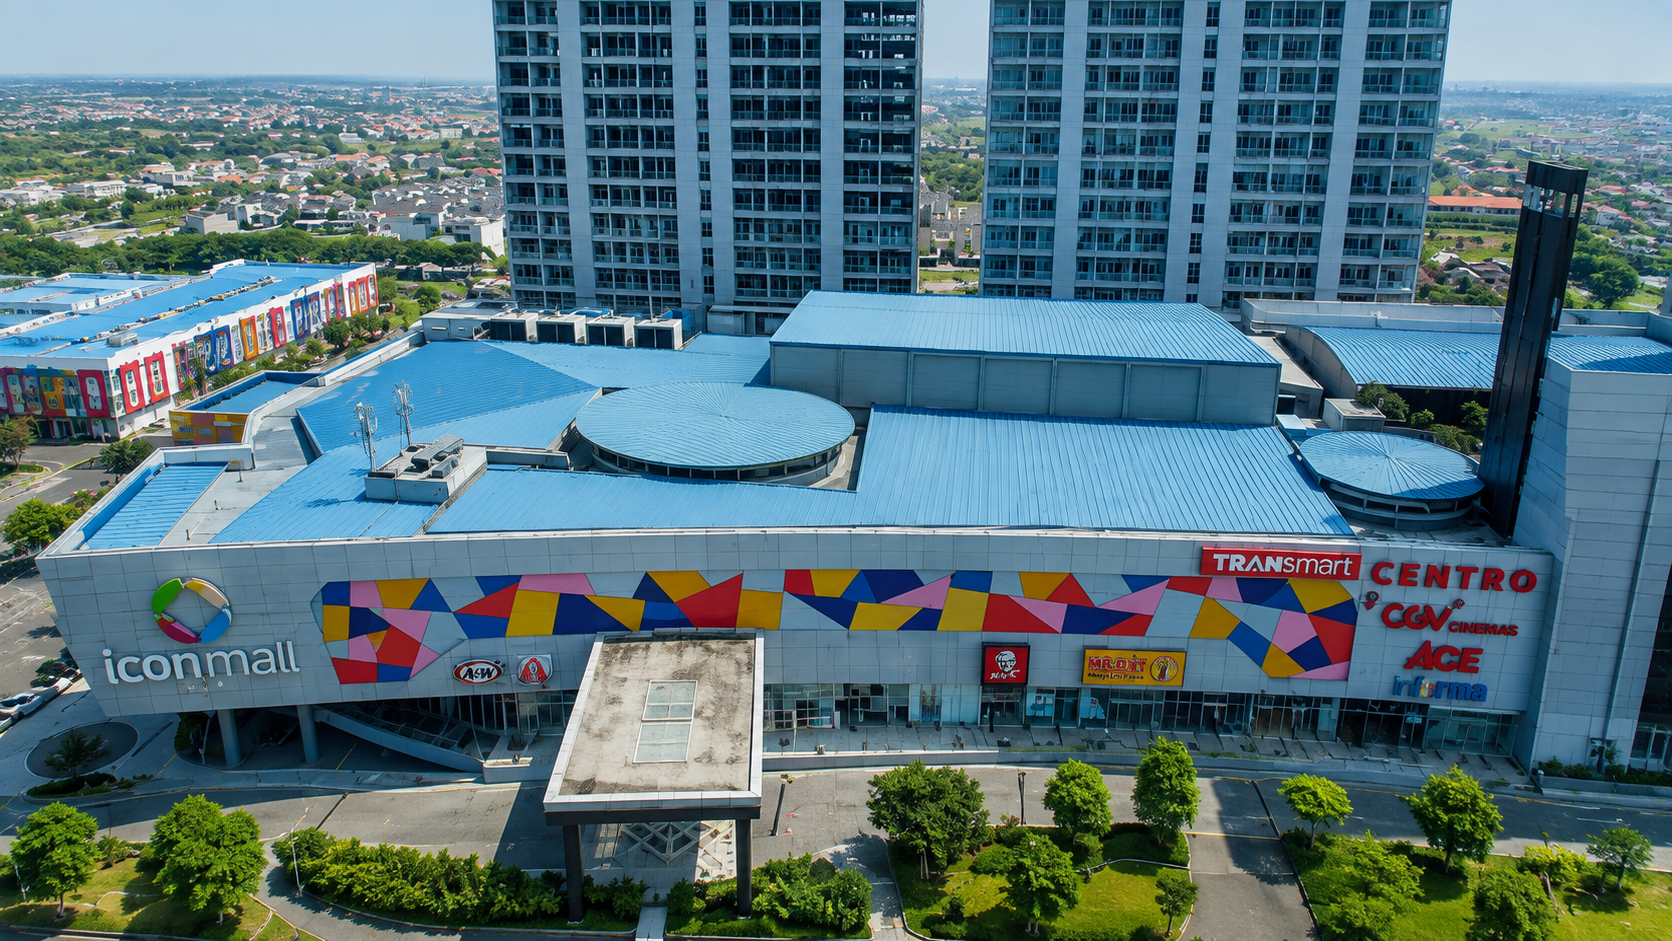
Icon Mall Gresik uses a flat roof finished with COLORBOND® Steel in Sonata Blue. This horizontal plane creates a strong line across the upper part of the building and gives it a distinct visual identity compared with shopping centres that use sloping or multi-level roof compositions.
In mall design, horizontal lines can help control the perceived scale of a building. Facades, canopies, openings, and roof edges can be organized within a clearer hierarchy so that a large volume still feels structured and visually balanced.
2. Colour Becomes a Visual Marker
Sonata Blue gives the upper part of Icon Mall Gresik an immediately recognizable character. Here, colour works as part of the architectural composition rather than simply as a surface finish.
Colour decisions in mall design should consider surface area, viewing distance, lighting conditions, facade colours, and the surrounding context. References to colour options for roofing and walling applications can help architects evaluate colour characteristics as well as parameters such as the Solar Reflectance Index during the design development stage.
The Mall Experience Begins Outside the Building
The visitor experience actually begins before people enter the interior. Arrival areas, facades, landscaping, and entrance locations all contribute to the first impression of the building.
The Facade Helps Establish Orientation
The facade composition should help users identify entrances, drop-off areas, vehicular access, and key activity zones. Surfaces, openings, canopies, and changes in material can be used to establish this hierarchy.
In mall design, visual orientation is important because visitor movement patterns can be relatively complex. Another approach can be seen at QBIG BSD, which combines shopping centre functions with gardens, ponds, pedestrian areas, and outdoor facilities. The project demonstrates how the retail experience can be developed through the relationship between buildings, activities, and outdoor spaces.
Understanding COLORBOND® Steel for Commercial Buildings
Material is one part of the architectural language. However, its specification still needs to consider site conditions and application requirements as a whole.
COLORBOND® Steel is a pre-painted material from BlueScope for roofing and walling applications. In 2026, COLORBOND® Steel marks 60 years as a global BlueScope brand.
Its development includes technologies such as Thermatech® Solar Reflectance Technology, Clean Technology, and the Super Polyester Paint System in relevant product variants.
For commercial buildings, product selection can be adapted to the level of environmental exposure and project location. The reference on materials for commercial building applications, for example, distinguishes recommendations for coastal environments as well as urban and non-coastal areas.
For architects, this information helps connect mall design with specification decisions from the beginning, allowing aesthetics and technical requirements to develop in parallel.
Architects can also compare these approaches through various commercial architecture project references to see how context, function, and scale influence material strategies and building-envelope design.
Two projects from the 2024 Steel Architectural Award can provide useful comparisons:
- Quantis Club House demonstrates the relationship between roof spans, semi-outdoor areas, light, structure, and landscape;
- Pondok Indah Mall 3 shows how wide-span systems can help create spacious retail interiors with fewer structural interruptions.
Quantis Club House was named the winner of the Commercial category at the 2024 Steel Architecture Award.
These projects show that mall design and other commercial facilities should not separate structure from spatial experience. Spans, materials, light, circulation, and the building envelope should be developed as an integrated whole.
What Can We Learn from the Design of Icon Mall Gresik?
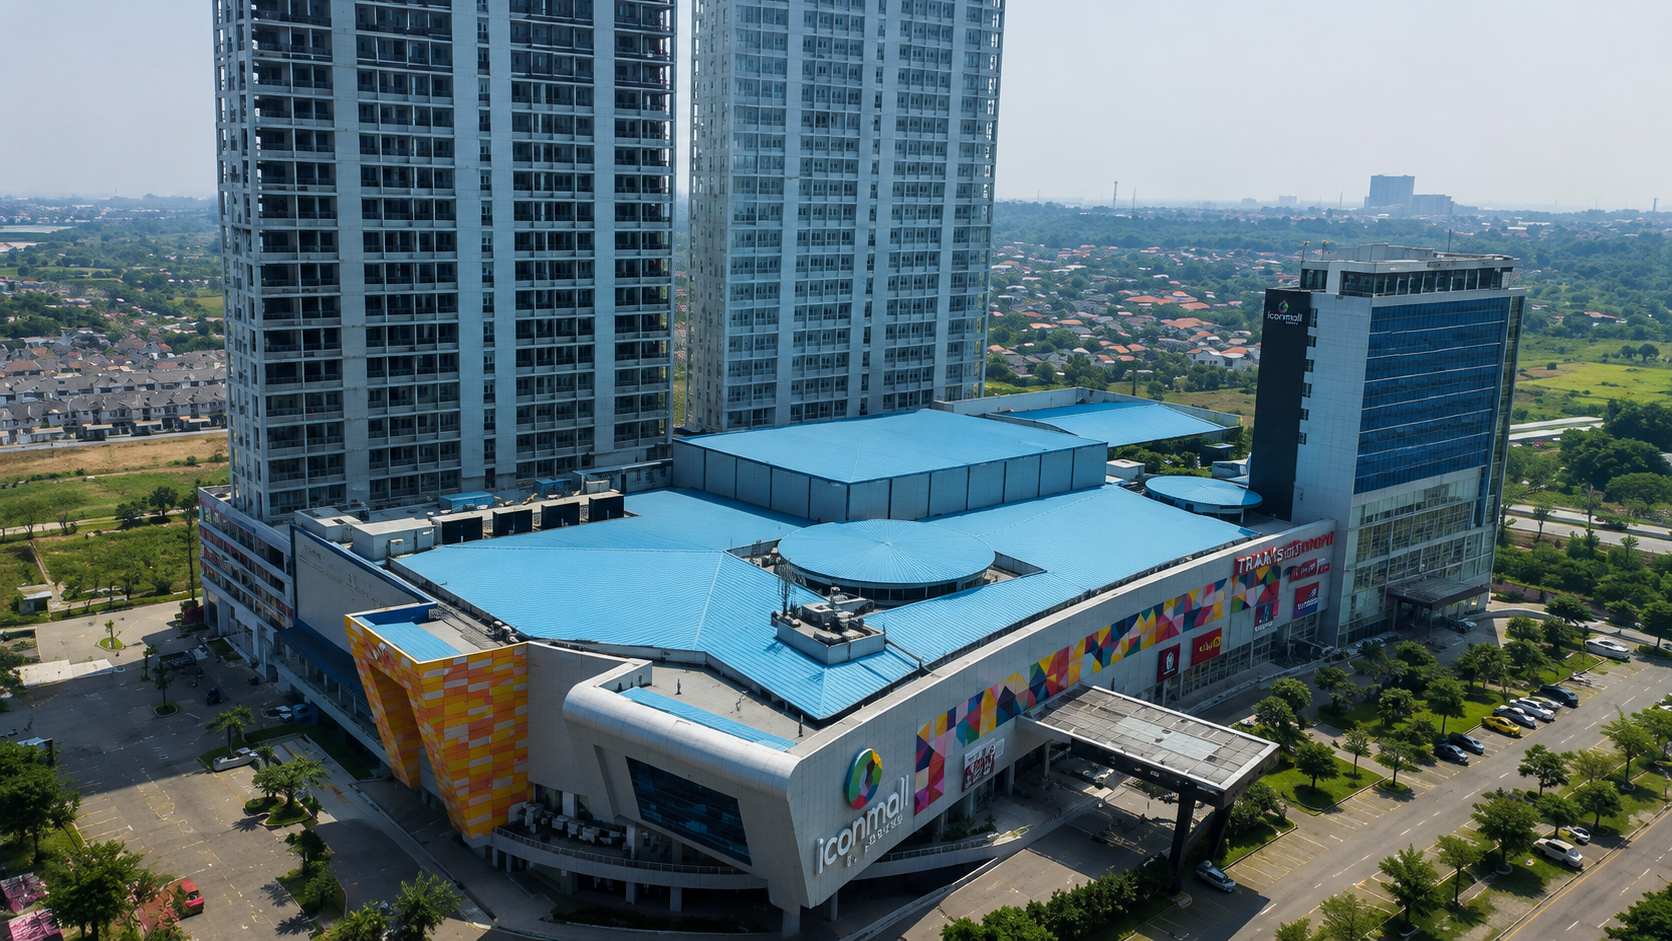
Icon Mall Gresik demonstrates that the identity of a shopping centre does not always require highly complex geometry. A flat roof, a distinctive colour choice, and a clear composition can become strong architectural elements when they are planned consistently.
Several lessons can be drawn from the project:
| Element | Application in Mall Design |
|---|---|
| Flat roof | Creates a clear horizontal line and helps control the proportions of a large building mass. |
| Sonata Blue | Adds a visual accent to the upper part of the building and strengthens its identity. |
| Facade | Helps establish a hierarchy of entrances, access points, and visitor orientation. |
| Building-envelope materials | Need to be coordinated with structure, joints, drainage, and utilities. |
| Colour | Can be selected based on surface scale, lighting, context, and complementary materials. |
| Design tools | BIM, CAD, and 3D visualization help evaluate details and compositions before construction. |
This approach demonstrates that strong mall design can emerge from relatively simple decisions when each one has a clear architectural purpose.
Icon Mall Gresik Shows How a Roof Can Become Part of a Building’s Identity
Icon Mall Gresik demonstrates how a single roof plane can play a major role in shaping a building’s identity. The Sonata Blue colour emphasizes the upper line of the building, while the flat form keeps the overall composition clear and controlled.
For architects, an important lesson from this mall design lies in coordination. Ideally, the roof, facade, colour, structure, circulation, and user experience should not be developed as separate elements.
When every decision has a clear role, a shopping centre can create a visual identity that is easy to recognize while continuing to support the functional needs of commercial spaces. For projects entering the material, colour, and roofing or walling development stage, specification details can be discussed through a project requirements consultation according to the site conditions and the architect’s design concept.
FAQ About Mall Design
What is mall design?
Mall design is the process of planning a shopping centre by integrating circulation, retail spaces, public areas, structure, facades, roofs, utilities, and visitor experience into one architectural system.
Why is roof design important for a mall?
The roof influences the proportions, silhouette, drainage, structural relationship, and visual character of the building. In large-scale shopping centres, roof detailing also requires precise coordination.
How does colour influence shopping centre design?
Colour can emphasize building volumes, establish visual hierarchy, and make a building easier to recognize. Its selection should consider lighting, surface scale, surrounding context, and complementary materials.
What should architects consider when selecting roofing materials for a mall?
Architects should evaluate environmental conditions, roof profiles, slope, panel length, joints, fasteners, flashing, drainage, maintenance access, and the relationship between the roofing material and the main structure.
Why is circulation important in shopping centre design?
Circulation determines how visitors understand the space, reach tenants, move between floors, and find public areas. A well-planned circulation pattern can help create a more intuitive spatial experience.