


23 Sep 2026
Curved COLORBOND® Roof Inspiration from Bogor Creative Hub
Curved COLORBOND® Roof Inspiration from Bogor Creative Hub
Share:


A COLORBOND® roof on a public building can serve as a reference when architects are developing curved surfaces that integrate space, structure, and the character of a place. Bogor Creative Hub demonstrates this approach through its C-shaped massing, communal terrace, and a single roof plane that follows the building’s curve.
Located in Bogor, West Java, the project was completed in 2021 with an area of approximately 1,100 m². The project board lists Gemawang Swaribathoro as the architect, while project publications mention Local Architecture Bureau (LAB), with Tan Tik Lam and Gemawang Swaribathoro as principal architects. The project was also listed as an entry in the Lasting Beauty of COLORBOND® Steel category of the Steel Architectural Awards Indonesia 2026.
For architects studying coated metal systems, a discussion on the differences between COLORBOND® roofing systems and conventional metal roofing can provide useful initial context before exploring the project’s geometry in greater detail.
Curved Massing as the Basis of Bogor Creative Hub’s Roof Strategy
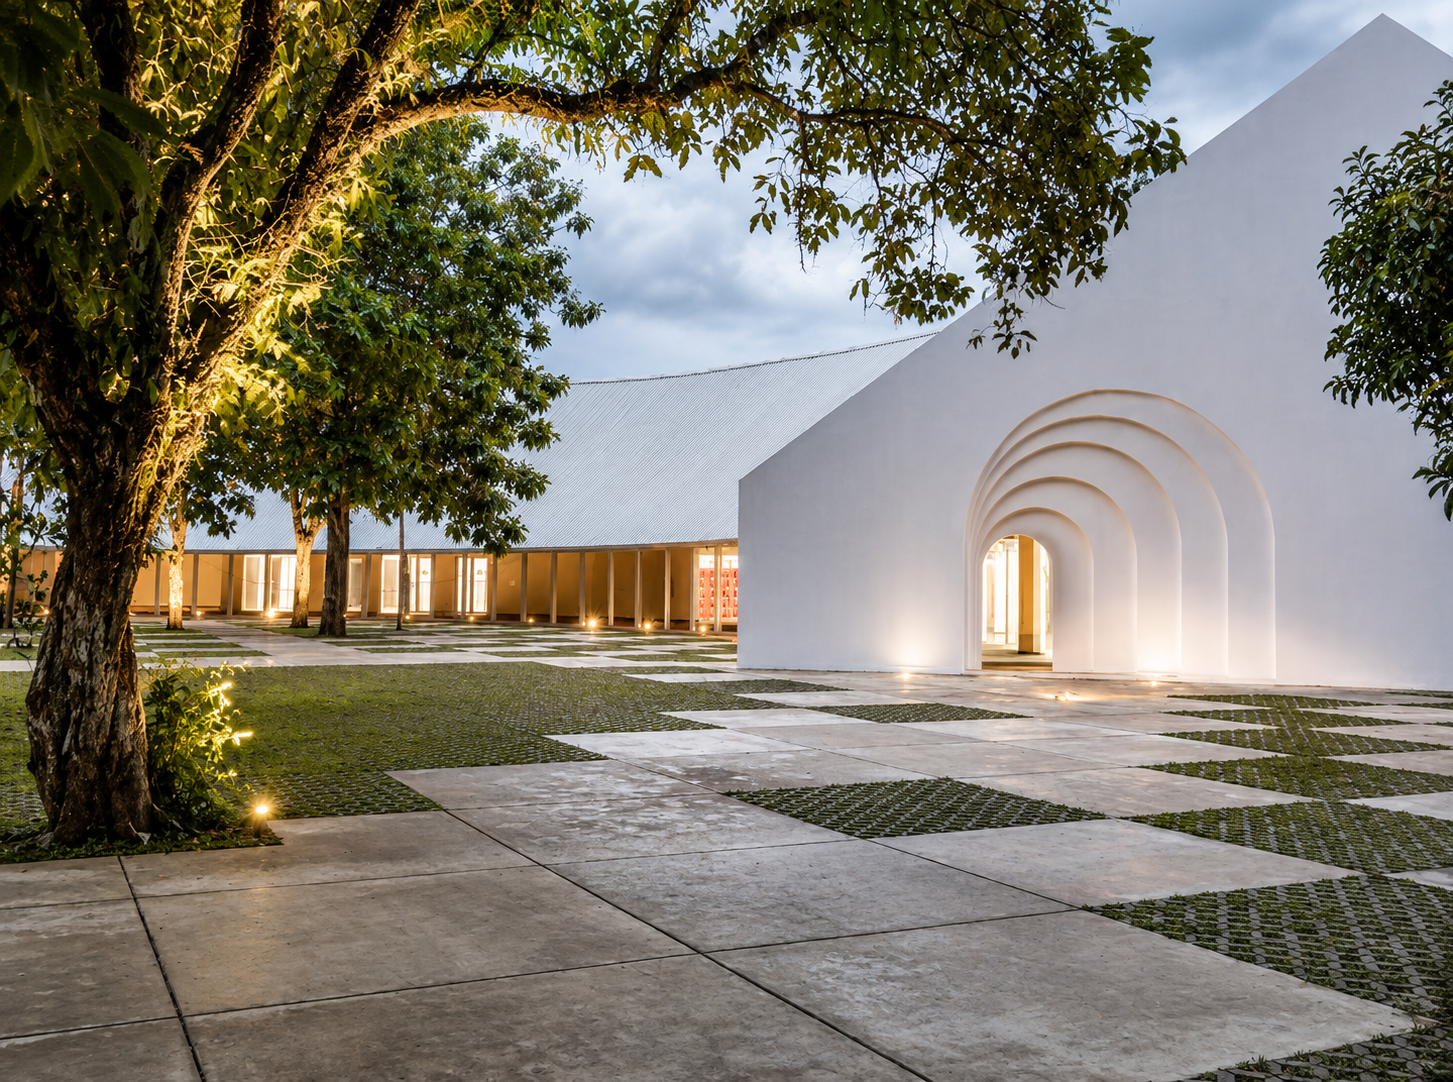
The building form responds to the relationship between the site, open spaces, and the creative functions accommodated within it.
C-Shaped Form Responds to the Site and Existing Buildings
The main mass forms a broad curve facing the trees and existing buildings within the site. Rather than competing visually with its surroundings, the new building takes a relatively restrained presence and acts as a backdrop for creative activities.
The C-shaped form also determines the direction of the terrace, structure, and roof geometry.
Roof as a Unifying Element for the Programme
The auditorium, gallery, café, management office, and creative spaces each have different characteristics. However, all of these functions remain visually connected as one complex because they sit beneath a continuous roof plane.
In the context of a COLORBOND® roof, this approach is relevant when the material is considered not only as a covering, but also as part of the overall massing composition.
Communal Terrace Beneath a Continuous Roof Plane
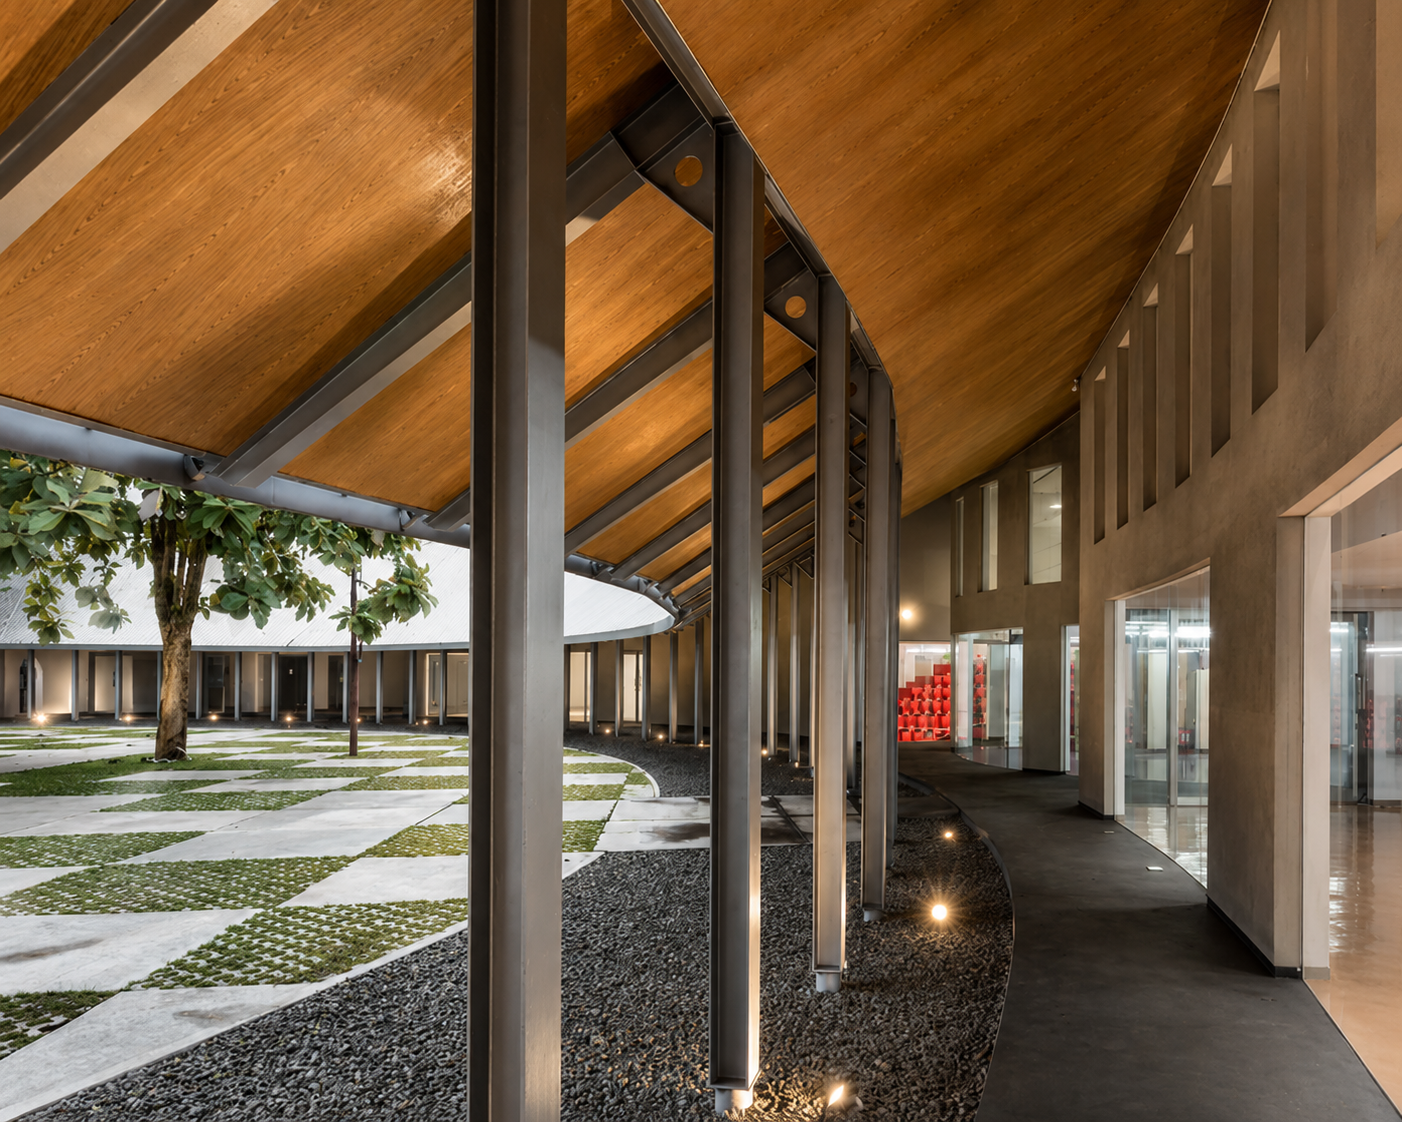
The terrace becomes a space that connects activities inside the building with the surrounding garden.
Connecting the Auditorium, Gallery, Café, and Garden
The project board describes the continuous terrace as the spine of the project. This pathway follows the curve of the building and connects the auditorium, gallery, café, information centre, and other creative spaces.
A series of columns creates a consistent rhythm along the building’s curved form.
Indoor–Outdoor Transition as a Social Space
The terrace functions as more than circulation. It becomes a place to pause, meet, and accommodate informal activities, with direct access to the plaza and garden.
The relationship between the building envelope and environmental conditions can also be explored through discussions on metal roof planning in response to environmental conditions.
Curved Roof Strategy for Different Spatial Geometries
The roof plane resolves differences in the programme through a consistent architectural gesture.
Deep Eaves and Tropical Transitional Spaces
The relatively deep eaves shade the terrace and openings along the building mass. This strategy creates a sequence of transitional spaces between the interior and garden that can also function as communal areas.
For architects, this approach demonstrates how the geometry of a COLORBOND® roof can be considered together with eave depth, column placement, opening orientation, and circulation patterns.
Roof Curve Unifies the Building Mass
From above, the building reads as a single curved plane even though the spaces underneath vary in size and configuration.
This continuity allows the roof to function as an orientation device that makes the building easier to understand while also establishing the visual identity of Bogor Creative Hub.
LYSAGHT® LOCKED SEAM® on the Bogor Creative Hub Roof
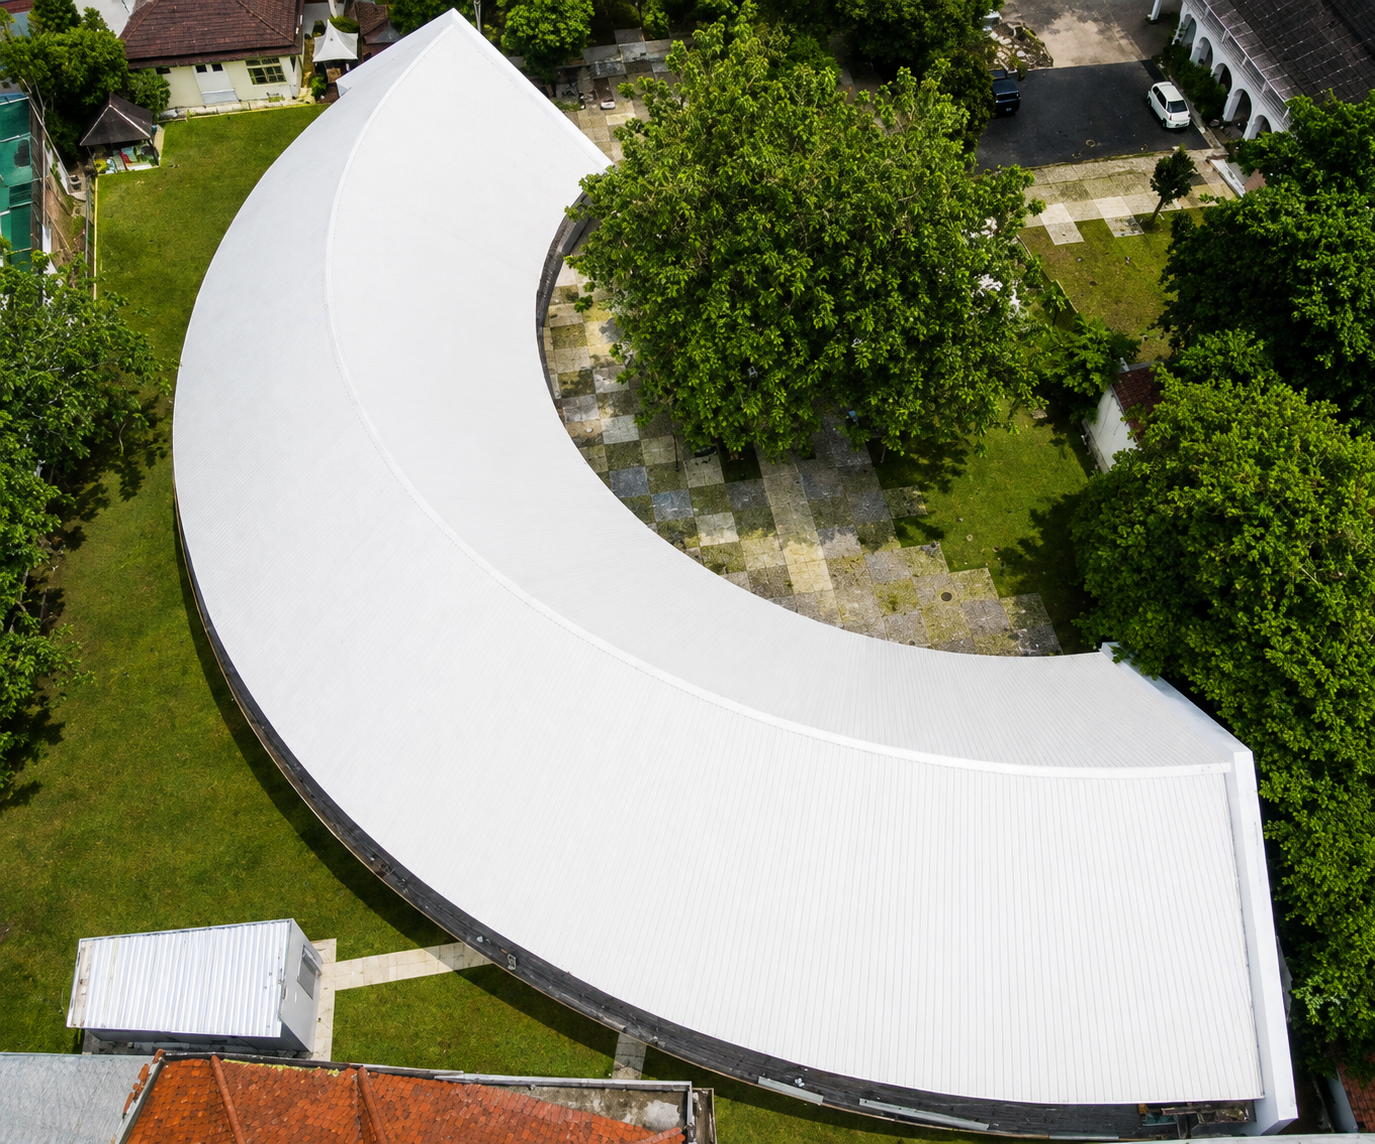
The simplicity of the exterior form depends on highly coordinated construction detailing.
0.65 mm Panels and 125 mm Rockwool Insulation
The project uses LYSAGHT® LOCKED SEAM® with a thickness of 0.65 mm, combined with 125 mm rockwool insulation.
The standing seam system follows the curved geometry, allowing the panel lines to reinforce the reading of the roof as one continuous surface.
Coordination of Flashing, Parapet, Purlins, and Structure
Project details show coordination between LOCKED SEAM®, wall flashing, parapets, insulation, C125 × 50 purlins, and a WF 200 × 100 structure.
For designers, the quality of a curved roof depends heavily on the relationship between the panel module and the structure, edges, joints, and changes in radius.
When planning a curved COLORBOND® roof, panel orientation should follow the main geometry so that the roof lines remain visually consistent. Panel length, joint locations, parapets, flashing, and supporting structures need to be considered as one integrated system.
References to products for infrastructure buildings can be explored alongside standard colour options as architects begin developing material alternatives and roof expressions.
COLORBOND® Steel has now reached 60 years as a global BlueScope brand for coated metal materials, continuously developed to respond to present and future needs.
Bogor Creative Hub demonstrates how a simple form can create a strong spatial experience when massing, terrace, structure, and roof are developed consistently.
A range of infrastructure building references also provides perspectives on how roof planes can establish identity across different public building typologies.
As a comparison, Desa Binaan Tampelas demonstrates how building form and structure can respond to social needs and environmental conditions. This approach provides useful context for Bogor Creative Hub, where the curved COLORBOND® roof acts as an element that strengthens the visual character while sheltering the activities below.
Both projects demonstrate how roof form can be developed not only from technical requirements, but also as part of the identity and architectural experience of a public building.
At Bogor Creative Hub, the COLORBOND® roof can serve as a useful learning context for understanding the continuity of curved roof planes, although confirmed project data should still be distinguished from general product references. For the development of profiles, colours, and detailing in infrastructure projects, technical requirements can be discussed through project consultation with the COLORBOND® Steel team.
FAQ
Who designed Bogor Creative Hub?
The project board lists Gemawang Swaribathoro, while project publications mention Local Architecture Bureau with Tan Tik Lam and Gemawang Swaribathoro as principal architects.
What is the size of Bogor Creative Hub?
The project board records a building area of approximately 1,100 m².
What is the main concept of Bogor Creative Hub?
The building uses a C-shaped massing arrangement with a continuous terrace connecting creative spaces, the plaza, garden, and existing buildings.
What is the function of the terrace at Bogor Creative Hub?
The terrace acts as the circulation spine as well as a social space connecting the auditorium, gallery, café, and other creative functions.
What roofing system is used?
Project drawings record the use of LYSAGHT® LOCKED SEAM® 0.65 mm combined with 125 mm rockwool insulation.
Do the documents confirm the use of COLORBOND® Steel at Bogor Creative Hub?
The available documents specifically confirm the use of LYSAGHT® LOCKED SEAM® from BlueScope. Since the COLORBOND® Steel variant is not explicitly stated, that product detail should not be assumed as a confirmed project specification.
Reference Sources
- Steel Architectural Award 2026
- References to Steel Architectural Award 2026 finalists from the COLORBOND® website
- Related article references from the COLORBOND® Steel website






