20 Oct 2026
Mayora Head Office Canteen and Its Roofing Strategy for Multifunctional Spaces
Mayora Head Office Canteen and Its Roofing Strategy for Multifunctional Spaces
Share:


Industrial architecture in corporate support facilities does not have to appear rigid or focus solely on exposed construction systems. For architects, industrial character can be developed through structural clarity, program flexibility, material honesty, and spatial relationships that support everyday interaction.
Mayora Head Office Canteen, designed by Lex and Architects in West Jakarta, demonstrates this approach through a 4,000 m² building. A finalist in the Industrial category of the Steel Architectural Award 2024, the project was designed and constructed between 2021 and 2023 to serve approximately 800 employees while providing separate spaces for executives and board members.
The building's integration of communal spaces, large structural spans, and informal interaction areas can be compared with Loyola Student Center, which also positions shared spaces as connectors between different user groups.
Similar approaches can be found in other Steel Architectural Award 2024 finalist projects:
-
FNI Head Office uses a louvered facade and varying roof heights to create a naturally ventilated working environment.
-
Quantis Club House integrates sports, commercial, and landscape functions through organically shaped roofing.
-
GOR Djarum Magelang utilizes large structural spans to maintain open activity areas and clear sightlines.
At Mayora Head Office Canteen, these principles are translated into industrial architecture that connects dining areas, a multifunctional hall, mezzanine spaces, plazas, and gardens into a unified spatial experience.
Flexible Communal Space Design at Mayora Head Office Canteen
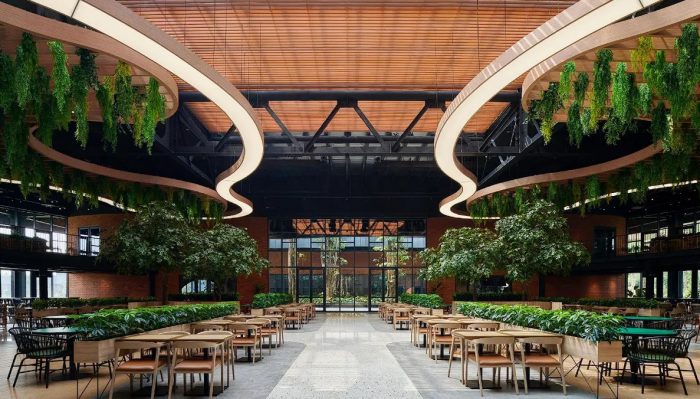
Mayora Head Office Canteen was designed not only as a dining facility but also as a communal space capable of supporting social interaction, corporate activities, and changing functional requirements.
1. Radial Configuration That Encourages Interaction
The staff dining area features a radial configuration with a diameter of approximately 40 meters, creating an equal relationship between different areas and the central point.
This layout encourages flexible circulation, while a mezzanine surrounding the main space increases capacity without expanding the building footprint.
Staff and executive dining areas are separated to maintain privacy, yet remain connected through a semi-open plaza and reflecting pool that serve as transitional spaces and informal gathering points.
2. Multifunctional Spaces with Long-Span Structures
Beyond its everyday function as a dining area, the main space can be transformed into a function hall for meetings, presentations, and corporate events.
The long-span structural design, with a limited number of columns, maintains unobstructed views toward the center of the room while allowing flexible furniture and stage arrangements.
This adaptability is supported by the coordination of structural systems, circulation routes, utilities, lighting, and acoustics, ensuring the space remains functional for various activities.
A similar approach can also be found in discussions of modern industrial buildings featuring metal facades and roofing systems, demonstrating how structural and building envelope systems can be integrated to support both performance and spatial flexibility.
Gently Sloping Roofs and Natural Lighting as the Architectural Identity of Mayora Head Office Canteen
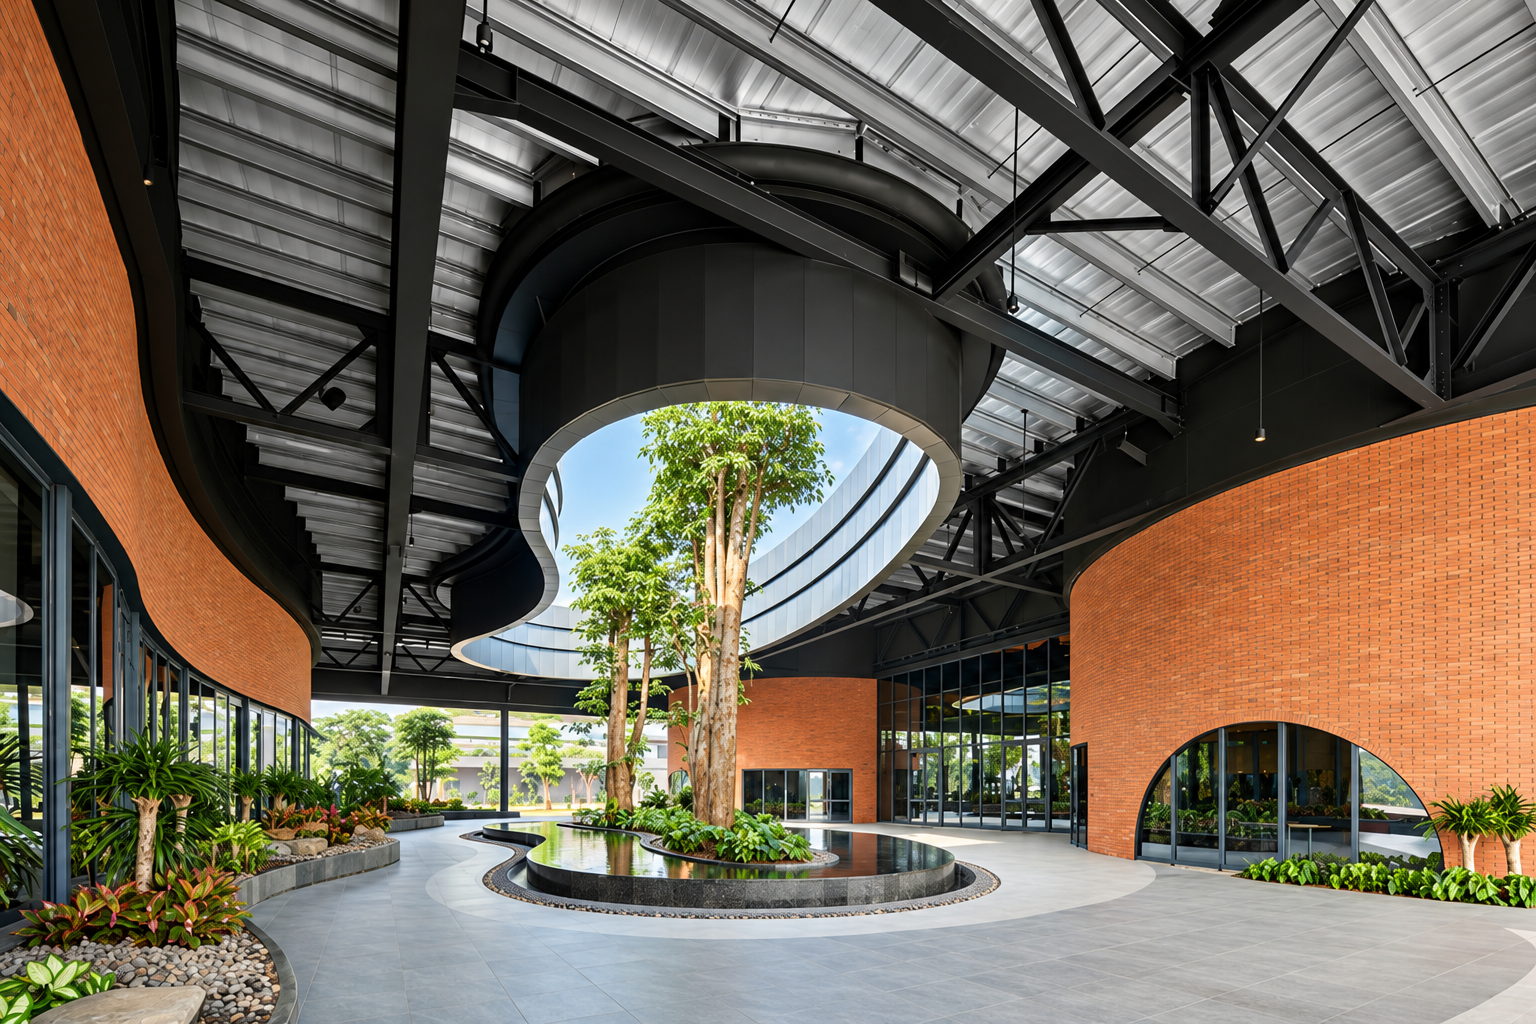
The roof of Mayora Head Office Canteen serves not only as a protective element but also as a defining architectural feature that strengthens the connection between interior spaces and the surrounding landscape.
1. A Gently Sloping Roof That Blends with the Surroundings
The roof features a shell-like geometry with a slope of approximately three degrees, designed to follow the site's contours and maintain harmony with the surrounding corporate headquarters.
The roofing system uses LYSAGHT® KLIP-LOK® OPTIMA profiles made from COLORBOND® Steel in Mist Green, featuring concealed fasteners that create a clean appearance while accommodating thermal movement.
Roof and facade colors are also selected by considering surface scale, surrounding vegetation, building orientation, and changing daylight conditions throughout the day.
Roof geometry, panel orientation, drainage systems, and color selection are developed as an integrated solution to support both building performance and architectural character.
2. Natural Lighting and Landscaping as Part of the Spatial Experience
A large skylight positioned at the center of the dining hall introduces natural light while serving as a visual reference point when the space functions as either a canteen or a multifunctional hall.
The facade combines glass and terracotta brick, establishing visual connections with the surrounding gardens.
Meanwhile, vegetation incorporated into several interior areas creates a warmer and more open atmosphere.
The combination of natural light, materials, and landscaping enhances spatial comfort while softening the rigid appearance often associated with industrial buildings.
Materials That Support Industrial Architectural Character
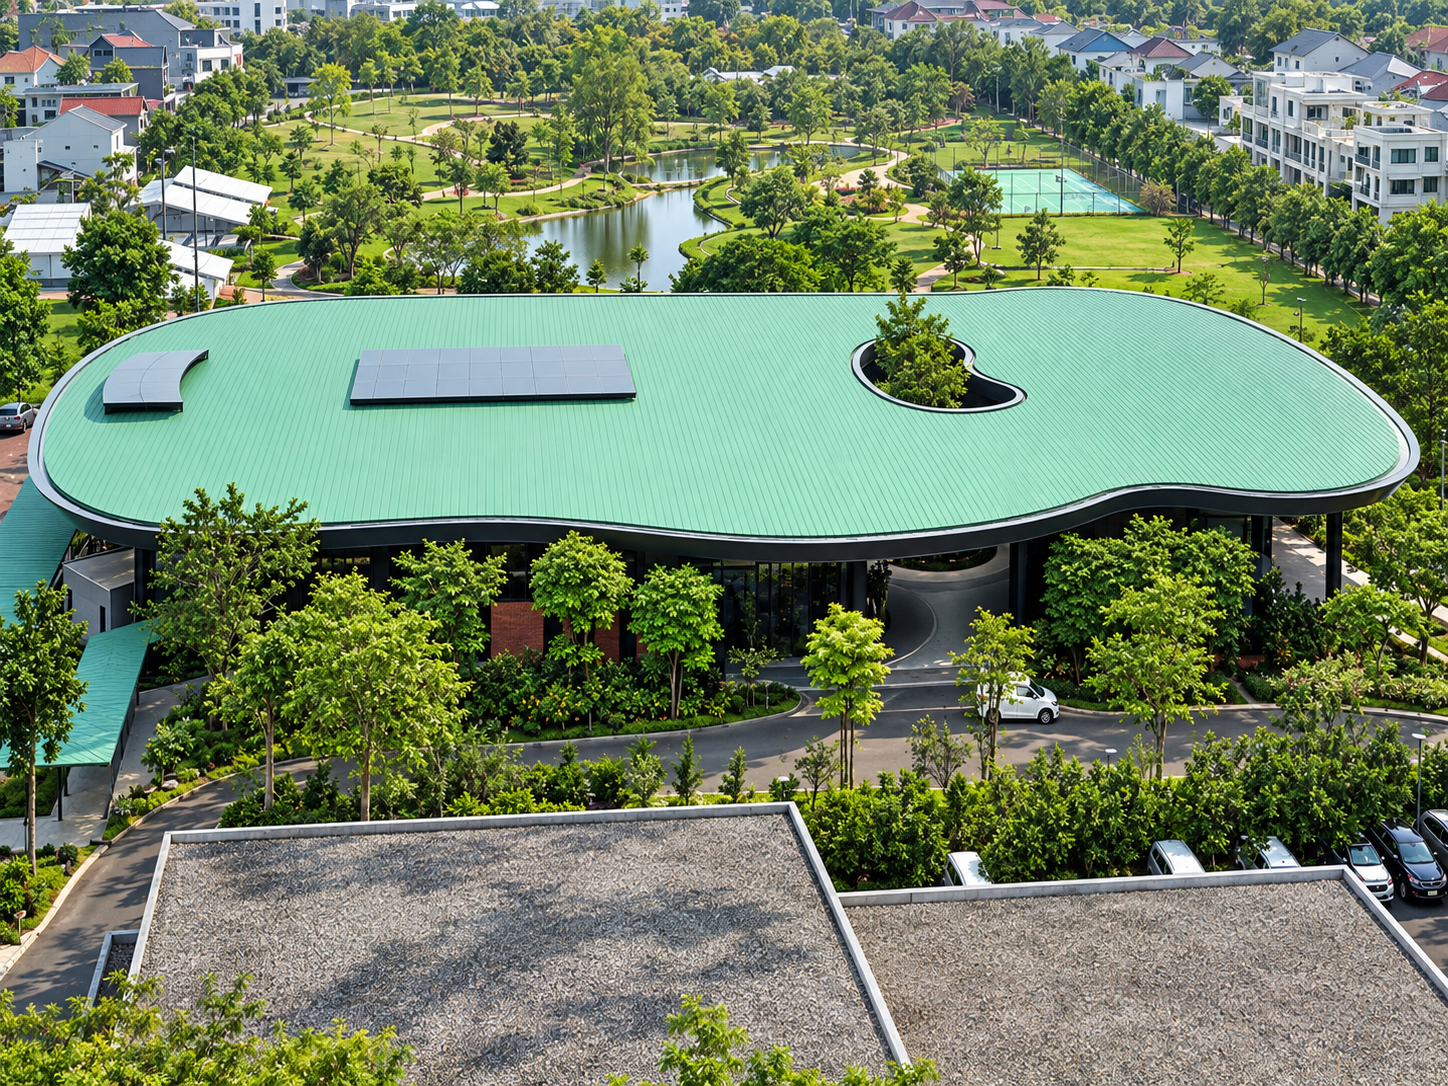
Material selection in industrial buildings influences not only their appearance but also comfort, durability, and overall building performance.
At Mayora Head Office Canteen, COLORBOND® Steel panels in Mist Green are combined with LYSAGHT® KLIP-LOK® OPTIMA profiles to accommodate the gently sloping roof geometry while maintaining visual harmony with the surrounding vegetation.
Meanwhile, terracotta and glass introduce warmer textures and strengthen the relationship between dining spaces, gardens, and plazas.
This approach also demonstrates how facades and roofing systems can function as an integrated building envelope that supports natural lighting, drainage, and spatial comfort.
In industrial building design, consistent detailing at panel joints, skylights, glazing connections, gutters, and structural interfaces is essential to create a cohesive architectural identity.
For various industrial projects, material selection can be tailored to roof geometry, structural spans, environmental conditions, jointing systems, and maintenance requirements.
Various industrial building references demonstrate that integrating materials, structural systems, building envelopes, and landscaping can create distinct architectural expressions according to each project's function and context.
Specifications for roofing profiles, colors, skylight details, and drainage systems can also be refined through technical consultation with the COLORBOND® Steel team from the early design stages.
Frequently Asked Questions (FAQ) About Mayora Head Office Canteen
The following questions summarize key architectural decisions relevant to corporate communal facilities.
1. What is the main concept behind Mayora Head Office Canteen?
The main concept is to transform a corporate canteen into a communal space and multifunctional hall that accommodates dining, meetings, presentations, and informal social interaction.
2. Why does the dining area use a radial configuration?
The radial configuration creates balanced spatial orientation, maintains visual connections to the central point, and supports the placement of a temporary stage when the space is converted for events.
3. What is the purpose of the mezzanine in the main space?
The mezzanine increases user capacity, maintains visual connections with the ground floor, and provides additional viewing perspectives when the space is used for events.
4. Why was a gently sloping roof selected?
The gently sloping roof helps the building blend with the corporate headquarters landscape while creating a more understated architectural silhouette.
Its slope is also coordinated with the roofing panel system and drainage requirements.
5. How does the plaza connect staff and executive areas?
The plaza serves as a transitional space between the two dining zones.
Users maintain privacy within their respective areas while having opportunities to interact in a shared communal space.
6. What role does the skylight play in the dining area?
The skylight introduces natural light into the center of the space, reinforces the radial layout's orientation, and enhances the interior atmosphere during everyday use.
Article Sources
1. Steel Architectural Award
2. References to Steel Architectural Award 2024 Finalists from the COLORBOND® Steel Website
-
FNI Head Office
-
Quantis Club House
-
GOR Djarum Magelang
3. Related Articles from the COLORBOND® Steel Website
-
Loyola Student Center
-
Modern Industrial Buildings