


22 Sep 2026
Karya Dibya Mahardika Transforms an Old Warehouse into a Modern Industrial Facility
Karya Dibya Mahardika Transforms an Old Warehouse into a Modern Industrial Facility
Share:


An existing warehouse design can become the starting point for architectural transformation when its structure is still capable of accommodating new requirements. This approach can be seen at Karya Dibya Mahardika (JTI) in Pasuruan, East Java, where an existing warehouse was redeveloped into a production facility and head office.
Designed by Ar. Tulus Indranto Utomo, ST., IAI together with PT Joshie Arenco, the project was completed in 2021 and was listed as an entry in the Industrial category of the Steel Architectural Awards Indonesia 2026.
Its transformation demonstrates a different approach from the development of modern wide-span warehouses, as the main strategy begins with making use of an existing building mass.
Existing Warehouse Design as the Starting Point for Renovation
The existing structure and geometry became the primary parameters in developing the new programme.
The building, previously used as a warehouse, needed to accommodate production areas, raw material storage, and offices. Since its dimensions had already been established, the warehouse design process focused on relationships between functions, circulation, and spatial organisation according to new operational requirements.
The change of use was carried out while retaining much of the building’s original character. This strategy demonstrates that adaptive reuse does not always require a complete transformation of the building mass.
For architects, the existing structure can instead become a productive constraint in determining what should be retained, reinforced, and renewed.
Transforming the Warehouse Image Through a New Façade
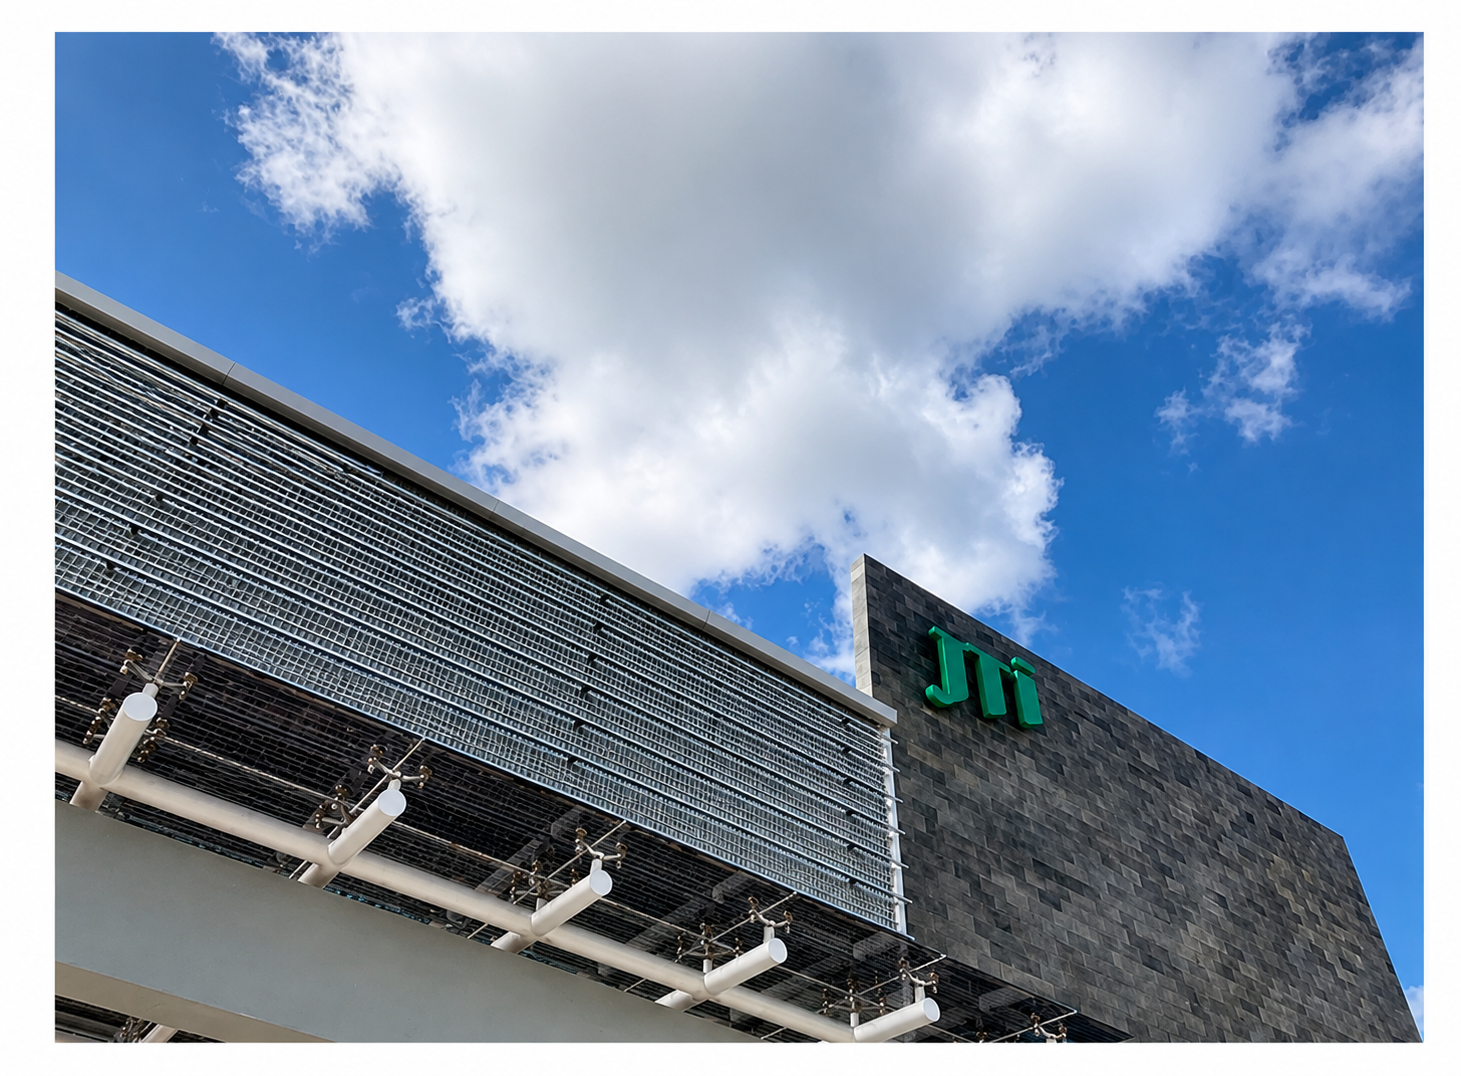
The transformation is most clearly visible in the way the façade changes the perception of the existing building.
Façade Layer Conceals the Pitched Roof
The previous warehouse character was still strongly expressed through its pitched roof form. A horizontal façade layer was then introduced around the upper section so that the existing geometry would no longer become the dominant visual element.
This type of envelope strategy is also related to discussions around efficiency in modern warehouse design, where the façade and roof need to be considered together with the building’s function and performance.
Structural Reinforcement as Part of the Renovation
The addition of the façade created new demands on the existing structure, making structural reinforcement part of the renovation process.
This is an important consideration in adaptive reuse warehouse design. Visual changes still need to be coordinated with additional loads, substructures, connection points, and the condition of the existing structure.
Horizontal Rhythm Creates a New Identity
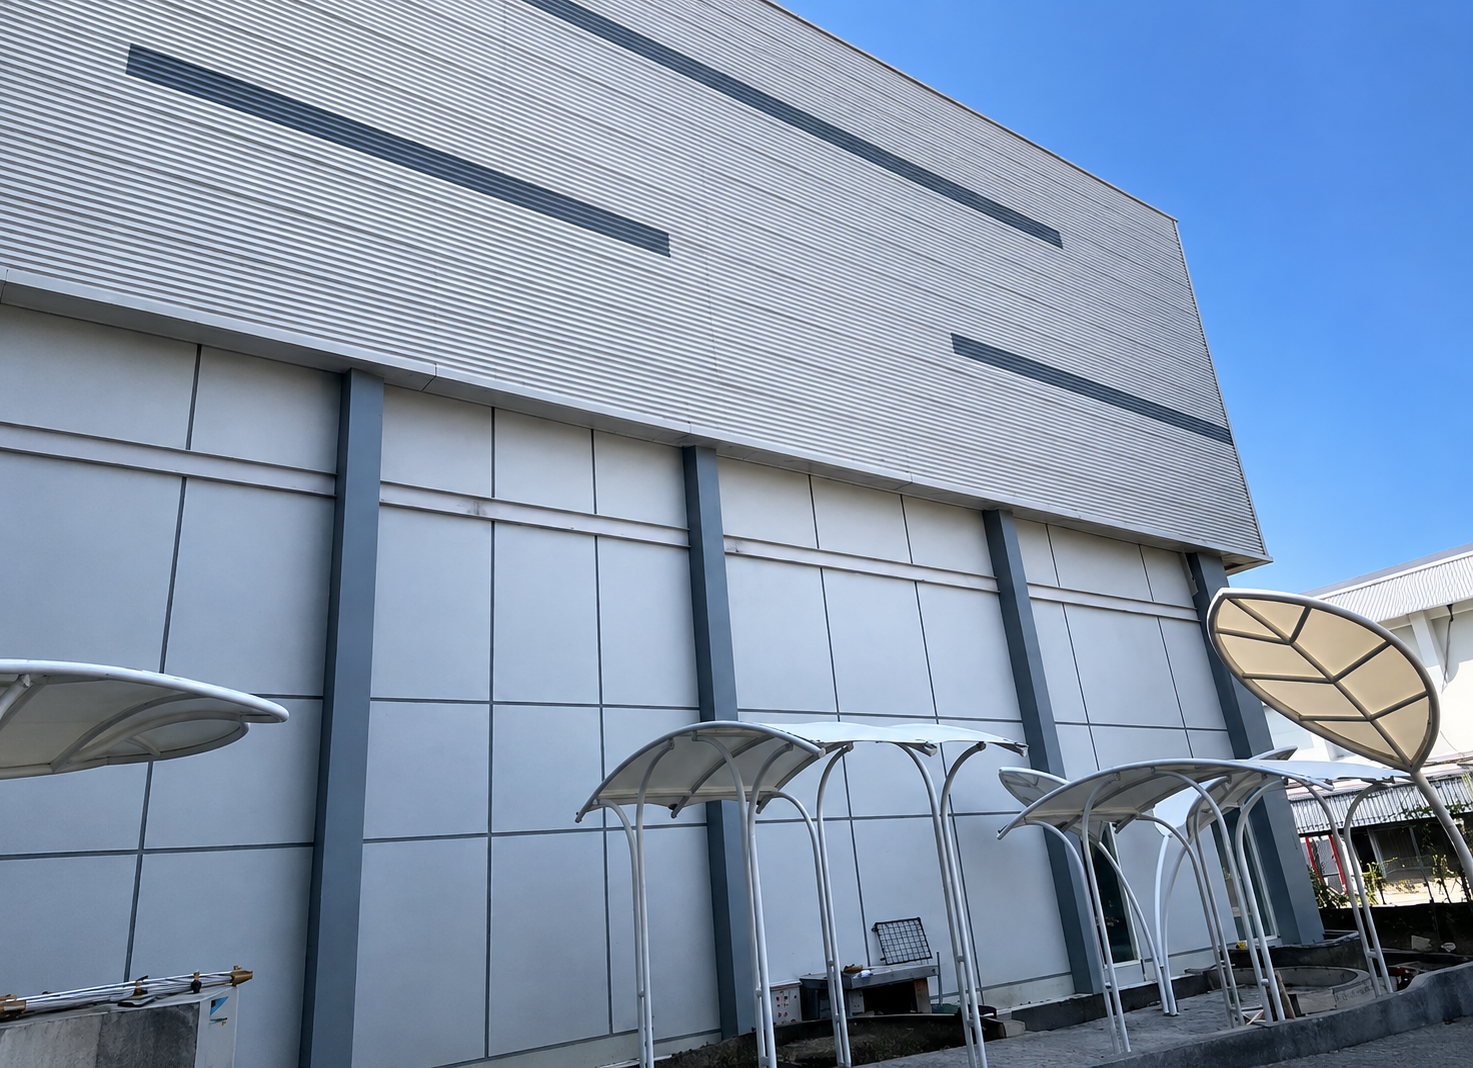
The building’s new expression is shaped through panel orientation, material selection, and the composition of projecting and recessed façade surfaces.
Metal Panels and Natural Stone as a Façade Composition
Metal panels are arranged horizontally in several shades of grey and combined with natural stone on more solid sections of the façade. The contrast in texture helps create hierarchy across the front elevation.
The horizontal direction also makes the building mass appear longer while reducing the visual dominance of the original warehouse form.
Proportion, Material, and Panel Orientation
The identity of this warehouse design does not depend on complex forms. The proportions of each surface, material transitions, projecting and recessed compositions, and panel orientation are sufficient to create a new interpretation of the existing building mass.
For architects, this strategy demonstrates that façade transformation can begin with relatively simple yet consistently applied design decisions.
COLORBOND® and ZINCALUME® on the Building Envelope
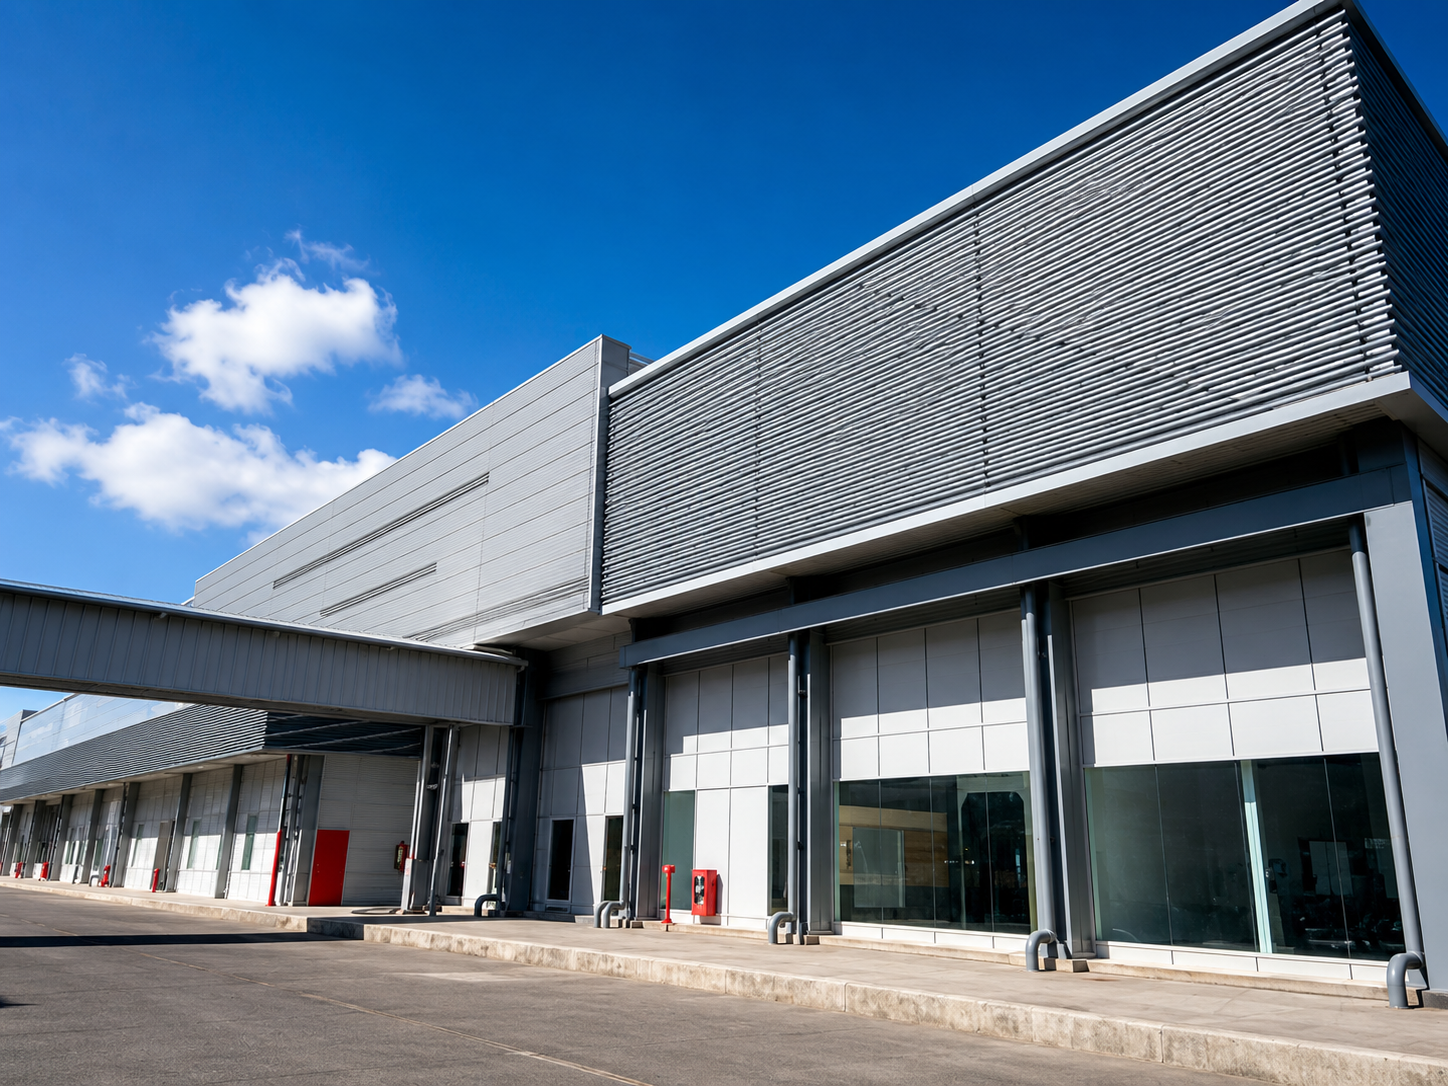
BlueScope materials play an important role in shaping the new skin of this industrial facility.
Karya Dibya Mahardika uses ZINCALUME® and COLORBOND® on the façade with a horizontal orientation and a combination of several colours. Project images also show corrugated metal sheet as a dominant element across the upper section of the building envelope.
These materials work as a second skin that unifies the existing building while creating a more representative warehouse design character for the production and office facility.
This year, COLORBOND® Steel marks 60 years as a global BlueScope brand for coated metal materials, continuously developed to respond to present and future needs.
During the design development stage, references to materials for industrial buildings can be considered alongside standard colour options, taking into account environmental conditions, façade form, substructure, and construction requirements.
This project demonstrates that renovating an industrial facility can create a new identity while retaining much of the existing building.
Reorganising functions, reinforcing the structure, and introducing a horizontal façade form the three main layers of the transformation.
A range of industrial project references also demonstrates that each typology requires a different response to structure, programme, and building envelope.
Various industrial project references demonstrate that each typology requires a different response to structure, programme, and building envelope.
Within the context of building transformation and industrial facility development, several projects offer additional perspectives. King Koil Warehouse and Office demonstrates how site constraints can be addressed through a vertical strategy to optimise warehouse and office functions.
Meanwhile, Euroasiatic illustrates how an industrial facility can be developed while incorporating a greener design approach.
Both provide useful comparisons for Karya Dibya Mahardika, which transforms an old warehouse into a modern industrial facility by responding to the condition of the existing building, operational requirements, and a new architectural character.
For architects, the key lesson from Karya Dibya Mahardika’s warehouse design lies in treating the existing building as a source of design decisions. Building envelope systems and material requirements for industrial projects can be discussed further through project technical consultation with the COLORBOND® Steel team.
FAQ
Who designed Karya Dibya Mahardika?
The project was designed by Ar. Tulus Indranto Utomo, ST., IAI together with PT Joshie Arenco.
What was the building originally used for?
The building was previously used as a warehouse before being redeveloped into a production facility and head office.
What was the main renovation challenge?
The architects needed to accommodate production areas, raw material storage, and offices within the existing dimensions and structural system.
How was the character of the old warehouse transformed?
A horizontal façade layer was used to reduce the visual dominance of the pitched roof and create new visual proportions.
Which BlueScope materials were used?
Project documentation records the use of ZINCALUME® and COLORBOND® on the façade, although the specific variants, profiles, thicknesses, and colour names are not stated in detail.
Reference Sources
- Steel Architectural Award 2026
- References to Steel Architectural Award 2026 finalists from the COLORBOND® website
- Related article references from the COLORBOND® Steel website






