


26 Aug 2026
King Koil Warehouse & Office Turns Site Constraints into a Vertical Strategy
King Koil Warehouse & Office Turns Site Constraints into a Vertical Strategy
Share:


Industrial office design needs to address more than just workspace requirements. When an office is located alongside production areas, warehouses, loading zones, and circulation routes for large vehicles, architects need to understand the entire complex as one operational system.
This approach can be seen at King Koil Warehouse & Office on Jalan Galeong, Karawaci, Tangerang. Designed by Heru Mudito Prasetyo together with HMP Architect, the project was listed as a nominee in the Steel Architectural Awards Indonesia 2026 under the Industrial category.
The existing complex covers approximately 34,600 m², while the new development adds around 7,109 m² of building area. The program consists of a three-storey warehouse and a six-storey office designed to increase capacity, clarify circulation, and establish a new corporate identity.
This context demonstrates that selecting an industrial roof model for challenging environmental conditions needs to be considered together with span analysis, drainage, logistics movement, and connections with existing buildings.
Existing Challenges within the King Koil Complex
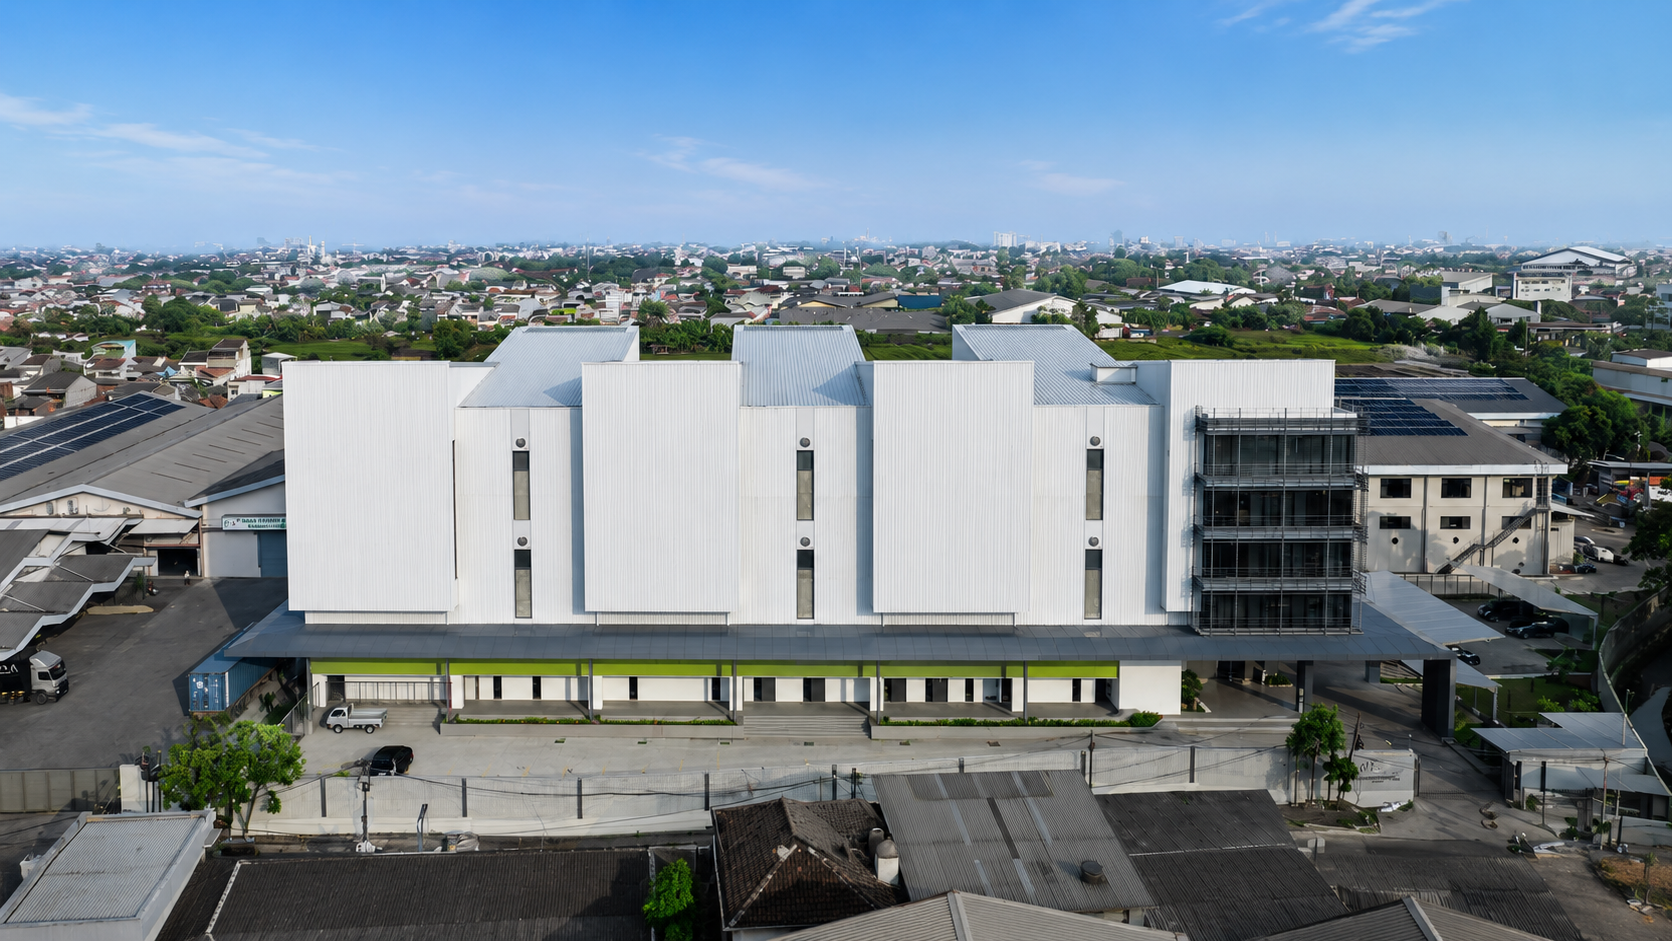
The development began by examining operational issues that had emerged over the years of the complex’s use.
1. Conflicts between Vehicle and Goods Circulation
Before the development, one main access route served logistics vehicles, employees, and visitors. Differences in vehicle size, turning radius, stopping duration, and loading requirements caused several circulation flows to intersect.
In industrial office design, conflicts such as these need to be mapped through movement diagrams before determining the building massing. The positions of gates, loading docks, warehouses, offices, parking areas, and access to production facilities need to form a clear and easily understood sequence.
King Koil Warehouse & Office responds to this issue by separating logistics routes from user access. Goods vehicles can move more directly toward the warehouse and production areas, while employees and visitors are provided with a clearer entrance route to the office.
2. Limited Storage Space
The capacity of the existing warehouse was no longer sufficient for the company’s requirements. At the same time, parts of the site needed to remain available for loading activities, vehicle maneuvering, and the operation of existing facilities.
These conditions limited opportunities for horizontal expansion. Extending the building footprint risked reducing vehicle maneuvering space and disrupting the production system already in operation.
This challenge became the basis of the vertical strategy. Instead of filling the site with additional building masses, storage requirements were stacked vertically so that operational open space could be maintained.
A Vertical Strategy to Optimize the Site
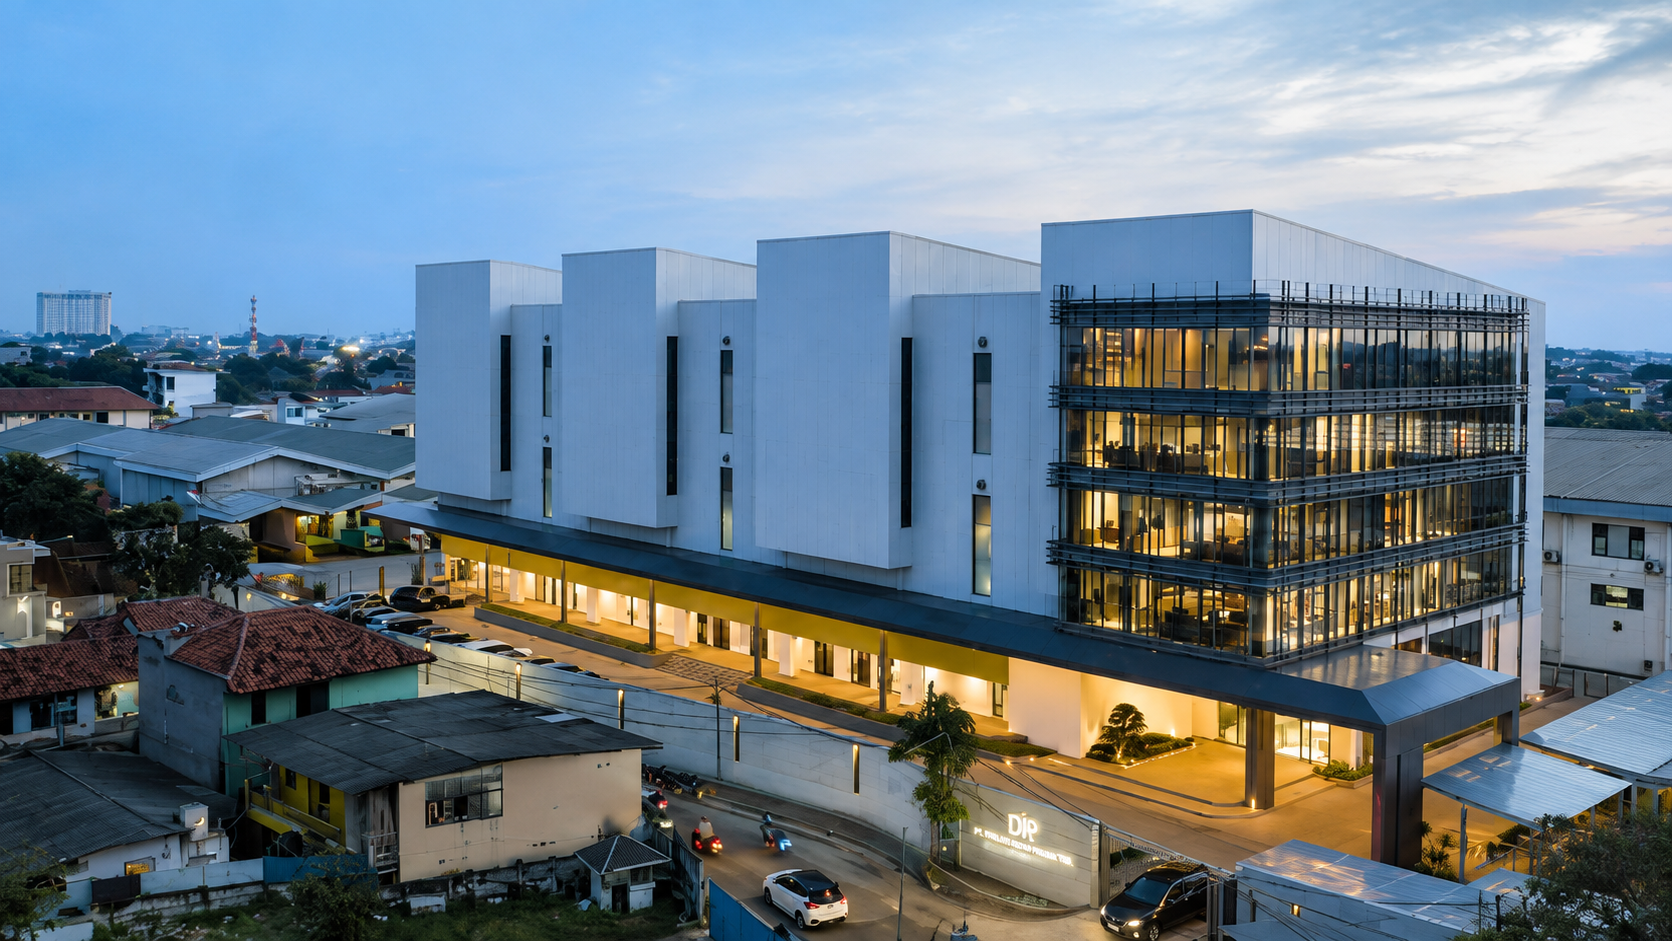
Vertical growth is used to increase capacity while maintaining the smooth operation of the industrial complex.
1. A Three-Storey Warehouse as a Capacity Solution
The warehouse is developed over three floors through a stacking approach. This strategy increases storage area while keeping the building footprint under control.
The decision creates more complex technical consequences than a single-storey warehouse. The structure needs to account for storage loads, floor-to-floor heights, material movement, service routes, fire protection, and connections between levels.
In industrial office design, a multi-storey warehouse also requires coordination between architecture and logistics systems. The positions of freight lifts, receiving areas, distribution routes, and connection points with production need to be arranged to keep goods movement efficient.
The vertical strategy provides another advantage for the site. Ground-level space can continue to be used for vehicle maneuvering, loading activities, emergency access, and future expansion.
2. Integration with Existing Production Facilities
The existing production area is located on the second floor, which means the new building needs to connect at the appropriate elevation. Floor levels, connecting routes, storage positions, and material flow cannot be determined solely based on the new building.
This intervention demonstrates the importance of treating existing facilities as part of the overall design. The new warehouse is not a separate object, but a component that improves the relationship between storage, production, and distribution.
The discussion on lightweight structures in industrial roof design is also relevant at this stage. Structural and roofing systems need to be aligned with spans, spatial modules, utility routes, and potential operational changes.
For architects, coordinating with an active facility requires carefully planned construction phases. Work routes, connection points, project access, and the relocation of activities need to be managed so that the company’s main operations can continue.
Organizing Circulation and Functional Zones
Zoning is used to separate activities with different movement patterns, access levels, and spatial requirements.
1. Separating Logistics and User Circulation
Goods vehicle routes are directed toward operational areas, while office access is arranged for employees and visitors. This separation helps reduce interaction between large vehicles and everyday pedestrian or passenger movement.
In industrial office design, the quality of access also affects how the building is first perceived. The sequence from the gate to the lobby, parking area, and office should provide clear orientation, while logistics routes should connect directly to loading areas.
Separation does not mean that every zone operates independently. Connection points are still required for operational staff, supervision, administration, and production coordination. The distinction lies in how priorities and levels of access are organized.
2. Dividing the Site into Functional Zones
The complex is divided into office, storage, production, loading, service, and user-access zones. This division helps each function operate according to its own requirements while maintaining opportunities for future development.
The office zone is positioned as the more representative part of the complex, while the warehouse and production areas follow the logic of goods movement. Service areas are located close to operational routes so that technical activities do not intersect with user spaces.
This approach means that industrial office design does not end with the completion of a single building. Its value lies in how the new masses improve the organization of the entire complex.
The Six-Storey Office as the New Face of the Complex
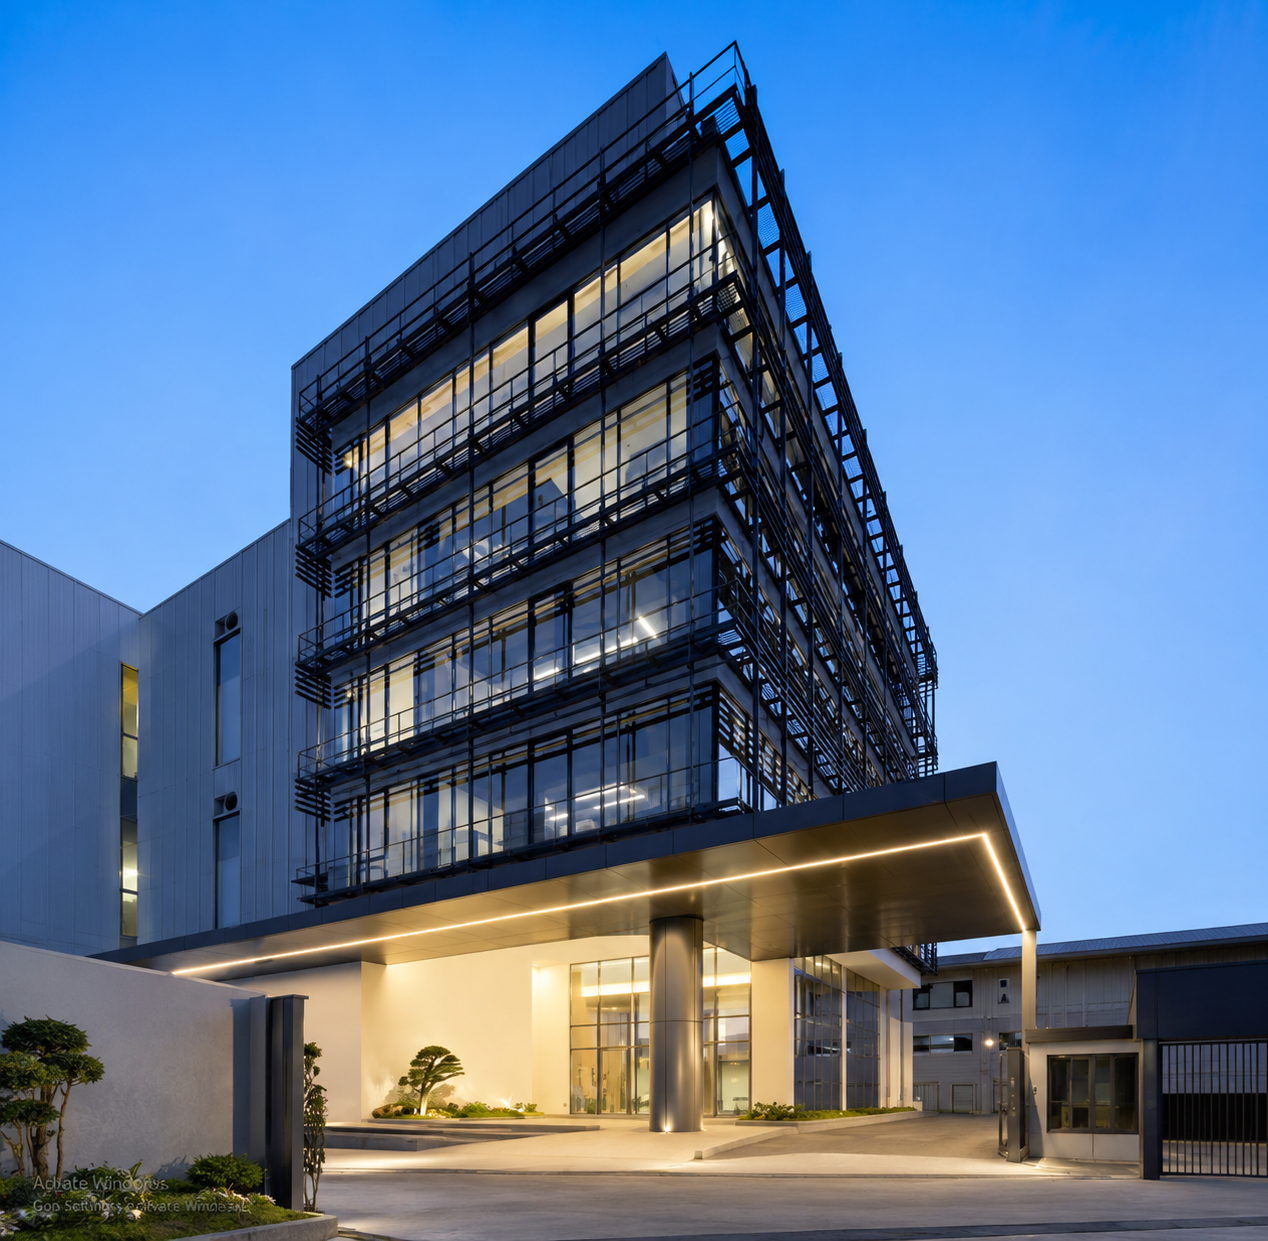
The office mass establishes a new identity while clarifying the hierarchy between administrative and operational functions.
1. The Office as an Anchor for the Complex
The six-storey office building is designed as a new anchor for the transformation of the site. Its position and scale make it a primary landmark that helps users recognize the entrance and the company’s new architectural identity.
The height difference between the office and warehouse creates a clear massing hierarchy. The office appears more vertical and open, while the warehouse has a more horizontal character that reflects its storage function.
In industrial office design, this type of identity does not need to rely on excessive ornamentation. Proportion, facade depth, the rhythm of openings, and the relationship between solid and transparent surfaces can create a more measured architectural expression.
2. Shading Louvers and Catwalks
The project materials feature shading louvers and a catwalk as part of the facade treatment. The louvers create a layer that filters sunlight, while the catwalk provides access to the exterior of the building.
The depth, spacing, and direction of the louvers need to respond to facade orientation and the requirements of the spaces behind them. Changes in shadow throughout the day then add visual depth to the office mass.
The catwalk also serves two roles. Technically, it supports inspection and maintenance activities. Architecturally, its horizontal line emphasizes the division between floors and balances the vertical proportions of the office building.
In developing an envelope such as this, COLORBOND® Steel is known as a coated metal material from BlueScope for roofing and wall applications. Profile selection, panel direction, and joint detailing can be coordinated with the louvers, catwalk, and facade modules.
As a comparison across typologies, two Steel Architectural Award 2024 projects demonstrate strong relationships between structure, roof, and spatial experience:
- Indonesia Arena, which develops a wide-span roof for a multifunctional venue; and
- Mayora Head Office Canteen, which integrates the roof structure with a communal space for employees.
Both demonstrate that technical decisions can also contribute to architectural identity.
The Role of COLORBOND® Steel at King Koil Warehouse & Office
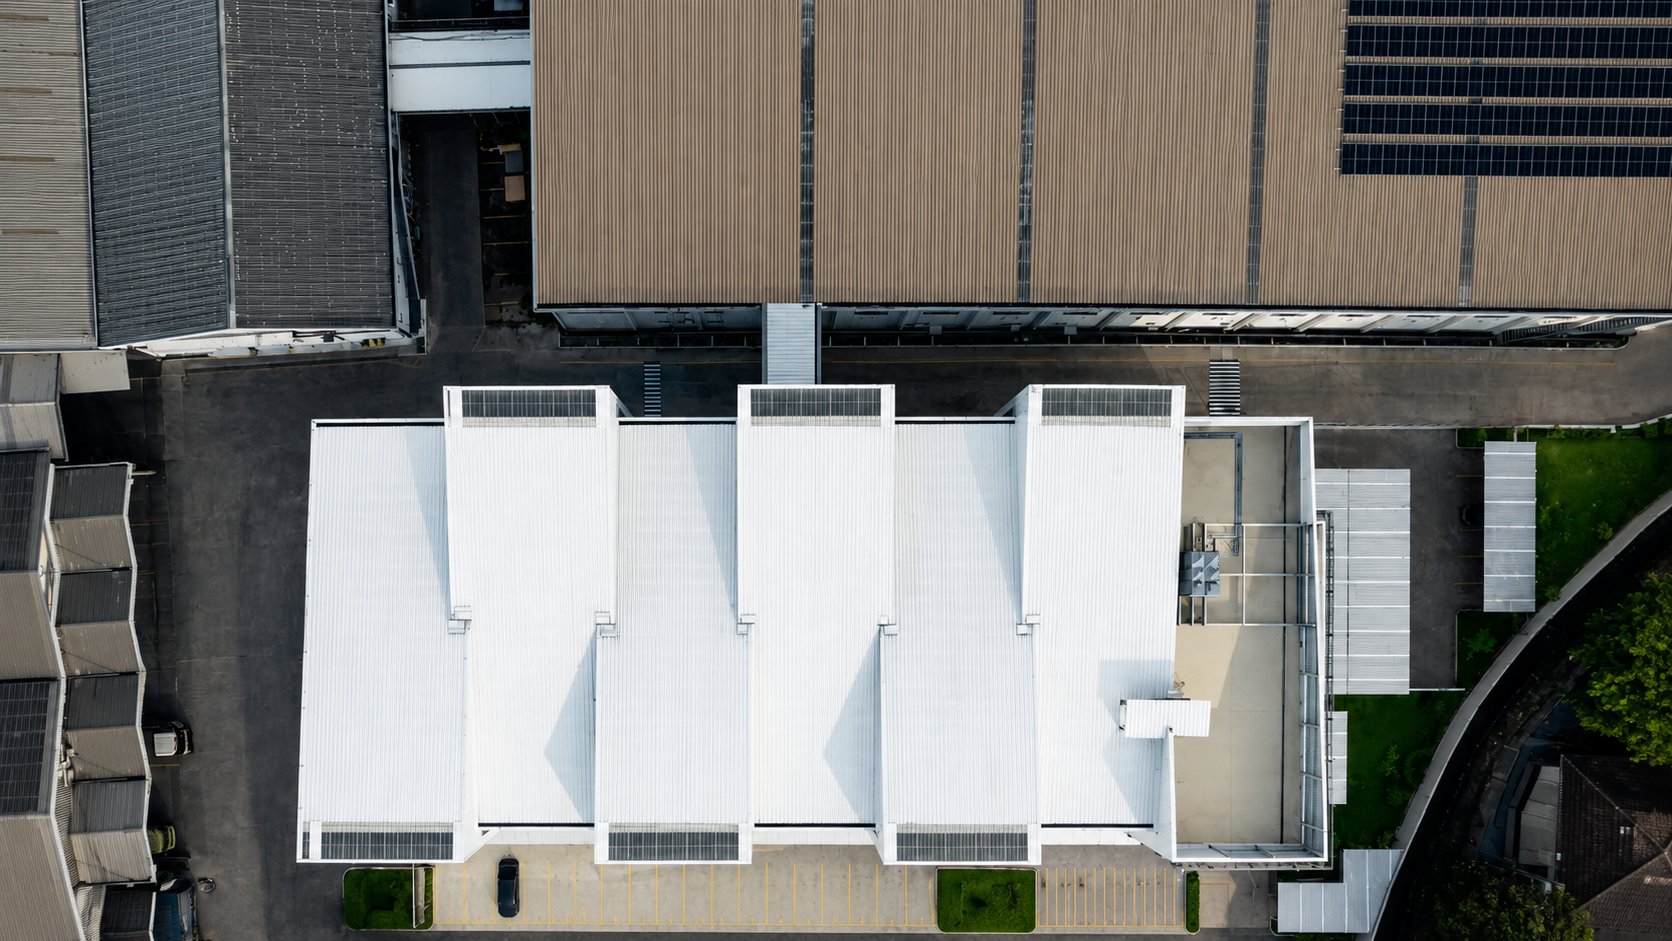
King Koil Warehouse & Office ultimately demonstrates how limited land can become the basis for a more efficient system. The multi-storey warehouse increases capacity, circulation separation reduces conflicts, integration with production maintains material flow, while the six-storey office establishes a new identity for the complex.
At King Koil Warehouse & Office, the use of the LYSAGHT® KLIP-LOK® profile helps reinforce a clean and monolithic industrial expression. Its concealed fastening system and flexibility in panel length allow the roof and facade surfaces to appear more continuous, while the COLORBOND® Steel color selection helps maintain the visual consistency of the building and supports more practical maintenance requirements.
In industrial office design, panel installation direction needs to follow the proportions of the building mass. The positions of joints, edges, gutters, penetrations, and inspection access also need to be coordinated from the working-drawing stage so that the building envelope maintains a consistent appearance.
Various industrial project references demonstrate how roofs and walls can respond differently to span, ventilation, lighting, and identity requirements. Information on products for industrial buildings can be explored together with standard color options when architects develop material alternatives.
This year, COLORBOND® Steel marks 60 years as a global coated metal material brand from BlueScope, continuing to evolve in response to present and future needs.
Requirements relating to profiles, colors, roofing systems, and envelope details for industrial office design developments can be discussed through technical project consultation.
FAQ
Who is the architect of King Koil Warehouse & Office?
The project was designed by Heru Mudito Prasetyo together with HMP Architect for PT Duta Abadi Primantara.
Where is the project located?
King Koil Warehouse & Office is located at Jalan Galeong No. 7, Karawaci, Tangerang City, Banten.
Is the project a nominee for the Steel Architecture Award?
The project is listed as a nominee in the Industrial category of the Steel Architecture Award 2026.
Why was the warehouse designed with three storeys?
The vertical strategy was adopted because storage requirements had increased, while part of the site needed to remain available for loading activities, vehicle circulation, and ongoing operations.
What is the function of the six-storey office?
The office serves as the center of administrative activities as well as an anchor that clarifies the entrance and establishes a new identity for the complex.
Why does logistics circulation need to be separated?
The separation helps reduce conflicts between goods vehicles, loading activities, employee vehicles, and visitor access.
What is the function of shading louvers on the office building?
The louvers help filter sunlight, create shadows, and add depth to the office facade.
Reference Sources
- References to finalists of the Steel Architectural Award 2024 from the COLORBOND® website
- Related article references from the COLORBOND® Steel website






