


24 Sep 2026
Behind RGE Community Center Lies an Interesting Spatial Strategy
Behind RGE Community Center Lies an Interesting Spatial Strategy
Share:


Green architecture in communal buildings is not only about adding vegetation, but also about how building mass, open spaces, façades, and envelopes respond to their surroundings.
This approach can be seen at RGE Community Center in Pangkalan Kerinci, Pelalawan, Riau, one of the projects featured in the Steel Architectural Awards Indonesia 2026. The project explores the relationship between architecture and landscape as a central part of its design concept.
Covering approximately 12,000 m² and completed in 2025, the project was designed by Ar. Andhi Priatmoko. Its Embracing Gesture concept is translated into a crescent-shaped building mass that embraces a courtyard, amphitheater, and terraced landscape.
This approach shares similarities with modern architecture, where form does not stand independently but develops alongside function, structure, and environmental conditions.
Embracing Gesture as the Basis of the Building Form
The idea of embracing becomes the foundation for both the building configuration and the public spaces within the development.
Crescent-Shaped Mass Surrounding the Courtyard
The main building forms a curved mass surrounding the courtyard. At its center is a circular amphitheater that serves as a focal point for community activities.
Rather than functioning as residual space, the courtyard becomes the main point of orientation. Terraces, pedestrian pathways, planting, hardscape, and softscape elements are composed as one continuous spatial experience.
Through this strategy, green architecture is expressed through a direct relationship between the building and its outdoor spaces.
The Building Becomes Part of a Living Civic Landscape
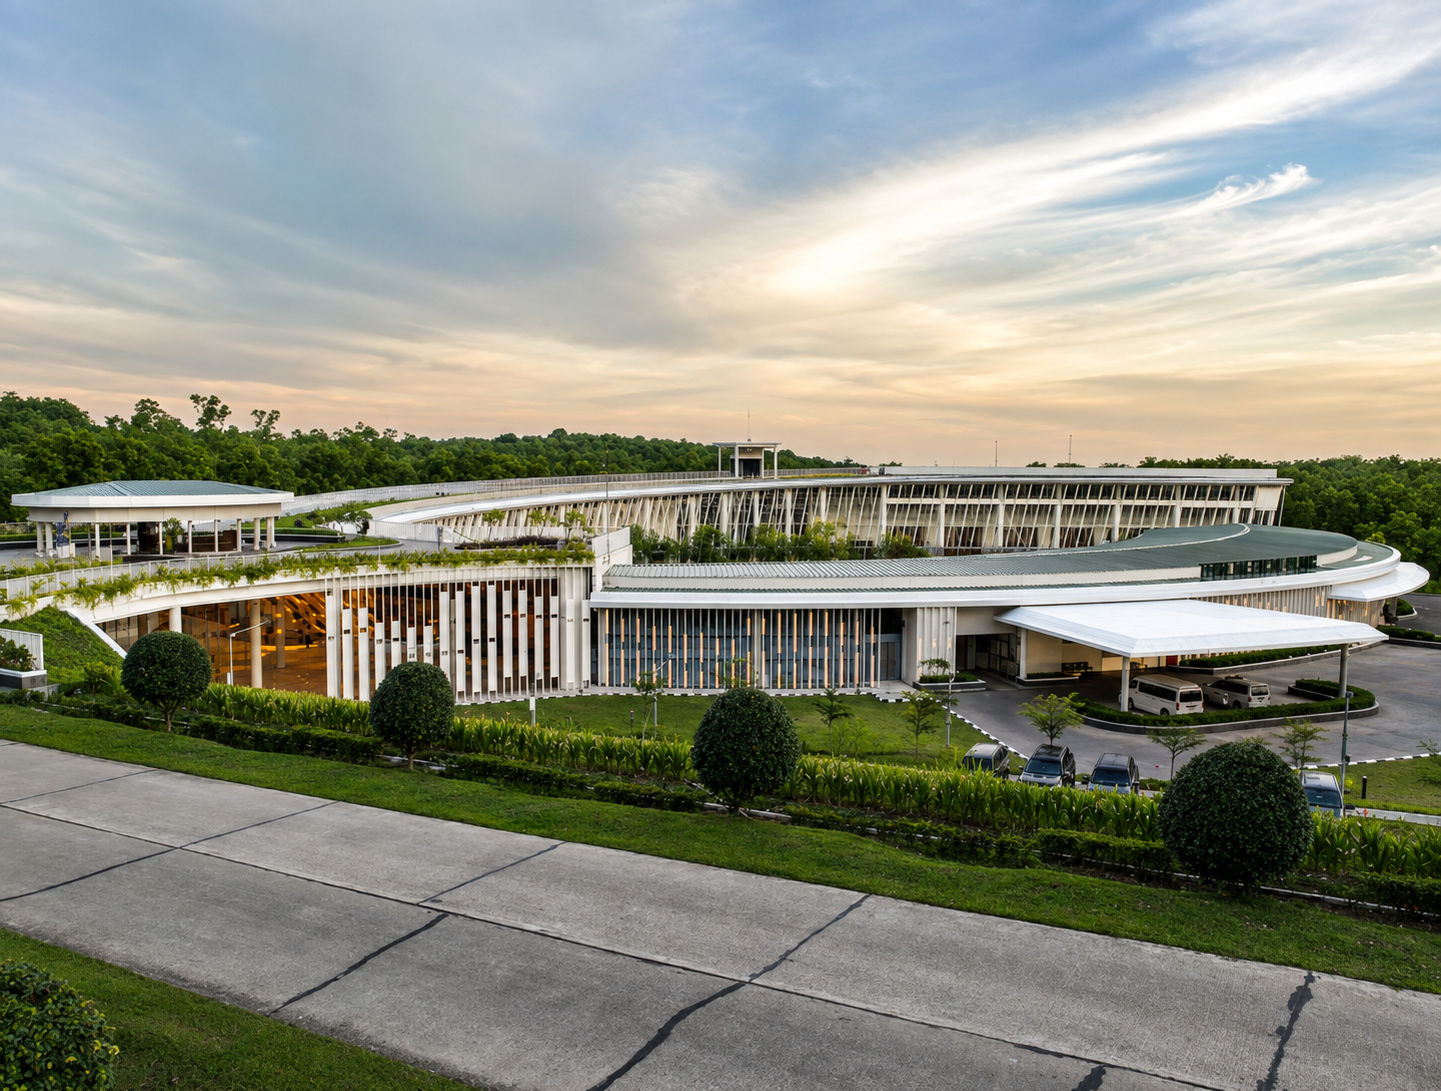
The landscape is not treated merely as a complementary element but as an integral part of the spatial structure of RGE Community Center.
The project adopts the idea of a living civic landscape. Several sections of the building mass are elevated to create greater permeability at ground level, while overhangs provide shaded circulation along the perimeter.
The site plan also illustrates the connection between the event plaza, green roof, viewing deck, polyclinic, amphitheater, and outdoor field. This arrangement allows community activities to transition gradually from indoor spaces to the outdoors.
Another approach to designing public facilities that respond to their users can be explored through inspirations for modern school design, particularly in understanding the relationship between learning spaces, circulation, and communal areas.
Secondary Skin Responds to the Tropical Climate
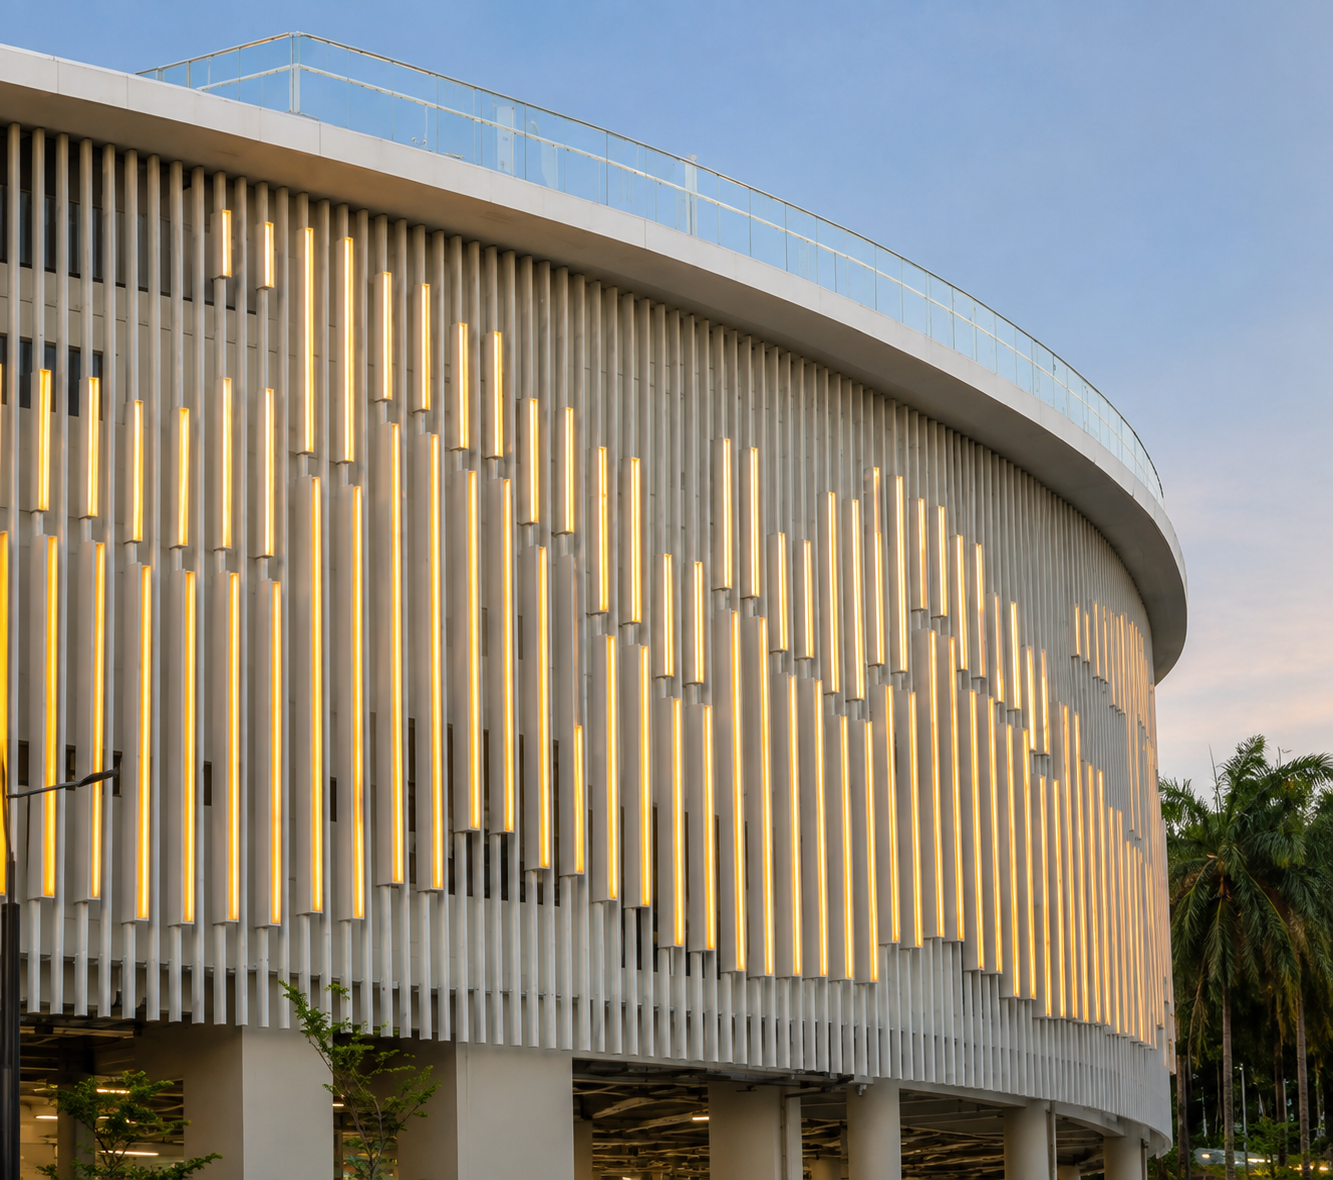
The façade layer becomes a meeting point between the need for shading to reduce direct solar exposure and the expression of local identity.
Batik Bono as the Language of the Façade
The secondary skin follows the building's curved geometry and features a pattern that abstracts the Bono Wave of the Kampar River into a contemporary interpretation of Batik Bono.
Project details indicate the use of powder-coated aluminium extrusions as the vertical elements forming this pattern.
The façade provides shading while maintaining ventilation and visual transparency. The distance between the outer layer and the spaces behind it also creates greater depth along the building perimeter.
For architects, this approach demonstrates how green architecture can simultaneously communicate local identity. Traditional motifs do not need to be reproduced literally but can instead be translated through rhythm, modules, and construction systems.
Curved Roofing Follows the Building Geometry
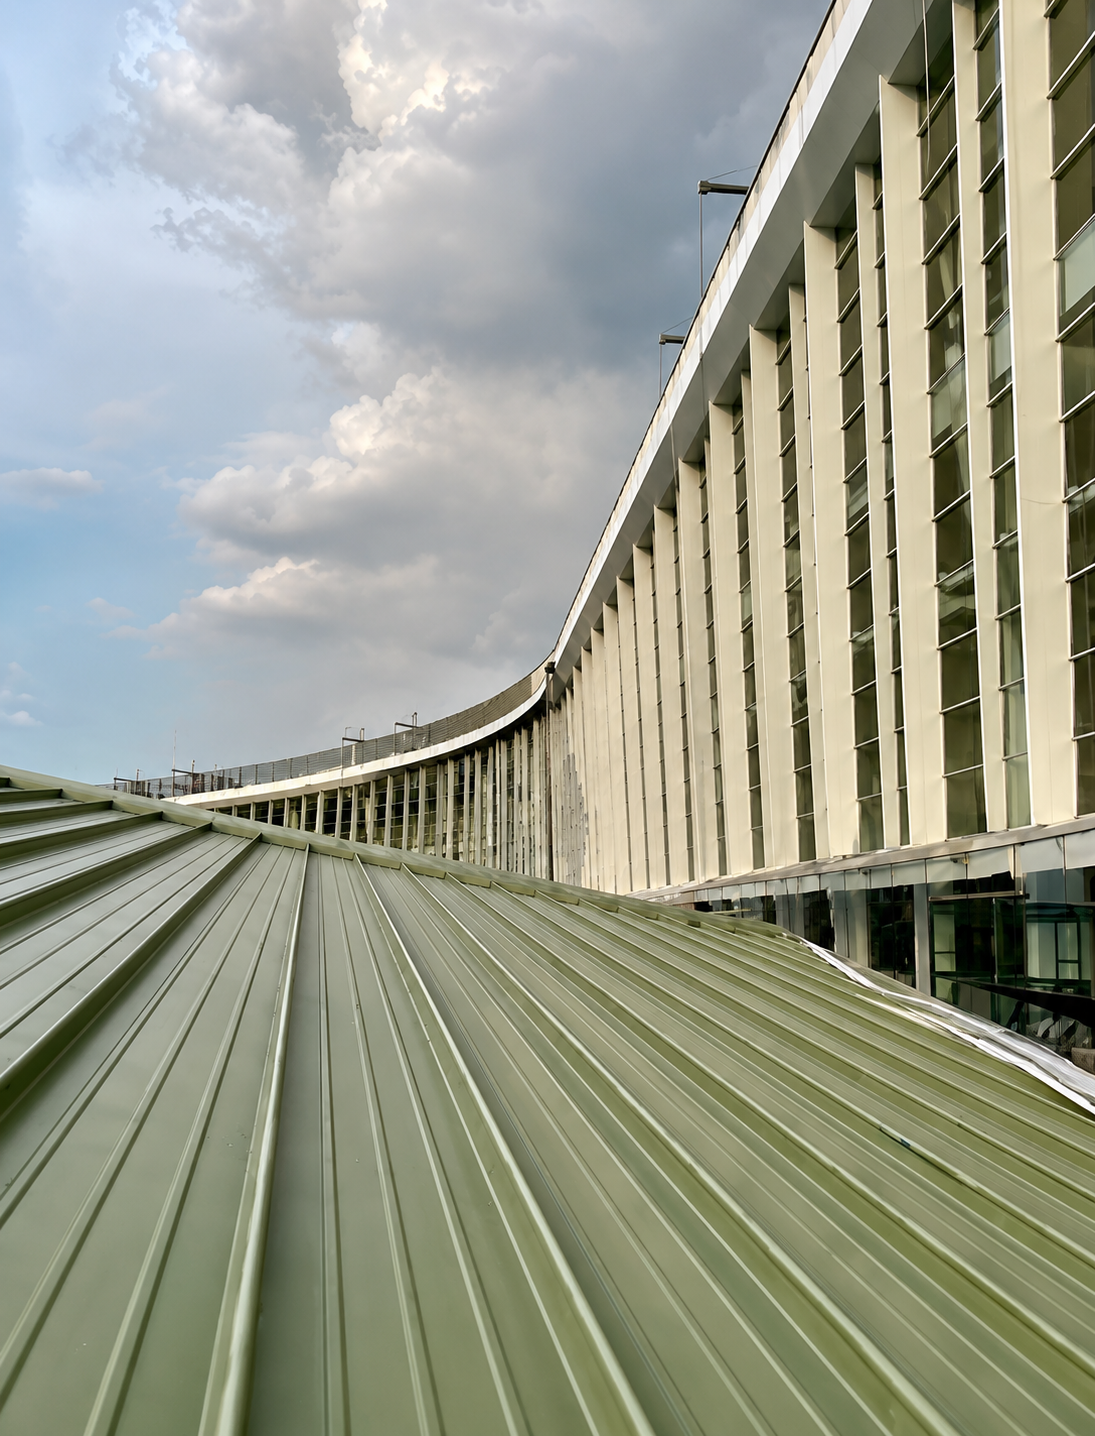
The curved building mass has direct implications for the selection of the roofing system and the coordination required during construction.
LYSAGHT® FLEX-LOK® on the Polyclinic Wing
RGE Community Center uses LYSAGHT® FLEX-LOK® with COLORBOND® Steel for the curved roof of the Polyclinic Wing.
The system was developed using a segmented-tapered profile approach, allowing the panels to follow changes in radius and roof direction.
For architects, an important consideration lies in coordinating the radius, panel divisions, supporting structure, and connection details. The continuity of the roofline must be maintained so that the crescent-shaped form remains visually consistent, from the overall site composition down to the details of the building envelope.
Project documentation also connects the roofing system with the thermal and acoustic requirements of the healthcare facility. However, information regarding thickness, colour, coating mass, and supplier has not been provided, so these specifications are not assumed.
This year, COLORBOND® Steel marks 60 years as a global BlueScope brand of coated metal material, continuously developed to respond to present and future needs.
During the design development stage, product references for infrastructure buildings can also be considered alongside standard colour selections, particularly when the roofing system needs to follow complex building geometries.
Architectural Lessons from RGE Community Center
RGE Community Center demonstrates that green architecture can develop from one consistent design idea rather than from a collection of independent strategies.
The crescent-shaped mass defines the courtyard, the amphitheater becomes the centre of community activities, the terraced landscape expands communal spaces, the secondary skin responds to the climate while incorporating the identity of Batik Bono, and the curved roof follows the geometry of the building.
Various infrastructure project references also illustrate how public buildings can respond to context through different approaches to structure, landscape, and building envelopes.
A similar approach to integrating public space with environmental conditions can also be seen in Desa Binaan Tampelas. Although the contexts of the two projects are different, both demonstrate how green architecture can begin with an understanding of the site, user activities, and the relationship between communal spaces and nature.
For architects, the key value of green architecture at RGE Community Center lies in the relationship between form, climate, community activity, and material systems.
For the development of profiles and roofing systems for infrastructure projects, technical requirements can be discussed through project consultation with the COLORBOND® Steel team.
FAQ
Who is the architect of RGE Community Center?
The project board lists Ar. Andhi Priatmoko as the project architect.
Where is RGE Community Center located?
The project is located in Pangkalan Kerinci, Pelalawan, Riau, Indonesia.
How large is RGE Community Center?
The project board records a total project area of approximately 12,000 m².
What is the main concept of RGE Community Center?
The concept is called Embracing Gesture, which is translated into a crescent-shaped building mass embracing the courtyard and amphitheater.
How is green architecture applied to this project?
The approach can be seen through the courtyard, ground-floor permeability, overhangs, connections between interior spaces and landscape, green roof, secondary skin, and the treatment of the building envelope in response to the climate.
What inspired the façade design of RGE Community Center?
The secondary skin takes inspiration from the Bono Wave of the Kampar River, abstracting it into a contemporary Batik Bono pattern.
What product is used for the roof?
The project board records the use of LYSAGHT® FLEX-LOK® with COLORBOND® Steel on the curved roof of the Polyclinic Wing.
Specifications regarding thickness, colour, coating mass, and supplier have not been provided.
Reference Sources
-
Steel Architectural Award 2026
-
References to Steel Architectural Award 2026 finalists from the COLORBOND® website
-
Desa Binaan Tampelas
-
Related article references from the COLORBOND® Steel website
-
Modern architecture
-
Modern school design inspiration






