


23 Sep 2026
Rumbia Office Workshop Transforms a Leftover Site into a Tropical Workspace
Rumbia Office Workshop Transforms a Leftover Site into a Tropical Workspace
Share:


Site constraints became the starting point for the office design of Rumbia Office Workshop in Banjarmasin. On a site measuring only 11 × 7 metres, the workspace is elevated to the upper floor, allowing the ground floor to remain available for a workshop and communal activities.
Designed by Ar. Akhmad Muzakir, IAI and first occupied in 2024, the project was listed as an entry in the Commercial category of the Steel Architectural Awards Indonesia 2026.
Its approach brings together Banjar architecture, local materials, passive ventilation, and metal construction within a small-scale building. A similar strategy in addressing function and spatial limitations can also be explored through minimalist office design inspiration.
Office Design on an 11 × 7 Metre Site
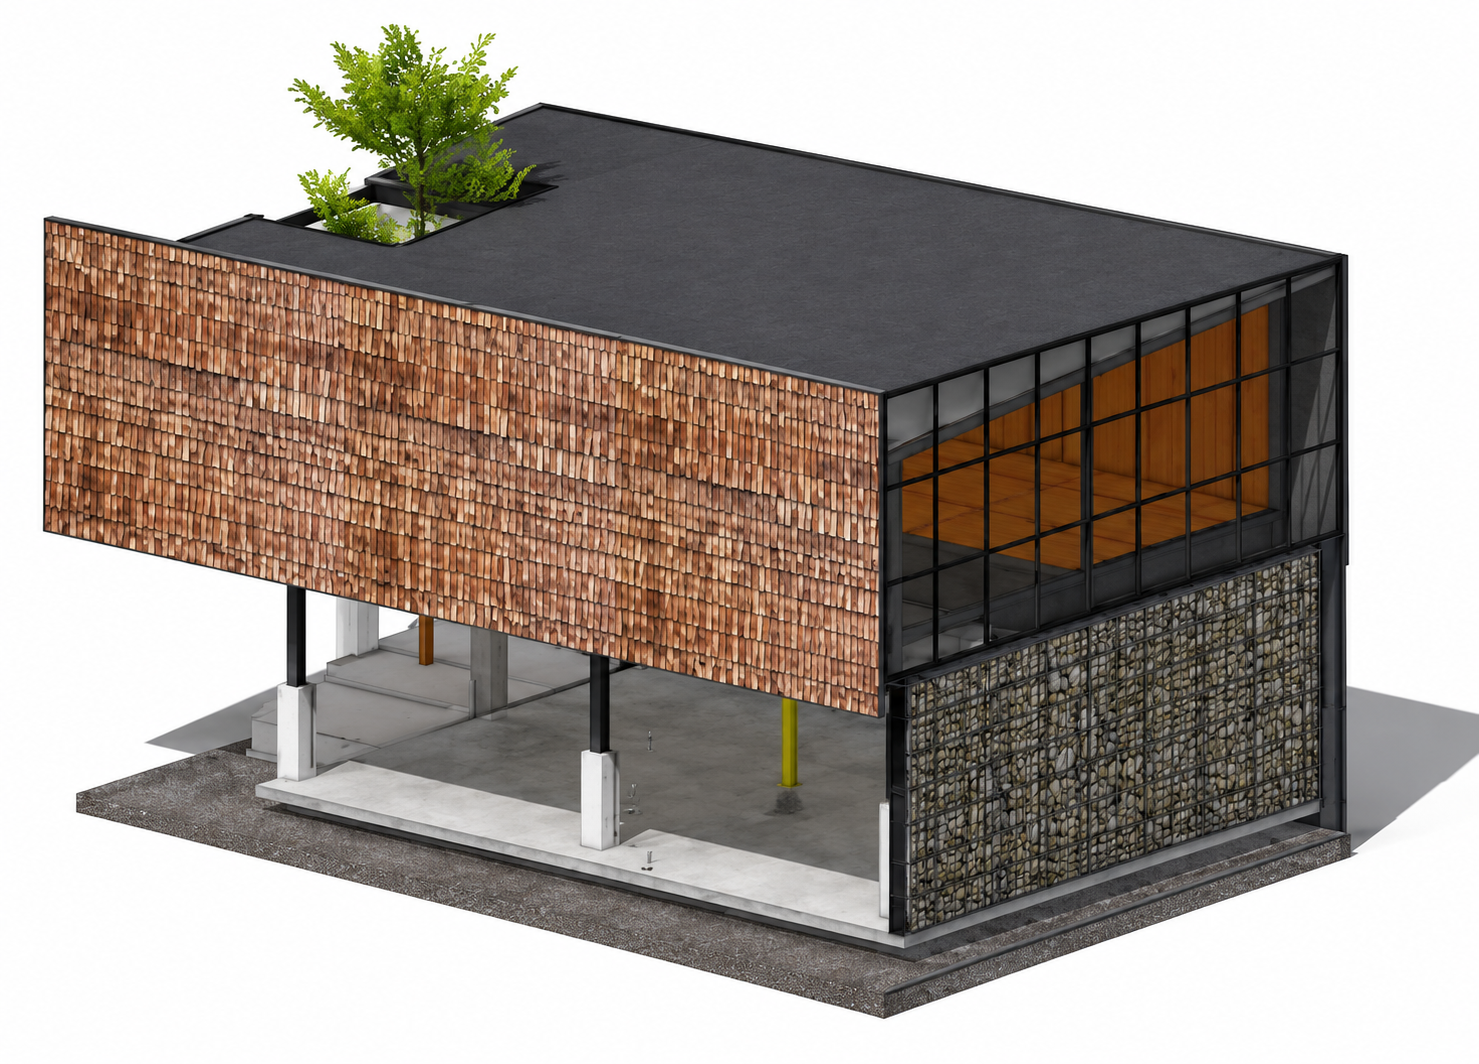
The compact site makes vertical organisation essential for maintaining spatial flexibility.
Office Mass Elevated Above the Workshop
The office mass is positioned on the upper floor, while the ground level remains open as a workshop. This strategy recalls the logic of tropical stilt architecture, where the main function is separated from the ground surface.
In this office design, the approach is not simply about adding space vertically. The open area beneath the building also becomes a transitional zone between the ground and the workspace above.
Ground Floor as a Flexible Space
The ground floor can accommodate both workshop and communal activities with configurations that can be adjusted as needed. This open area also helps support air movement beneath the office mass.
This type of spatial efficiency is also relevant to discussions around minimalist offices and space efficiency, particularly when site area becomes a key parameter from the earliest concept stage.
The Tudung Concept in Tropical Office Design
The building’s character is developed through an interpretation of traditional Banjar architecture and Banjarmasin’s climate.
Reinterpreting the Rumah Bubungan Tinggi
The Rumah Bubungan Tinggi serves as a reference for the stilted structure and the dominance of the roof plane. Rather than copying its form literally, the architect translates its protective principles through the concept of a “tudung”, or protective covering.
This envelope shelters the main building mass and gives Rumbia Office Workshop an office design identity that remains connected to its local context.
Thatch as a Climate-Responsive Layer
Thatch is used as the building’s outermost skin. The organic material works together with cross ventilation and the open space beneath the building.
The project summary records manual measurements by occupants indicating an interior temperature approximately 3°C lower than outdoor conditions. Air conditioning is reportedly used from around 1:00 PM to 5:00 PM. These figures are based on user observations rather than standardised performance simulations.
Modular Thatch Façade for Easier Maintenance
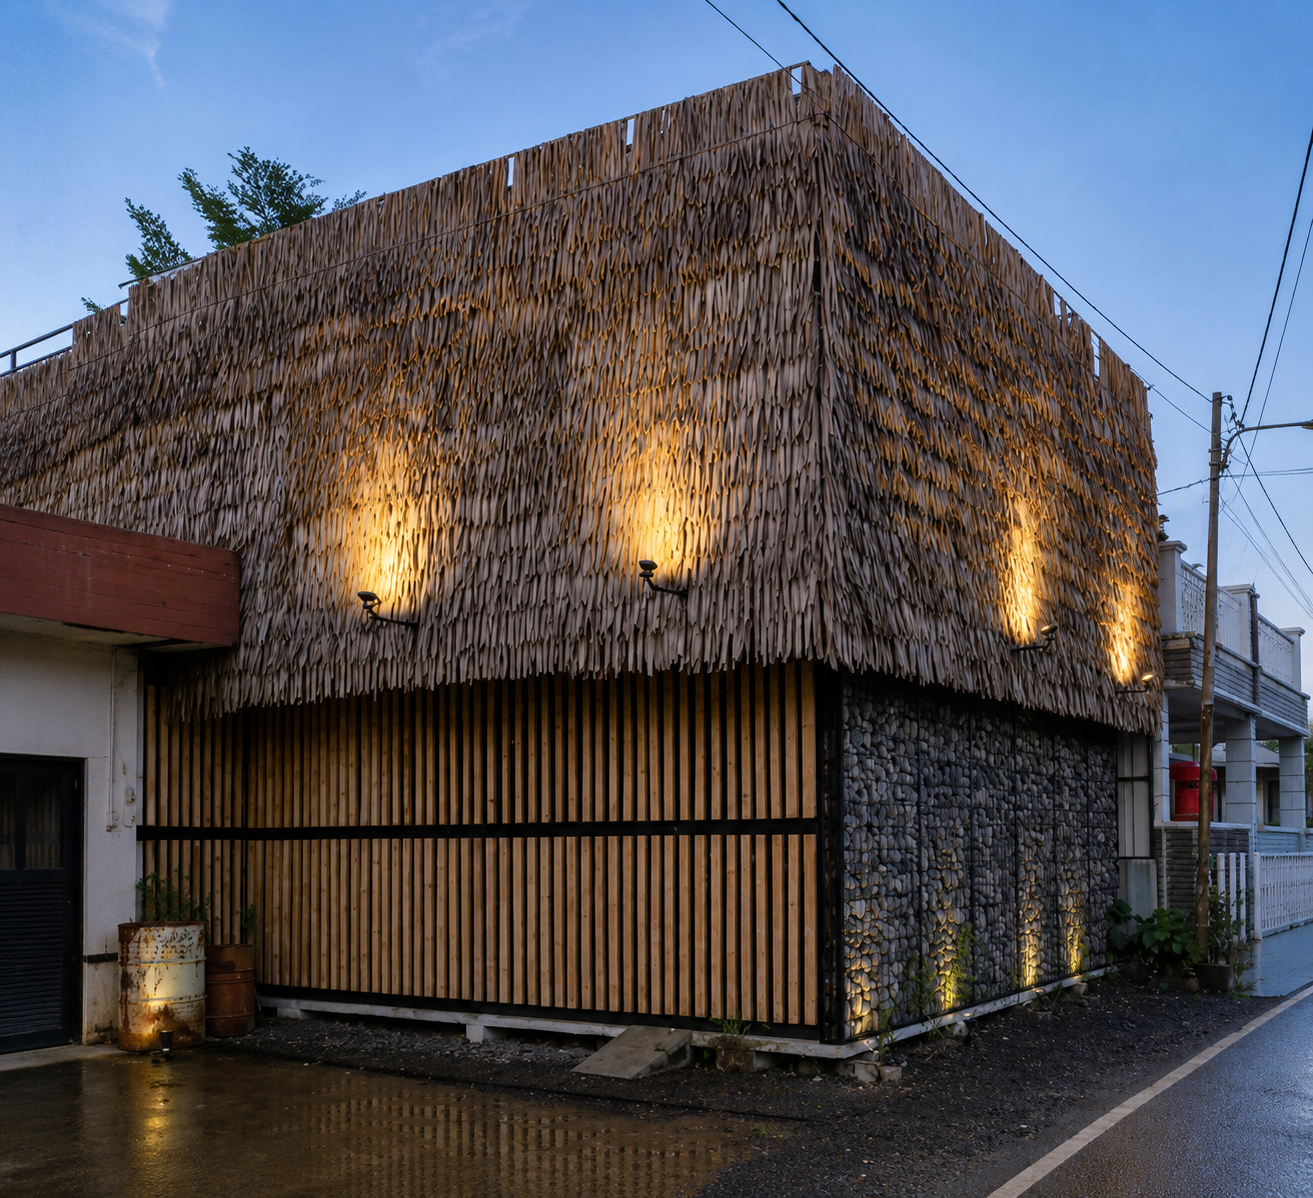
The façade detailing demonstrates that the material’s lifespan and maintenance requirements were considered from the design stage.
Design for Maintenance from the Beginning
Thatch has its own replacement cycle. For this reason, the façade system was developed so that individual sections can be locally replaced when necessary.
This approach offers an important lesson for tropical office design: material decisions also need to consider how building layers will be inspected, removed, replaced, and maintained throughout their use.
Sambit System and Metal Substructure
The panels are produced using the sambit technique, arranged in three layers with bamboo strips, and installed onto a 20 × 20 mm hollow-section substructure.
A grid of approximately 100 × 85 cm and an overlap of around 20 cm bring traditional materials together with a more measured construction module. This system allows individual thatch panels to be replaced while retaining the main supporting frame.
BlueScope AZ100 Materials in the Office Envelope
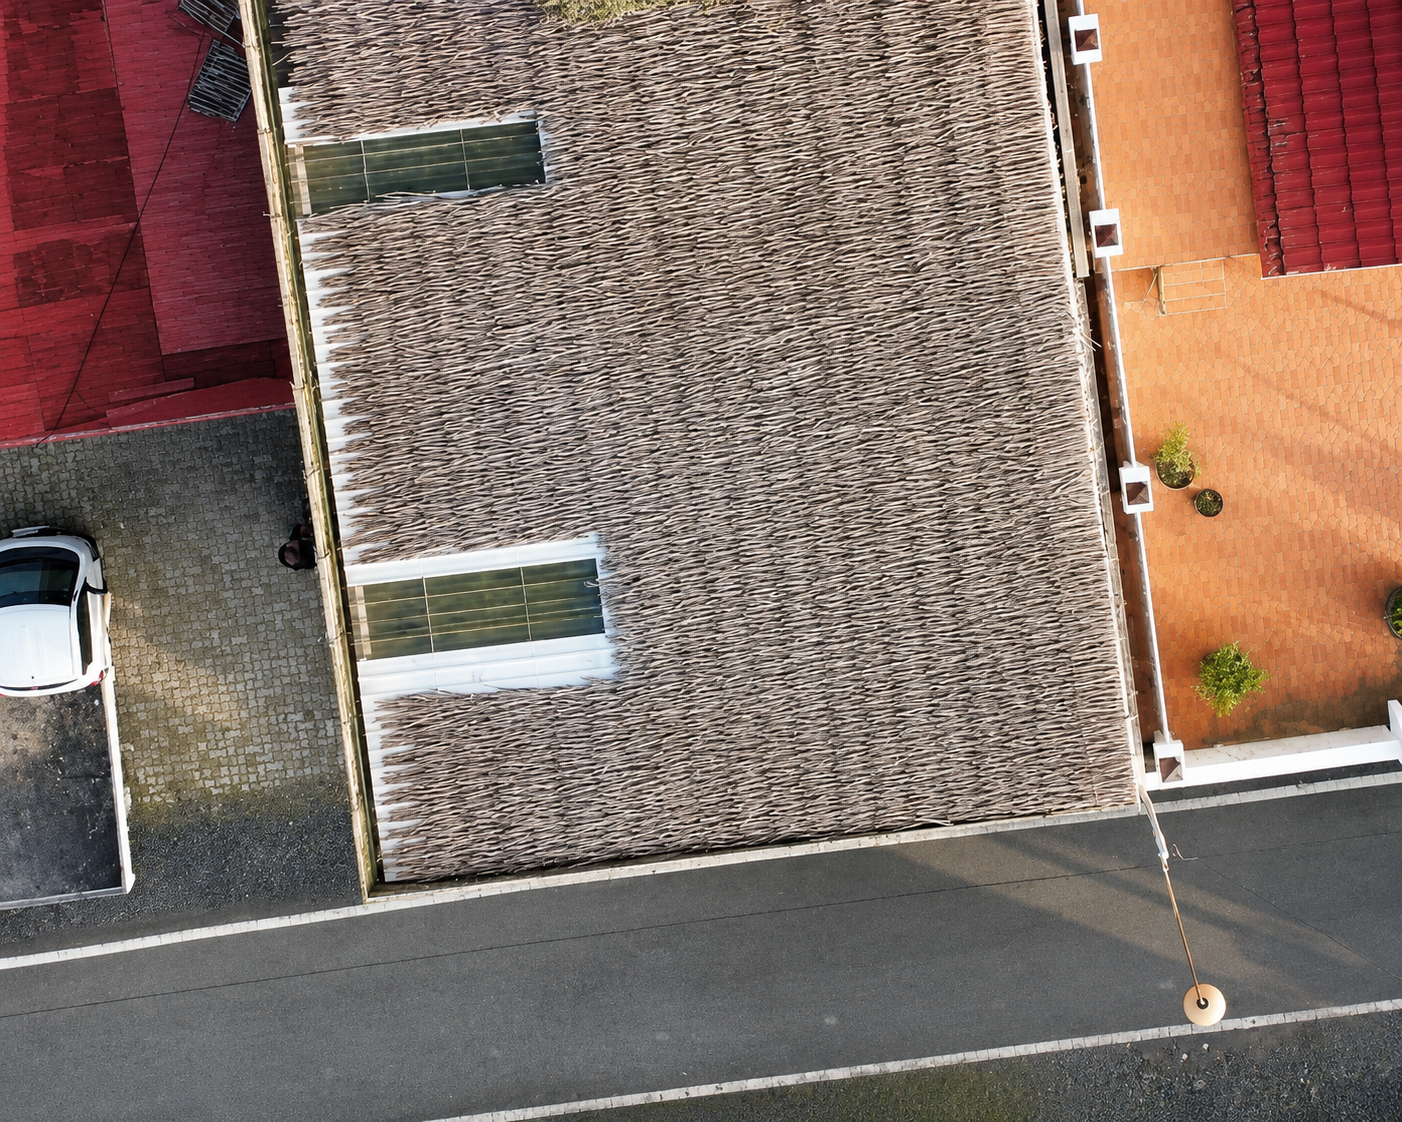
Metal materials form the base layer that supports the organic expression of the thatch.
The building uses COLORBOND AZ 100 on the roof and AZ100 spandek on the external walls, which are then covered with thatch. Its main structure uses double cold-formed CNP 100 profiles.
This composition creates two material characters within a single office design: the metal system provides modularity and construction precision, while the thatch introduces texture and a distinctly local character.
COLORBOND® Steel is a coated metal material from BlueScope used for roofing and walling applications. Material development for commercial projects can take into account systems for commercial buildings together with architectural colour options, depending on the building form and design character.
This year, COLORBOND® Steel marks 60 years as a global BlueScope brand for coated metal materials, continuously developed to respond to present and future needs.
Rumbia Office Workshop demonstrates how a small-scale project can become a testing ground for materials, climate response, and construction methods.
The elevated mass optimises the site, the tudung concept creates layered protection, while the modular thatch façade allows for a more planned maintenance approach.
A range of commercial building references also demonstrates different ways of addressing the relationship between workspace, site conditions, and the building envelope.
Within the office typology, King Koil Warehouse and Office demonstrates how site constraints can be addressed through a vertical strategy to optimise both warehouse and office functions.
This approach provides a useful comparison with Rumbia Office Workshop, which transforms a leftover site into a tropical workspace by responding to site conditions and the activities accommodated within it.
Both projects illustrate how limited land does not always need to be treated as an obstacle, but can instead become the basis for shaping spatial strategies and the architectural character of an office.
Rumbia Office Workshop ultimately demonstrates how an 11 × 7 metre constraint can become an architectural generator. For architects developing roofing and building envelope systems for commercial projects, technical requirements can be discussed through project consultation with the COLORBOND® Steel team.
FAQ
Who designed Rumbia Office Workshop?
Rumbia Office Workshop was designed by Ar. Akhmad Muzakir, IAI.
Where is Rumbia Office Workshop located?
The project is located in North Banjarmasin, South Kalimantan.
What is the size of the site?
The Rumbia Office Workshop site measures approximately 11 × 7 metres.
Why is the office mass positioned on the upper floor?
This strategy allows the ground floor to function as both a workshop and communal space while also creating a transitional zone beneath the workspace.
Why is thatch used on the façade?
Thatch forms part of the project’s local identity while also acting as an envelope layer that works together with cross ventilation and the tudung concept.
How is the thatch façade maintained?
The panels are arranged in a modular system so that individual sections can be removed and replaced when necessary.
What materials are used on the roof and walls?
The project board records AZ100 on the roof and AZ100 spandek on the external walls. Details regarding the specific variant, thickness, grade, and colour are not included in the project documentation.
Reference Sources
- Steel Architectural Award 2026
- References to Steel Architectural Award 2026 finalists from the COLORBOND® website
- Related article references from the COLORBOND® Steel website






