


26 Aug 2026
When Layered Facades Shape Comfort at DG Residence
When Layered Facades Shape Comfort at DG Residence
Share:


A modern minimalist home on a corner lot needs to respond to two street frontages, different solar orientations, and more complex privacy requirements. DG Residence demonstrates how these challenges are translated into a layered facade that manages light, views, vegetation, and the relationship between indoor and outdoor spaces as an integrated architectural system.
Located in Sutera Olivia, Alam Sutera, Tangerang, the residence was designed by Ar. Samuel Siahaan, ST, MSc (Eng), IAI, Principal Architect of Arete Architects, and was a nominee in Stage II of the Steel Architectural Awards Indonesia 2026 under the residential category. The concept of layered tropical living forms the basis for the composition of its building mass, secondary skin, void, staircase, roof, and wall cladding.
This approach to reading the facade aligns with the discussion on the architect’s perspective in selecting a minimalist house facade, particularly when the front appearance needs to be connected with climate, spatial function, and construction details.
The Corner Lot as the Basis of Architectural Formation
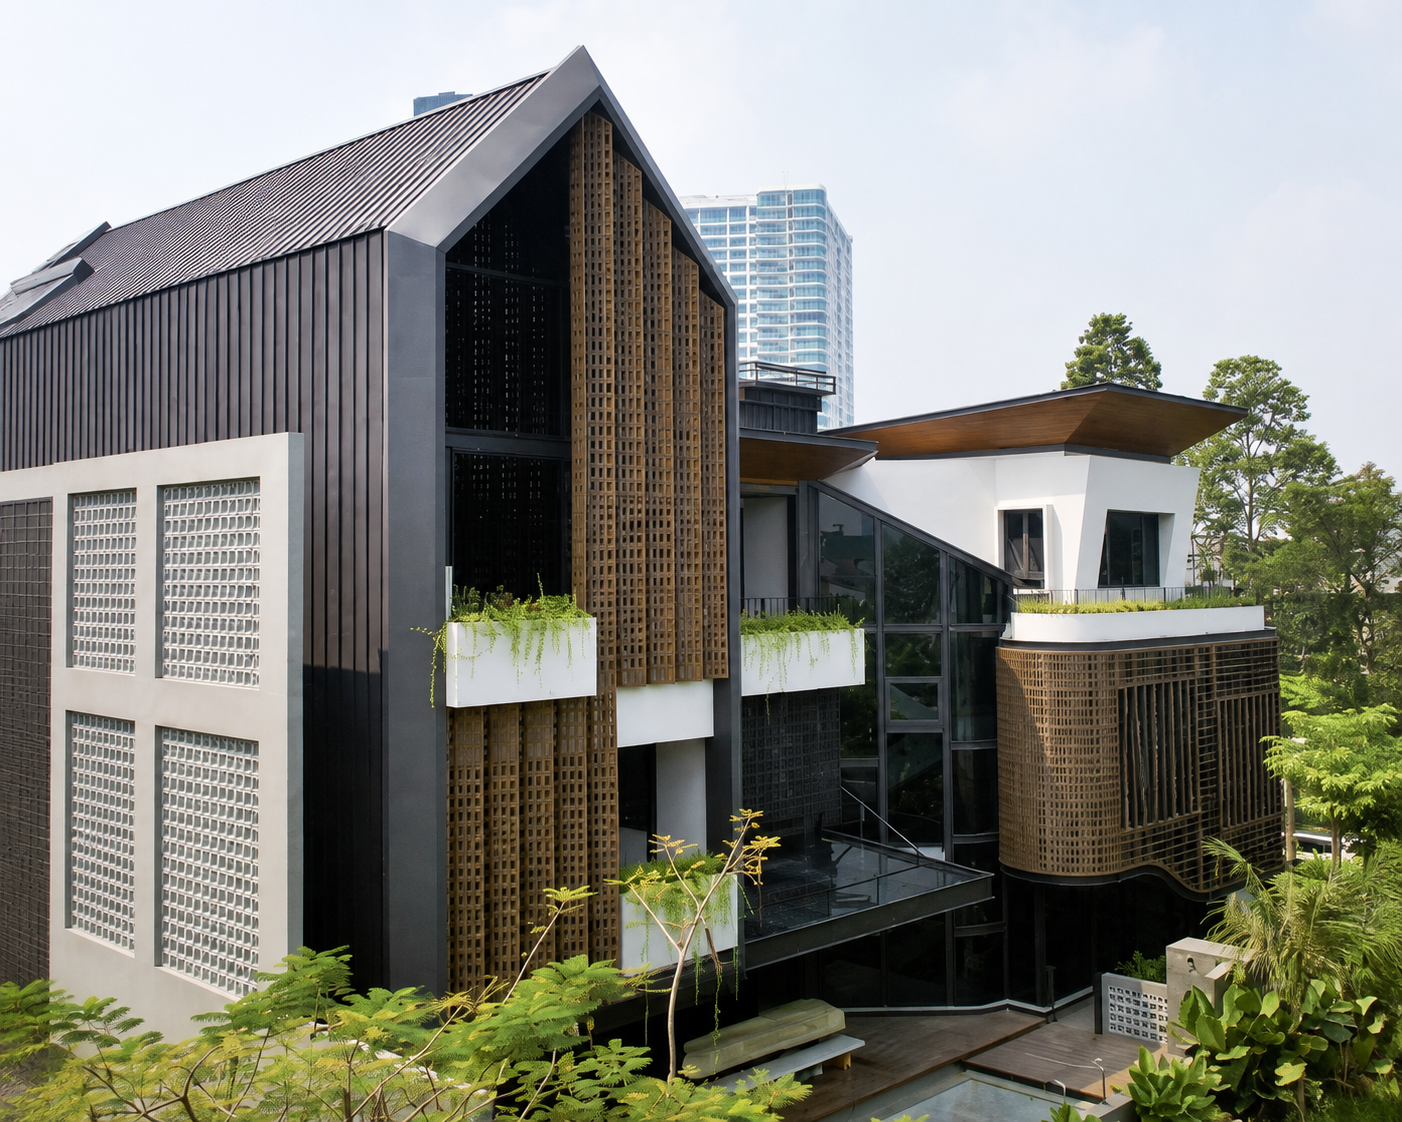
A corner lot offers opportunities for greater access to light and views, but it also increases the building’s exposure from two directions.
1. Managing Two Facades Based on Orientation
DG Residence does not treat both sides of the site as identical front elevations. Each facade is composed according to its orientation, degree of openness, and the function of the spaces behind it. The more protected side accommodates wider openings, while areas with stronger exposure are provided with screens, vegetation, and additional depth.
In a modern minimalist home, this approach allows the facade composition to emerge from site conditions rather than merely pursuing symmetry. Strong volumes, glass surfaces, three-dimensional screens, and plants create visual layers that change depending on the viewer’s position.
2. Responding to Western Sun Exposure
The western side requires the greatest degree of control over afternoon sunlight. Metal framing is used to support synthetic rattan, 3D recycled PVC screens, and vegetation. Together, these layers filter sunlight before it reaches the glass layer.
The distance between the screen and the glazing also creates a transitional zone. This strategy relates to the way contemporary architecture approaches facade design through depth, texture, and shadow, allowing the visual expression to remain grounded in performance considerations.
3. Creating Privacy Through Facade Depth
Privacy at DG Residence does not rely on a single enclosed surface. Instead, it is managed through a sequence of glazing, balconies, screens, plants, and the building’s outermost boundary. Residents can still maintain views toward the outside, while domestic activities are filtered through multiple layers.
This strategy is relevant for a modern minimalist home in an urban environment. Distance, viewing direction, and levels of transparency can regulate privacy while preserving the role of openings in providing light and airflow.
Layered Facade Strategy and the Architectural Envelope of DG Residence
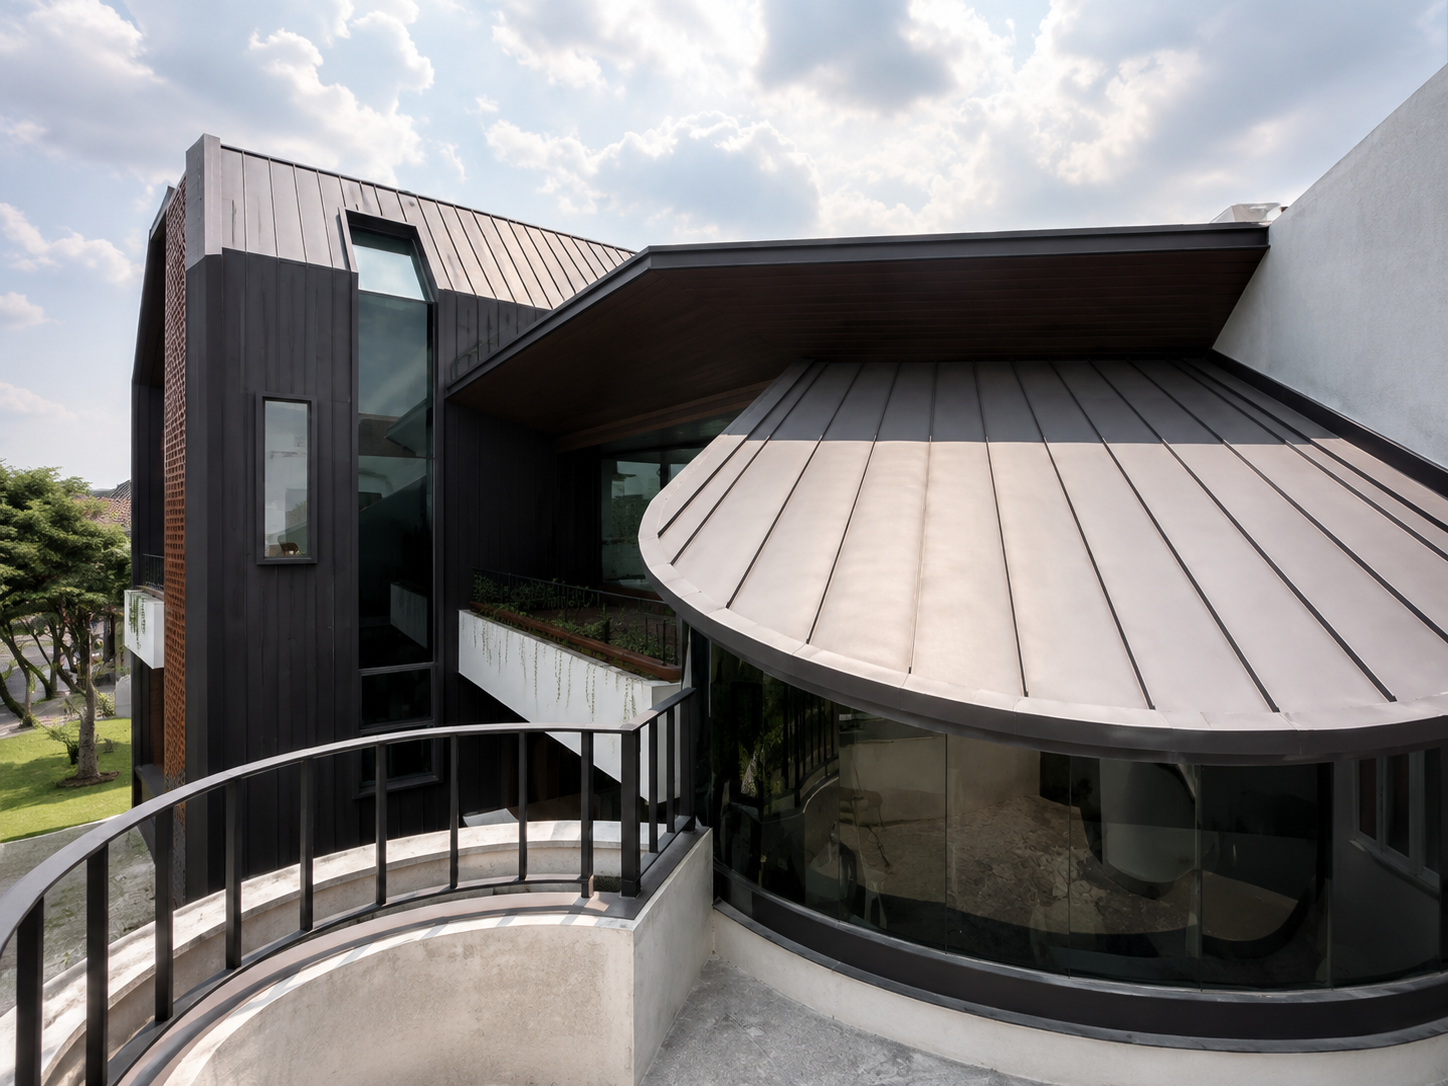
The main elements of the house are designed as an interconnected network rather than as separate components.
1. Layered Tropical Living as a Response to the Corner Lot
The concept of layered tropical living is reflected in the arrangement of the building mass, openings, vegetation, and envelope. The building volume provides the primary structure, screens filter sunlight, plants soften the surfaces, while glazing maintains a connection with the surrounding environment.
For a modern minimalist home, this depth provides an alternative to flat facades that rely solely on color variation. Changes in shadow throughout the day keep the massing visually dynamic even though its geometry remains relatively simple.
2. Secondary Skin and Vegetation for Light and Privacy Control
The secondary skin on the western side works through a combination of framing, screens, and vegetation. The framing establishes modules, the screens regulate sunlight and views, while vegetation introduces a living layer that evolves over time.
Its integration requires coordination of planters, drainage, maintenance access, sunlight exposure, and spacing from other materials. When planned from the beginning, vegetation becomes part of the facade system rather than merely an additional element.
In a modern minimalist home, this approach also helps reduce the dominance of hard surfaces. Plants add softer textures while enriching the changing patterns of shadow across the facade.
3. Voids, Staircases, and Vertical Zoning as Spatial Connectors
DG Residence organizes public, semi-public, private, and service zones vertically. The void and staircase become central points of orientation that help occupants understand the relationship between floors. The staircase appears sculptural, while the tall space surrounding it opens views toward other areas.
In a modern minimalist home, a void helps daylight reach deeper areas of the interior and supports air movement when connected with inlet and outlet openings. As a result, the division between floors still feels cohesive.
The resulting visual connections also maintain interaction between spaces. Areas on the upper floors can still relate visually to activities below, while the staircase serves not only as a circulation route but also as an important part of the interior experience.
4. Integrating the Roof and Wall Cladding into One Envelope
The roof and part of the wall cladding are developed as a single architectural envelope. The seam lines continue from the upper surface down to the wall, allowing the mass to be perceived as one unified volume rather than as walls that have simply been covered with cladding.
The panels are produced according to the required surface lengths and applied to both straight and curved geometries. Supporting structures, gutter placement, insulation, installation direction, and junctions between surfaces need to be coordinated to maintain a consistent facade rhythm.
In a modern minimalist home such as DG Residence, the continuity between the roof and walls helps strengthen the building silhouette. Its identity no longer depends solely on the form of the mass, but also on panel direction, surface depth, and the precision of its joints.
5. COLORBOND® Matt Monument and LYSAGHT® SELECT SEAM III as Material Identity
At DG Residence, the roofing system uses LYSAGHT® SELECT SEAM III with COLORBOND® Matt Monument material at a thickness of 0.55 BMT. The roofing assembly is also equipped with foam insulation to support comfort in the spaces beneath the roof while maintaining the integration between technical requirements and the architectural expression of the house.
COLORBOND® Steel is a coated metal material from BlueScope developed for roofing and wall applications in a wide range of profiles and colors. At DG Residence, Matt Monument introduces a dark surface with a low-gloss finish. This character emphasizes the seam lines, curved surfaces, and contrast with glazing and vegetation.
The dark color also allows other materials to become more visually prominent. The texture of synthetic rattan, three-dimensional screens, transparent surfaces, and plants stands out more clearly when positioned alongside Matt Monument surfaces.
This year, COLORBOND® Steel marks 60 years as a global coated metal material brand from BlueScope, continuing to evolve in response to current and future needs.
COLORBOND® Steel in Contemporary Tropical Homes Responsive to Their Sites
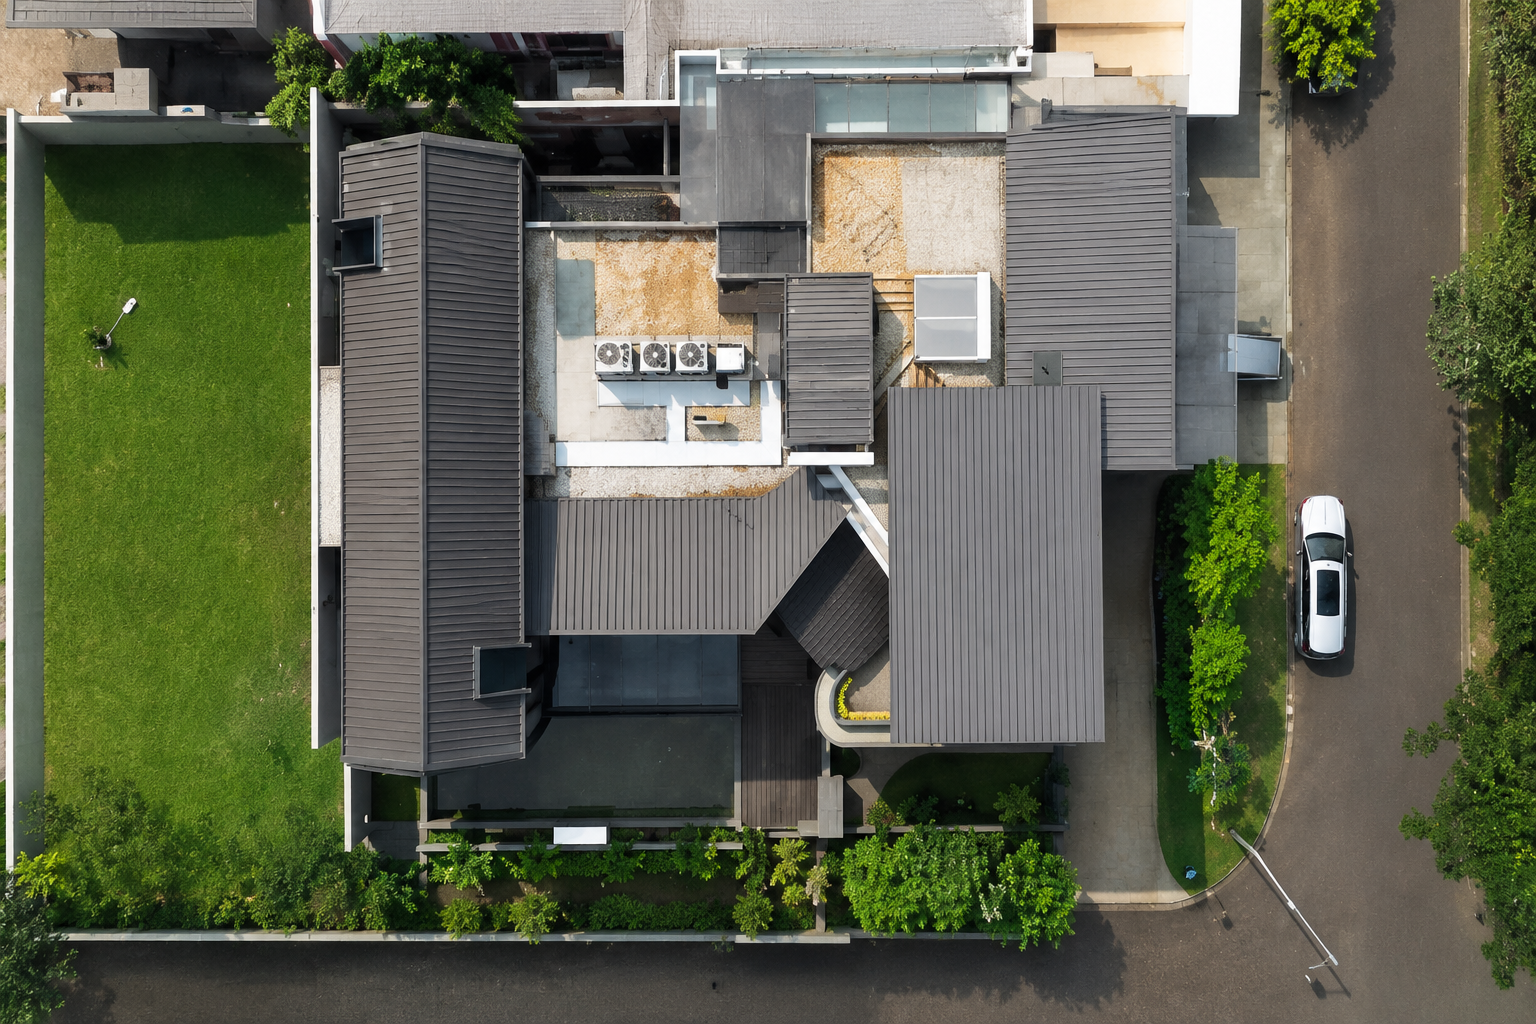
DG Residence demonstrates that material decisions should begin with the logic of the site, geometry, and spatial experience.
In a modern minimalist home, the selection of roofing and wall cladding should consider orientation, surface geometry, panel length, profile, slope, structure, insulation, and drainage routes. Various residential project references can help illustrate the relationship between materials, scale, climate, and mass composition.
Two projects from the Steel Architectural Award 2024 series provide relevant comparisons:
- MG House, which establishes its identity through a high-pitched gable roof and barn-like volume; and
- Rumah Emak, which explores the roof as part of the comfort strategy for a tropical residence.
Both demonstrate that roof form, space, and materials need to evolve within a unified design approach.
Information on products for residential projects can be explored alongside the available standard color options. Colors need to be evaluated in relation to surface area, light direction, surrounding materials, and vegetation so that the composition of a modern minimalist home remains consistent both at close range and when viewed from the street.
Ultimately, DG Residence demonstrates that comfort is created through the combined performance of the corner lot, secondary skin, vegetation, void, staircase, roof, and cladding. To discuss profiles, colors, panel lengths, and junction details for a modern minimalist home, project requirements can be consulted with the technical team at COLORBOND® Steel.
FAQ
Who is the architect of DG Residence?
DG Residence was designed by Ar. Samuel Siahaan, ST, MSc (Eng), IAI, Principal Architect of Arete Architects.
Where is DG Residence located?
The project is located in Sutera Olivia, Alam Sutera, Tangerang, Banten, and began being occupied in 2025.
What is the main concept of DG Residence?
Its main concept is layered tropical living, which involves arranging the building mass, secondary skin, vegetation, voids, openings, roof, and wall cladding as mutually supportive layers.
What is the function of the secondary skin at DG Residence?
The secondary skin helps filter afternoon sunlight from the west, regulate privacy, create shadows, and establish a transition between the interior and the outdoor environment.
How does the void support comfort within the house?
The void brings daylight into the central areas, supports air movement, improves spatial orientation, and maintains visual connections between floors.
Is the DG Residence concept relevant to modern minimalist homes?
Yes, particularly for corner lots or sites with high levels of exposure. A layered facade strategy can help regulate sunlight, privacy, and visual connections with the surrounding environment.
What product is used for the roof of DG Residence?
The project document specifies LYSAGHT® SELECT SEAM III with COLORBOND® Matt Monument. The project summary states a thickness of 0.55 BMT.
Why was Matt Monument selected?
Its dark color and low-gloss finish help emphasize the geometry of the building mass, seam lines, curved surfaces, and the contrast with glazing and vegetation.
Reference Sources
- References to finalists of the Steel Architectural Award 2024 from the COLORBOND® website
- Related article references from the COLORBOND® Steel website






