


26 Aug 2026
Open-Air Mall Design Strategies Behind Jakarta Premium Outlets
Open-Air Mall Design Strategies Behind Jakarta Premium Outlets
Share:


Mall architectural design does not always take the form of a single enclosed volume. Jakarta Premium Outlets in Alam Sutera offers a different approach through separated retail masses, open-air promenades, immersive landscaping, and a roofing system designed as one integrated spatial experience.
The project was designed by Ar. M. Archica Danisworo, IAI, together with PDW or PT Pandega Desain Weharima, and was a nominee in the Steel Architectural Awards Indonesia 2026 under the commercial category. The way function, form, material, and user experience are organized aligns with the discussion of modern architecture, which places each element within a mutually supportive relationship.
Jakarta Premium Outlets as an Open-Air Lifestyle Center
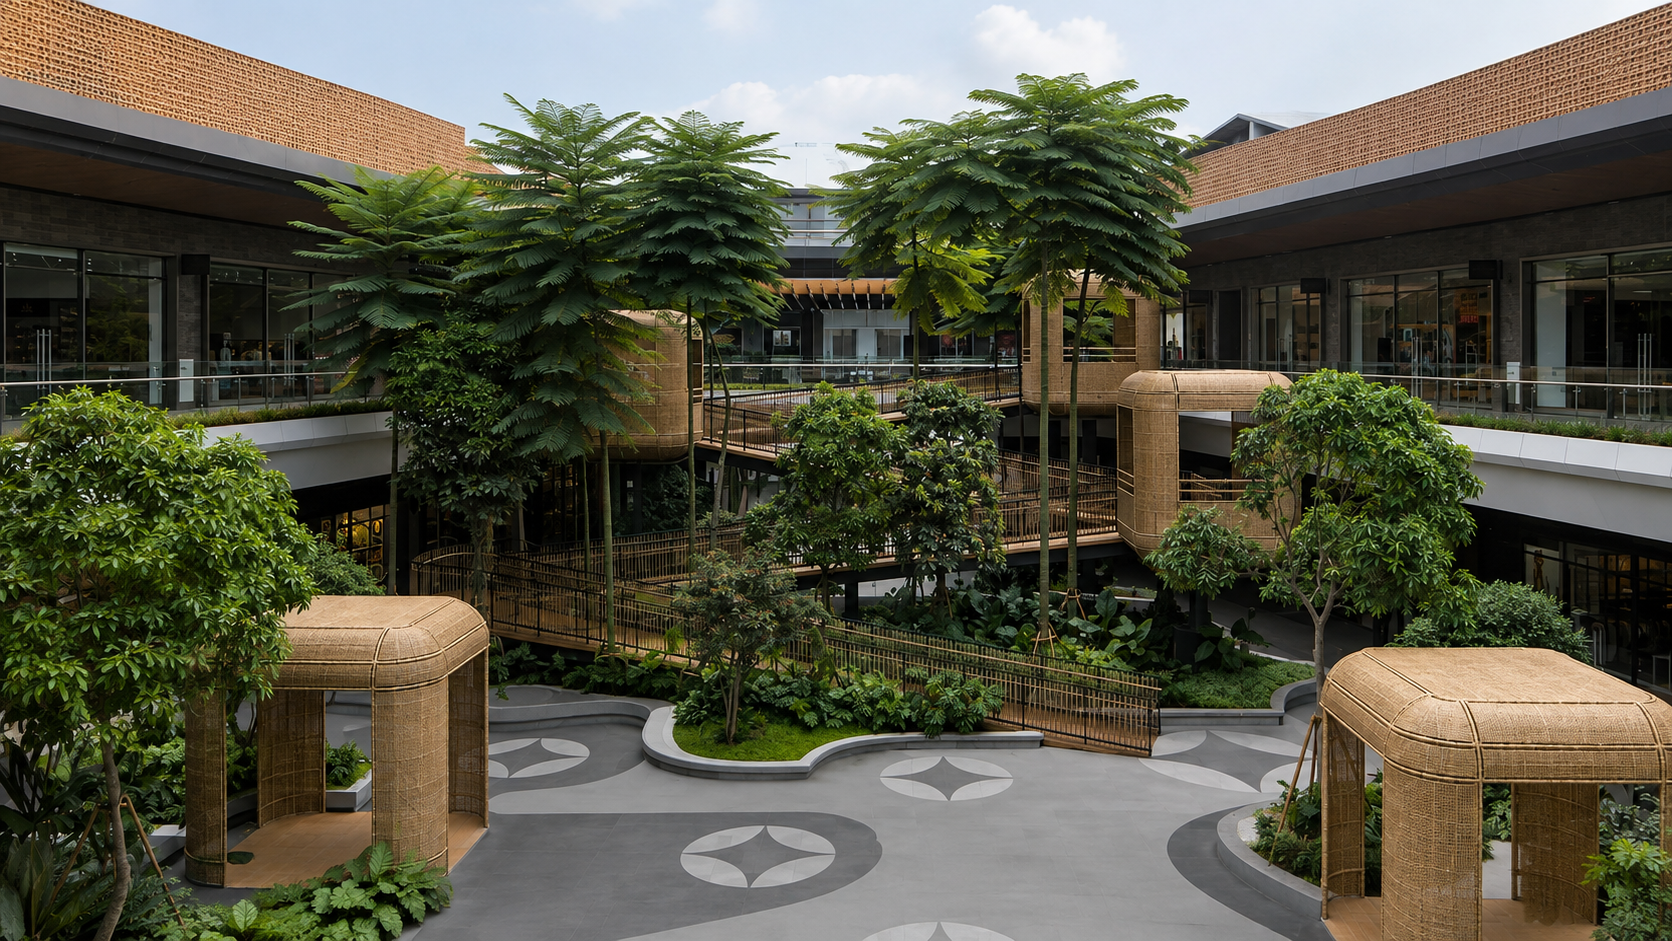
The open-air lifestyle center concept positions the spaces between buildings as a major part of the commercial program.
1. Dividing the Development into Several Retail Masses
The complex is divided into a number of blocks connected by outdoor corridors, gardens, ramps, and gathering areas. This strategy brings the scale of the development closer to pedestrians while providing more opportunities for daylight, views, and air movement.
2. Positioning Open Space as the Center of Activity
The promenade functions as a place to walk, sit, meet, and move between stores. In this mall architectural design, open space is not treated as leftover space, but as the center of activity that also influences the duration of visitors’ stays.
A similar approach to commercial space connected with landscaping can also be seen at QBig BSD, particularly in the relationship between shopping areas, outdoor activities, and landscape.
3. Separating Vehicle and Pedestrian Circulation
Vehicles are directed toward the perimeter so that the inner part of the complex can be used more freely by pedestrians. Entrance points, drop-off areas, loading zones, emergency access, and service routes therefore need to be coordinated from the early stages of the site plan.
The Promenade as the Main Space in Open-Air Mall Design
The promenade is designed as a sequence of spaces with changing character, rhythm, and activities.
1. Connecting Tenants through Outdoor Corridors
Outdoor corridors connect shopfronts, gardens, seating areas, and access to the upper floor. The visitor experience is shaped by changes in pathway width, degree of shade, floor texture, and framed views.
2. Using Voids for Orientation Between Floors
Voids at the corners of the promenade create visual connections between the two floors. Visitors can identify the positions of ramps, tenants, the viewing pod, and open spaces from several points, so orientation does not depend solely on signage.
3. Shaping the Shopping Experience as a Spatial Journey
The journey between stores is enriched by changes in elevation, vegetation, water elements, and stopping points. As a result, the mall design is experienced as a sequence of spaces rather than simply a collection of retail units.
The Open-Air Mall as a Third Place
The commercial environment is also developed as a social space beyond the home and workplace.
1. Providing Gathering Spaces Outside Tenant Areas
Seating and gathering areas are positioned close to the main circulation routes while still allowing sufficient space for movement. Shade, visibility, and proximity to facilities become important factors in ensuring that these spaces are genuinely used.
2. Integrating Planter Benches, Playgrounds, and Water Elements
Planter benches combine seating with vegetation, while the playground, water features, and viewing pod expand the range of activities available. These elements become spatial devices that help shape circulation and encourage visitors to stop and stay longer.
3. Expanding the Shopping Center’s Role into a Social Space
When outdoor areas are supported by clear programming, a shopping center can accommodate activities such as meeting, resting, and enjoying the atmosphere of the development. The mall design therefore gains social value beyond its transactional function.
Landscape as a Narrative of the Visitor Journey
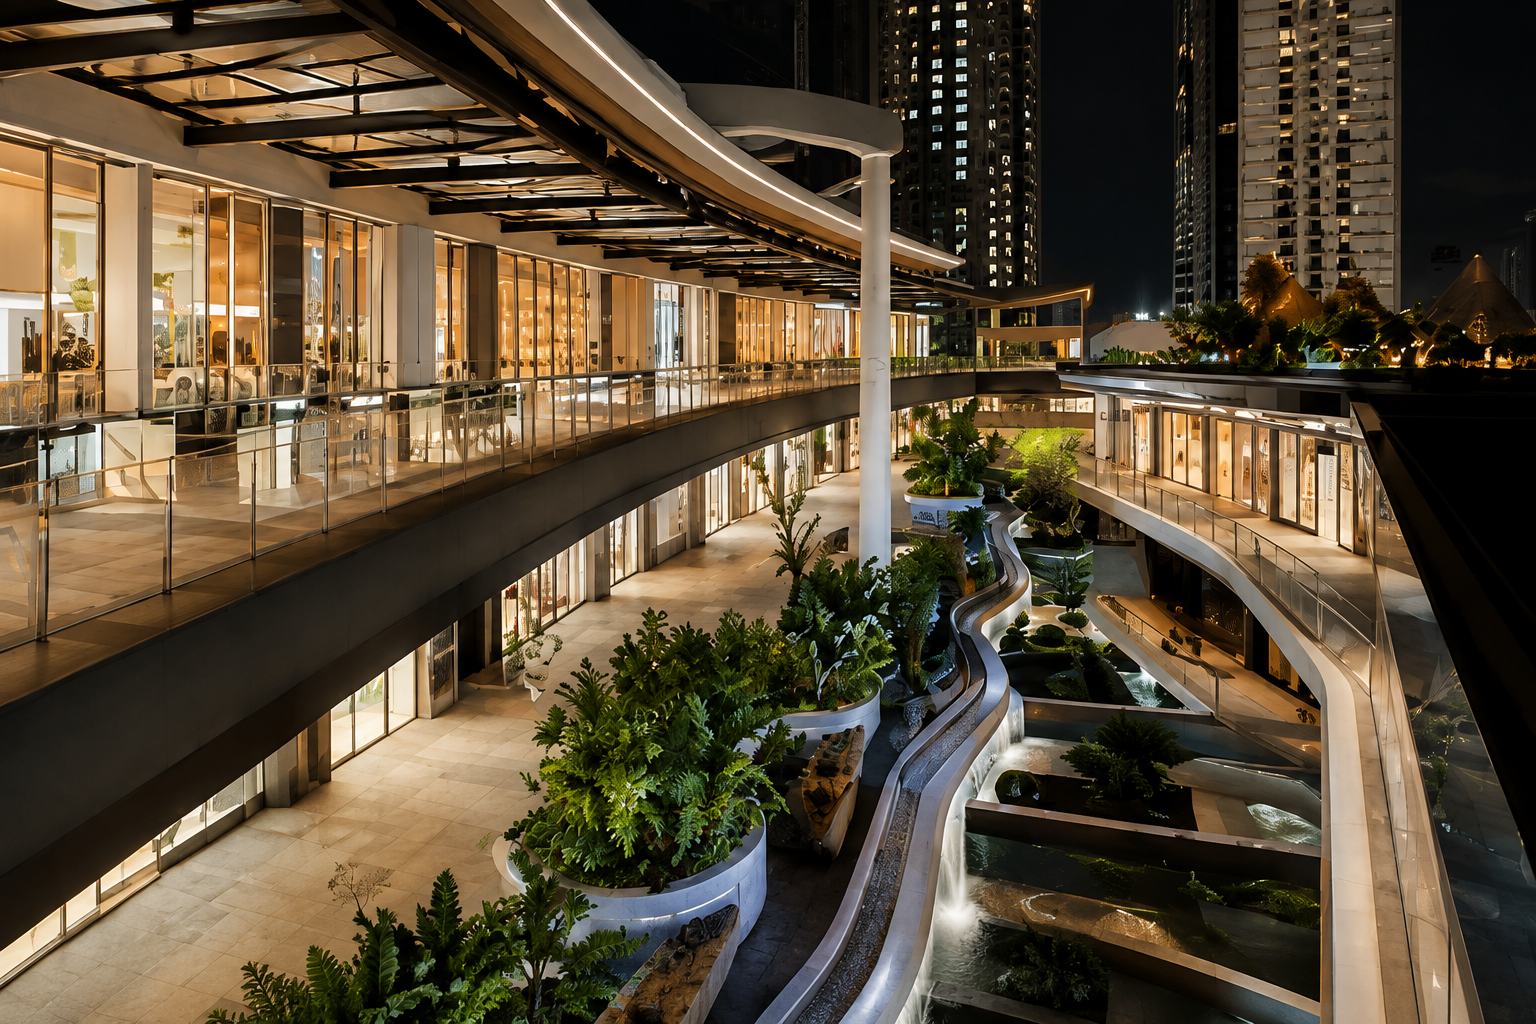
The landscape of Jakarta Premium Outlets is developed around the theme Journey from the Ocean to the Mountain.
1. Translating the Journey from the Ocean to the Mountain Theme
The theme shapes the journey from the entrance area toward the upper floor. The initial section represents the ocean and islands, while the route along the ramp guides visitors toward an experience associated with the mountains.
2. Shaping Organic Planters and Water Elements at the Entrance
Organically shaped planters and water features soften the transition between the retail masses and hard surfaces. Their arrangement also helps direct movement, introduce sound and reflections, and create orientation points from the moment visitors enter the development.
3. Connecting the Ramp, Viewing Pod, and Playground on the Upper Floor
The ramp transforms vertical circulation into part of the landscape experience. The viewing pod provides a place to pause, while the crater-inspired playground becomes an activity destination on the upper floor.
4. Creating Identity through Topography and Circulation
The project’s identity is expressed through the way users walk, stop, and view their surroundings. For architects, this strategy demonstrates that a mall design theme can be translated through topography, programming, and circulation rather than relying solely on facade decoration.
Roof, Canopy, and Climate Response Strategies in an Open-Air Mall
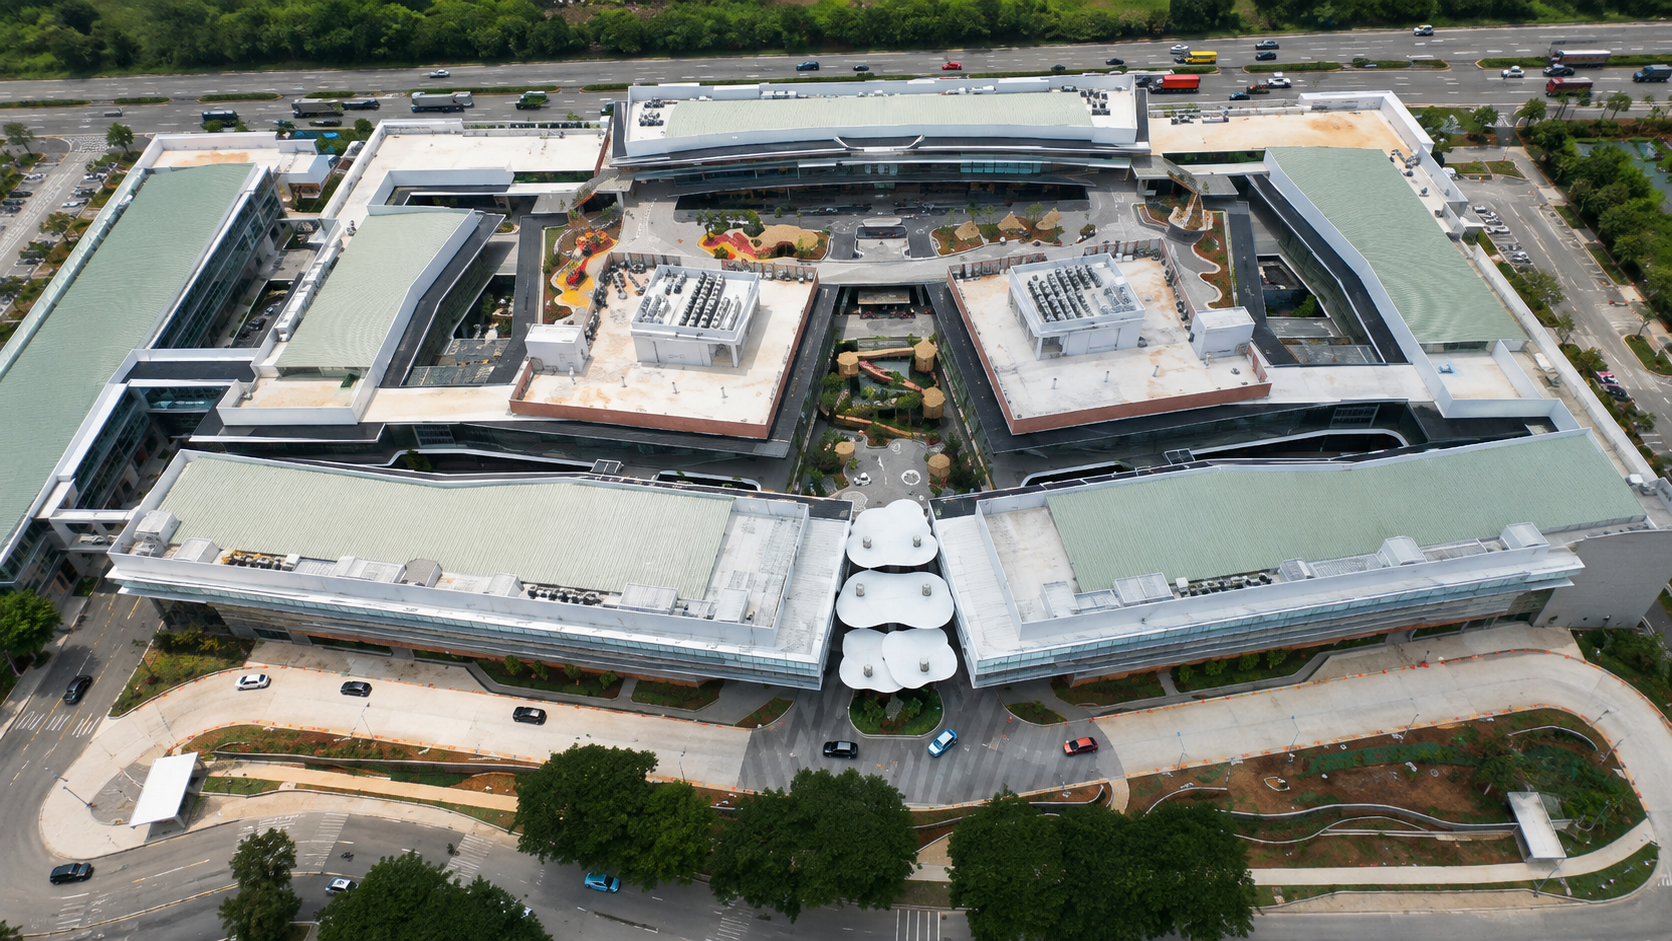
The roof and canopy bring together promenade comfort, the visual identity of the development, and construction requirements.
1. Treating the Roof as a Fifth Facade and Part of the Development’s Identity
The roof surfaces can be seen from surrounding buildings. For this reason, the color and direction of the panels help clarify the arrangement of the blocks while ensuring that the development continues to read as one composition.
2. Creating Shaded Routes through Wide Canopies and Slim Fascias
The canopies wrap around the retail blocks and form shaded circulation paths. Some sections have overhangs exceeding four meters, requiring the structure to support wide spans while maintaining a slender fascia line.
3. Integrating Structure, Gutters, R19 Insulation, and Roof Pitch
LYSAGHT® KLIP-LOK OPTIMA™ is used at a minimum slope of two degrees. The low roof pitch helps preserve the canopy profile, while the structure, gutters, joints, and R19 insulation are developed as one coordinated technical detail.
At this stage, COLORBOND® Steel can be understood as a coated metal material from BlueScope developed for roofing and wall applications. Its role in architecture is not limited to the outer layer, but also relates to profile selection, color, panel direction, and coordination with the building system.
4. Optimizing Shade, Vegetation, and Spacing Between Building Masses Along the Promenade
Outdoor comfort does not depend solely on the canopy. Shade trees, the position of building masses, corridor width, and openings toward the landscape work together to shape microclimatic conditions along the promenade.
5. Adjusting the Roofing System During Construction to Reduce Wind-Driven Rain
The project summary records the addition of roof areas and the replacement of some concrete slab sections with a metal roofing system. These adjustments responded to site conditions while also affecting structural loads, water flow direction, and junctions between surfaces.
6. Coordinating Roof Changes with Drainage and the Visual Consistency of Retail Blocks
Each modification needs to maintain the direction of the panels, edge lines, colors, gutters, downpipes, and penetrations. Coordination of working drawings is important so that construction flexibility does not disrupt the overall character of the mall architectural design.
COLORBOND® XRW as Part of the Identity of Jakarta Premium Outlets
The roofing material serves as a connection between building-envelope performance and the development’s visual language.
At Jakarta Premium Outlets, the roofing system uses LYSAGHT® KLIP-LOK OPTIMA™ 0.45 BMT G550 with COLORBOND® XRW AZ150 in Mist Green and Night Sky.
Mist Green is used on the main roof surfaces to maintain a visual relationship with vegetation, andesite stone, glazing, and wood-toned cladding. Meanwhile, Night Sky introduces darker accents in selected areas, giving the roof composition variation while remaining consistent with the overall architectural composition.
In its application, the material specification needs to be considered together with the profile, panel length, installation direction, roof pitch, gutters, and canopy structure. Information on products for commercial buildings and standard color options can serve as an initial reference when architects develop roofing materials as part of the mall architectural design.
This year, COLORBOND® Steel marks 60 years as a global coated metal material brand from BlueScope, continuing to evolve in response to present and future needs.
To understand the relationship between roofs, commercial spaces, and user experience, two projects from the Steel Architectural Award 2024 can provide relevant comparisons:
- Quantis Club House, which connects indoor and outdoor spaces through wide roof spans; and
- Pondok Indah Mall 3, which incorporates expansive spans as part of the interior experience of the shopping center.
An Open-Air Mall Integrated with the Landscape
Jakarta Premium Outlets demonstrates that a shopping center can be shaped as a sequence of outdoor spaces unified by building masses, landscape, circulation, and the envelope system.
The separation of blocks creates a clearly legible promenade, while the landscape shapes the journey from the entrance toward the upper floor. Voids strengthen orientation, while canopies provide shade. Various commercial project references also demonstrate how mall design can respond to context, climate, and activity patterns through different approaches.
For architects, the project’s key value lies in cross-element coordination. The site plan, shopfronts, vegetation, canopy structure, drainage, insulation, and roof colors need to be developed within the same design process. Profiles, panel lengths, colors, and junction details can be discussed through technical project consultation with the COLORBOND® Steel team.
FAQ
Who is the architect of Jakarta Premium Outlets?
The project was designed by Ar. M. Archica Danisworo, IAI together with PDW or PT Pandega Desain Weharima.
Where is Jakarta Premium Outlets located?
The project is located on Jalan Jalur Sutera Boulevard, Alam Sutera, Tangerang, and began operations in 2025.
What is the main concept of Jakarta Premium Outlets?
The concept is an open-air lifestyle center with retail masses framing promenades, landscaping, and shared activity spaces.
What is the landscape theme of Jakarta Premium Outlets?
The theme is Journey from the Ocean to the Mountain, translated through organic planters, water elements, ramps, a viewing pod, and a playground.
Why is the roof treated as a fifth facade?
The roof is visible from the surrounding environment, so its color, panel direction, and division into blocks contribute to the overall image of the development when viewed from above.
What products are used in the roofing system?
The project uses LYSAGHT® KLIP-LOK OPTIMA™ 0.45 BMT G550 with COLORBOND® XRW AZ150 in Mist Green and Night Sky.
How does the canopy support promenade comfort?
The wide canopy creates shaded routes and works together with vegetation and the spacing between building masses to regulate outdoor conditions.
Reference Sources
- References to finalists of the Steel Architectural Award 2024 from the COLORBOND® website
- Related article references from the COLORBOND® Steel website






