


22 Sep 2026
Summarecon Mall Bekasi 2 Brings Together Retail, Wellness, and Nature
Summarecon Mall Bekasi 2 Brings Together Retail, Wellness, and Nature
Share:


Mall design is now evolving beyond tenant arrangements and shopping corridors. Wellness facilities, sports areas, communal spaces, natural light, and landscaping are playing an increasingly important role in shaping the visitor experience.
This approach can be seen at Summarecon Mall Bekasi 2 (SMB 2), an approximately 81,100 m² commercial project in North Bekasi that was listed as a finalist and winner of the Steel Architectural Awards Indonesia 2026 in the Commercial category.
Designed by Ir. Budi Sumaatmadja, IAI, AA together with PT Anggara Architeam and completed in 2026, SMB 2 was developed as an urban retreat that brings together retail activities, recreation, and wellness.
This approach is also aligned with discussions around modern architecture, where function, technology, materials, and spatial experience evolve within a unified design concept.
Modern Mall Design as an Urban Retreat
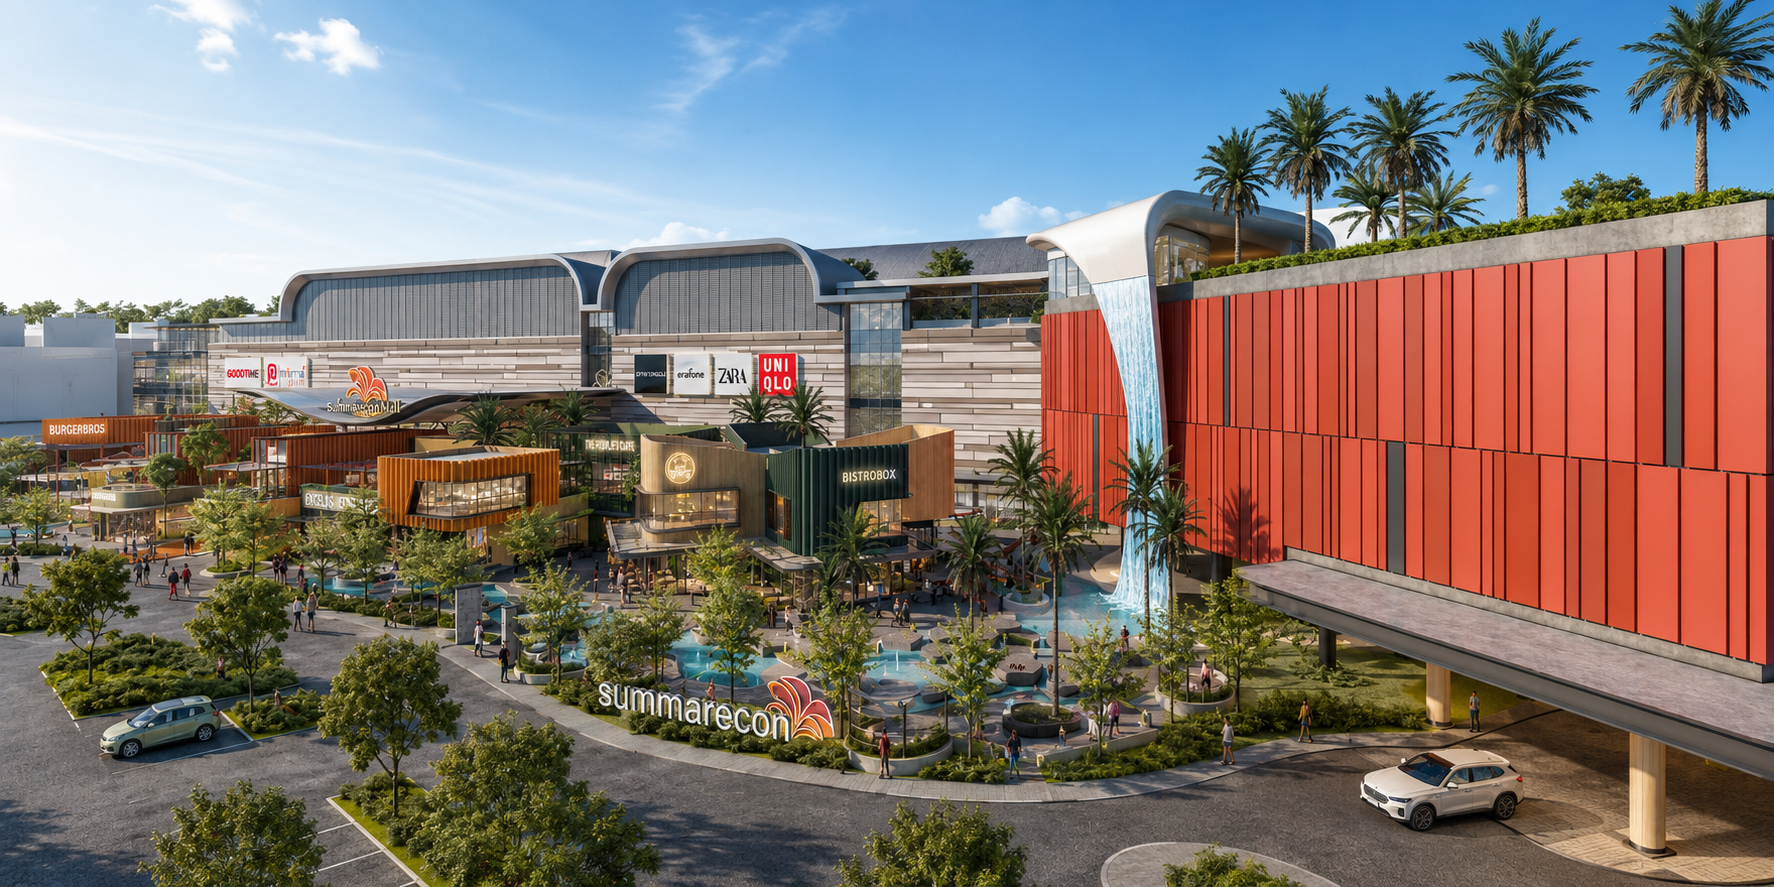
SMB 2 responds to changing ways people use shopping centres by introducing a more diverse range of programmes.
The retail programme is combined with an Olympic pool, leisure pool, kids pool, hydrotherapy pool, wellness & spa facilities, padel, badminton, pickleball, basketball, tennis courts, and a jogging track.
This composition requires the mall design to accommodate significantly different spatial needs, ranging from commercial areas to sports facilities that require wider spans and greater ceiling heights.
These additional facilities are not treated as separate programmes. Circulation, atriums, open spaces, and commercial areas are designed to remain interconnected.
A similar approach to the relationship between retail and outdoor activity spaces can also be seen at QBig BSD, which illustrates how commercial spaces can evolve through a more open relationship with their surroundings.
Three Atriums Shape the Mall Design Experience
The atriums serve as orientation devices while also shaping the spatial character of SMB 2.
Aviary, Nexus, and Nautical as Orientation Points
The Aviary Atrium features an expression reminiscent of a cocoon, while the Nexus Atrium appears more monumental through the introduction of daylight from the skylight. The Nautical Atrium creates a different experience through light passing through a body of water above the space.
These three distinct characters give the mall design a sequence of different experiences as visitors move from one zone to another.
Voids and Natural Light as Spatial Elements
Voids help connect different floors while bringing natural light into communal areas. From an architectural perspective, the atrium therefore functions not only as a vertical open space, but also as a tool for orientation, daylighting, and atmosphere creation.
Organic Roof as the Identity of Summarecon Mall Bekasi 2
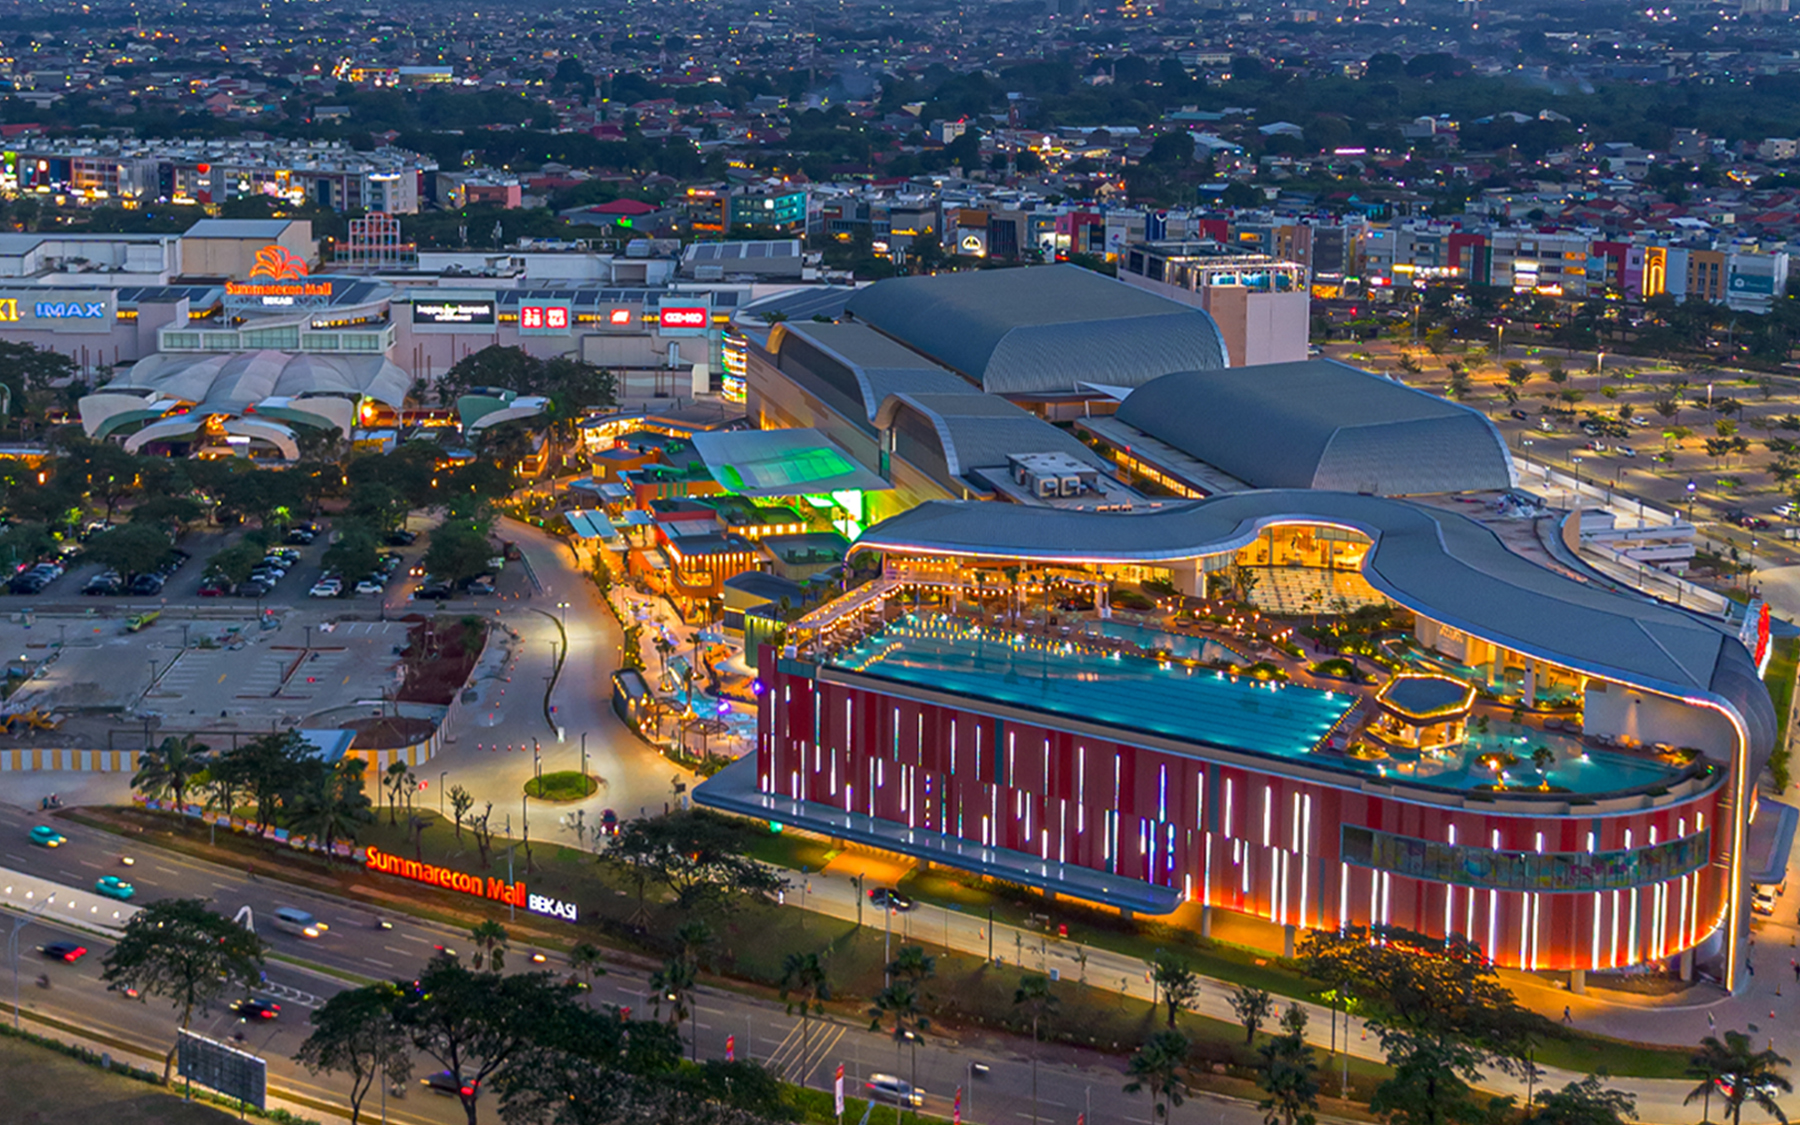
The organic character of SMB 2 is most strongly expressed through the roof composition above the wellness and sports areas.
Inspired by the Form of Koi Fish
The roof form above the swimming pool area takes inspiration from koi fish, which, within the project concept, are associated with balance, harmony, and prosperity.
This fluid geometry gives the mall design a silhouette that differs from conventional retail masses while reinforcing its connection with the theme of nature.
Roof Geometry Responds to the Function of Each Zone
Each zone requires a different roofing response. The wellness area has a more organic character, the sports courts require larger spans, while the parking structure calls for a more modular construction approach.
For this reason, the roofing systems were selected based on the geometry, function, span, and junction details of each section.
Three LYSAGHT® Systems for Different Roofing Requirements
The complex uses several profiles so that the roofing systems can respond to the specific needs of each zone.
- LOCKED SEAM® for the Wellness Area
LYSAGHT® LOCKED SEAM® 0.55 mm BMT is used for the Wellness Center, Sport Center Lounge, and Wellness Café. This profile supports the more expressive surface character of the leisure areas.
- FLEX-LOK® for Sports Areas
LYSAGHT® FLEX-LOK® 0.55 mm BMT is used for the tennis, padel, basketball, badminton, and pickleball courts, as well as the oval-shaped drop-off canopy and loading area.
This flexibility gives architects greater freedom to address different geometries within a consistent material language.
- KLIP-LOK® OPTIMA™ for the Parking Building
LYSAGHT® KLIP-LOK® OPTIMA™ 0.45 mm BMT is used for the parking building canopy and ramp roof. The use of different profiles demonstrates how a large-scale mall design can apply different systems according to the specific requirements of each zone.
COLORBOND® Gull Grey Unifies the Mall Design
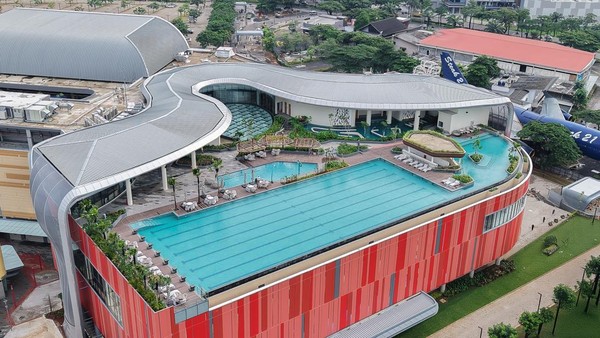
Although three different LYSAGHT® profiles are used, the entire roofing system is unified through COLORBOND® Gull Grey. The consistent colour helps the different geometries remain visually connected as part of a single architectural composition.
The project documentation also records PT Manunggal Multidaya as the supplier of BlueScope products for SMB 2. For architects, material selection needs to be considered alongside roof form, surface dimensions, structural requirements, junctions, and colour. References to products for commercial buildings can be reviewed together with standard colour options during the material development stage.
This year, COLORBOND® Steel marks 60 years as a global BlueScope brand for coated metal materials, continuously developed to respond to present and future needs.
SMB 2 demonstrates how programme complexity can be managed by dividing systems according to function and then bringing them together again through space, form, and material.
The atriums establish orientation, wellness facilities expand the programme, while the organic roof forms create a distinctive identity.
A range of commercial project references also demonstrates how commercial typologies can evolve through different responses to space, function, and the building envelope.
In the context of commercial facilities that prioritise the visitor experience, Jakarta Premium Outlet demonstrates how an open-air mall concept can connect retail activities with outdoor spaces.
Meanwhile, Euroasiatic offers another perspective on how a greener design approach can be applied within a facility.
Both references provide useful comparisons for Summarecon Mall Bekasi 2, which combines retail and wellness functions with natural elements to create a more comprehensive spatial experience. This approach demonstrates how commercial functions, green spaces, and architectural character can be designed as an integrated whole.
For architects, SMB 2 reinforces that mall design does not need to rely on a single system throughout the entire building. Geometry and function may vary, as long as the relationship between space and material remains consistent. Requirements related to roofing profiles, colours, and roof detailing for commercial projects can be discussed through project technical consultation.
FAQ
Who designed Summarecon Mall Bekasi 2?
The project was designed by Ir. Budi Sumaatmadja, IAI, AA together with PT Anggara Architeam.
What is the size of Summarecon Mall Bekasi 2?
The project summary records a total building area of approximately 81,100 m².
What is the main concept of Summarecon Mall Bekasi 2?
SMB 2 was developed as an urban retreat that combines retail, wellness, sports, communal spaces, and natural elements.
What are the atriums at SMB 2?
There are three main atriums: Aviary, Nexus, and Nautical, each with a different spatial character and lighting experience.
What roofing systems are used?
The project uses LYSAGHT® LOCKED SEAM® 0.55 mm BMT, FLEX-LOK® 0.55 mm BMT, and KLIP-LOK® OPTIMA™ 0.45 mm BMT with COLORBOND® Gull Grey.
Reference Sources
- Steel Architectural Award 2026
- References to the Steel Architectural Award 2026 finalists from the COLORBOND® website
- Related article references from the COLORBOND® Steel website






