


22 Sep 2026
Forisa Building Design Combines Wide Spans and a Curved Roof
Forisa Building Design Combines Wide Spans and a Curved Roof
Share:


Industrial building design needs to integrate production, storage, circulation, structure, and spatial comfort within a single system.
This approach can be seen at Forisa Food & Beverage in Ungaran, Central Java, which combines production, warehouse, and office areas beneath an approximately 60-metre span, with a curved roof forming the building’s main architectural identity.
Designed by Ar. Tulus Indranto Utomo, ST., IAI of PT Joshie Arenco, the project was listed as an entry in the Industrial category of the Steel Architectural Awards Indonesia 2026.
Its approach is relevant to discussions around the characteristics of tropical architecture, particularly in the way ventilation, the building envelope, and roof form respond to environmental conditions.
Building Design Strategy for Production, Warehouse, and Office Functions at Forisa Food & Beverage
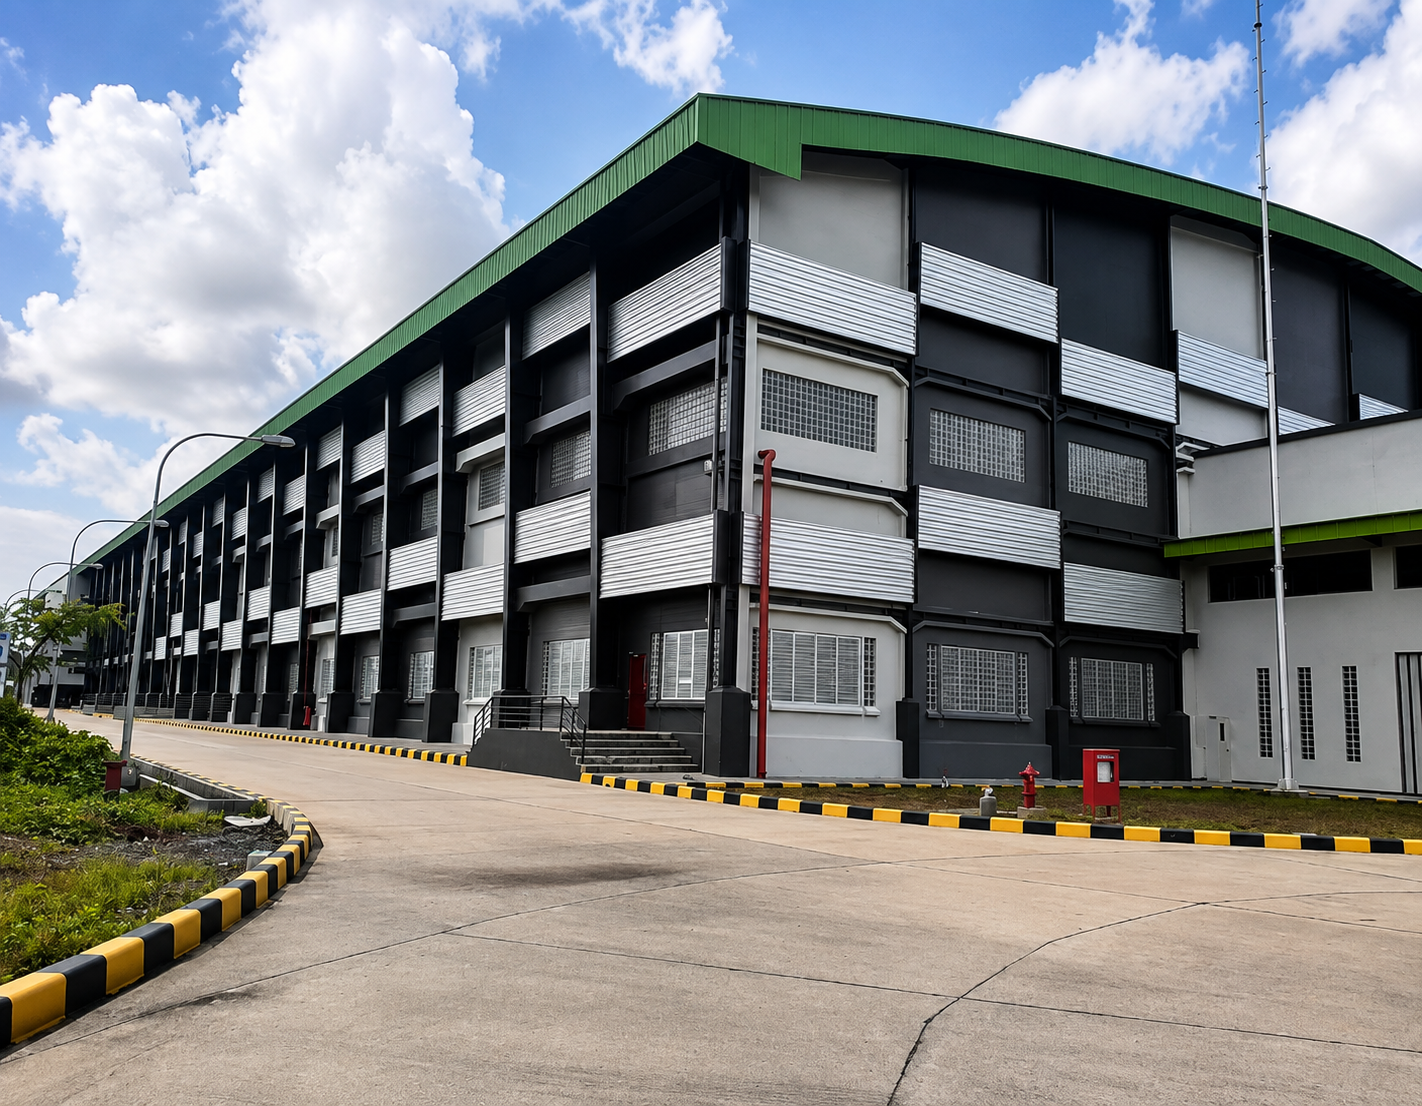
Three primary functions are brought together so that operational activities can take place within an efficient spatial relationship.
1. One Building Mass for Three Main Functions
Production, warehouse, and office areas are accommodated within a single building mass. Offices and employee facilities are positioned close to the production area, while administrative workspaces are arranged across up to three floors to maximise the building volume.
This composition allows the building design to emerge from functional requirements rather than from visual gestures alone.
2. Operational Flow as the Basis of Spatial Planning
The racking system, distribution routes, and production requirements determine the height and proportions of the spaces. Connections between functions are made more direct so that the movement of goods and workers remains organised.
A similar approach to the relationship between large-scale functions and building massing can be seen at QBig BSD, although it is applied to a different building typology.
A 60-Metre Span for Flexible Industrial Space
The wide span provides greater flexibility for changes in production and storage layouts.
Forisa uses a tapered beam approach for its columns and roof trusses. The dimensions of the structural elements respond to the forces acting on each section, allowing an approximately 60-metre span to be achieved through a more calculated structural system.
This structural decision also supports the character of the building design, which prioritises large, adaptable spaces.
Wide-span areas reduce structural obstructions within the interior. Production machinery, distribution routes, and racking systems therefore have greater flexibility in their arrangement.
For architects, this type of industrial spatial quality is important because operational requirements may evolve alongside changes in the production process.
Curved Roof as the Architectural Identity of Forisa Food & Beverage
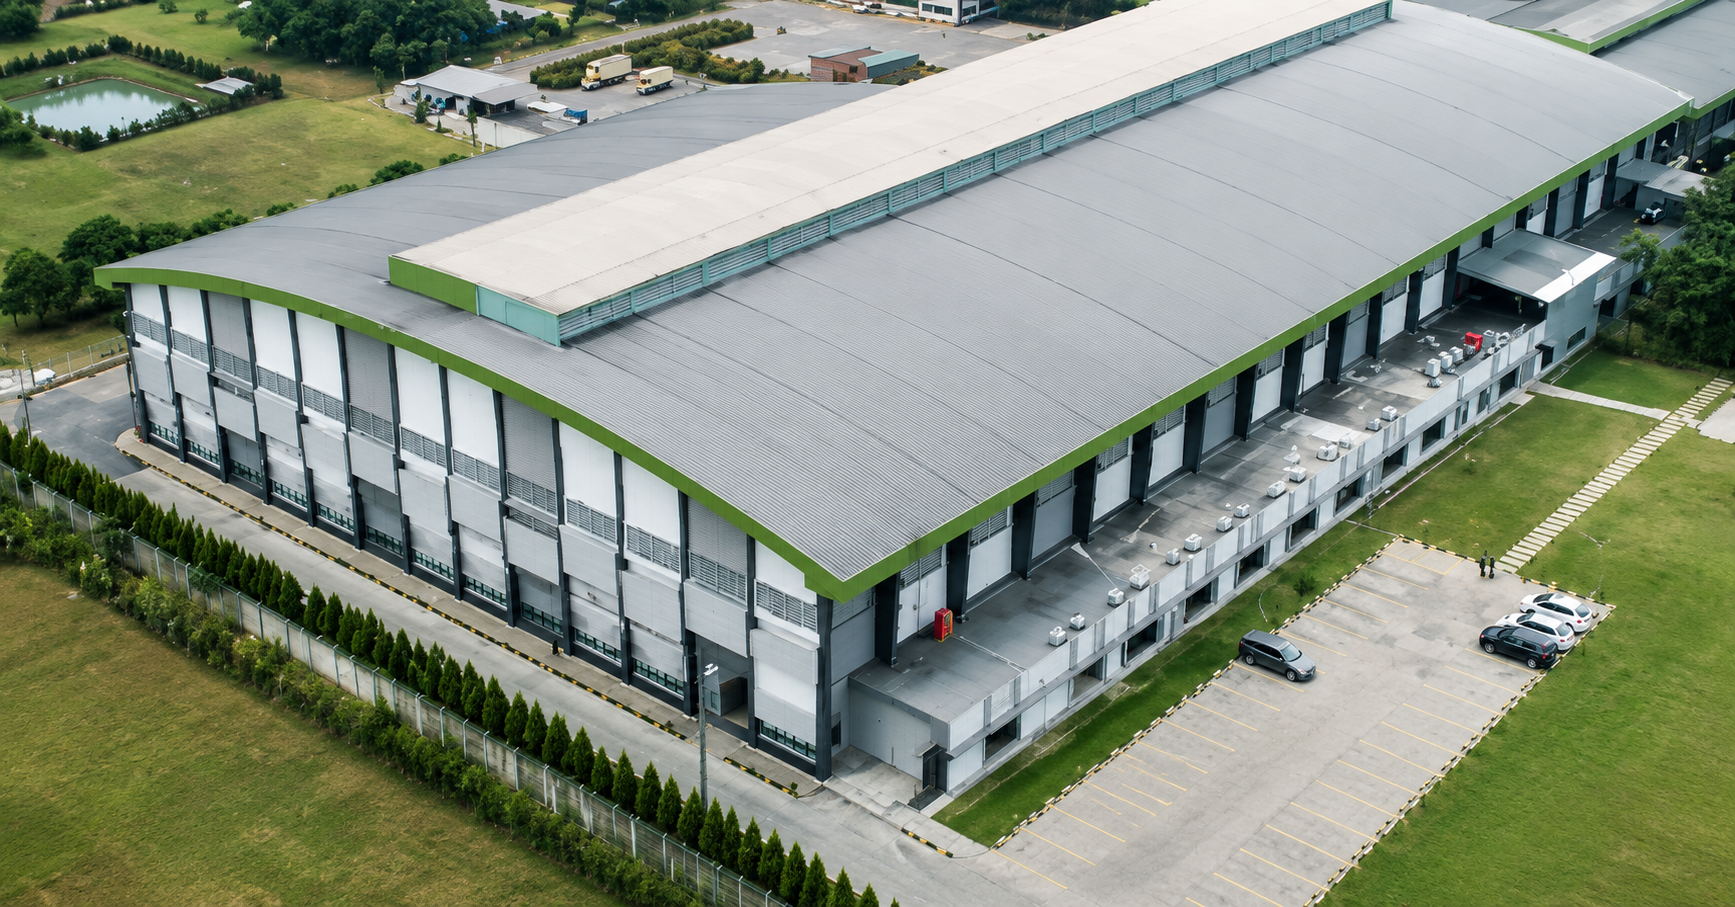
The long-span structure is translated into a curved roof that defines the building’s primary silhouette.
Roll on Site for Long Roof Panels
The radius of the roof trusses allows the roof sheets to follow the structural curve. Project documentation also records the use of a roll on site method, enabling long panels to be produced directly at the project location.
This approach helps maintain the continuity of the roof surface, allowing the curve to read as a strong and unified architectural element.
Louvres and Jack Roof as Part of the Ventilation Strategy
Rows of louvres along the walls provide air inlets, while the jack roof at the upper section helps release warm air from the production and warehouse spaces.
The roof therefore does more than define the building’s silhouette. Within the building design, the geometry of the roof and façade also contributes to the movement of air through the building.
BlueScope Materials in the Forisa Food & Beverage Building Envelope
The building envelope forms part of the relationship between roof geometry, interior conditions, and the building’s construction system.
Forisa Food & Beverage uses ZINCALUME® for its roof and building envelope system. The material is combined with light and dark grey façade surfaces to create rhythm across the industrial mass.
COLORBOND® Steel is a coated metal material from BlueScope developed for roofing and walling applications. Its selection for industrial projects needs to be considered alongside building form, profile, roof pitch, panel length, junction details, and environmental conditions.
References to products for industrial buildings can be reviewed together with standard colour options as architects develop the relationship between building envelope performance and the expression of the building design.
This year, COLORBOND® Steel marks 60 years as a global BlueScope brand for coated metal materials, continuously developed to respond to present and future needs.
Forisa demonstrates how the architectural character of an industrial building can emerge directly from the resolution of technical requirements.
The 60-metre span creates spatial flexibility, the tapered beam system responds to structural requirements, the curved roof establishes architectural identity, while the louvres and jack roof form part of the ventilation strategy.
A range of industrial project references also demonstrates how structure and the building envelope can evolve in response to building functions.
To explore a similar approach at a different scale and with different requirements, King Koil Warehouse and Office demonstrates how site constraints can be addressed through a vertical strategy that integrates warehouse and office functions.
Meanwhile, Euroasiatic provides another reference for how industrial requirements can be combined with a more sustainable design approach.
Both projects demonstrate how functional demands, site constraints, and operational requirements can act as generators in shaping architectural strategies and expression.
For architects, the key lesson from Forisa’s building design lies in coordinating programme, structure, ventilation, and the building envelope from the early design stages. Roofing system and material requirements for industrial projects can be discussed through project technical consultation with the COLORBOND® Steel team.
FAQ
Who designed Forisa Food & Beverage?
Forisa Food & Beverage was designed by Ar. Tulus Indranto Utomo, ST., IAI of PT Joshie Arenco.
Where is Forisa Food & Beverage located?
The project is located in Ungaran, Central Java.
Why does the building use an approximately 60-metre span?
The span provides a more flexible space for production, distribution routes, and warehouse racking systems.
What is the function of the curved roof at Forisa?
The curved roof establishes the building’s architectural identity while following the wide-span structural system and supporting the ventilation configuration at the upper part of the building.
How is natural ventilation applied?
Air enters through rows of louvres along the walls, while warm air is released through the jack roof.
What material is used for the roof?
Project documentation records the use of ZINCALUME®. However, the specific profile, thickness, and coating mass are not stated.
Reference Sources
- Steel Architectural Award 2026
- References to Steel Architectural Award 2026 finalists from the COLORBOND® website
- Related article references from the COLORBOND® Steel website






