


26 Aug 2026
Behind Euroasiatic: A Greener Industrial Strategy
Behind Euroasiatic: A Greener Industrial Strategy
Share:


An industrial building roof cannot be designed as a standalone covering element. In a complex that accommodates offices, warehouses, supporting facilities, and operational vehicle routes, the roofing system needs to be developed together with the overall massing, wide-span structure, lighting, ventilation, and corporate identity.
This approach can be seen at Euroasiatic in Taman Tekno BSD, South Tangerang. Covering an area of 28,819 m², the complex was submitted by Ar. M. Archica Danisworo, IAI together with PDW or PT Pandega Desain Weharima and was a nominee in the Steel Architectural Awards Indonesia 2026 under the industrial category.
Euroasiatic embraces the idea of the new way of working. The industrial complex accommodates not only offices and warehouses, but also gardens, a cafeteria, sports facilities, and shared spaces. This strategy demonstrates that productivity can coexist with spatial quality and user comfort.
An understanding of roof models for challenging industrial environments also reinforces the importance of designing roof form, slope, drainage, structure, and materials according to site characteristics and the activities taking place beneath them.
Euroasiatic and the Idea of The New Way of Working
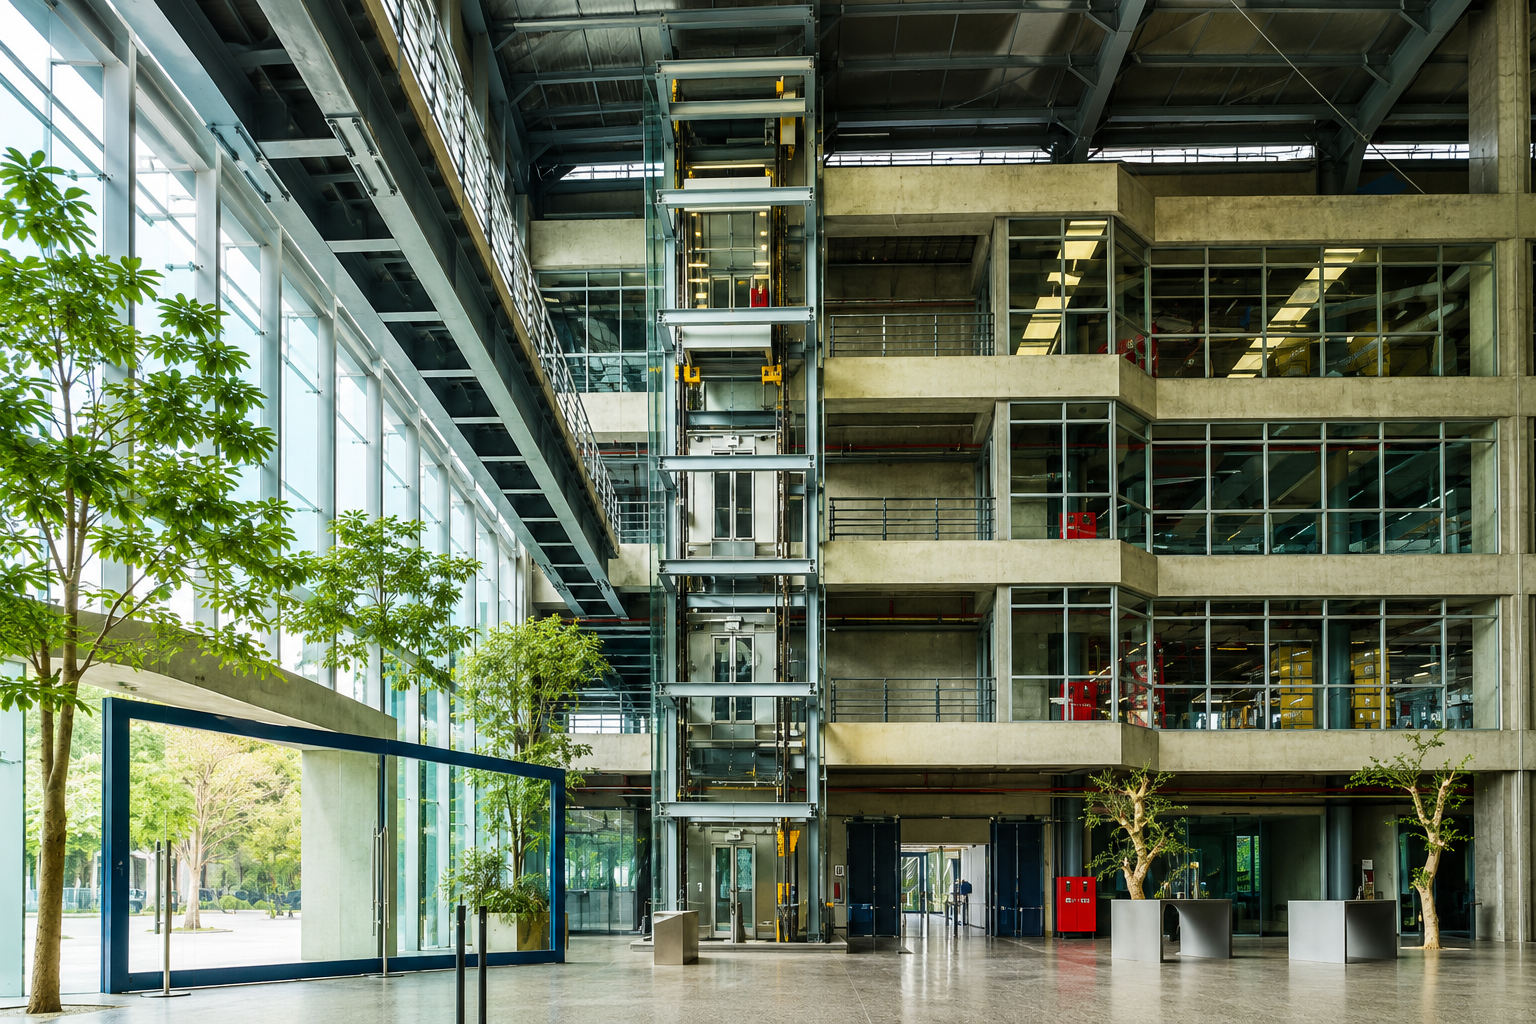
The project concept is translated through a balanced relationship between operational requirements and user experience.
1. Developing a User-Oriented Industrial Complex
Euroasiatic does not regard workers solely as users of production or administrative spaces. Gardens, an atrium, a cafeteria, and sports facilities are incorporated into everyday activities.
This approach creates several different working atmospheres within the complex. Employees can move from enclosed spaces to green areas, communal spaces, or supporting facilities through interconnected routes.
For architects, this strategy demonstrates that the design of an industrial building roof needs to consider the spaces beneath it. Offices, warehouses, atriums, and shared facilities each have different requirements for span, lighting, and comfort.
2. Combining Operational Functions with Supporting Facilities
The main office is positioned as the corporate face of the complex, while the warehouse is located in a zone with its own vehicle access. Between the two, gardens and supporting facilities create transitional spaces.
This arrangement keeps logistics activities efficient while still providing space for employee interaction. The complex is therefore perceived not as a collection of separate masses, but as an interconnected working system.
3. Achieving Platinum Green Building Certification as Part of the Project Strategy
The project document states that Euroasiatic achieved Platinum Green Building certification. This achievement is associated with a comprehensive approach involving building orientation, natural lighting, cross ventilation, vegetation, spatial flexibility, and the selection of envelope systems.
As a result, a greener strategy does not depend on a single product or technology. Its performance is created through the coordination of the site, buildings, landscape, structure, and industrial building roof from the planning stage onward.
Massing Strategy and Workspaces Connected to the Landscape
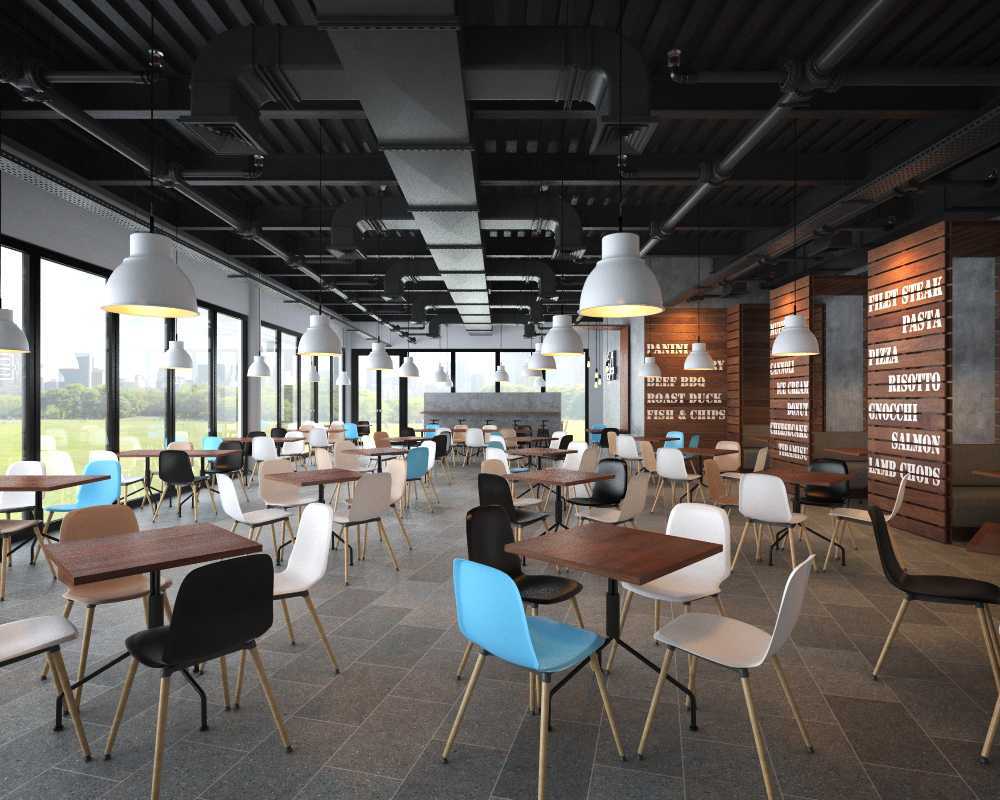
The site, which extends from east to west, forms the basis of Euroasiatic’s functional hierarchy.
1. Organizing the Hierarchy of Offices, Gardens, and Warehouses
The main office is located on the western side as the reception and corporate representation area. The central section accommodates gardens and supporting facilities, while the warehouse is positioned on the eastern side.
This sequence creates a transition from more public zones toward operational areas. The garden in the center serves as a visual and functional link, helping each building mass remain legible as part of a unified complex.
2. Separating Public, Employee, and Operational Vehicle Circulation
Heavy-vehicle routes are directed toward the warehouse zone so they do not intersect areas used by employees for walking, resting, or accessing shared facilities.
This separation improves site legibility. For architects, circulation decisions also influence the placement of canopies, entrances, loading areas, vehicle turning radii, and the span of the industrial building roof within operational zones.
3. Orienting Building Masses in Response to the Sun
The building masses are arranged lengthwise along the east–west axis to limit the longest surfaces exposed to direct sunlight. This orientation is then complemented by openings, eaves, canopies, and secondary skins.
A similar strategy should also be considered when developing lightweight structures for industrial roof design. Structural decisions and roof forms need to be considered together with orientation, span, spatial function, and the environmental conditions of the project.
4. Integrating Eaves, Canopies, and Secondary Skins
Eaves and canopies create layers of shade within transitional areas. Secondary skins are used on more exposed sections of the facade to filter sunlight before it reaches the workspace.
Together, these three elements strengthen the depth of the facade. Their forms not only respond to climatic conditions but also create a scale that feels closer to users moving between the office and warehouse masses.
5. Making the Atrium a Center for Light, Air, and Orientation
A large atrium within the office building brings daylight into the center of the floor plan. Its vertical volume also supports air movement while serving as a central orientation point for users.
The spaces surrounding the atrium can be developed in response to changing work patterns. Visual connections are maintained even when office layouts are adjusted.
6. Connecting the Office, Cafeteria, and Sports Facilities through the Garden
The garden acts as a green corridor connecting the office with the cafeteria, sports facilities, and supporting spaces. Vegetation reduces the dominance of hard surfaces while providing places to pause amid daily activities.
Together with the canopies and eaves, the landscape forms transitional areas that can be used for both circulation and informal interaction. Here, green space functions as social infrastructure rather than merely a visual complement.
Integrating Structure, Facade, and Envelope for Industrial Flexibility
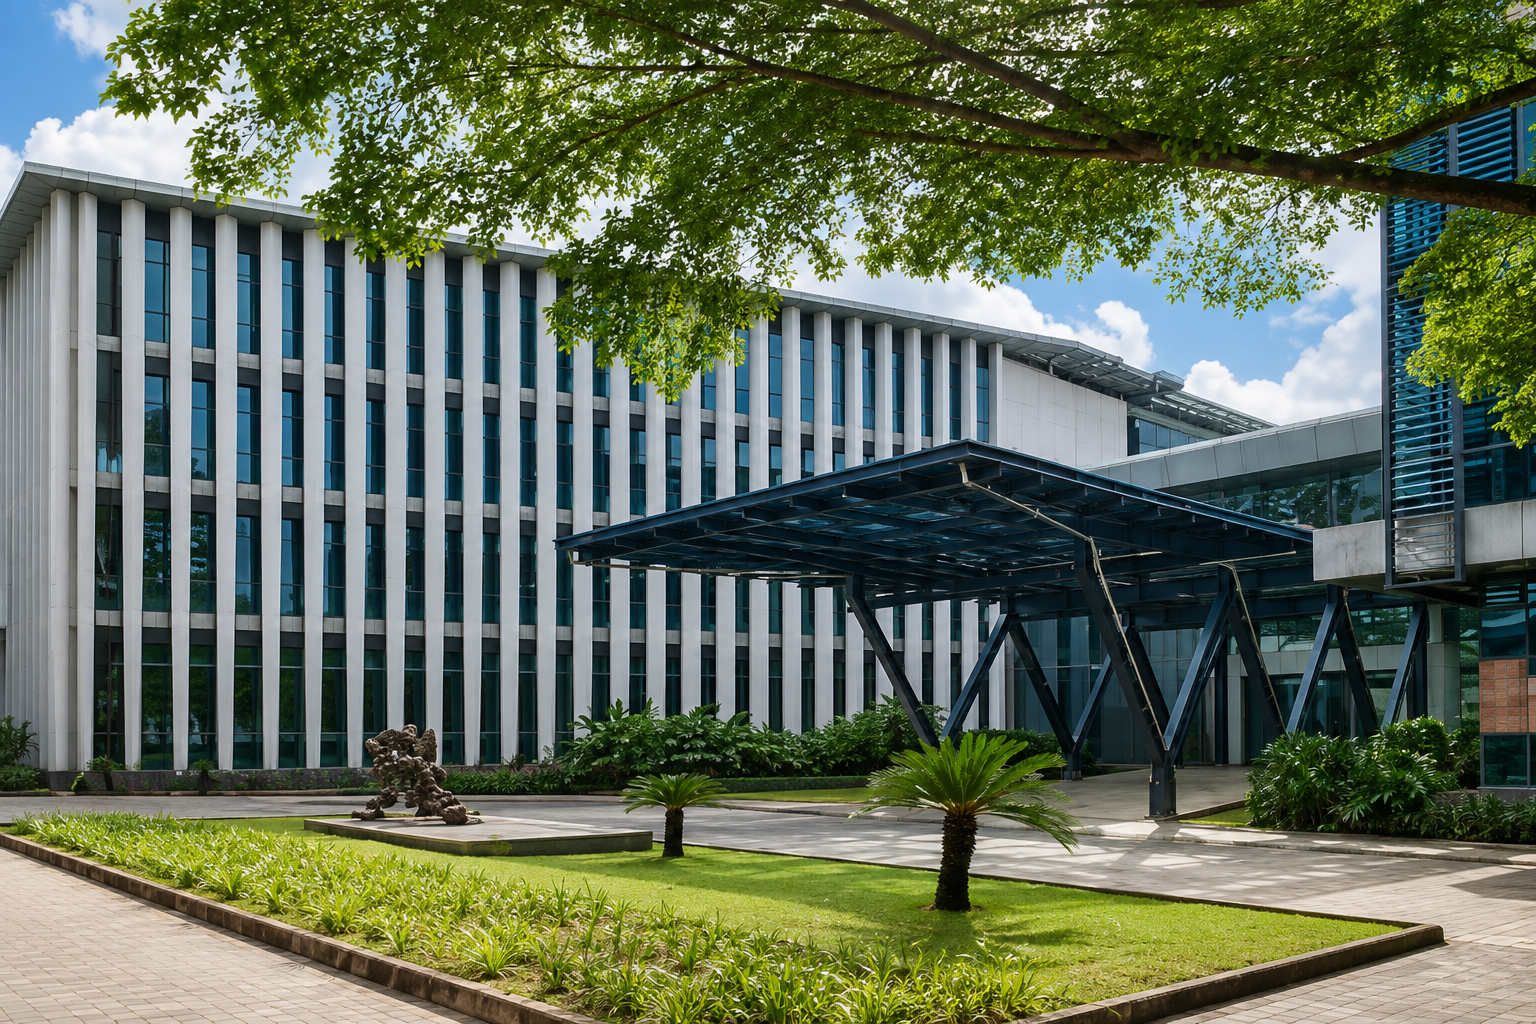
The office and warehouse have different programs, but both require spatial systems that can adapt to changing needs.
1. Wide-Span Structures for Flexible Warehouse Spaces
In the warehouse area, wide-span structures reduce the number of vertical elements in the middle of the space. This configuration provides greater flexibility in arranging storage racks, goods circulation routes, and work areas.
The industrial building roof system needs to follow the logic of these spans. Support positions, roof slope, panel length, gutters, and penetrations must be coordinated so they do not interfere with the primary function of the warehouse.
2. Supporting Goods Movement and Changes in Spatial Configuration
Storage requirements can change according to the type of goods and the scale of the company’s operations. Spaces with minimal obstructions allow racks and operational routes to be reorganized more easily.
In office areas, a similar wide-span principle helps create open workspaces. Internal divisions can be adjusted as organizational patterns evolve while the relationship with the atrium is maintained.
3. Composing Solid, Void, and Panel Rhythm on the Warehouse Facade
The long warehouse volume is articulated through a combination of enclosed panels and openings. The composition of solid and void helps break down the scale of the facade while introducing natural light into selected areas.
The panel rhythm follows a consistent construction module. As a result, the long surfaces avoid appearing monotonous, while the facade maintains an identity appropriate to the character of an industrial facility.
4. Aligning Openings, Joints, and the Construction Grid
The positions of joints, openings, and color transitions are designed according to a unified grid. This modular logic simplifies coordination between the architectural design, supporting structure, and panel installation.
COLORBOND® Steel is a coated metal material from BlueScope developed for roofing and wall applications. In industrial architecture, its colors and profiles can become part of the facade composition while supporting the requirements of large-scale surfaces.
5. Creating Identity through Sonata Blue, Steel Gull Grey, and Lazurite Blue
The project document specifies Sonata Blue and Steel Gull Grey for the facade surfaces. The color variation creates rhythm while helping break down the length of the warehouse mass.
Lazurite Blue is used on the roof surfaces. The color ensures that the industrial building roof remains visually connected to the identity of the complex rather than functioning merely as a utilitarian element above the building mass.
Color choices need to be considered together with surface area, orientation, profiles, and adjacent materials. This is important because colors on industrial-scale volumes are viewed from greater distances than those on smaller buildings.
6. Integrating Thermatech®, Insulation, Gutters, and Roof Structure
The project summary associates Lazurite Blue with a measured reflectance value and Thermatech® technology. The roofing system also uses aluminium foil insulation as part of its layered assembly.
Thermatech® is a solar reflectance technology applied to several COLORBOND® Steel colors. In design, this technology still needs to be considered together with orientation, ventilation, insulation, roof form, and the conditions of the spaces beneath it.
Comparisons in terms of span and envelope strategies can be found in two Steel Architectural Award 2024 projects:
- Indonesia Arena, which demonstrates the coordination of large-scale roofing with wide-span structures; and
- Mayora Head Office Canteen, which integrates structure and roofing as part of the experience of a communal space.
Both demonstrate that enclosure systems need to evolve together with architectural function and character.
COLORBOND® Steel and LYSAGHT® Systems at Euroasiatic
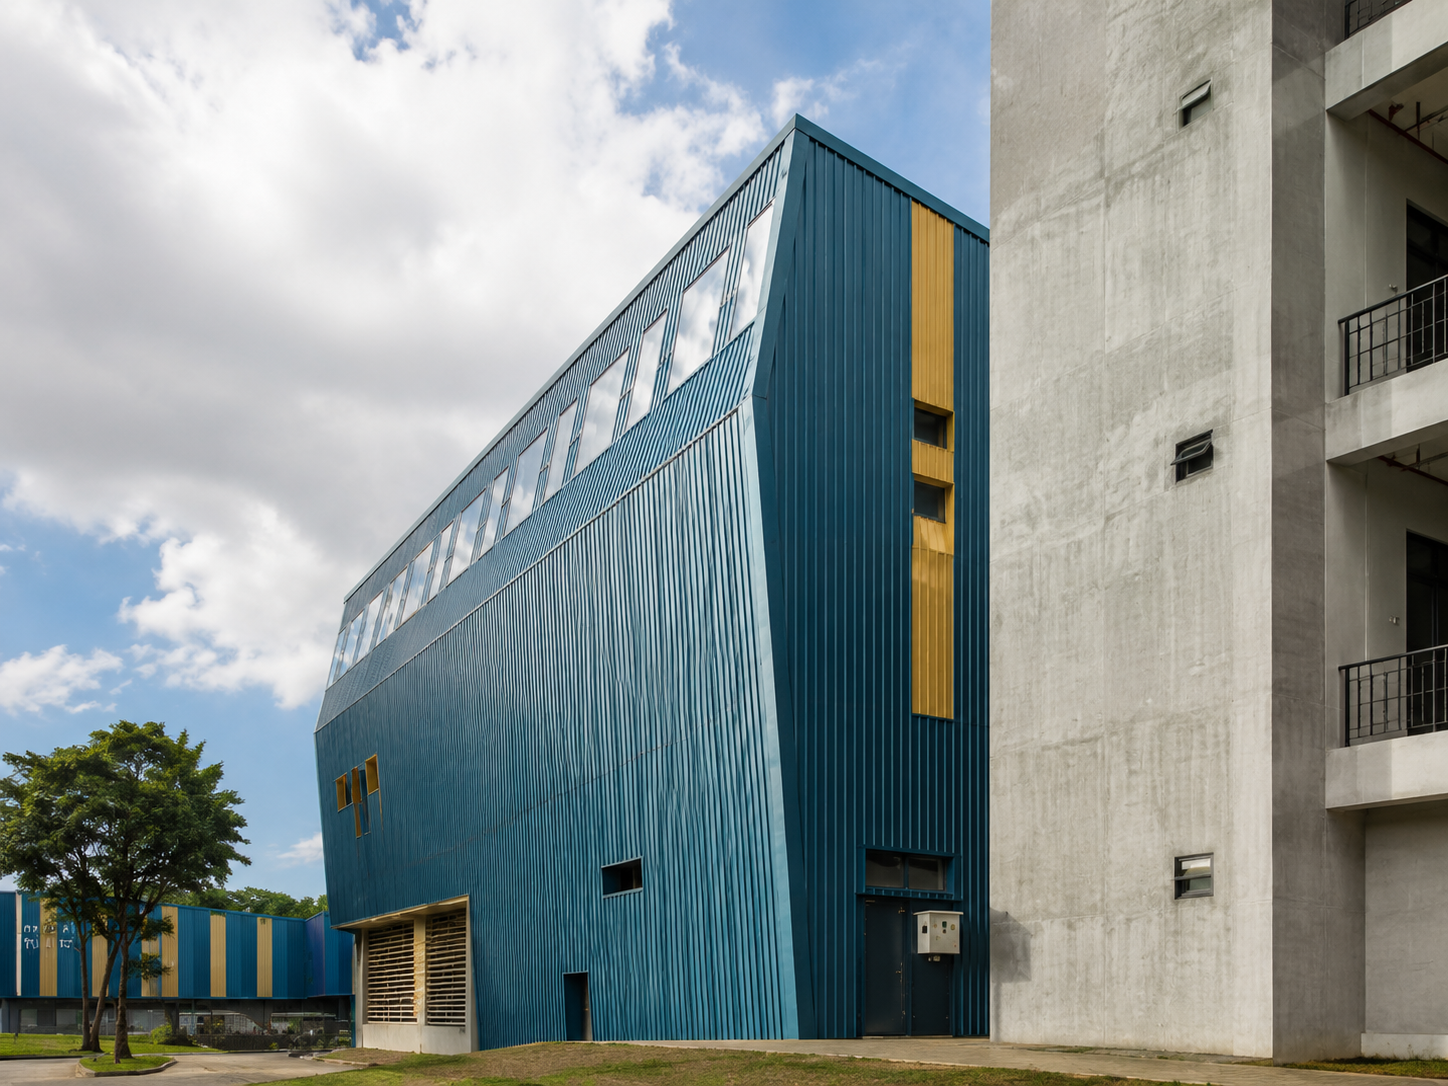
The products used at Euroasiatic help integrate the requirements of the roof surfaces, walls, and the overall visual expression of the complex.
For the wall surfaces, the project uses LYSAGHT® TRIMDEK® OPTIMA with COLORBOND® HI-TEN G550 at 0.40 mm BMT and 0.45 mm TCT. Its modular profile helps maintain the panel rhythm and the relationship between joints, openings, and color divisions.
Meanwhile, the industrial building roof over the office and warehouse areas uses LYSAGHT® KLIP-LOK® OPTIMA 0.45 mm TCT with COLORBOND® HI-TEN G550.
Its application requires coordination of panel length, installation direction, slope, penetrations, gutter positions, supporting structure, and insulation layers. In this way, the material goes beyond serving as a final finish and becomes part of both the technical system and architectural language.
Various industrial building references demonstrate different approaches to integrating structures, facades, and roofs. Information on products for the industrial sector can be explored alongside standard color options when architects prepare initial project specifications.
This year, COLORBOND® Steel marks 60 years as a global coated metal material brand from BlueScope, continuing to evolve in response to present and future needs.
Euroasiatic demonstrates that a greener industrial complex can be created through interconnected design decisions. The hierarchy of building masses supports operational efficiency, gardens enhance the user experience, the atrium brings in light and air, while the structure and industrial building roof maintain spatial flexibility.
Requirements relating to profiles, colors, spans, gutter details, and insulation systems for similar projects can be discussed through technical project consultation with the COLORBOND® Steel team.
FAQ
Who is the architect of Euroasiatic?
Euroasiatic was designed by Ar. M. Archica Danisworo, IAI together with PDW or PT Pandega Desain Weharima.
Where is Euroasiatic located?
The project is located in Taman Tekno BSD, Setu, South Tangerang, and began operations in 2019.
What is the main concept of Euroasiatic?
The concept is the new way of working, an industrial complex that combines offices, warehouses, green spaces, sports facilities, a cafeteria, and shared spaces.
What is the function of the garden at the center of the complex?
The garden connects the different building masses, provides areas for users to pause and rest, and creates circulation routes between the office and supporting facilities.
Why are wide-span structures used?
Wide-span structures reduce the number of vertical elements in the middle of the space, making warehouse and office areas easier to adapt to changing needs.
What is the function of the atrium in the office building?
The atrium brings daylight into the central area, supports air movement, provides orientation, and maintains visual connections between spaces.
What products are used on the Euroasiatic facade?
The wall surfaces use LYSAGHT® TRIMDEK® OPTIMA with COLORBOND® HI-TEN G550 in Sonata Blue and Steel Gull Grey.
What products are used on the Euroasiatic industrial building roof?
The roof surfaces use LYSAGHT® KLIP-LOK® OPTIMA 0.45 mm TCT with COLORBOND® HI-TEN G550. Lazurite Blue is used as part of the complex’s visual identity.
How does Euroasiatic implement a greener strategy?
Its strategies include building orientation, an atrium, cross ventilation, vegetation, green spaces, flexible structures, aluminium foil insulation, and coordinated envelope systems.
Reference Sources
- References to finalists of the Steel Architectural Award 2024 from the COLORBOND® website
- Related article references from the COLORBOND® Steel website






