22 Sep 2026
M-Town Skybridge Transforms a Pedestrian Bridge into an Urban Landmark in Serpong
M-Town Skybridge Transforms a Pedestrian Bridge into an Urban Landmark in Serpong
Share:


In the context of urban architecture, a pedestrian bridge does more than connect two points. This type of infrastructure can also shape the walking experience, orientation, and identity of an area.
This approach can be seen in the modern pedestrian bridge design of M-Town Skybridge Summarecon Serpong, which connects the M-Town residential area with Summarecon Mall Serpong and is listed as a Steel Architectural Awards Indonesia 2026 project in the Lasting Beauty of COLORBOND® Steel category.
Designed by Achmad D. Tardiyana together with Urbane Indonesia, the project was completed in 2019. The bridge is approximately 103 meters long and positioned around 7 meters above the road.
Its visual character is also relevant to discussions of contemporary architecture, particularly when the structure and envelope become key elements of architectural expression.
The Chain Concept in the Design of the Summarecon Serpong Pedestrian Bridge
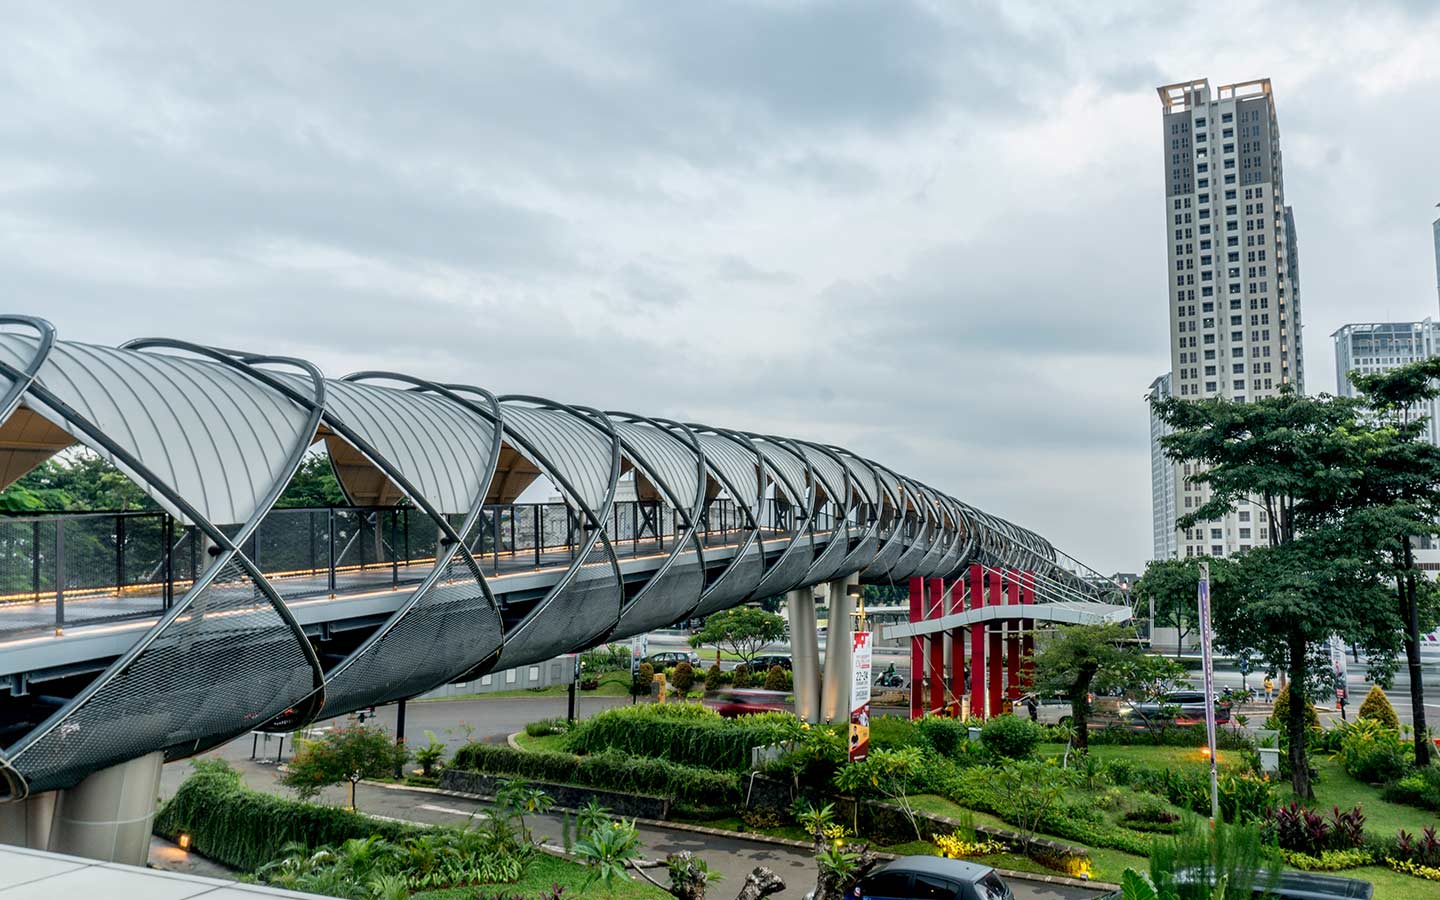
The basic concept of the skybridge begins with the idea of connectivity, which is then translated through the structure as its main architectural element.
Repetitive Tubular Modules as an Identity
The chain concept is applied through a sequence of circular tubular frames repeated along the bridge. From the outside, this arrangement creates a distinctive and easily recognizable silhouette.
For urban architecture, the repetition of these modules gives the bridge a strong visual presence among the surrounding buildings and road infrastructure.
Structure as an Architectural Language
The tubular frame is not concealed behind the envelope. Instead, the structure becomes the main language of the modern pedestrian bridge design, creating a visual rhythm that guides users' views throughout the journey.
This approach shares similarities with the principles of deconstructivist architecture, where structure and geometry can become active parts of the visual expression.
A Modern Pedestrian Bridge Design That Is Open and Climate-Responsive
Although the bridge has a tube-like form, the pedestrian space remains connected to its surroundings.
Light and Ventilation as Part of the Experience
The gaps between the frames and the porous envelope allow light and air to move through the bridge. Users also maintain a visual connection with the urban environment below and around them.
This strategy allows the modern pedestrian bridge design to function as an open transitional space rather than simply as a connecting corridor.
Polycarbonate on the Upper Surface
Part of the upper surface uses a solid polycarbonate flat sheet. This transparent material helps protect the pedestrian pathway while still allowing natural light to enter.
The combination of transparent surfaces and a porous envelope ensures that the tubular structure remains visible from both inside and outside.
A Lightweight Structure for a 103-Meter Span
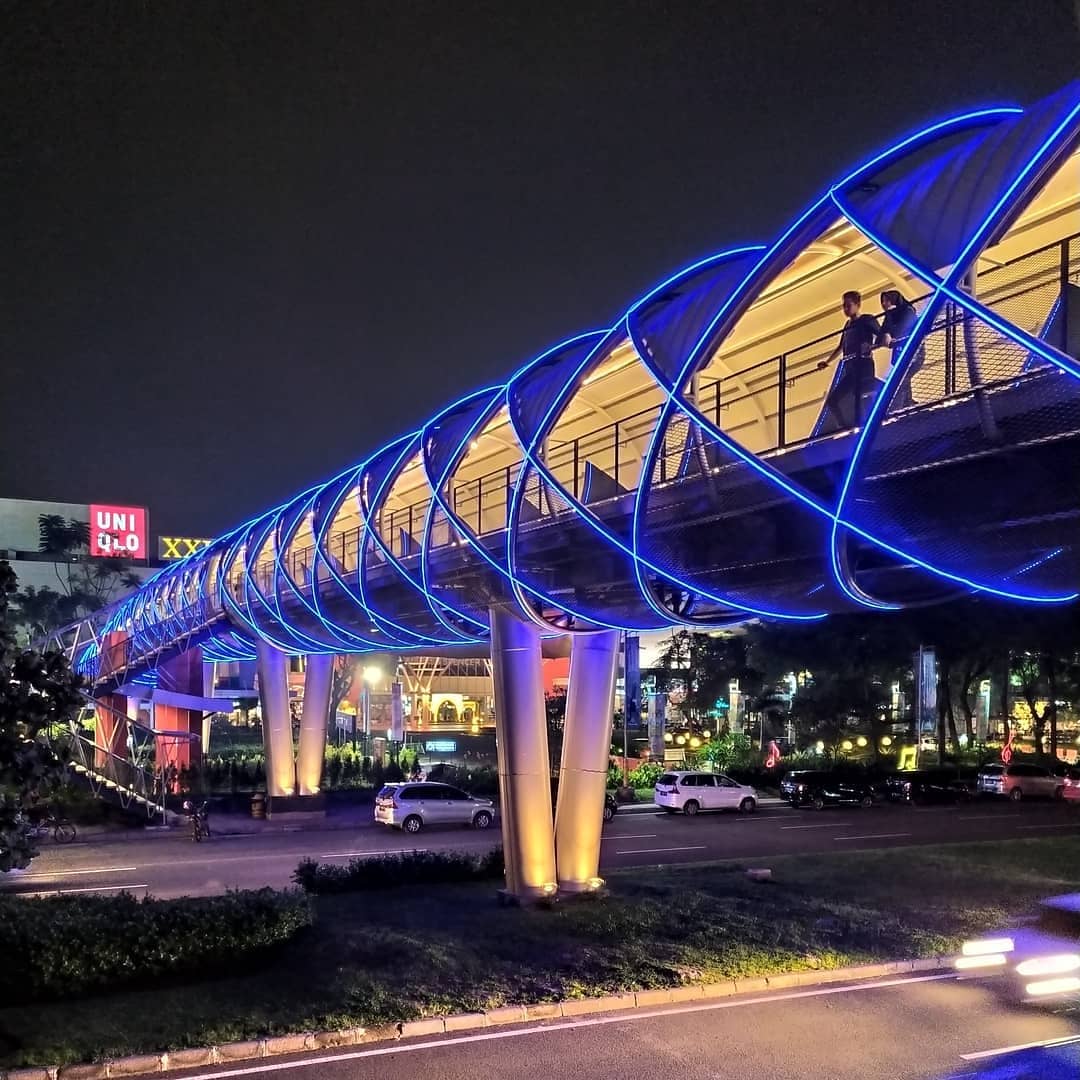
The length of the bridge requires a system that is efficient while still appearing visually lightweight.
BlueScope steel forms part of the material system, with considerations including its strength-to-weight ratio, prefabrication capability, and construction precision.
The modular approach allows components to be coordinated with the fabrication process. For urban architecture, this strategy is important because bridge construction takes place above a road corridor that continues to accommodate high levels of activity.
Coordinating Structure, Envelope, and Lighting
The principal section shows a combination of structural pipes, WF elements, checker plate, perforated railings, and zinc-aluminium coated materials.
All components need to work within the same module so that the structure, bridge envelope, floor, and lighting maintain a consistent rhythm.
BlueScope Materials on M-Town Skybridge
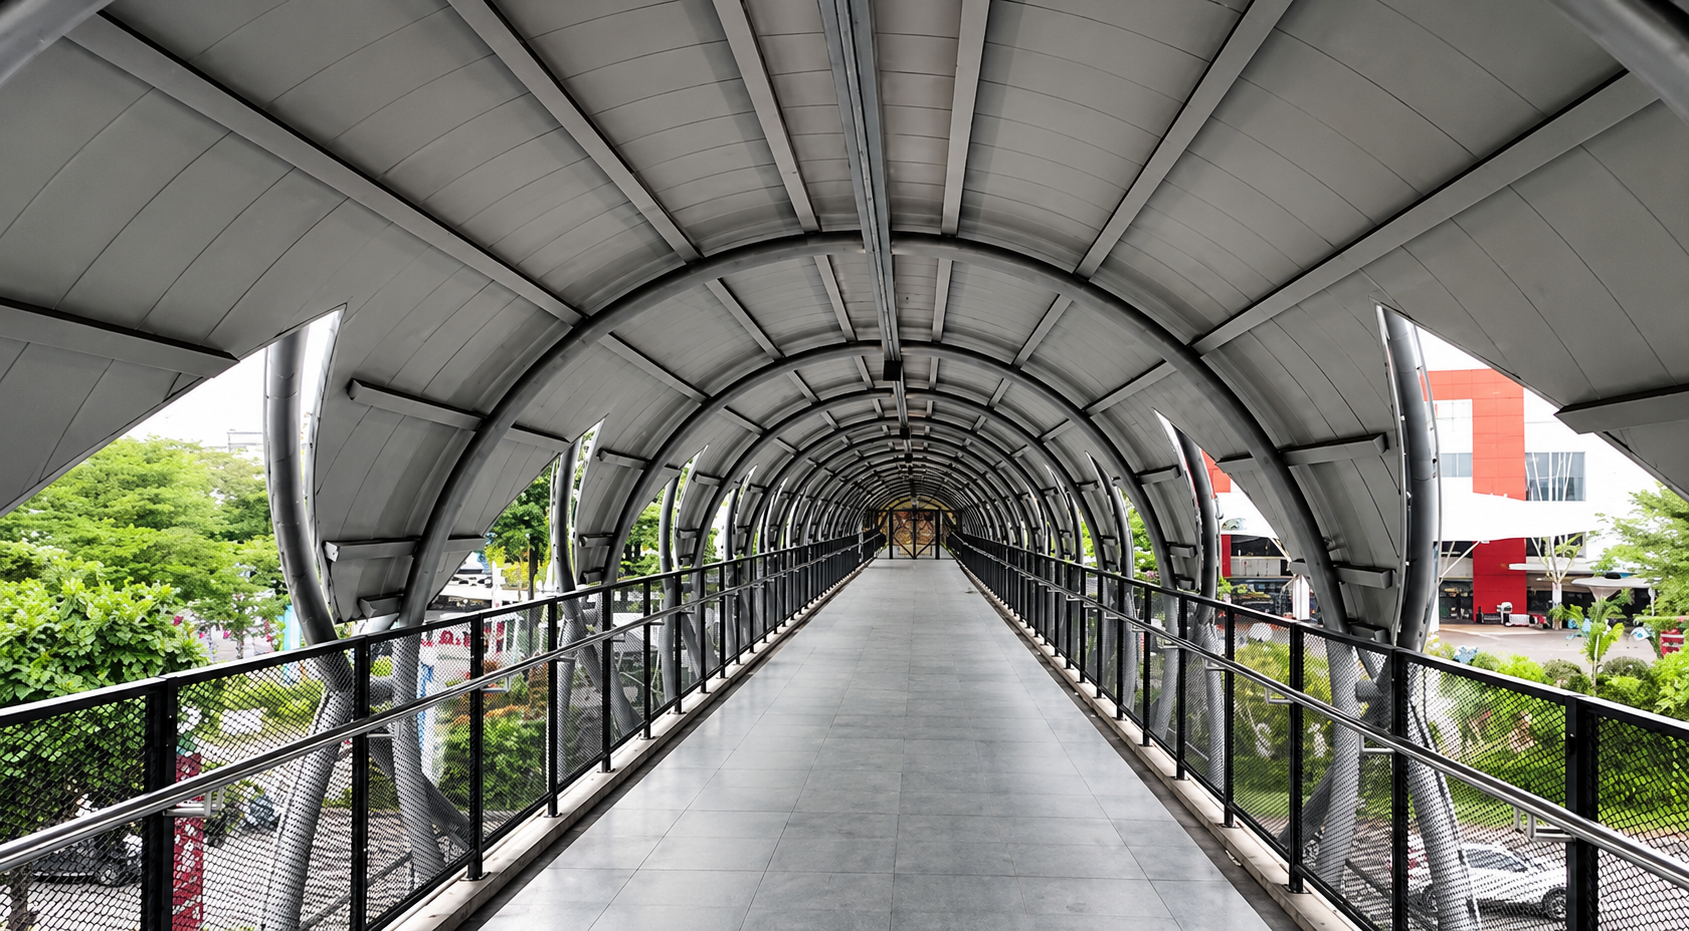
Material selection for the envelope is one of the important elements in shaping the visual character of M-Town Skybridge. The materials are not only used to protect the structure, but also help create a cohesive bridge appearance from one side to the other.
At the Summarecon Serpong pedestrian bridge, ZINCALUME® from BlueScope is used as part of the bridge envelope system. Its application supports a design concept that treats the bridge as one continuous structural composition. The integrated envelope surface helps create a more consistent appearance while strengthening the modern character of this connecting structure.
With this approach, the structural and envelope elements do not appear as separate components, but instead form an integrated architectural composition. The use of ZINCALUME® also becomes part of the design strategy to create a bridge expression that responds to the surrounding area and the modern architectural identity of Summarecon Serpong.
Various material references for infrastructure can provide context when architects develop building envelopes, while architectural color options can help evaluate the relationship between color, structure, and the urban environment.
COLORBOND® Steel is a coated metal material from BlueScope for roofing and wall applications. In infrastructure projects, its selection needs to be developed together with the profile, structural module, panel orientation, environmental conditions, and detailing requirements.
This year, COLORBOND® Steel marks 60 years as a global BlueScope coated metal brand that continues to evolve in response to present and future needs.
Night Lighting Strengthens the Identity of the Modern Pedestrian Bridge
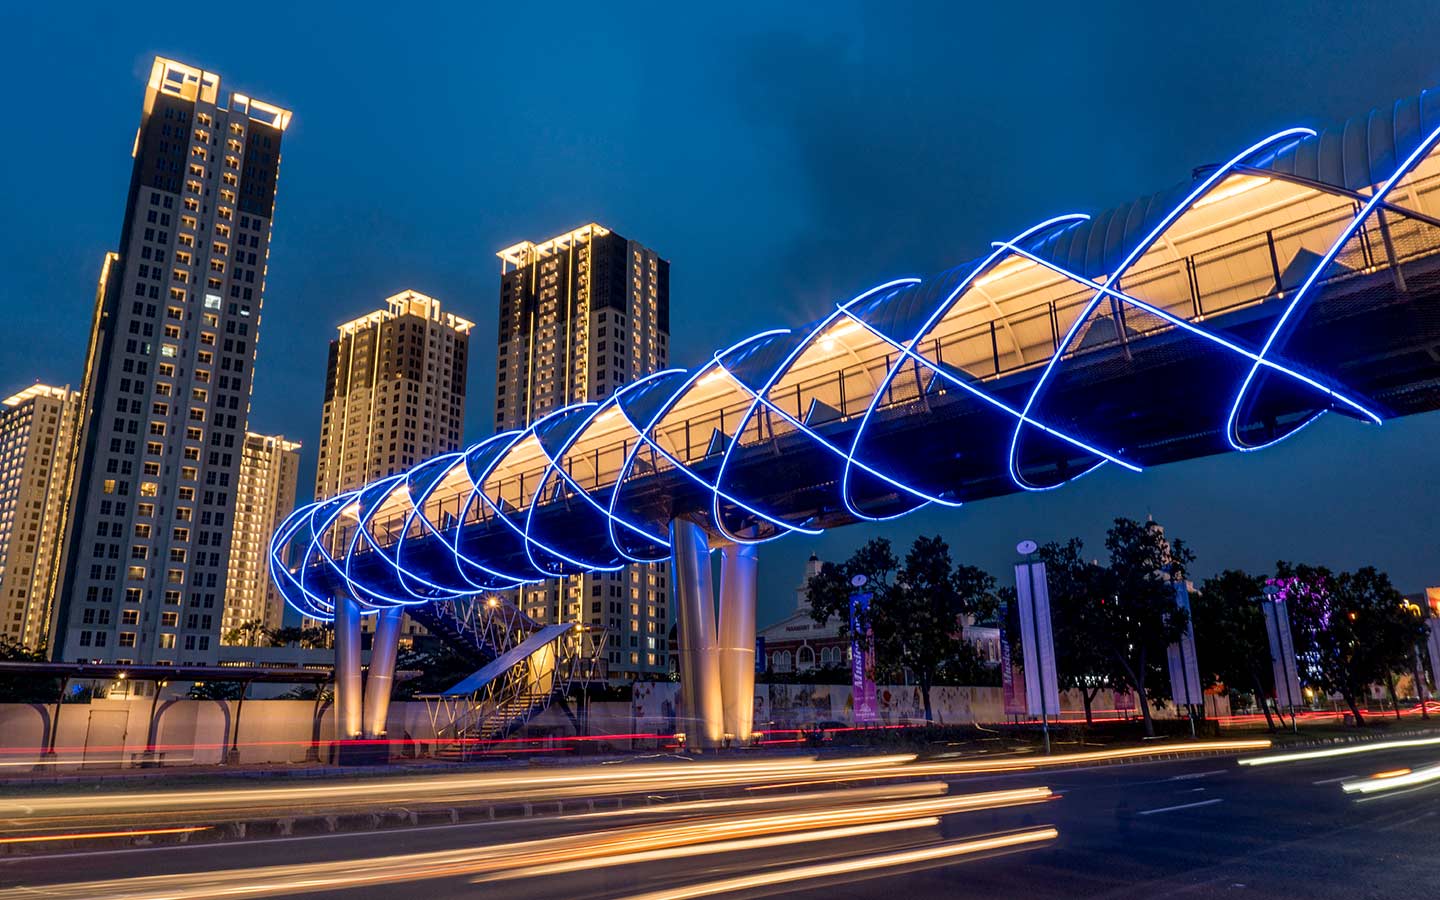
At night, the character of M-Town Skybridge changes as lighting follows the rhythm of the tubular frames.
The lines of light emphasize the chain-like form while allowing the bridge to be read as an element of urban architecture at the district scale. The structure, which creates shadows during the day, transforms into a visual feature at night.
This integration means that lighting is not treated merely as a decorative addition, but as an extension of the geometry of the modern pedestrian bridge design.
M-Town Skybridge demonstrates that pedestrian infrastructure can become an active part of shaping urban space.
The chain concept establishes identity, the tubular modules create rhythm, and the openness of the envelope maintains the user’s relationship with the surrounding environment. Various infrastructure project references also demonstrate how structure and materials can create public character at different scales.
One example is JPO Sudirman, which demonstrates how the use of COLORBOND® steel can reinforce both the visual appearance and character of a pedestrian crossing facility in an urban setting.
The main lesson from M-Town Skybridge lies in the integration of pedestrian function, structure, ventilation, materials, and lighting within one system. Through this approach, modern pedestrian bridge design can evolve from a simple crossing facility into a recognizable element of the urban landscape.
Building envelope systems and material requirements for infrastructure projects can be discussed through project technical consultation with the COLORBOND® Steel team.
FAQ
Who is the architect of M-Town Skybridge Summarecon Serpong?
The project board lists Achmad D. Tardiyana, while the project was developed together with Urbane Indonesia.
How long is M-Town Skybridge?
The bridge is approximately 103 meters long and is positioned around 7 meters above road level.
What is the design concept of M-Town Skybridge?
The concept is inspired by a chain, which is translated into a sequence of repetitive tubular frames.
What is the function of M-Town Skybridge?
The skybridge connects the Serpong M-Town area with Summarecon Mall Serpong while also functioning as part of the district’s pedestrian infrastructure.
How is ventilation incorporated into the skybridge?
The gaps between the frames, porous envelope, and openings allow air to circulate while also enabling natural light to enter the pedestrian pathway.
What BlueScope material is listed for the project?
The project board details list ZINCALUME® as part of the envelope system. Specific thickness, coating mass, grade, and profile have not been stated.
Reference Sources
- Steel Architectural Award 2026
- Related article references from the COLORBOND® Steel website