


25 Aug 2026
When the Gable Roof Becomes the Façade: IC House Tropical Residence Project
When the Gable Roof Becomes the Façade: IC House Tropical Residence Project
Share:


The gable roof house façade of IC House demonstrates how a familiar residential typology can be reinterpreted through the relationship between form, envelope, light, and climate. The gable roof is more than a covering for the building mass. Its geometry frames the secondary skin, forms the silhouette, accommodates service spaces, and directs the experience from the street toward the interior of the house.
IC House is located in the Citraland Bukit Golf Mediterania area of Surabaya and was designed by Ar. Jeffri Angkasa, IAI, together with Angkasa Architects. The project was also a nominee for the Steel Architectural Awards Indonesia 2026 Stage II in the residential category.
This approach is closely related to the characteristics of tropical architecture, particularly in its treatment of shading, cross ventilation, controlled openings, and natural light. IC House does not interpret climate-responsive design through generic gestures. Instead, each environmental element is positioned as part of the overall architectural composition.
The Gable Roof as the Basis for Façade Formation
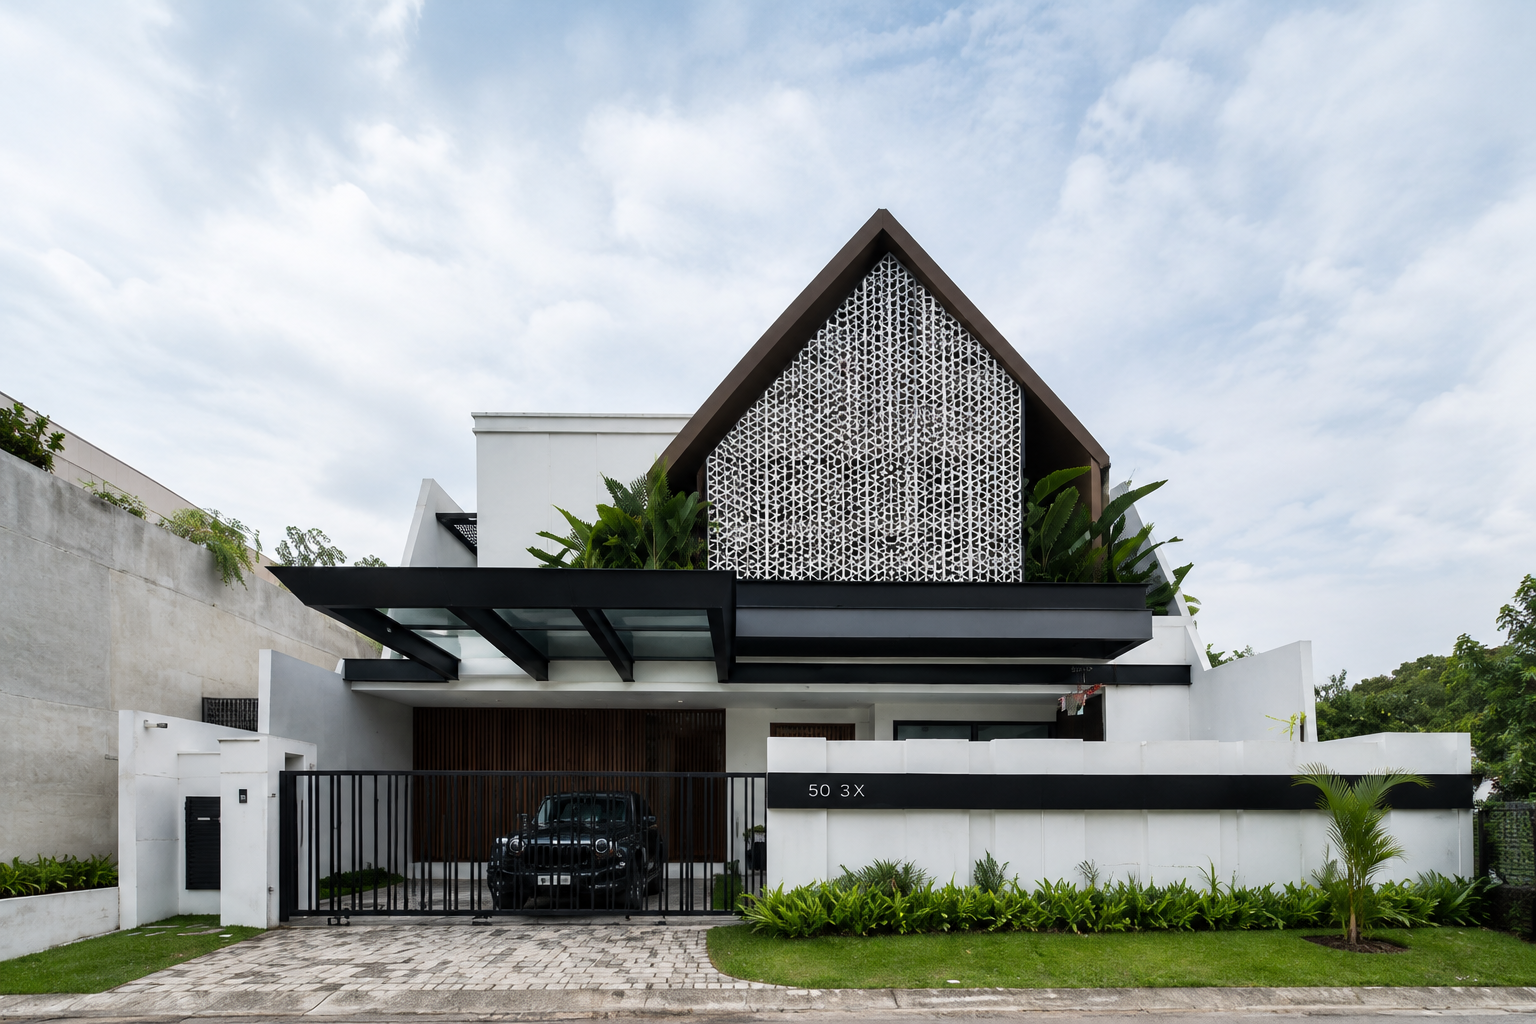
The transformation of the gable roof becomes the organizing idea behind the house's overall expression.
1. The Gable Roof Silhouette as the Center of the Composition
From the front, the triangular line is the first element to be perceived. It is emphasized by a dark frame surrounding the secondary skin. This decision gives the gable roof house façade a clear hierarchy: the gable roof becomes the primary visual structure, while the layer behind it adds depth.
The front surface is not designed as a solid wall. Its perforated geometric pattern reveals light, vegetation, and shadows from the spaces behind it. At night, interior lighting transforms the screen into part of the house's identity.
This strategy is relevant to the exploration of modern architecture, where form is evaluated through its relationship with materials, programs, and spatial experience.
2. Secondary Skin as a Scale and Privacy Regulator
The vertical proportions of the front façade have the potential to make the gable volume feel dominant. The secondary skin reduces this effect through a more porous surface. Its patterned rhythm breaks the large plane into modules that are closer to the scale of the occupants.
This layer creates a distance between the street and the spaces behind the façade. Visual openings remain present, but views become more filtered. As a result, the gable roof house façade functions as a transitional device rather than simply a boundary between interior and exterior.
Vegetation is positioned within this intermediate space, giving the strong geometry an organic layer. This relationship keeps the composition precise while making it feel softer.
The Roof as a Skin that Shapes the Building Mass
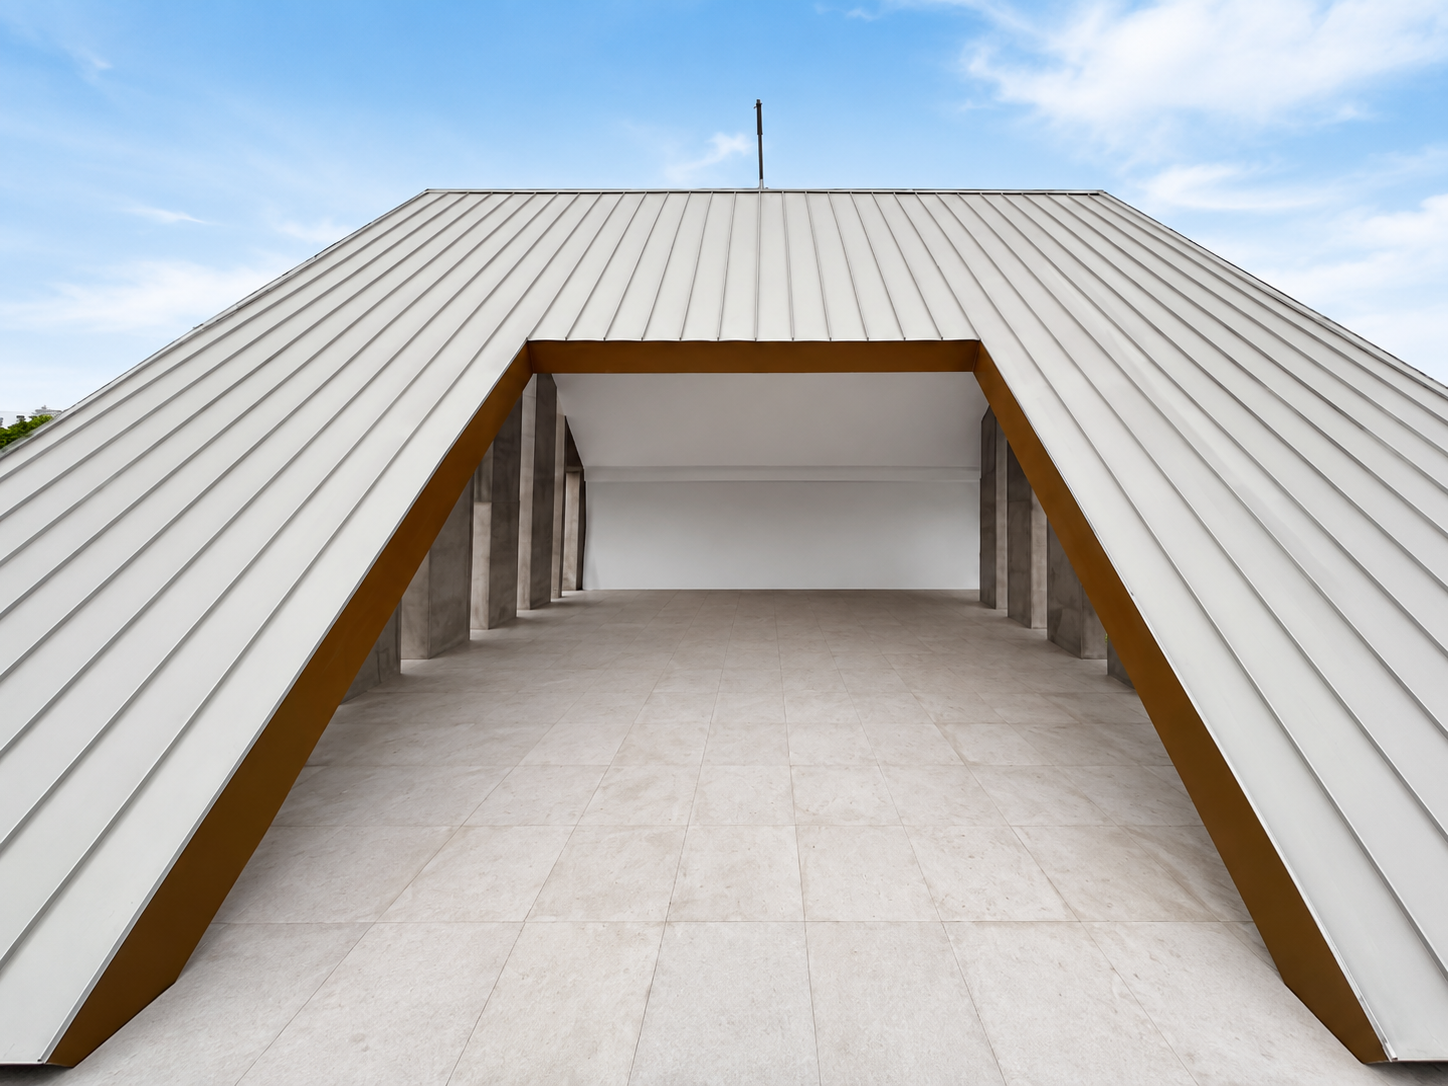
The roof covering is developed as part of the building volume rather than as an element added after the main mass has been completed.
1. Continuity Between Sloping and Vertical Surfaces
In several areas, the roofing material continues onto the vertical surfaces. The visual boundary between the wall and upper covering becomes thinner, making the house appear as though it is wrapped in a single skin.
This approach strengthens the gable roof house façade because the material lines follow the logic of the form. Vertical joints emphasize the direction of the slope, while the intersections between planes create a rhythm from the ridge toward the edges.
This envelope approach can be compared with MG House and Rumah Emak. Both have different scales and contexts, but they similarly demonstrate how roof geometry, surface rhythm, and material relationships can establish the character of contemporary tropical residences.
2. Service Programs Integrated into the Roof Geometry
One side of the gable roof is opened to accommodate a drying area and water tank. These technical functions do not appear as additional volumes that disrupt the front silhouette. Instead, they are positioned within the main geometric boundaries and protected by roof planes on both sides.
For architects, this decision demonstrates that gable roof house design needs to integrate operational requirements from the conceptual stage. Inspection access, equipment placement, water flow, and connections to interior spaces need to be considered alongside the building form.
The clarity of the gable roof house façade comes from program coordination. Technical elements are not treated as additions during the final stage but are incorporated into the massing organization from the beginning of the design process.
Inner Court and Skylights as an Environmental System
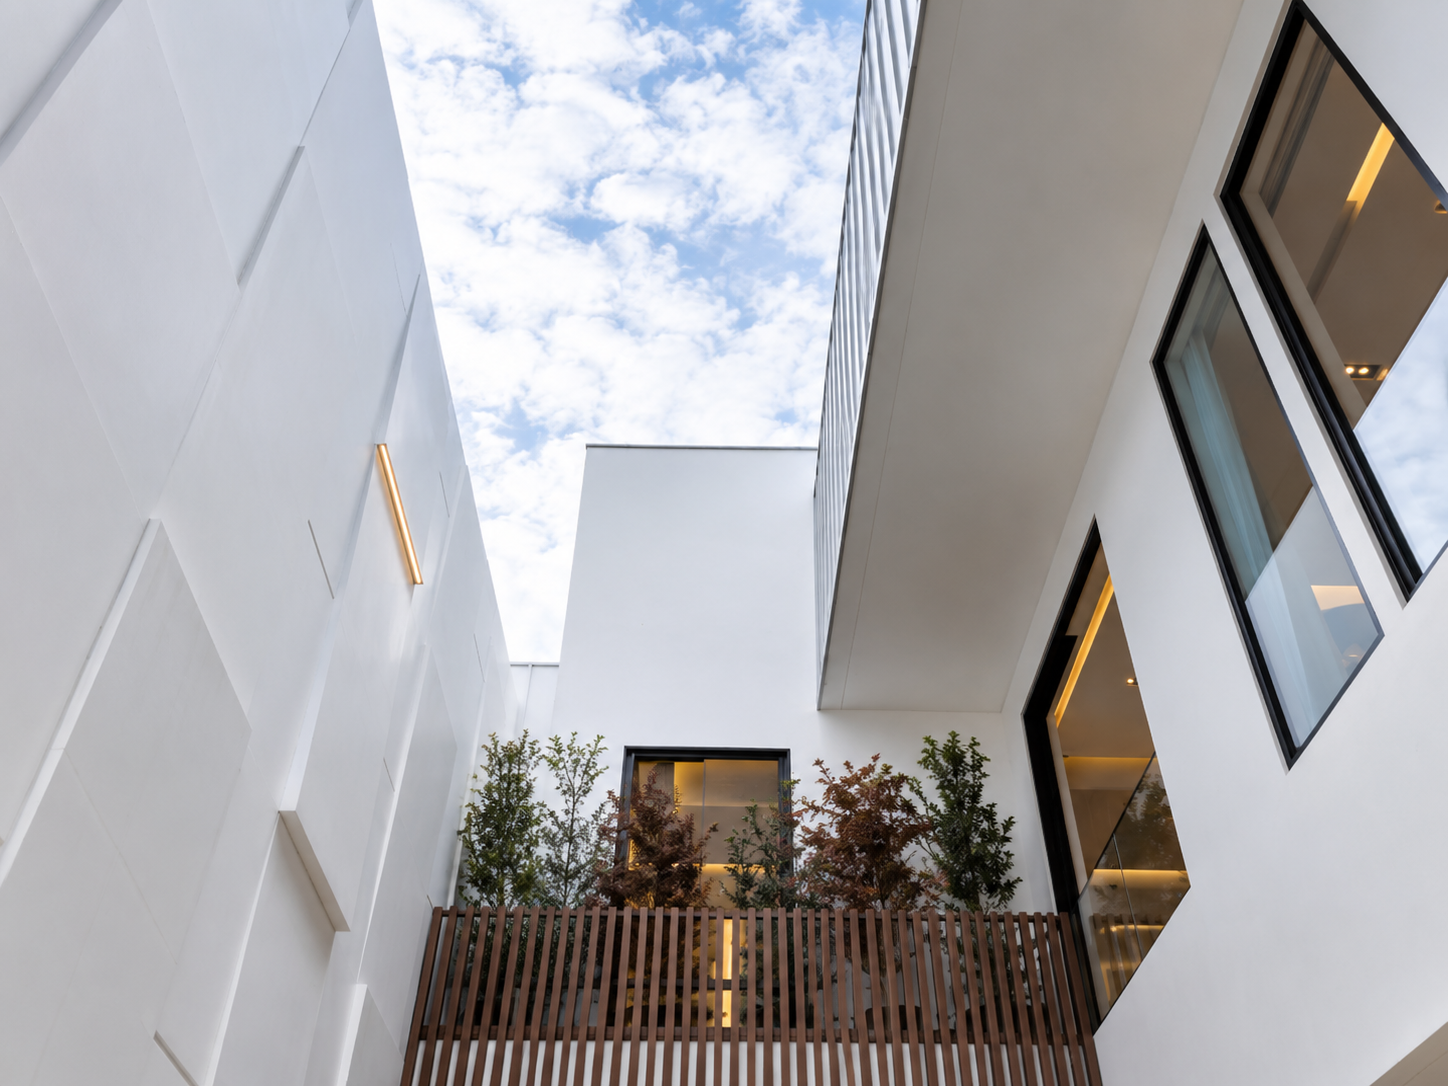
The spatial quality of IC House is shaped through an internal orientation that brings air and natural light toward the center of the plan.
1. Inner Court for Opening Up the Building Mass
The inner court is positioned between the building masses and becomes the main orientation point for the surrounding openings. This space allows air to move toward areas that do not directly connect to the exterior façade. Bedrooms, corridors, and shared areas gain more private views while remaining connected to the open space.
The inner court also creates an atmospheric contrast. The front façade has a strong presence through diagonal lines and geometric patterns, while the central area uses white surfaces, glass, screens, and vegetation.
This sequence creates a house that is expressive when viewed from its surroundings yet calmer when experienced from within. Ultimately, the inner court is not merely leftover space between building masses but a device that organizes orientation, ventilation, daylighting, and the occupants' experience.
2. Skylights as Part of the Geometry
Skylights are positioned according to the intersection of building masses and roof planes. Openings from above bring natural light into the center while maintaining the dominance of the gable roof silhouette.
In a gable roof house façade, skylight placement needs to relate to panel direction, structural framing, flashing, gutters, ceilings, and shadow patterns. The size of the opening should be evaluated according to orientation, the timing of daylight penetration, potential glare, and the character of the space below.
Skylights also need to be considered from the interior perspective. Their position influences the direction of light across walls, floors, stairs, and material surfaces. Therefore, the detailing does not only resolve construction junctions but also determines the atmosphere of the interior space.
Junction Details as a Determining Factor in Form Clarity
A seemingly simple architectural expression requires disciplined detailing decisions.
1. Gutters and Water Drainage within the Building Envelope
The project summary treats the roof, skylights, concealed gutters, and edge elements as a single system. In a gable roof geometry, every change in direction creates a junction that affects water flow.
Gutters need to be designed according to the catchment area, slope, pipe routes, inspection access, and overflow conditions. Their placement must also maintain the clarity of the building envelope.
Drainage details ultimately become part of the architectural language. The position of gutters, edges, and vertical pipes contributes to whether the gable roof house façade reads as one cohesive composition.
2. Coordination of Panels and Openings
The rhythm of panel joints needs to be coordinated with the gable frame, secondary skin, skylights, and building corners. Inappropriate modules can result in small cut pieces or lines that terminate at positions that do not support the overall composition.
BIM, CAD, and three-dimensional models can help verify geometry, structure, panel direction, gutter positions, and service access. For a gable roof house façade, digital models are also useful for evaluating views from the street, inner court, and aerial perspectives before the details are translated into construction.
This coordination is important because the expression of IC House depends on the precision of its lines. Small changes in the position of joints, edges, or openings can affect how clearly the gable roof is perceived as the primary form.
COLORBOND® Steel Products for the IC House Gable Roof Façade
The selection of the roofing system is directly related to geometry, line rhythm, and the character of the surfaces.
IC House, designed by architect Jeffri Angkasa, uses BlueScope LYSAGHT® LOCKED SEAM® in Gull Grey.
The Gull Grey color supports the composition of white, grey, black, timber, and vegetation. The direction of the joints emphasizes the roof slope while connecting the vertical and upper surfaces.
The selection of a standard color palette for similar projects needs to be evaluated alongside orientation, surface area, lighting conditions, and complementary materials. A color applied across a large roof surface may appear differently when viewed from the street, surrounding buildings, or an aerial perspective.
When designing a gable roof house façade, architects need to connect the selection of residential products with panel length, opening details, support systems, and drainage routes. References to residential project applications can help illustrate how colors and profiles work at different scales and within different compositions.
COLORBOND® Steel has reached its 60th year this year as a global brand of coated metal materials from BlueScope, continuing to evolve in response to present and future needs.
The selection of profiles, colors, joints, and installation details should be supported by working drawings and multidisciplinary coordination. Technical project requirements can be discussed through project consultation with the COLORBOND® Steel team.
FAQ
What is the main idea behind IC House?
The main idea of the gable roof house façade at IC House is to transform the gable roof into a defining element of the façade, building envelope, service space, shading system, and visual identity of the residence.
Why is a secondary skin placed on the gable façade?
The secondary skin breaks down the scale of the surface, filters views, creates depth, and provides space for light and vegetation behind the façade.
What is the function of the inner court at IC House?
The inner court brings air and natural light toward the center of the plan, provides internal orientation, and creates a more private open space for the occupants.
How does the skylight relate to the gable roof?
The skylight follows the intersection between the building masses and sloping planes. Its details need to be coordinated with the structural frame, flashing, gutters, ceiling, and panel direction.
What product is recorded in the IC House documents?
The product documentation records BlueScope LYSAGHT® LOCKED SEAM® in Gull Grey, supplied by PT Mitra Sekawan Prima.






