09 Nov 2026
13 Hip Roof Design Inspirations and Their Advantages and Disadvantages
13 Hip Roof Design Inspirations and Their Advantages and Disadvantages
Share:


The roof is one of the essential architectural elements that defines both the character and functionality of a house. Beyond protecting the building from weather conditions, the roof's shape also influences façade composition, drainage systems, structural design, and indoor thermal comfort.
One roofing style that remains widely used is the hip roof. Its balanced geometry makes it suitable for various architectural styles, ranging from traditional and minimalist homes to modern tropical residences.
In contemporary applications, modern hip roof house designs involve more than aesthetic considerations. Roof pitch, structural framing, hip details, material selection, and drainage systems must also be carefully planned to suit the building's specific requirements.
One example of COLORBOND® Steel used in a building with traditional roofing characteristics is Buddha Loka Temple in North Sumatra. The project uses COLORBOND® Steel in Sunny Orange with the Metaroof® Pro Okayru profile.
So, what are the advantages and disadvantages of hip roofs that should be considered before incorporating them into a residential project?
What Is a Hip Roof?
A hip roof is a roofing configuration consisting of four sloping surfaces that meet along hip lines and a ridge, or at a single apex, depending on its geometric configuration.
Unlike a gable roof, which has two primary sloping surfaces, a hip roof slopes downward on all four sides of the building.
This configuration creates a relatively balanced architectural composition and can be incorporated into both single-story and two-story residences.
From a technical design perspective, several components require particular attention:
-
Roof pitch: The angle of inclination of a roof surface that helps facilitate rainwater runoff.
-
Hip rafter: A diagonal structural member positioned where two sloping roof surfaces form an external angle.
-
Ridge: The uppermost line where roof surfaces meet.
-
Roof framing: The structural framework that supports the roofing materials and transfers loads to the main building structure.
-
Flashing: Protective components installed at joints or intersections to help prevent water ingress.
-
Roof drainage system: A network of gutters and drainage channels that directs rainwater away from the roof.
These components must be designed as an integrated system to ensure that roof geometry, technical performance, and architectural expression work together.
Advantages of Hip Roofs
Hip roofs offer several characteristics that make them relevant for different types of residential architecture.
1. Creating a More Elegant and Proportional Appearance
The four sloping surfaces of a hip roof create a balanced geometric composition when viewed from different directions.
In modern residential design, this configuration can be paired with simple façades, glass openings, and neutral-colored materials to achieve a more contemporary appearance.
For architects, roof proportions should be considered alongside building height, roof pitch, eave projection, and the relationship between the roof surfaces and façade.
2. Suitable for Various Architectural Styles
One of the main advantages of hip roofs is their flexibility across different architectural approaches.
This roof configuration can be incorporated into minimalist homes, modern tropical residences, classical buildings, and contemporary architecture.
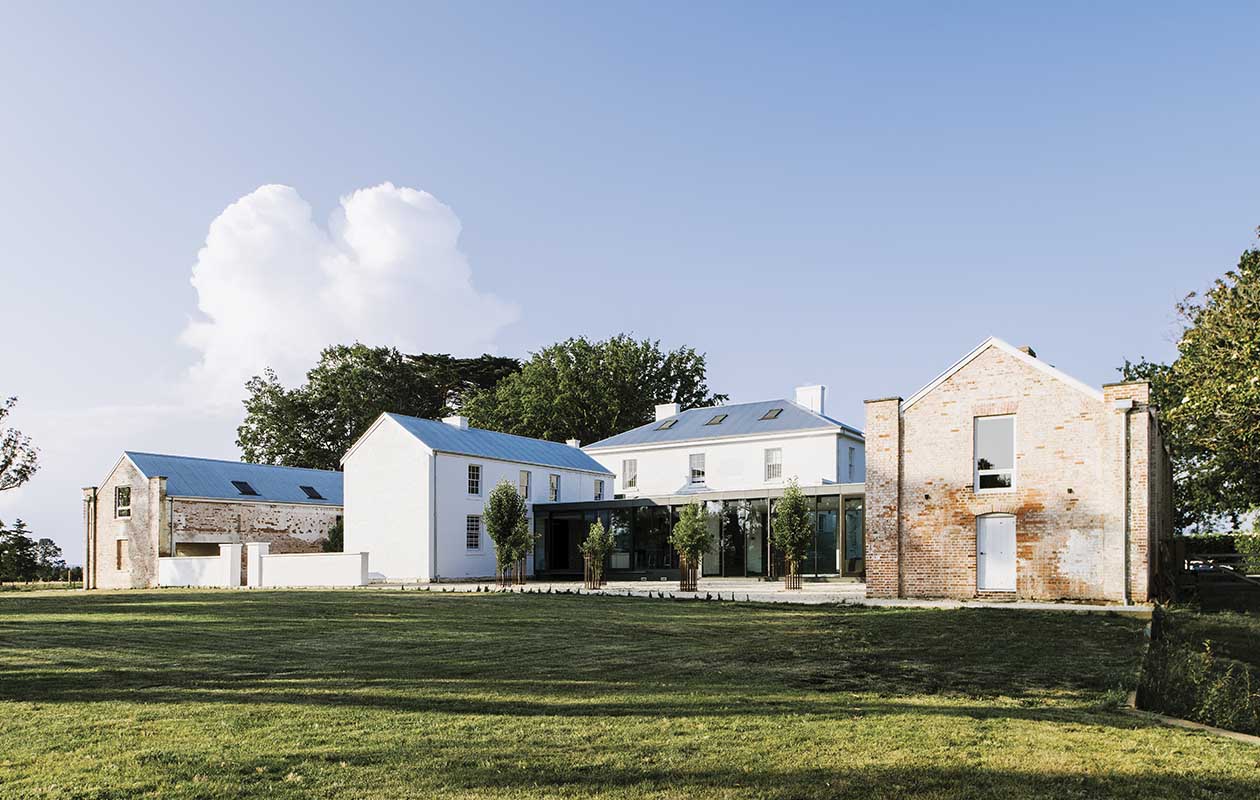
One international reference is Symmons Plains Homestead in Tasmania, Australia.
Designed by Cumulus Studio, the project preserves the character of the historic Georgian building's hip roof while introducing a modern extension featuring COLORBOND® Steel Monument®.
This approach demonstrates how traditional roofing forms can be preserved within an architectural composition that integrates historic and contemporary elements.
3. Supporting Ventilation Planning and Thermal Comfort
A hip roof can create an enclosed space beneath the roof structure that may be utilized as part of a ventilation strategy.
However, roof thermal comfort does not depend solely on its geometric configuration.
Roof cavity ventilation, thermal insulation, ceiling design, and heat transfer control through the building envelope must be considered together.
In tropical residences, these strategies can help manage heat entering through the roofing system.
4. Helping Direct Rainwater Toward Multiple Sides
The four sloping surfaces allow rainwater runoff to flow toward different sides of the roof according to their respective directions of inclination.
This characteristic can support the planning of a roof drainage system, particularly for buildings with relatively compact massing.
However, gutter capacity, downpipe placement, and roof junction details must still be calculated based on the catchment area and local rainfall intensity.
Disadvantages of Hip Roofs

Although hip roofs provide design flexibility, they also present several technical challenges that must be addressed from the early planning stages.
1. More Complex Roof Framing Construction
Compared with a single-pitched roof or a simple gable roof, hip roof construction generally involves more structural intersections.
Components such as hip rafters, common rafters, purlins, connections, and structural bracing must be designed according to the roof configuration.
For engineers, structural planning should consider load paths, dead loads, applicable roof live loads, and wind loads.
The roof bracing system must also be designed according to the structural configuration and expected loading conditions.
2. Requiring More Detailed Material Calculations
Hip roofs consist of triangular and trapezoidal surfaces, meaning that material cutting may result in additional requirements and offcuts.
Calculating roofing material quantities cannot rely solely on the building's floor plan area.
Contractors must consider the actual sloping roof area, effective panel dimensions, cutting patterns, installation direction, joints, and potential material waste.
Therefore, a material take-off should be prepared based on construction drawings and the specifications of the selected roofing system.
3. Hip Details and Connections Require Precision
The intersections between different roof surfaces require particular attention during installation.
Hip details, flashing, ridge capping, and panel connections must be carefully coordinated to maintain proper water runoff and roofing continuity.
When metal roofing materials are used, profile selection and fastening systems must also accommodate the geometry of each roof surface.
4. Installation May Require More Extensive Coordination
The greater the number of roof surfaces and intersections, the more coordination is required between architectural drawings, structural design, and installation methods.
Dimensional accuracy, installation sequences, panel cutting details, and connection inspections must be considered to maintain construction quality.
Key Considerations Before Choosing a Hip Roof
Before incorporating a hip roof into a residence, architects, contractors, and engineers should evaluate several technical aspects.
|
Aspect |
Key Considerations |
|---|---|
|
Roof geometry |
Building layout, roof pitch, ridge, and hip locations |
|
Structural framing |
Span, wind loads, hip rafters, connections, and roof bracing |
|
Roofing materials |
Profiles, material thickness, support spans, and fastening systems |
|
Drainage |
Catchment area, gutters, downpipes, and discharge points |
|
Thermal comfort |
Insulation, roof cavity ventilation, ceilings, and heat transfer |
|
Construction details |
Flashing, ridge capping, hips, panel joints, and roof edges |
|
Maintenance |
Inspection access, gutter cleanliness, and connection conditions |
What Is the Ideal Pitch for a Hip Roof?
There is no single ideal roof pitch that applies to every hip roof design.
Hip roof pitch should be determined based on the type of roofing profile, joint system, roof length, rainfall intensity, and environmental conditions.
Different roofing systems may have different minimum roof pitch requirements. Therefore, the slope should not be determined based on visual considerations alone.
For architects and engineers, roof pitch evaluation should also consider ridge height, façade proportions, wind loads, and rainwater drainage paths.
Inspirations for Modern Hip Roof House Designs
Developments in residential architecture have introduced hip roofs in various contemporary architectural styles.
1. Minimalist Hip Roof
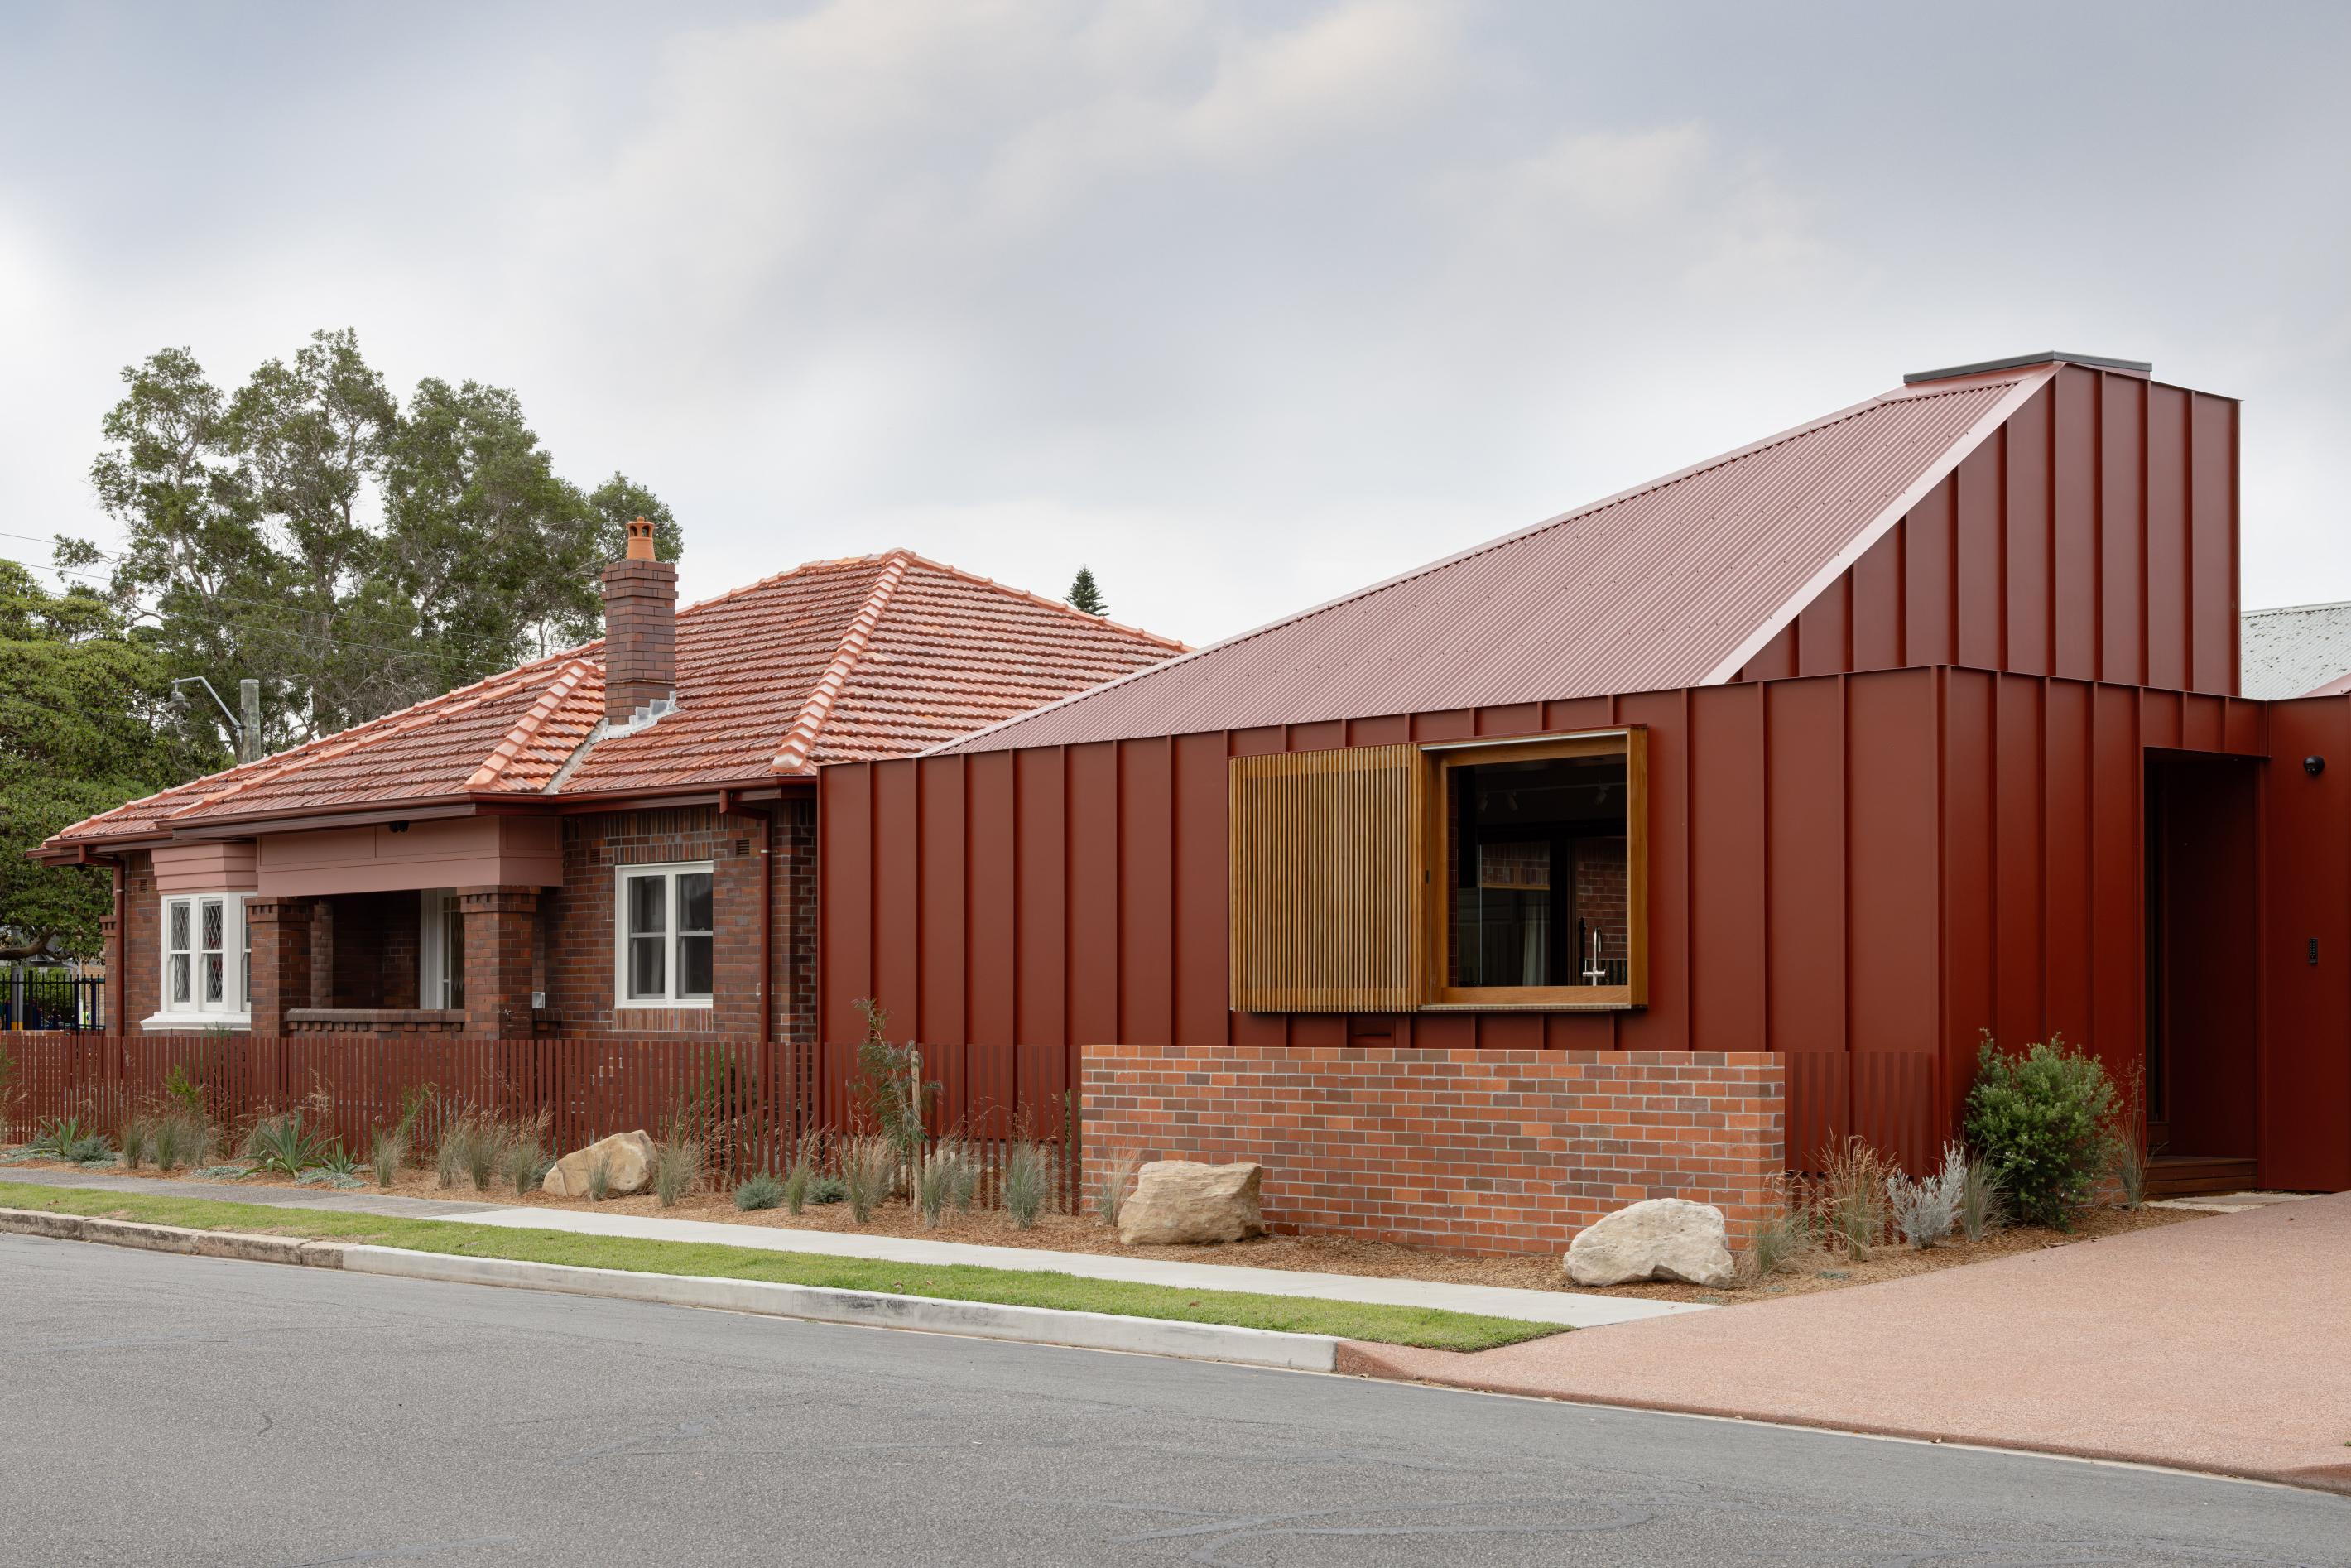
National Park St Residence features COLORBOND® Steel roofing in Manor Red® with a classic finish and corrugated profile.
A minimalist hip roof design combines proportional roof geometry with a simple façade composition.
The configuration can be complemented by neutral colors, clean wall surfaces, and carefully positioned openings to create a modern architectural character.
In minimalist residences, roofing profiles and colors should be coordinated with the overall façade composition.
2. Modern Tropical Hip Roof
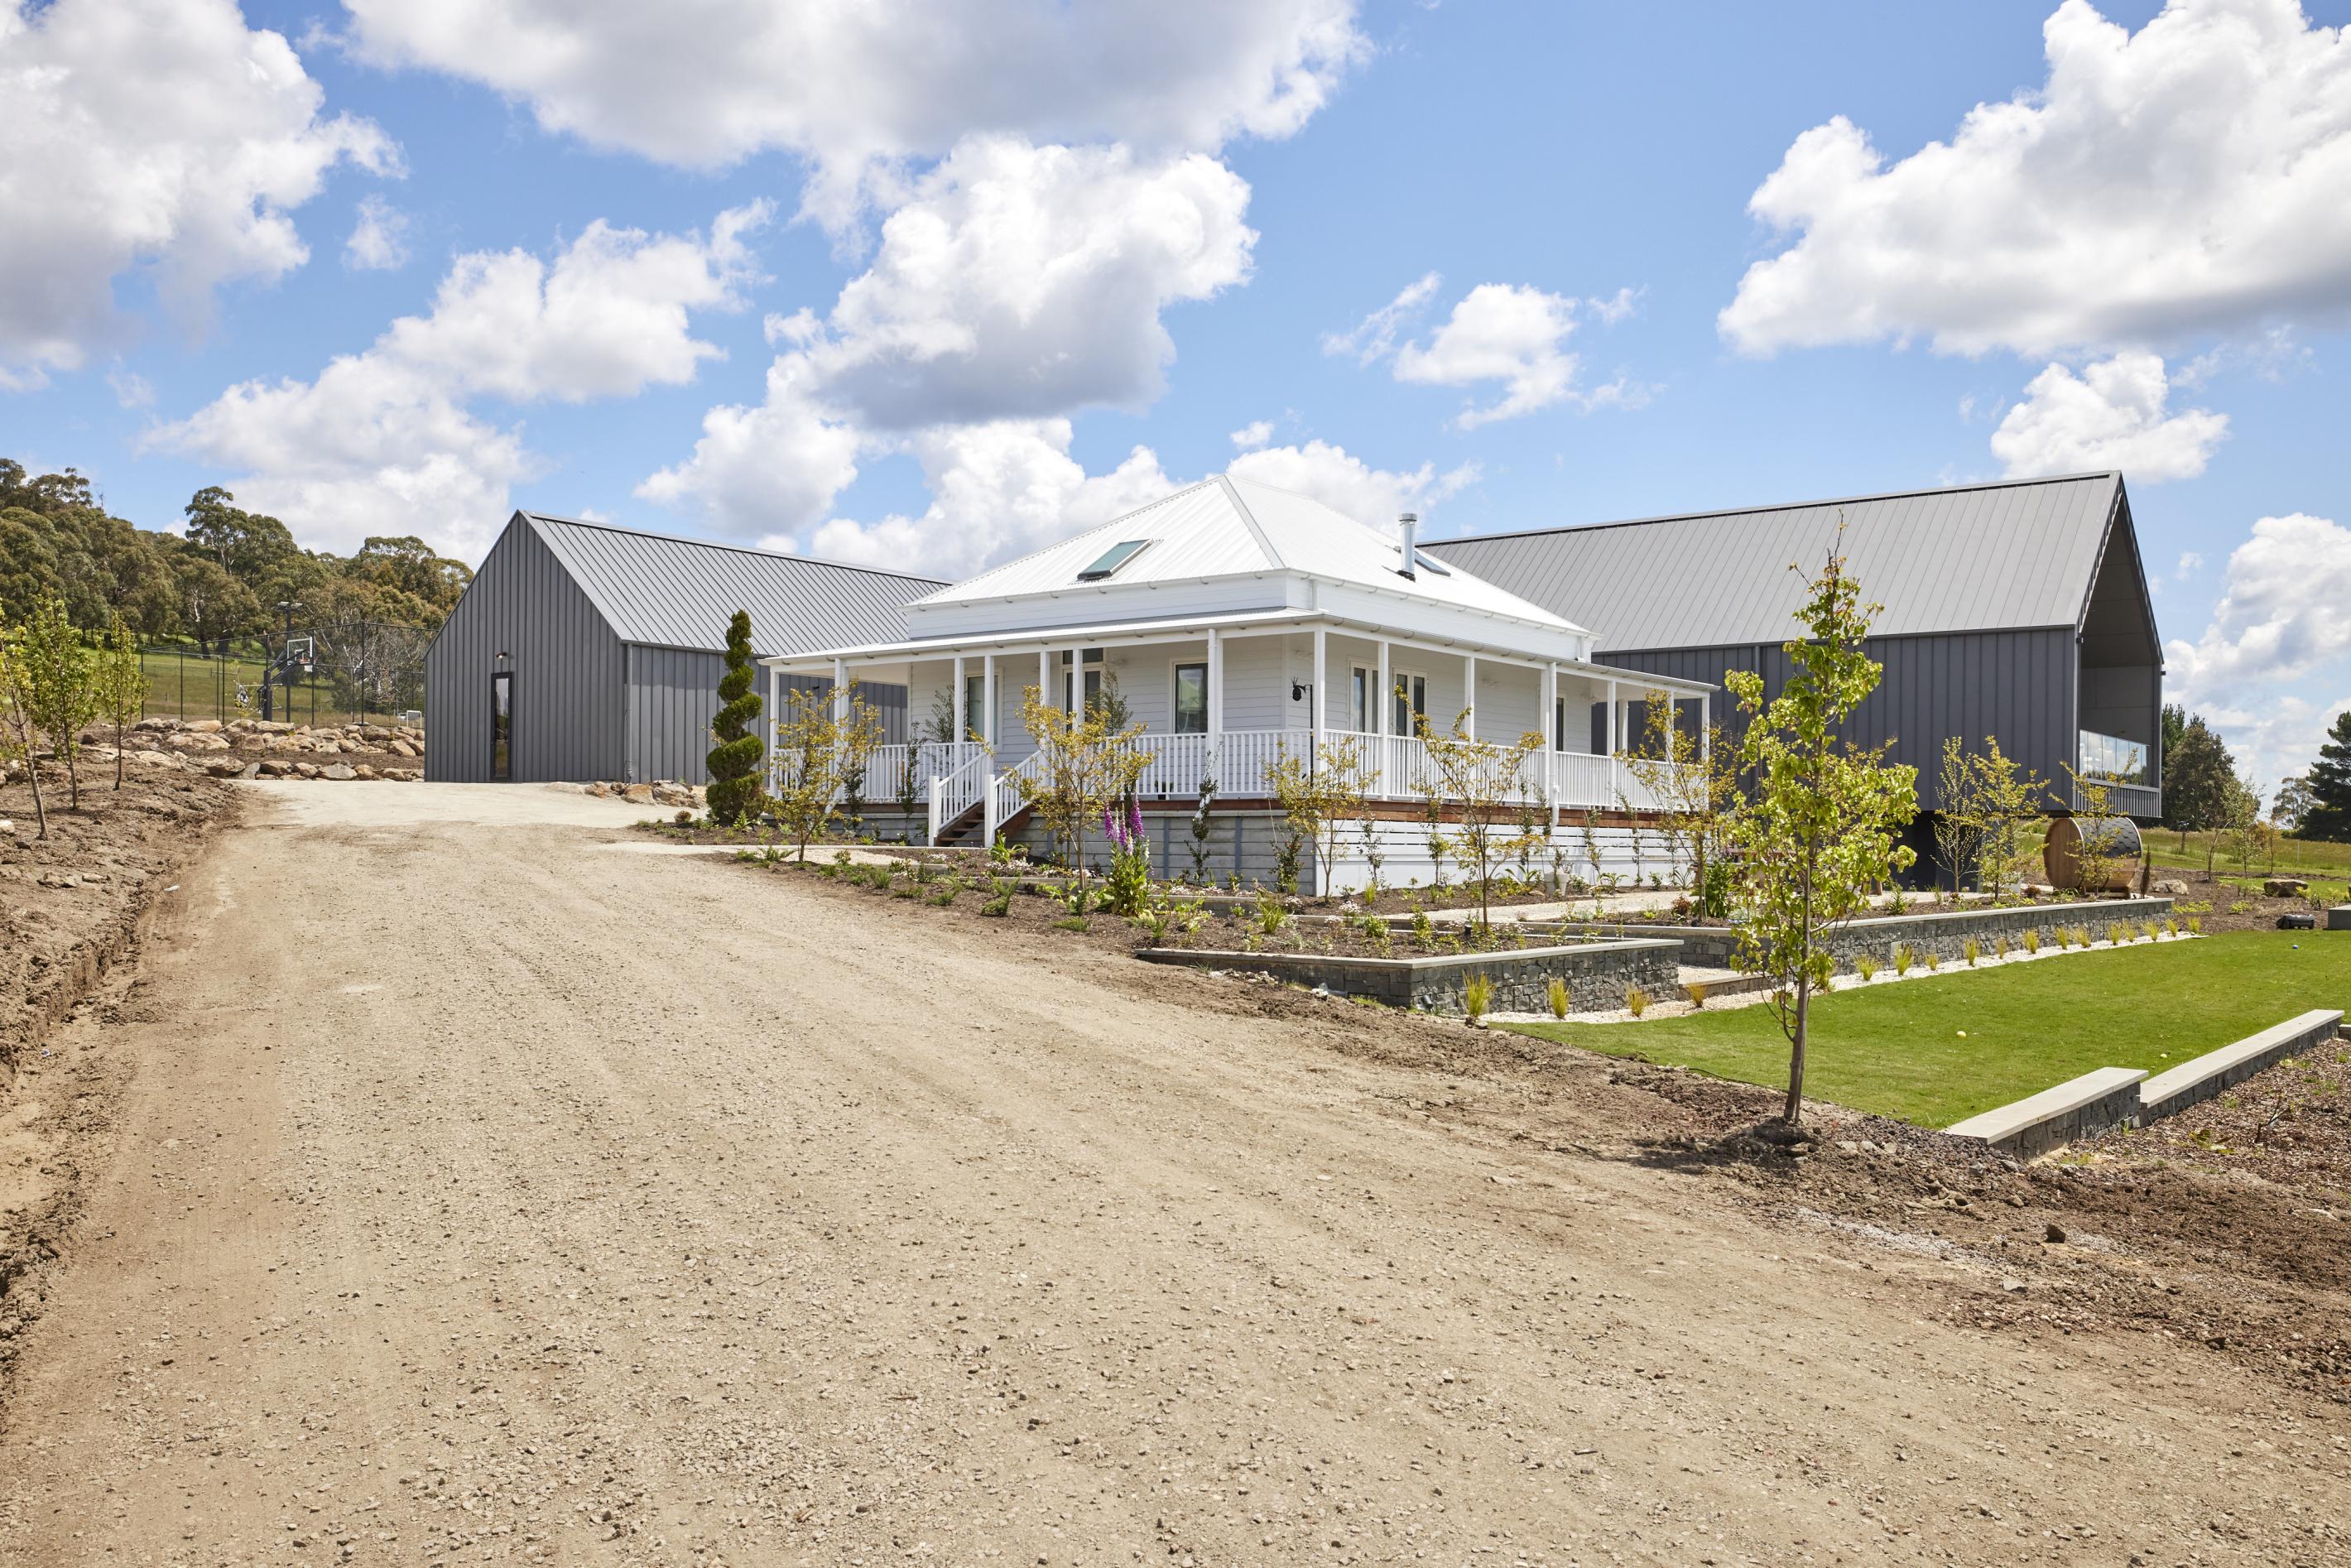
House 5 in The Block 2022 features COLORBOND® Steel Shale Grey™ roofing on its main building.
The concept of a modern tropical hip roof can be developed by considering roof overhangs, natural ventilation, daylighting, and the relationship between indoor and outdoor spaces.
House 5 from The Block 2022 in Australia provides an example of COLORBOND® Steel applied to a traditional Queenslander-style residence.
The main building features Shale Grey™ roofing, while the pavilion and supporting buildings incorporate Basalt® across their roofs and walls.
For applications in Indonesia, ventilation, insulation, and rain protection strategies must be adapted to local climatic conditions.
3. Hip Roofs for Two-Story Houses

Hip roofs can also be incorporated into two-story residences to create a relatively balanced architectural composition.
During planning, ridge height, eave projection, and the intersections between roofing and façade surfaces should be considered from the earliest design stages.
For houses with more complex floor plan geometries, structural planning and hip detailing become increasingly important.
Roofing Materials to Consider for Hip Roofs
Material selection is one of the key decisions when developing a modern hip roof.
Beyond appearance, roofing materials must be compatible with roof geometry, pitch, supporting structures, and the building's environmental conditions.
For metal roofing applications, several technical aspects should be considered:
-
Minimum roof slope: Ensuring that the roof pitch complies with the specifications of the selected roofing profile.
-
Base Metal Thickness (BMT): Selecting the appropriate base metal thickness according to project requirements and product specifications.
-
Coating system: Choosing a suitable material coating system based on the environmental conditions of the project.
-
Fastening system: Determining the appropriate method for securing roofing panels to their supporting structures.
-
Flashing and hip capping: Designing protective details at roof hips and panel junctions.
-
Thermal performance: Considering the combination of roofing color, materials, insulation, and ventilation as part of the building's heat management strategy.
Each component should be selected based on applicable product specifications and engineering calculations.
Create Modern Hip Roof Designs with COLORBOND® Steel
Hip roof designs can be developed through a combination of geometric forms, roofing materials, and construction details suited to the building's requirements.
One material worth considering is COLORBOND® Steel from BlueScope, a brand with a global heritage spanning 60 years.
COLORBOND® Steel offers a selection of colors and coating systems to support contemporary architecture and modern tropical residential design.
Depending on the product variant and specifications, the material incorporates Thermatech® Solar Reflectance Technology, Clean Technology, AZ150–AZ200 coatings, and a Super Polyester Paint System.
For hip roof applications, profile selection, material thickness, minimum roof pitch, fastening systems, and connection details must be adapted to the roofing configuration.
COLORBOND® Steel is also supported by a corrosion warranty of up to 35 years and a color warranty of up to 12 years, depending on the product type, application conditions, and applicable terms and conditions.
For architects, contractors, and engineers, material selection should consider the relationship between architectural design, structural requirements, and construction methods.
To explore suitable materials, visit the COLORBOND® Residential Products collection and COLORBOND® Standard Colors.
Project specifications and material requirements can also be discussed through a consultation with the COLORBOND® Steel team.
FAQ
What is a hip roof?
A hip roof is a roofing configuration consisting of four sloping surfaces that meet along hip lines and a ridge or at a single apex, depending on its geometry.
What are the main advantages of a hip roof?
Hip roofs offer a balanced appearance, flexibility across architectural styles, and the potential to support effective drainage and ventilation when properly designed.
What is the ideal pitch for a hip roof?
The ideal hip roof pitch depends on the roofing profile, joint system, local climate, roof length, and material specifications. No single roof pitch applies to all roofing systems.
What are the main structural components of a hip roof?
The main components include roof framing, hip rafters, common rafters, ridge members, structural connections, bracing, and the roofing system specified in the design.
Are metal roofing materials suitable for hip roofs?
Yes. Metal roofing can be used for hip roofs, provided that the profiles, minimum roof pitch, fastening systems, hip details, and installation methods comply with product specifications and structural requirements.
What should contractors consider when installing a hip roof?
Contractors should consider geometric accuracy, supporting structures, material take-offs, installation sequences, flashing, hip capping, and drainage capacity.
Are hip roofs suitable for modern tropical houses?
Yes. Hip roofs can be incorporated into modern tropical houses by considering overhangs, ventilation, thermal insulation, drainage, and materials suited to local climatic conditions.
References
1. BlueScope and COLORBOND® Project References
-
House 5 – The Block 2022
-
National Park St Residence
2. COLORBOND® Steel Internal References