


26 Aug 2026
When Minahasa Culture Shapes the New Face of Sam Ratulangi Airport
When Minahasa Culture Shapes the New Face of Sam Ratulangi Airport
Share:


Airport architecture plays a broader role than simply accommodating passenger movement. As the first and last space experienced by visitors, a terminal can shape perceptions of the culture, landscape, and character of the region it serves.
This approach can be seen in the renovation and expansion of Sam Ratulangi International Airport in Manado, a nominee in the infrastructure category of the Steel Architectural Awards Indonesia 2026.
The project was developed by Penta Architecture and presented by Ar. Ir. Agung Setiawan, M.Ars., IAI, Senior Architect at Penta Architecture, and is listed as a nominee in the Steel Architectural Awards Indonesia 2026. The airport terminal was completed in 2022, with a floor area of approximately 55,790 m² on a 2.5-hectare site.
The concept of Gerbang Utara Nusantara or Gateway to the Northern Archipelago is expressed through folded roof forms, facade patterns, linear ceilings, and the spatial organization of the terminal. A similar approach to architectural identity at a larger terminal scale can be observed at International Airport Soekarno-Hatta Terminal 3, where architectural language contributes to the experience of arrival and departure.
Minahasa Identity in the Architecture of Sam Ratulangi Airport
The terminal design began with research into the culture and natural character of North Sulawesi.
1. Walewangko Traditional House as Inspiration for the Roof
The Walewangko traditional house became one of the main references for shaping the terminal silhouette. The traditional form was not copied directly, but transformed into a series of sloping planes that are more appropriate for the scale and requirements of airport architecture.
The roof forms repeat along the length of the building. This repetition helps break down the scale of the long terminal while clarifying the structural rhythm and spatial divisions underneath.
From the airside and arrival routes, the roof folds create a recognizable identity. The terminal is not perceived as a single massive volume, but as a sequence of interconnected modules.
2. Tarawesan Pareday in the Facade Pattern
Tarawesan Pareday is translated into geometric patterns on the secondary skin. The composition resembles woven patterns through the intersection of diagonal lines and repeated modules.
This element gives depth to the facade while filtering sunlight before it reaches the glazing. In this way, cultural expression does not appear merely as applied ornament, but becomes part of the building’s shading system.
For architects, this strategy demonstrates how local motifs can be developed through modules, secondary structures, and measurable construction patterns.
3. Swaying Coconut Palms and Ocean Ripples in the Building Composition
The coastal character of North Sulawesi is translated into visual movement across the roof, facade, and interior. Repeated lines create an impression reminiscent of swaying coconut palms and ocean ripples.
This narrative continues into the terminal ceiling. Variations in panel depth and lighting make the interior surface appear to move along the direction of circulation.
In airport architecture, the continuity of an idea from exterior to interior helps users experience the building as one cohesive environment rather than as a collection of separate elements.
Integrating the Existing Terminal with the Expansion
The terminal renovation required a clear relationship between the existing building and the new extension.
1. Continuity of Building Masses
The existing terminal and the expanded area are unified through the repetition of sloping roof planes. This rhythm reduces the visual distinction between the two phases of development.
The expansion does more than provide additional space. The intervention also needs to improve relationships between functions, movement patterns, and passenger orientation within the terminal.
A similar strategy can be studied through Domine Eduard Osok Airport Sorong, which uses a curved roof form as the identity of the terminal and as a gateway to the West Papua region.
2. Consistent Roof and Facade Language
The terminal’s unity is formed through the relationship between roof planes, secondary skins, glazing, and interior elements. Each part uses a different rhythm while still following a consistent geometric language.
The roof establishes the main silhouette, the facade pattern adds depth, while the ceiling continues the building’s lines into the interior. This strategy allows the airport architecture to remain consistent when viewed both from a distance and from within passenger-service areas.
3. Spatial Orientation and Passenger Movement
The roof and ceiling lines help create visual direction inside the terminal. Repeated modules guide views toward waiting areas, security checkpoints, and circulation routes.
For architects, orientation is not created through signage alone. Spatial form, ceiling direction, opening positions, and changes in height can help passengers understand the sequence of movement more intuitively.
This continuity is especially important in terminals that combine old and new buildings. Users need to experience one coherent circulation system even though the construction comes from different phases.
Tropical Architecture Strategies at Sam Ratulangi Airport
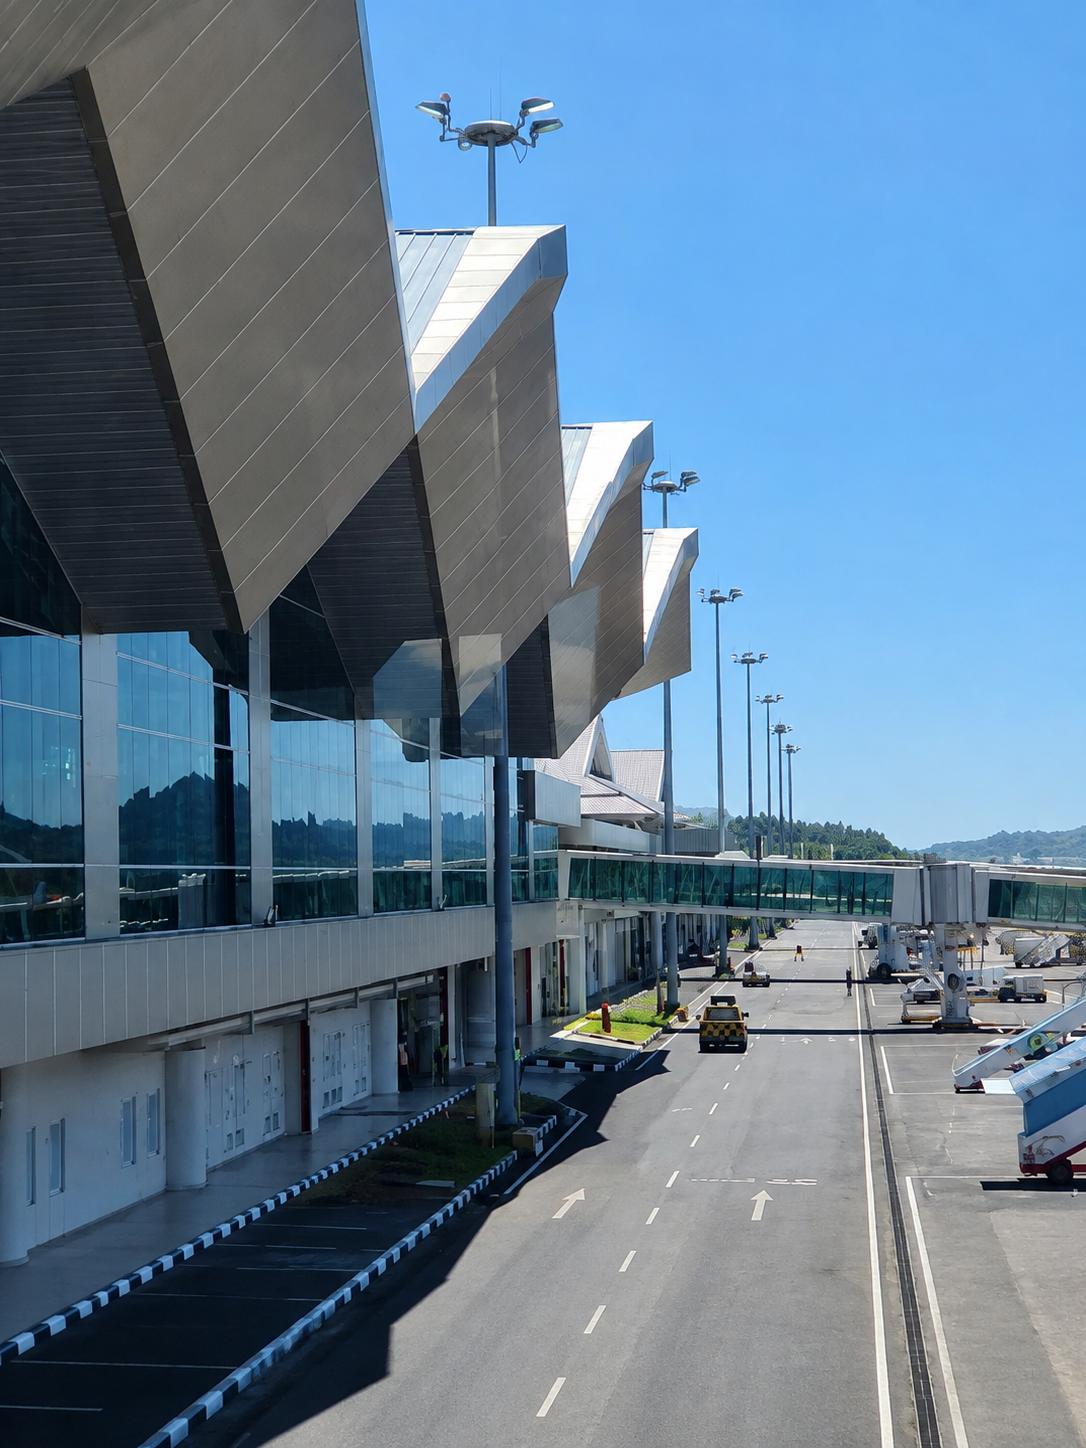
The large spans and extensive facade surfaces require climate response to be addressed through several layers of design.
1. Wide Eaves for Shading
Wide eaves are used to shade the glazing and circulation areas along the edge of the terminal. Their depth helps create a transition between exterior and interior spaces.
In airport architecture, the eaves also help clarify human scale within a large building mass. These horizontal elements make entrances, vehicle routes, and pedestrian zones feel more sheltered.
2. Secondary Skin on the Western Facade
The facade exposed to afternoon sunlight is fitted with a geometrically patterned secondary skin. In addition to filtering sunlight, this layer strengthens the Minahasa identity that forms the basis of the design.
The space between the screen and the glazing adds depth to the facade. Changing shadows throughout the day make the terminal surfaces appear dynamic while helping reduce direct solar exposure to the interior.
3. Space Between the Roof and Ceiling
A substantial gap between the roof and ceiling creates a thermal buffer layer. The cavity also accommodates structural elements, utilities, lighting, and other technical systems within the terminal.
This strategy demonstrates that the roof needs to be understood as an integrated assembly. Roofing, insulation, structural framing, cavities, ceilings, gutters, and penetration points all need to be coordinated from the design stage.
In large-scale public buildings, even small changes in depth or utility routing can affect the overall roof geometry and interior appearance.
4. Material Selection to Support Thermal Efficiency
The roof surfaces use LYSAGHT® FLEX-LOK® 0.55 mm BMT with COLORBOND® in Armour Grey. This material system works together with insulation and the roof-ceiling cavity to support the thermal conditions of the terminal.
COLORBOND® Steel is a coated metal material from BlueScope developed for roofing and wall applications. During the design process, its selection needs to consider profile, color, surface orientation, slope, joint details, and insulation systems.
Thermatech® technology is also recorded as part of the material system used in the project. Its role still needs to be considered together with other passive strategies such as wide eaves, secondary skins, roof cavities, and glazing arrangements.
The Folded Roof as the Identity of Sam Ratulangi Airport
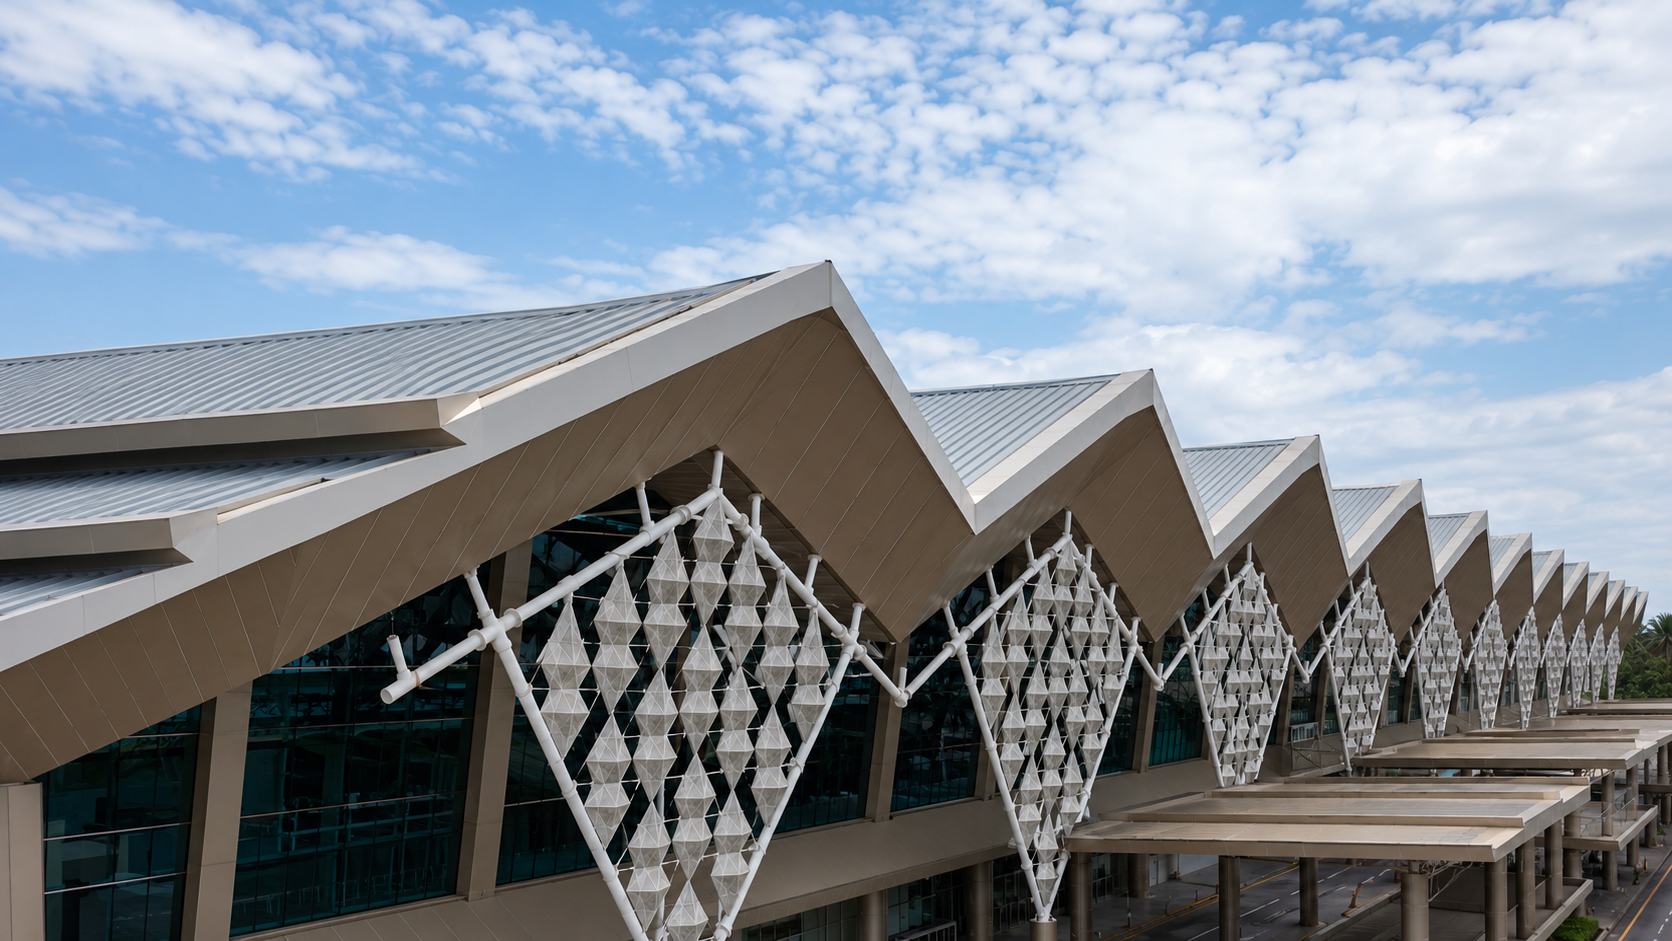
The roof becomes the element that unifies cultural expression, technical requirements, and orientation across the site.
LYSAGHT® FLEX-LOK® follows the direction of each sloping plane and helps emphasize the folds of the terminal roof. The Armour Grey color provides a neutral base that unifies the roof modules, facade, and landscape elements.
The repeated geometry creates multiple junctions at ridges, valleys, edges, gutters, and flashing points. Each junction requires coordination between panel length, structure, water-flow direction, and connection details.
Gutters are positioned between sloping planes, while flashing at the roof edges follows the pointed forms that characterize the terminal. The quality of airport architecture in these areas depends heavily on the precision of working drawings and on-site execution.
For comparison in the treatment of roofing on public facilities, two Steel Architectural Award 2024 projects can be considered:
- International Airport Raja Haji Fisabilillah, which won the Lasting Beauty of COLORBOND® Steel category; and
- GOR Djarum Magelang, which was a finalist in the same category.
Both demonstrate how roofing materials can shape architectural identity while responding to the requirements of public buildings.
COLORBOND® XAL in the Terminal Interior
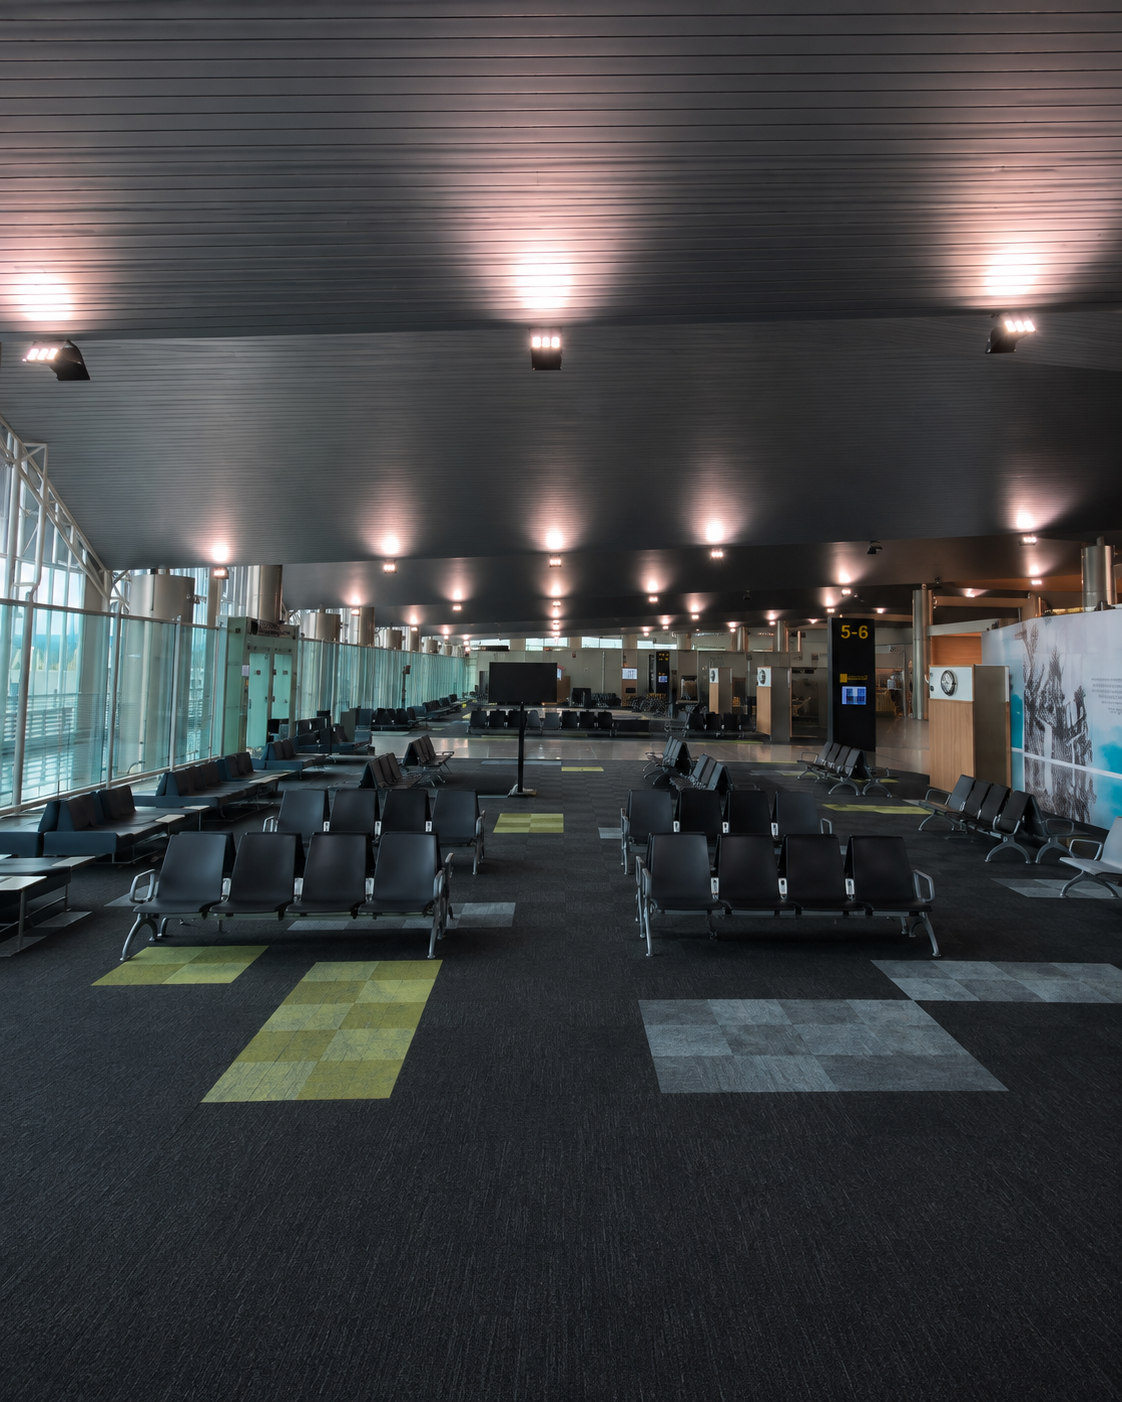
The architectural narrative continues into the interior through a linear ceiling inspired by the movement of ocean ripples.
The interior of Sam Ratulangi Airport uses AA3105 H16 aluminium with CLEAN COLORBOND® XAL in the passenger waiting and service areas. The panels have a thickness of approximately 0.6–0.7 mm and use a PVDF finishing system.
Variations in panel dimensions create differences in ceiling depth. Combined with lighting, the arrangement produces shadows that strengthen the sense of visual movement throughout the terminal.
The ceiling also helps unify waiting areas, security checkpoints, and circulation spaces. In the context of airport architecture, this interior element does more than conceal utilities; it continues the narrative established by the roof and facade.
Information on products for infrastructure buildings can be reviewed together with standard color options when architects develop the relationship between roofing, facades, and interiors in transportation buildings.
Sam Ratulangi Airport as Part of the InJourney Airports Identity
The terminal creates a regional gateway through the integration of Minahasa culture, natural character, and modern operational requirements.
Sam Ratulangi International Airport is currently part of the airport network managed by InJourney Airports. In this context, the terminal identity becomes part of the travel experience, connecting passengers with the character of the region from the moment they enter the building.
The folded roof forms the silhouette of the development, the secondary skin translates local patterns, and the linear ceiling brings the narrative of ocean waves into the interior. Together, these elements allow airport architecture to operate at several scales, from aerial views to the details of passenger waiting areas.
Various infrastructure project references demonstrate that every terminal requires a different response to climate, identity, capacity, and user travel patterns.
Sam Ratulangi Airport demonstrates that terminal renovation can go beyond simply increasing floor area. Architectural intervention can unify old and new building masses while establishing a consistent identity for Manado and the northern region of Indonesia.
Requirements related to profiles, colors, roofing systems, and junction details for airport architecture projects can be discussed through technical project consultation with the COLORBOND® Steel team.
FAQ
Who is the architect of Sam Ratulangi Airport?
The project was developed by Penta Architecture and presented by Ar. Ir. Agung Setiawan, M.Ars., IAI as Senior Architect.
What is the architectural concept of the terminal?
The concept is Gerbang Utara Nusantara or Gateway to the Northern Archipelago, inspired by the Walewangko traditional house, Tarawesan Pareday, swaying coconut palms, and ocean ripples.
How is Minahasa culture applied to the terminal?
Minahasa culture is translated through the folded roof, secondary-skin patterns, facade rhythm, and linear ceiling. Cultural elements are transformed into geometry and building systems.
How does the terminal respond to the tropical climate?
The terminal uses wide eaves, a secondary skin on the western facade, insulation, and a substantial cavity between the roof and ceiling.
What product is used on the terminal roof?
The roof uses LYSAGHT® FLEX-LOK® 0.55 mm BMT with COLORBOND® in Armour Grey.
What is the function of the folded roof in this airport architecture?
The folded roof establishes the identity of the terminal, breaks down the scale of the building mass, clarifies spatial modules, and translates the character of the Walewangko traditional house.
What material is used for the ceiling?
The linear ceiling uses AA3105 H16 aluminium with CLEAN COLORBOND® XAL, approximately 0.6–0.7 mm thick, with a PVDF finishing system.
Is Sam Ratulangi Airport managed by InJourney Airports?
Yes. Sam Ratulangi International Airport is part of the airport network managed by PT Angkasa Pura Indonesia or InJourney Airports.
Reference Sources
- References to finalists of the Steel Architectural Award 2024 from the COLORBOND® website
- Related article references from the COLORBOND® Steel website






