


22 Sep 2026
When Stilt Buildings Become Social Infrastructure at Desa Binaan Tampelas
When Stilt Buildings Become Social Infrastructure at Desa Binaan Tampelas
Share:


Sustainable architecture in flood-prone areas needs to begin with an understanding of water, community access, settlement habits, and the ability of residents to manage shared facilities. Buildings need to do more than simply stand above ground level; they must also help social and economic activities continue when environmental conditions change.
This approach is applied at Desa Binaan Tampelas in Kamipang District, Katingan Regency, Central Kalimantan. Designed by Ar. Prasetyoadi, IAI together with PDW or PT Pandega Desain Weharima, the project is listed as a nominee in the Steel Architectural Awards Indonesia 2026 under the Industrial category.
The project is also listed as a nominee in the infrastructure category.
The project is not conceived as a single building. Communal spaces, production houses, sanitation facilities, energy systems, water management, productive gardens, and elevated walkways are integrated into one ecosystem.
This approach aligns with the principles of green architecture, which emphasize the integration of buildings, the environment, and user needs through climate-responsive design, efficient use of resources, and a harmonious relationship with the site.
Getting to Know Desa Binaan Tampelas
The design of Desa Tampelas began with the community’s real needs, ranging from flood risks and limited public facilities to access to electricity and clean water.
1. Architecture That Begins with Community Needs
Residents were involved through discussions, map-reading activities, and model-making. This process helped architects design learning spaces, mitigation areas, farming areas, and accommodation for teachers or facilitators in accordance with local habits.
2. Communal Space as the Center of Village Activities
The communal building accommodates learning spaces, a shared kitchen, healthcare facilities, production rooms, and a multipurpose hall. The hall can also function as a mitigation space during floods, enabling one space to support both social activities and emergency needs.
Stilt Architecture as a Response to Flooding
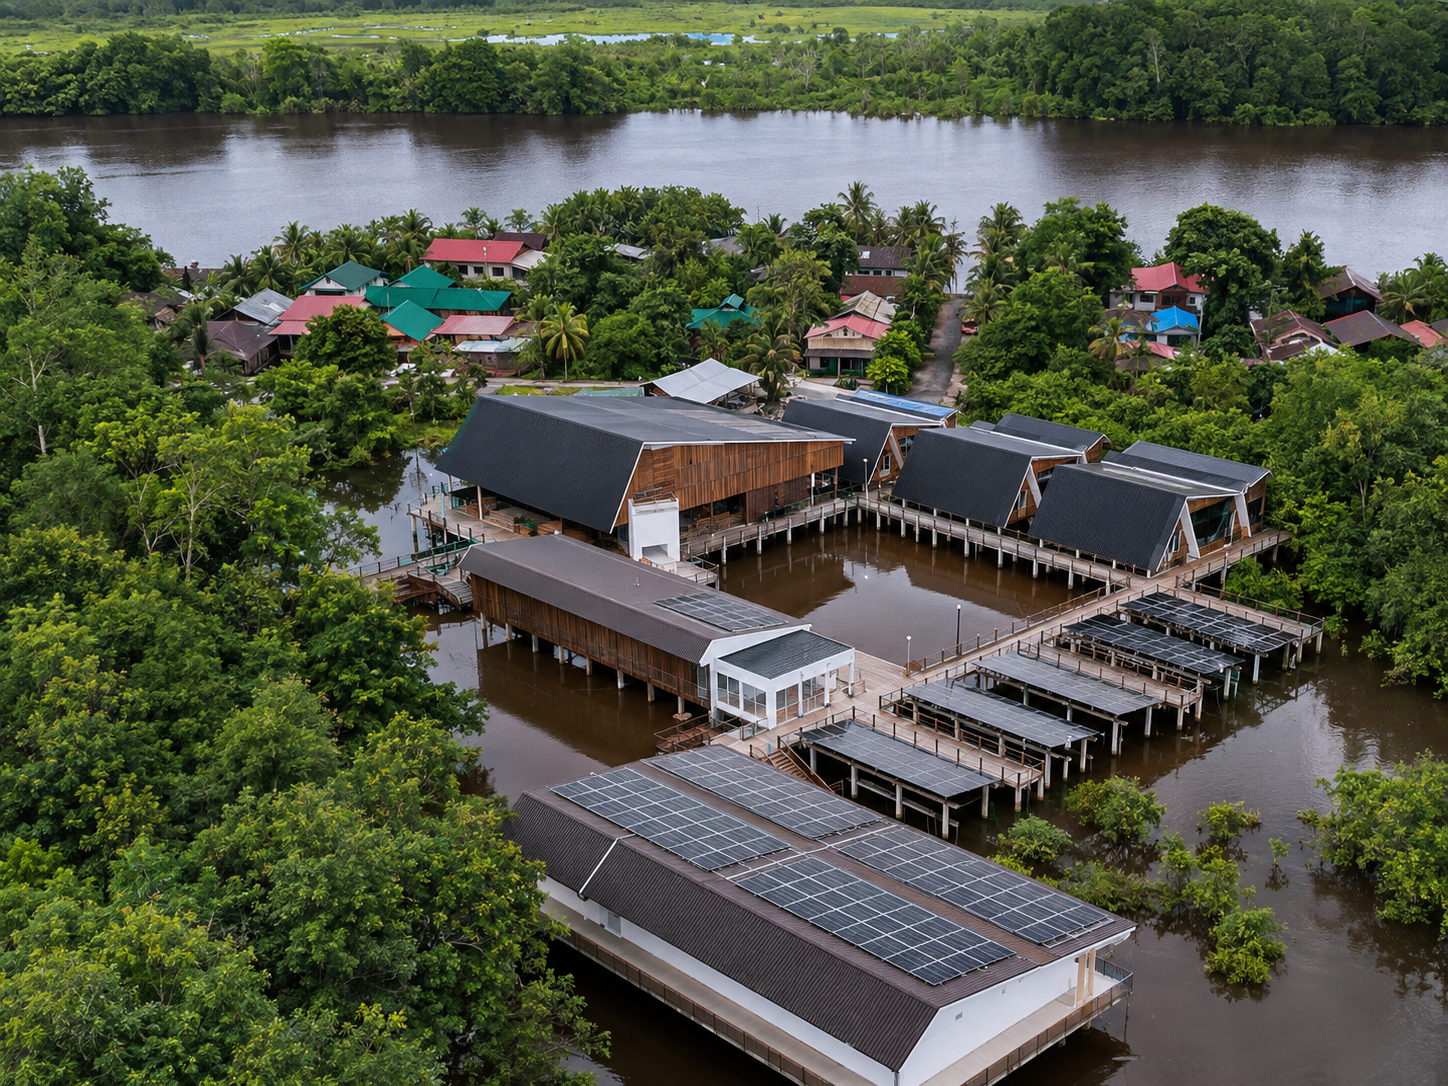
The stilt system was selected so that buildings and circulation routes could remain usable when ground conditions change.
1. Elevated Walkways as the Main Connector of the Area
Each building mass is connected by elevated walkways raised above ground level. Based on the project materials, their elevation was designed above the highest annual flood level recorded and used during the design process.
The walkways serve not only as circulation routes. They form the backbone of the development, connecting communal buildings, production facilities, gardens, utilities, and the surrounding residential area.
This strategy helps village activities continue even when the ground is flooded. The elevated pathways also reduce the need to significantly alter the site contours or natural water-flow patterns.
2. Building Clusters with Sloping Roofs
The buildings are arranged as several volumes with sloping roofs. The size of each mass responds to its function, while the ridge direction and roof slope create visual unity.
The clustered arrangement keeps the project scale closely connected to the character of the village. Gaps between the building masses create transitional spaces, bring daylight into the interiors, and support air movement.
This approach demonstrates how design principles that respond to climate and site conditions remain part of the distinctive characteristics of Nusantara architecture, which evolve according to environmental conditions and community needs.
3. Wide Eaves to Protect Interior and Transitional Spaces
Wide eaves provide protection for openings, timber facades, and circulation routes. Their depth creates a transitional space between the interior and the outdoor environment.
For architects, eaves need to be developed together with roof pitch, rainfall direction, gutter position, structural modules, and elevated circulation routes. In sustainable architecture, a simple element such as an eave can make a significant contribution to spatial quality and everyday building use.
Village Design Based on Community Participation
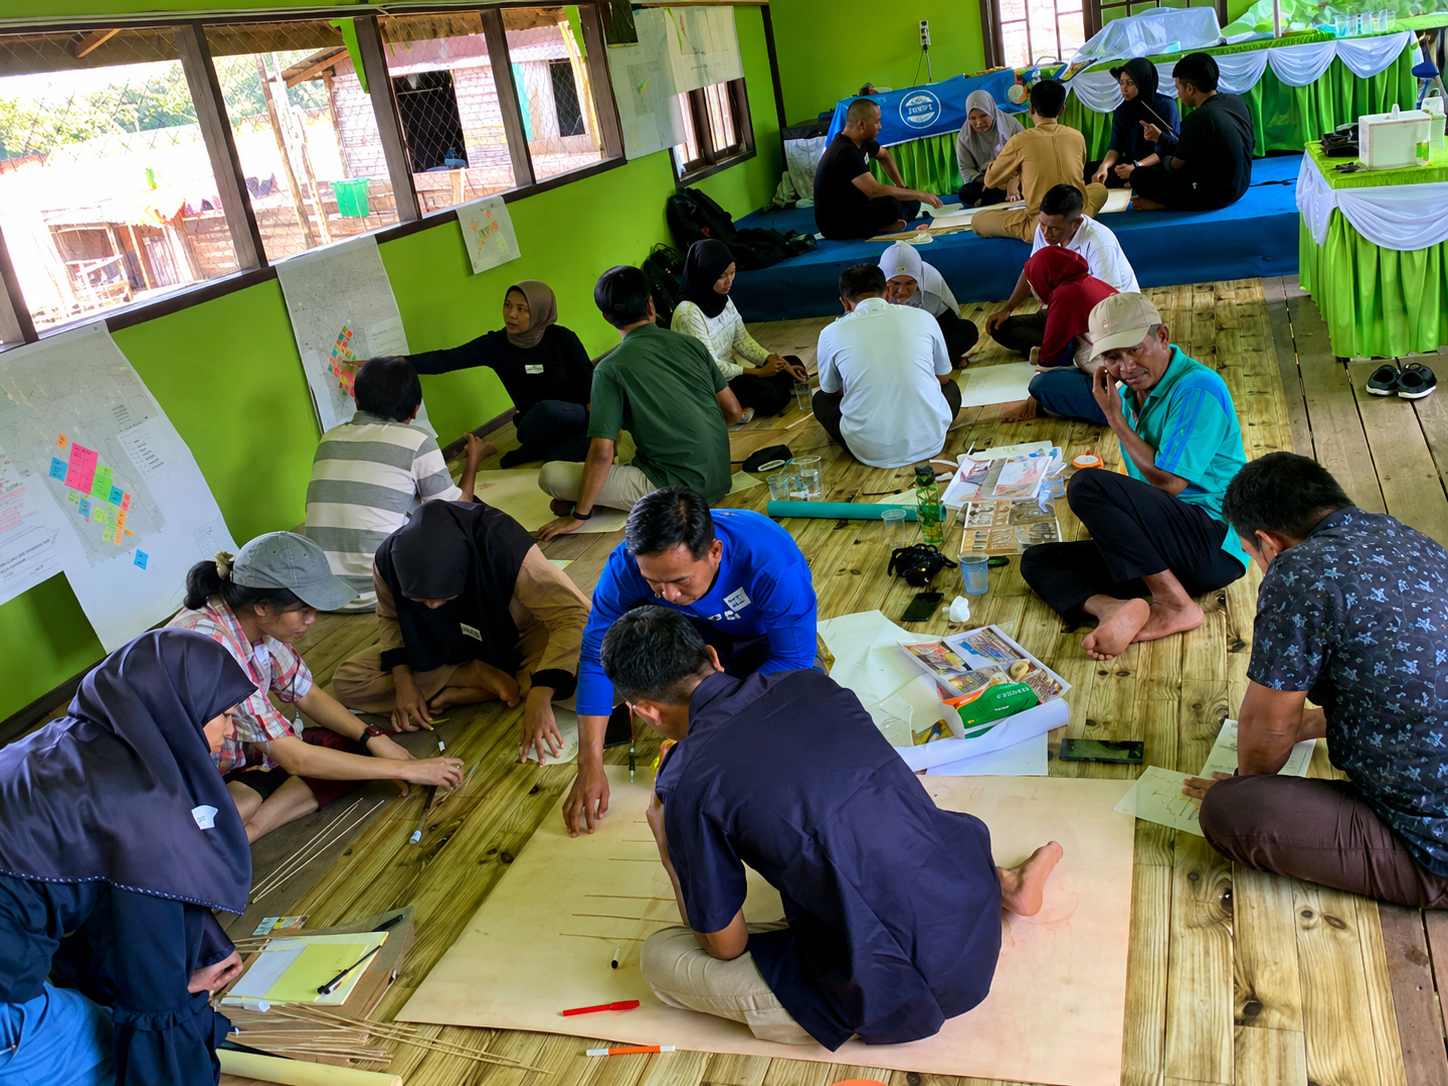
Community involvement helps ensure that the spatial program responds to local habits and management capabilities.
1. Residents Participate in Developing the Program
Residents take part in identifying issues, setting priorities, and explaining the activities that need to be accommodated. This process provides architects with information about gathering patterns, economic activities, learning needs, and the ways in which the community responds to flooding.
Participation also helps build a sense of ownership. When residents understand the reasoning behind the building’s form, function, and systems, the facilities are more likely to be maintained and used consistently.
2. Architecture That Adapts to Activities and Local Habits
The program is not forced into one large building mass. Each function is placed within interconnected clusters so that management can be carried out gradually.
This approach allows sustainable architecture to evolve alongside changing village needs. Multipurpose spaces can accommodate new activities, production houses can adapt to changes in business scale, and garden areas can be expanded according to the community’s capacity.
Local Materials and Construction Systems
Materials and construction methods are selected by considering site conditions, workers’ skills, and the distribution process for building components.
1. A Legible Timber Structure
Timber framing is used for columns, beams, walls, and the roof structure. Its arrangement remains visible, making the relationship between construction elements and space easy to understand.
This expression helps the buildings feel closely connected to their local context. The structure is not entirely concealed but becomes part of the character of both the interior and facade.
2. Construction Modules Involving Local Workers
Components are arranged using repetitive modules so that local workers can participate in the construction process. Element dimensions, connection points, transportation routes, and assembly stages are adapted to the waterside environment.
This construction approach becomes part of sustainable architecture because knowledge and building skills are not held exclusively by the design team. Residents and local workers also gain an understanding of the systems being used.
3. Timber Facades for Daylight and Air Circulation
The facade uses timber slats and panels with varying degrees of openness. This arrangement filters daylight while maintaining visual connections and supporting air movement.
Variations in the spacing between slats also add depth to the appearance of the building. The facade serves not only as a spatial boundary but also as a layer that regulates the interior atmosphere.
Utilities as Part of the Architecture
Energy, water, waste, and production systems are integrated into the masterplan from the design stage.
1. Solar Panels to Support Energy Needs
Solar panels are installed on building roofs and shading structures within the garden areas. The generated energy is directed to a battery house before being distributed to the facilities and residential areas.
Panel placement needs to consider orientation, slope, building shadows, inspection access, and integration with the roofing system. In this way, energy technology becomes part of the architectural composition.
2. Roofs as Rainwater Catchment Surfaces
Roof surfaces are also used to collect rainwater. Water is directed through gutters into storage tanks integrated with the overall development.
This strategy gives roof slope, surface area, water-flow direction, and gutter placement a direct role in resource management. The roof not only shapes the building silhouette but also supports the community’s basic needs.
3. Waste Treatment and Productive Gardens
The masterplan includes waste management, a composting facility, public toilets, and a plant-based wastewater filtration system. Areas beneath the solar panels are used as productive gardens.
A single element can therefore perform several functions: generating energy, providing shade, and supporting cultivation activities. This principle strengthens the relationship between sustainable architecture, utilities, and the local economy.
4. Production House to Support the Local Economy
The development includes a production house for albumin derived from snakehead fish. This facility provides space for economic activities that can be managed collectively by the community.
The production house is positioned as part of the village ecosystem rather than as a building separated from social activities. Its relationship with communal spaces, utilities, and elevated walkways helps create a production flow that is easier to operate.
In different contexts, the relationship between design, space, and user activities can also be seen in two Steel Architectural Award 2024 projects:
- Loyola Student Center, which demonstrates how spatial planning, circulation, and learning environments are designed to support interaction and collaboration; and
- Rumah Emak, which explores roof form, natural lighting, and spatial relationships to create a comfortable residence that responds to the tropical climate.
The Use of LYSAGHT® TRATAS® at Desa Tampelas
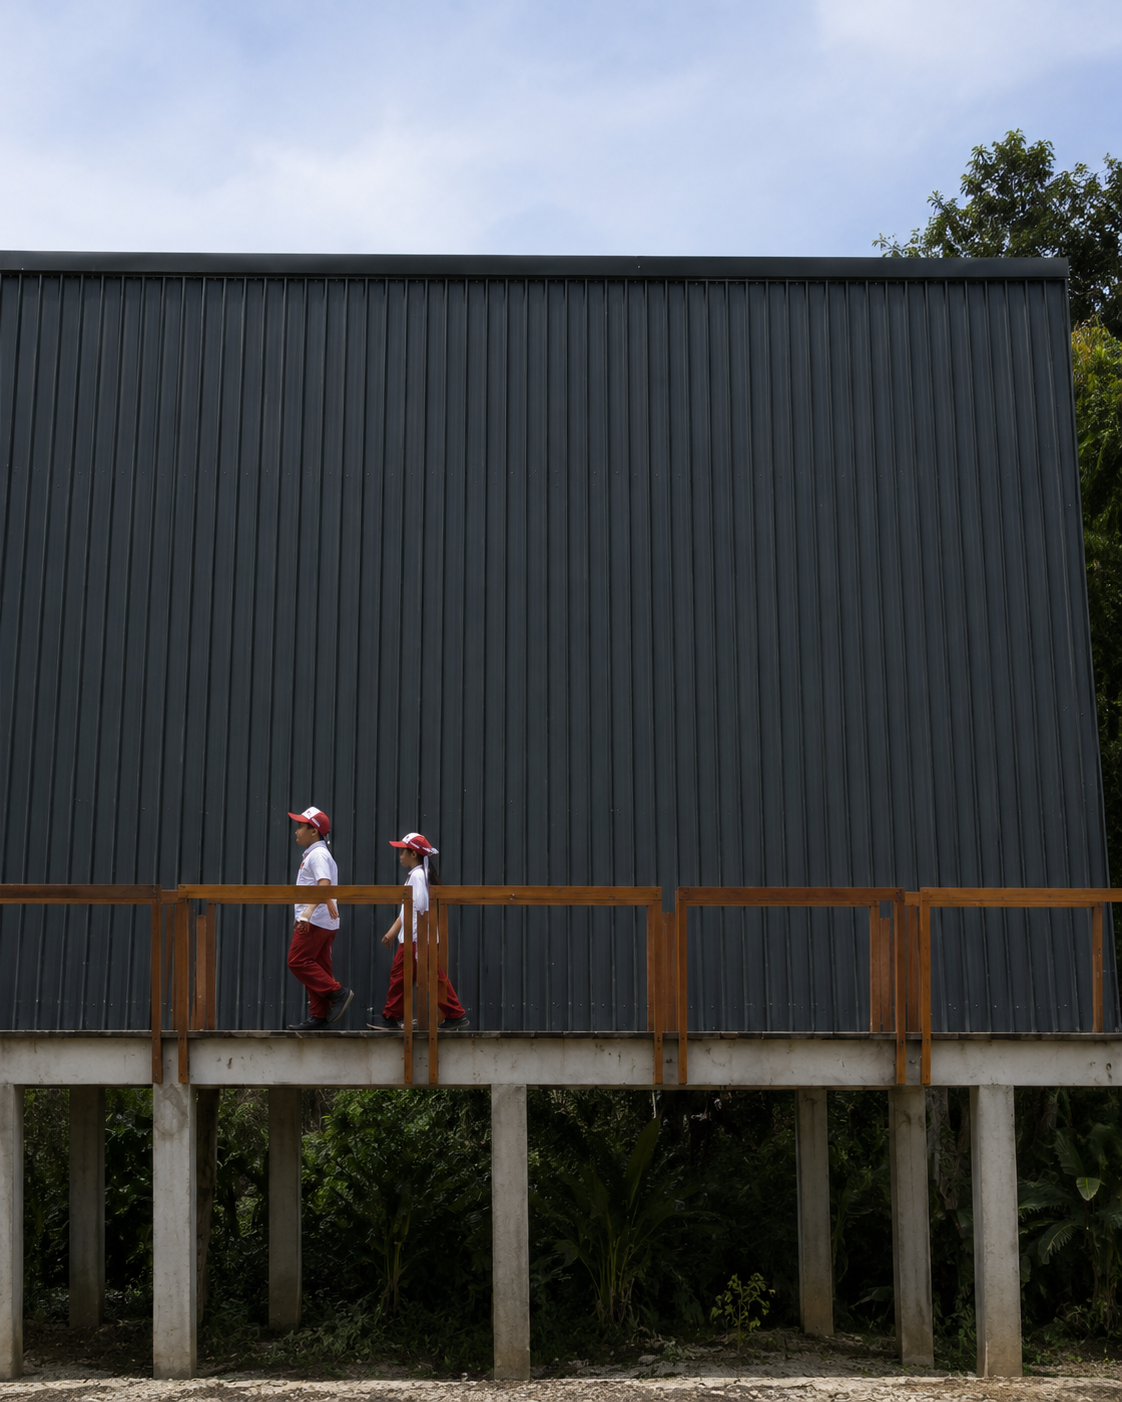
The choice of roofing needs to support the stilt-building system, local construction methods, and utility functions positioned on the upper surfaces of the buildings.
The project materials show the use of LYSAGHT® TRATAS® in Hitam Rokan on selected roof surfaces. The system is combined with 4 mm bubble foil insulation. The ribbed profile follows the roof slope and creates a visual rhythm that unifies the building clusters.
The dark color creates contrast with the timber structure and facade. From an architectural perspective, this combination clarifies the distinction between the structural frame, enclosure surfaces, and openings.
Roof application needs to coordinate panel lengths, installation direction, ridges, edges, gutters, solar-panel penetrations, and insulation layers. Junctions with the timber frame also need to be carefully detailed so that the proportions and surface lines remain consistent.
Various infrastructure project references can help architects understand the relationship between materials, spans, public functions, and environmental conditions. Information on products for infrastructure buildings can be explored together with standard color options when developing alternative specifications.
Desa Binaan Tampelas demonstrates that sustainable architecture can function as social infrastructure. Stilt buildings respond to water conditions, elevated walkways maintain connectivity, communal spaces support mitigation efforts, while energy, water management, waste treatment, and production systems strengthen community life.
Requirements relating to profiles, colors, insulation systems, and roof-junction details for infrastructure projects can be discussed through technical project consultation with the COLORBOND® Steel team.
FAQ
Who is the architect of Desa Binaan Tampelas?
The project was designed by Ar. Prasetyoadi, IAI together with PDW or PT Pandega Desain Weharima.
Where is Desa Binaan Tampelas located?
The project is located in Tampelas Village, Kamipang District, Katingan Regency, Central Kalimantan.
Why do the buildings use a stilt system?
The stilt system responds to site conditions influenced by flooding and water movement while allowing spaces and circulation routes to remain usable.
What is the function of the communal building?
The communal building accommodates learning spaces, a shared kitchen, basic healthcare facilities, production rooms, a multipurpose hall, and mitigation space.
How are sustainable architecture principles applied?
The principles are implemented through stilt buildings, community participation, natural ventilation, solar energy, rainwater harvesting, waste treatment, productive gardens, and modular construction.
What is the function of the elevated walkways at Desa Tampelas?
The elevated walkways serve as the main circulation routes connecting communal buildings, production houses, utility facilities, gardens, and residential areas.
What product is used for the roof?
The project materials show LYSAGHT® TRATAS® in Hitam Rokan with 4 mm bubble foil insulation on the detailed roof surfaces.
Is the panel thickness specification available?
Not yet. The available documents do not specify the thickness, coating variant, supplier, or total area of product application.
Reference Sources
- References to finalists of the Steel Architectural Award 2024 from the COLORBOND® website
- Related article references from the COLORBOND® Steel website






